Sell Your Home
Get a free home valuation
Contact
Tell us about your needs
218 CUBAN ROYAL PALM WAY

Townhouse Active With Contract
$279,990

BTC: 3.44137168

ETH: 115.12746711

14 days
3 bds
2 ba
1,451 sqft

Overview

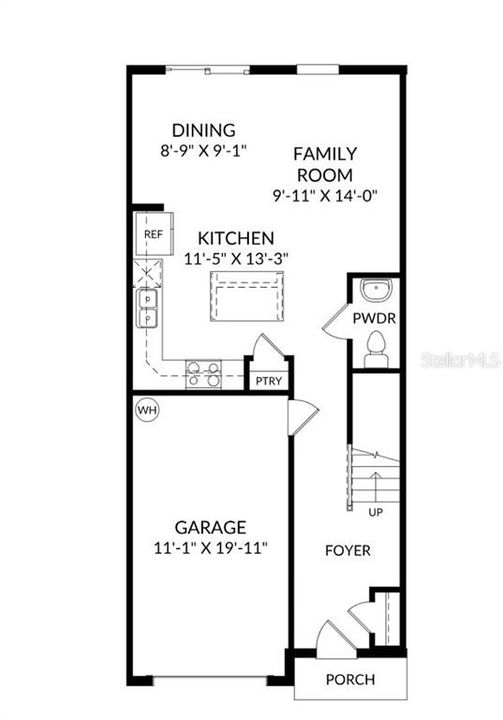
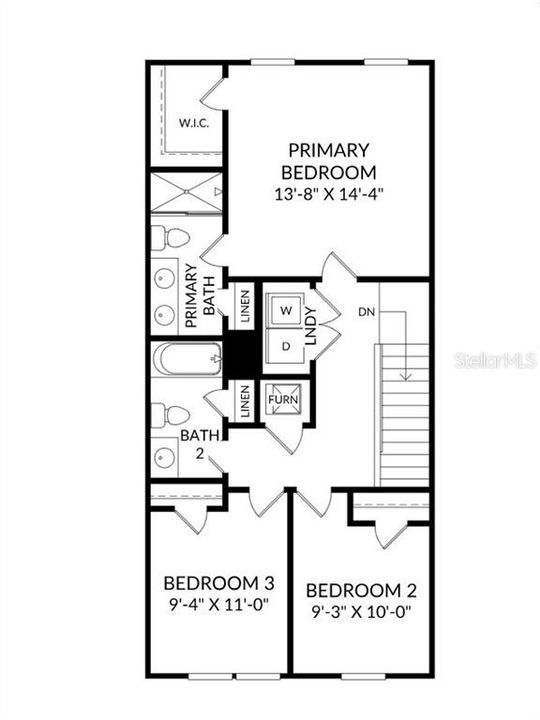
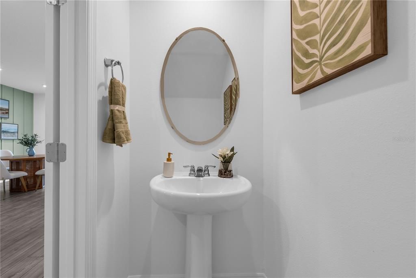
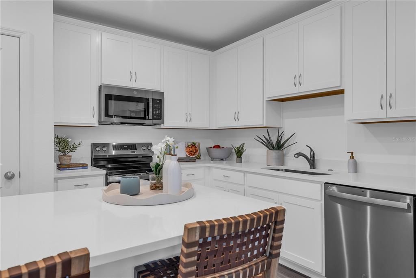
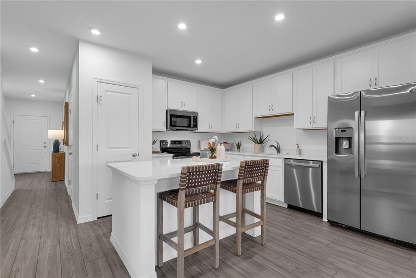
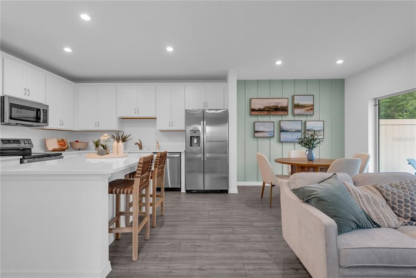
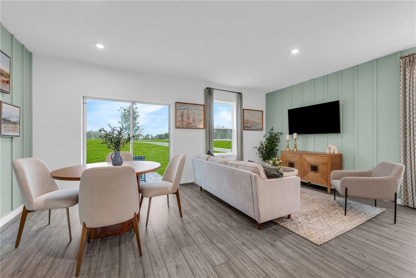
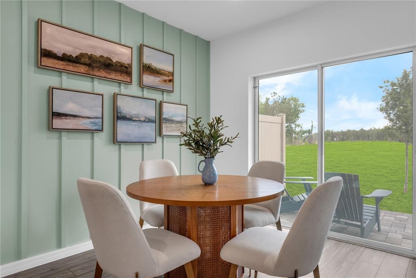
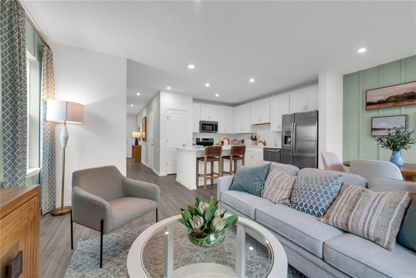
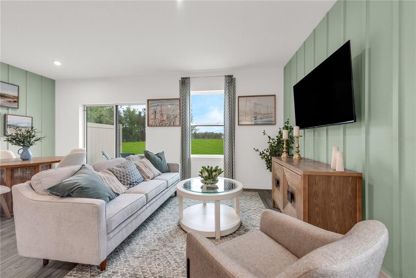
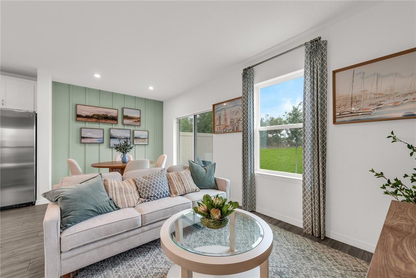
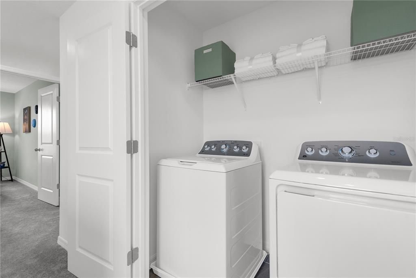
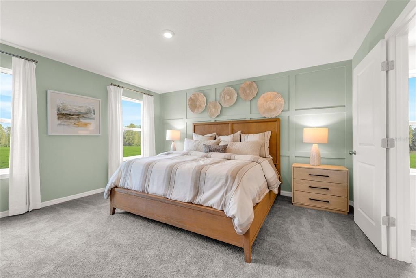
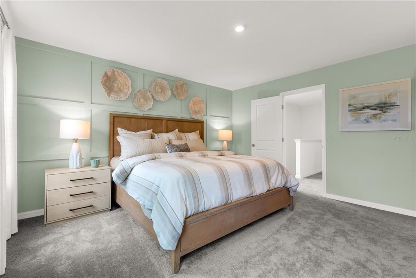
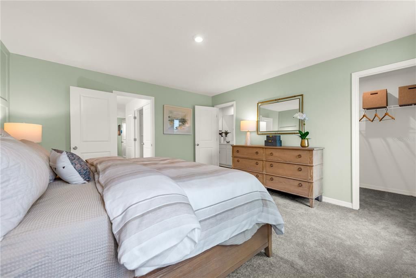
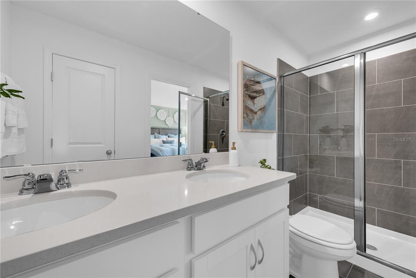
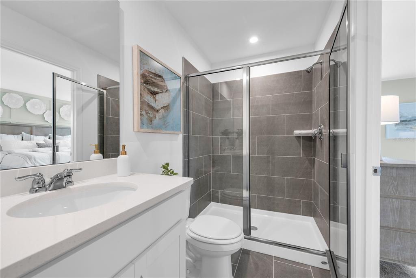
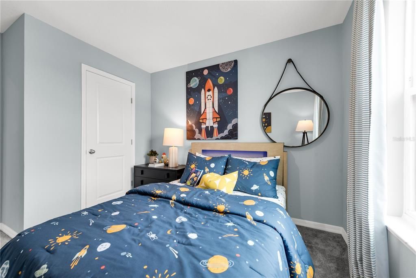
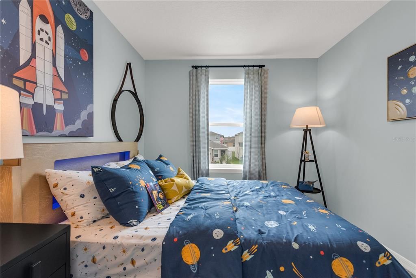
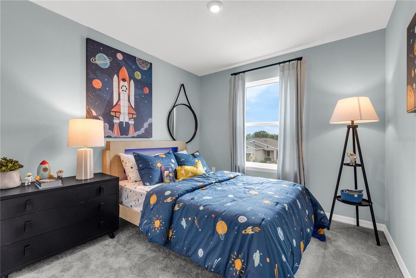
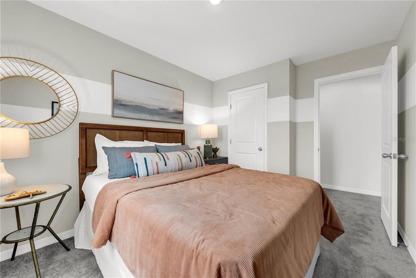
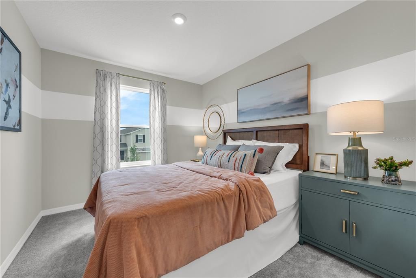
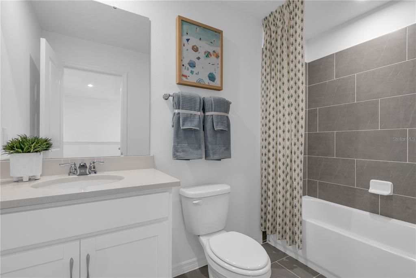
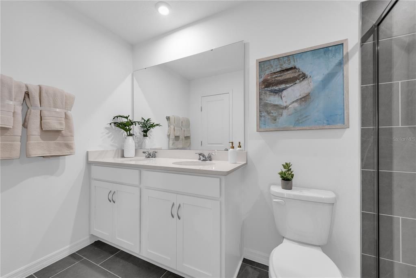
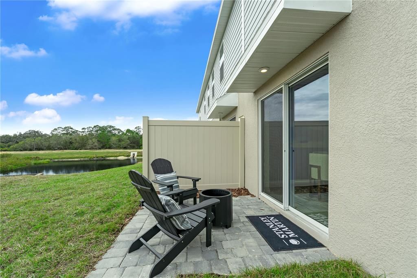
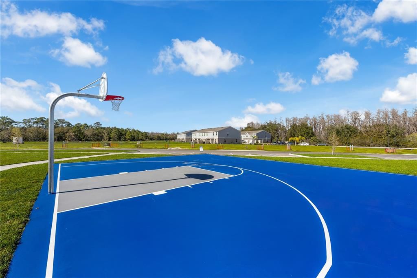
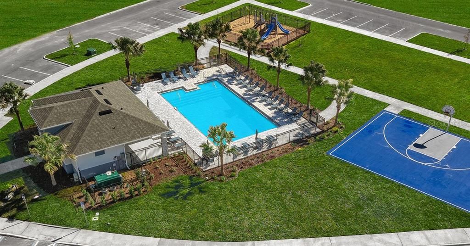
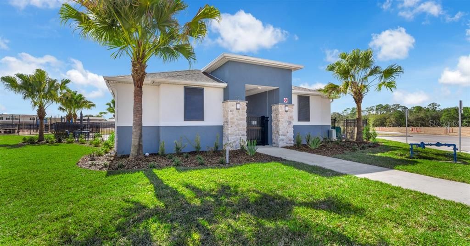
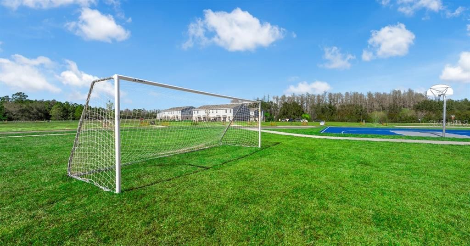
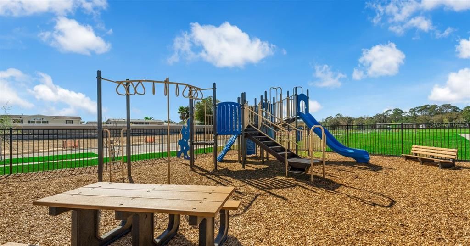
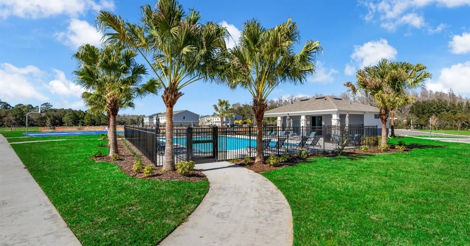
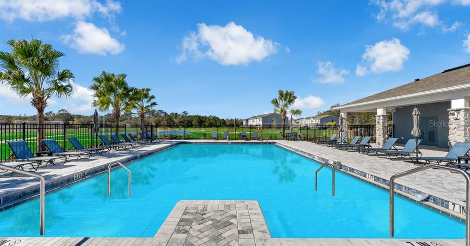
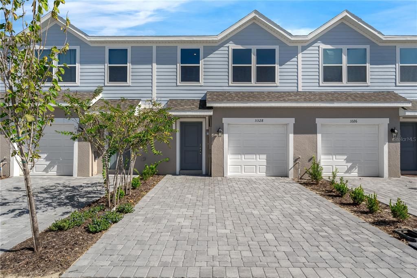
Virtually Staged. Under Construction. This private, gated community offers the perfect location at an affordable price. Situated right off Highway 27 and US-192, with quick access to I-4 and the 429, your daily commute will be a breeze. Located just 8 miles from Disney World and close to many area attractions, you’ll never be far from the action. Need to run errands or stock up on groceries? No problem! Major grocery stores, restaurants, and shops at Posner Park and Champions Gate are just minutes away. If you enjoy an active lifestyle and the outdoors, there are also several parks, golf courses, and outdoor recreation options nearby! At Bimini Bay, you can enjoy the peace of mind that comes with living in a gated community while staying close to work and entertainment. Experience the perfect blend of comfort, security, and low-maintenance living at Bimini Bay. Stanley Martin presents the Rosalia, a new two-story townhome design featuring a smart open-concept layout, a one-car garage, and energy-efficient features—ideal for both entertaining and relaxing. On the first floor, enjoy a spacious kitchen with a pantry for extra storage, a dining area, a family room, and a powder room. Upstairs, discover a primary suite with a walk-in closet and double vanity, along with a conveniently located laundry room that saves you from hauling clothes up and down the stairs. Use the two additional upstairs bedrooms for family or guests. The Rosalia strikes a harmonious balance between low-maintenance living and the spacious feel of a single-family home.

Location

Details

Type:
Residential
Parking:
Covered / Driveway
Year Built:
2026
Lot:
0.05 Acres
Heating:
Central / Electric
Price/sqft:
$193
Cooling:
Central Air
HOA:
$110

Valuation

Our model vs. what's actually selling nearby.
Estimate
$349,000
$302K – $370K
Confidence Medium
List vs. estimate
$69K below estimate
List $279,990 · -19.8%
Our model says this listing is priced below recent comparable activity. Expect competition.
Price per sq ft
$192
+2.6% vs. city median $188
Based on
146 MLS comparables
Median of recent comparable listings. Sold comps use closing price, active listings use list price.

Highlights

Annual tax
$3,000
2026
HOA
$110/mo
Maintenance Grounds
View
Trees/Woods
Garage
1 car garage
Pets
Allowed
All facts and features
  • Flooring

    • Carpet

    • Ceramic Tile

    Heating

    • Central

    • Electric

    Cooling

    • Central Air

    Appliances

    • Dishwasher

    • Disposal

    • Dryer

    • Microwave

    • Range

    • Refrigerator

    • Washer

    Other interior features

    • Eating Space In Kitchen

    • Kitchen/Family Room Combo

    • Living Room/Dining Room Combo

    • Open Floorplan

    • PrimaryBedroom Upstairs

    • Thermostat

    • Walk-In Closet(s)

    Bedrooms and bathrooms

    • Bedrooms: 3

    • Bathrooms: 1

    • Full bathrooms: 2

  • Parking

    • Covered

    • Driveway

    Property

    • Levels: Two

    • Exterior Features: Irrigation System / Lighting / Sidewalk

    Lot

    • Lot: 0.05 Acres

    Other Property Information

    • Parcel Number: 262502485753003420

    • Zoning: RES

  • Type and style

    • Property Type: Residential

    • Property Sub Type: Townhouse

  • Utility

    • Cable Available

    • Electricity Connected

    • Phone Available

    • Public

    • Sewer Connected

    • Underground Utilities

  • Other financial information

    • HOA: $110

    • HOA Frequency: Monthly

    • Annual tax amount: $3,000

  • Source details

    • MLS ID: O6429883

    Other facts

    • Construction Materials: Block / HardiPlank Type / Stucco

    • Foundation Details: Slab

    • Laundry Features: Inside / Laundry Room / Upper Level

    • Lot Features: Cleared / Landscaped / Sidewalk

    • Patio And Porch Features: Porch

    • Window Features: Double Pane Windows / ENERGY STAR Qualified Windows

    • Direction Faces: North

    • Architectural Style: Coastal

    • Garage Spaces: 1

    • Attached Garage: Yes

    • Garage: Yes

    • Living Area: 1451

    • Water Source: Public

    • Lot Size Dimensions: 29 x 79

    • Subdivision Name: BIMINI BAY

Private inquiry
Talk to the advisor on this listing.
Floor plans, HOA docs, off-market comparables, scheduling a private showing — one message, direct to the local specialist.

More like this

Active With Contract
$200,000
House
3 bds · 2 ba · 1,128 sqft
INTERNATIONAL BASS LAKE RESORT PH 01, DAVENPORT
50989 HIGHWAY 27 UNIT 113
New
Active With Contract
$309,999
House
4 bds · 2 ba · 1,674 sqft
LEGACY PARK PH 03, DAVENPORT
558 BRAYTON LANE
New
Active With Contract
$299,000
Townhouse
3 bds · 3 ba · 1,501 sqft
SERENITY AT SILVER CREEK SUB, CLERMONT
17508 PLACIDITY AVE
New
Active With Contract
$340,000
House
4 bds · 2 ba · 1,925 sqft
LEGACY PARK PH 03, DAVENPORT
258 GRANTHAM DRIVE
Active With Contract
$340,000
House
4 bds · 2 ba · 1,828 sqft
FAIRWAYS LAKE ESTATES, DAVENPORT
1001 JAYBEE AVENUE
Active With Contract
$345,000
Townhouse
3 bds · 3 ba · 1,372 sqft
HUB AT WESTSIDE, KISSIMMEE
3397 TRANQUIL TRAIL
Active With Contract
$354,705
Townhouse
3 bds · 2 ba · 1,485 sqft
CAGAN CROSSINGS WEST, CLERMONT
16261 BIRD OF PARADISE AVENUE
-$18K
Active With Contract
$346,740
House
4 bds · 3 ba · 1,638 sqft
HIGH GROVE UNIT 01 LT 01 PB 50 PG 19-20, CLERMONT
16613 CARIBBEAN BREEZE WAY

Market around this address

Live counts in the same area.
View all

The multiple listing information is provided by the Stellar MLS from a copyrighted compilation of listings. The compilation of listings and each individual listing are ©2026-present Stellar MLS. All Rights Reserved. The information provided is for consumers' personal, noncommercial use and may not be used for any purpose other than to identify prospective properties consumers may be interested in purchasing. All properties are subject to prior sale or withdrawal. All information provided is deemed reliable but is not guaranteed accurate, and should be independently verified. Listing courtesy of: SM FLORIDA BROKERAGE LLC