Sell Your Home
Get a free home valuation
Contact
Tell us about your needs

2217 LOBELIA DRIVE

Townhouse Active With Contract
$439,900

BTC: 6.74900276

ETH: 231.20506244

-$100K (2026/06/26)
10 days
4 bds
3 ba
2,014 sqft

Overview

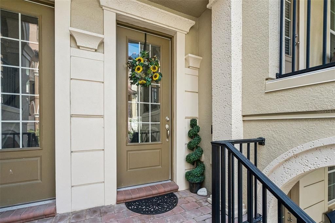
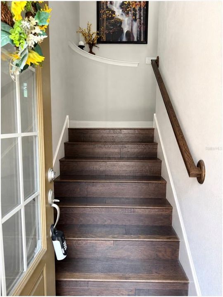
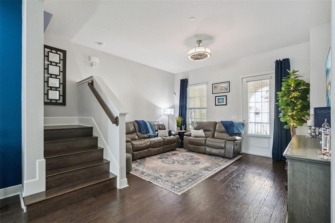
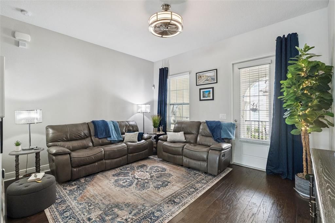
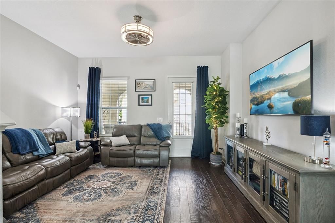
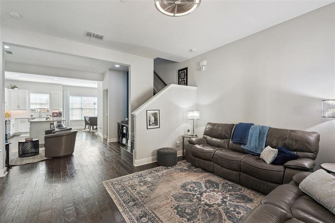
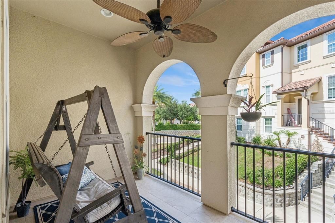
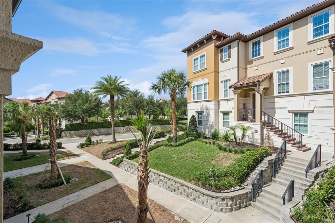
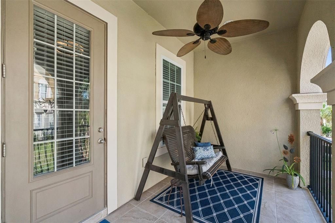
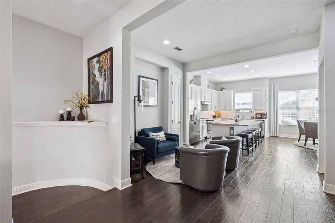
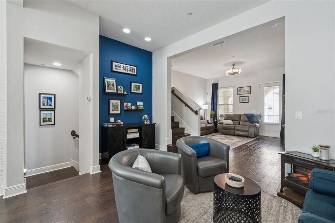
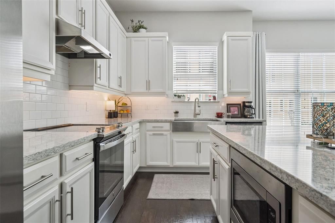
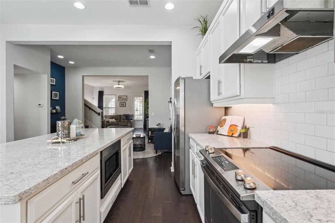
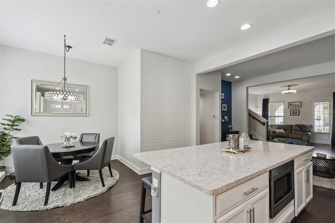
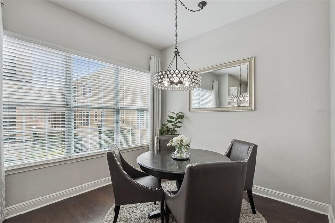
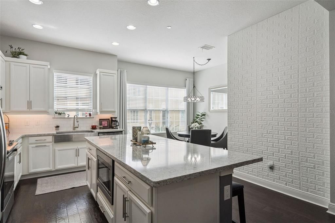
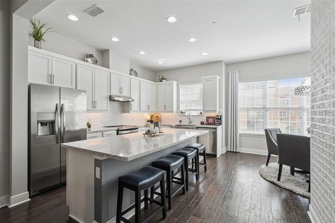
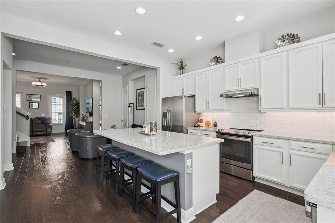
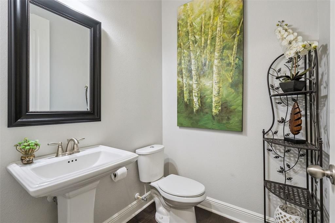
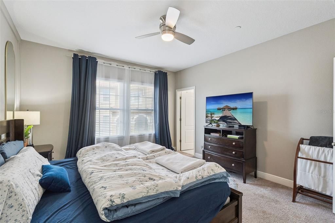
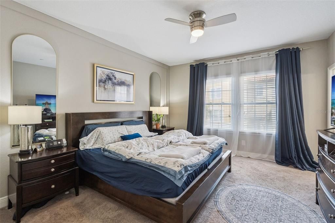
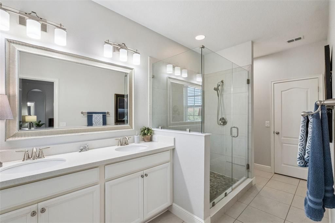
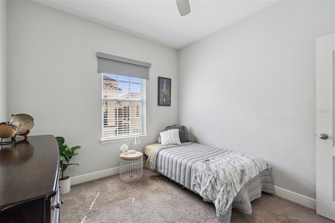
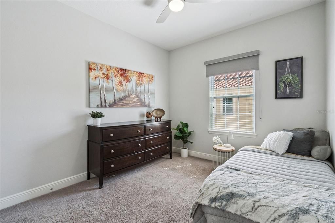
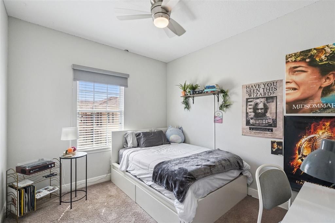
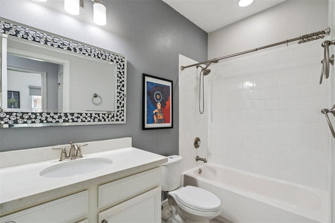
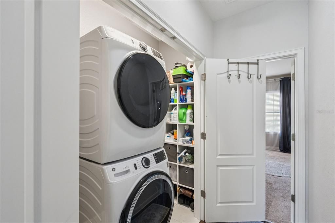
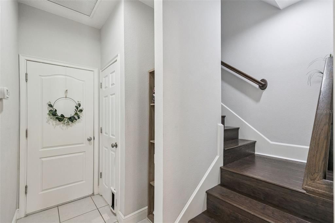
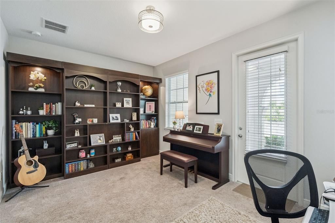
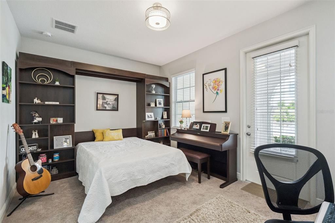
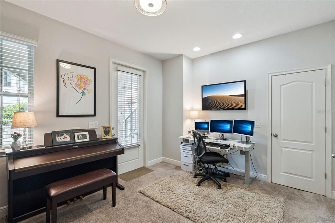
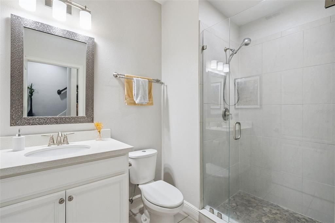
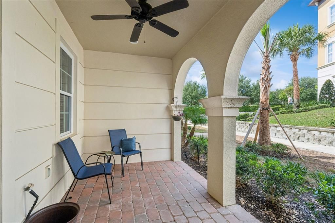
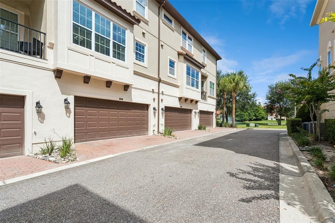
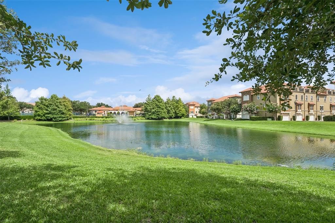
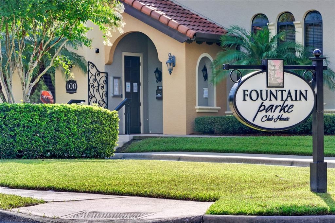
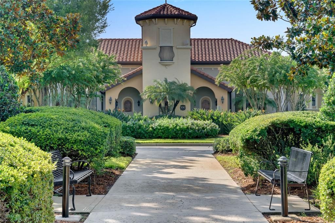
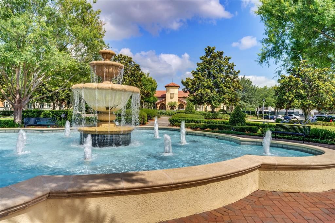
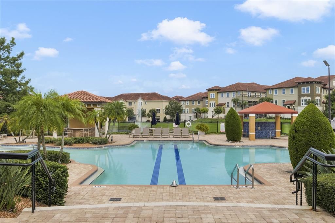
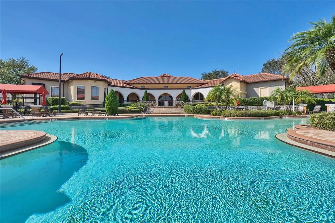
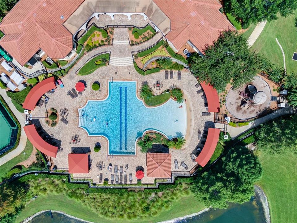
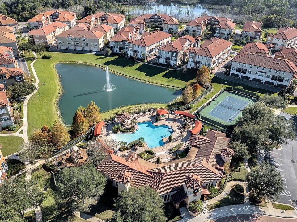
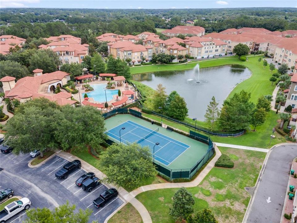
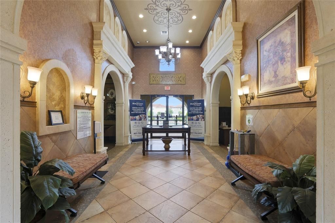
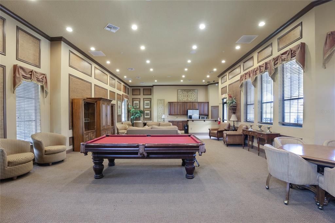
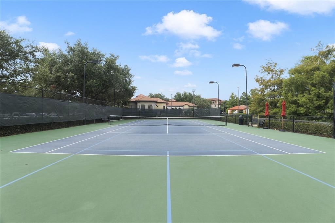
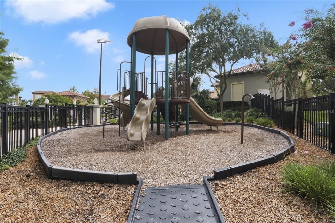
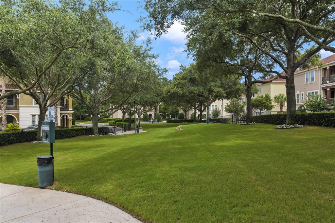
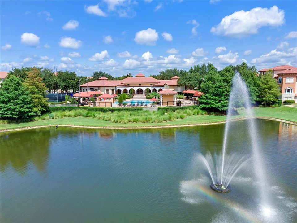
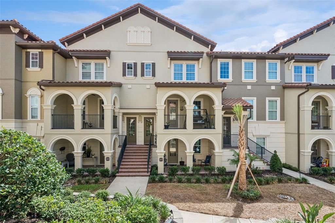
Under contract-accepting backup offers. Welcome to this charming townhouse, in Fountain Parke, in the heart of Lake Mary. With updates and upgrades throughout, this 4 bedroom, 3 1/2 bathroom home is sure to be the one for you. Starting at the entryway, and beautiful hardwood steps, that bring you up to the main floor. An open concept living room, sitting area, kitchen, and dining area, all with hardwood floors, are perfect for entertaining. The beautiful kitchen has been completely updated with quartz countertops, subway tile backsplash, upgraded appliances, and a large island with seating for 4. An adjacent, cozy dining area and sitting area, complete this welcoming space. The living room has a large covered balcony, with plenty of room for relaxing and taking in sunset views. The third floor has the spacious primary bedroom, en suite bathroom, and large walk in closet. Two other bedrooms, full bathroom, and laundry room complete the third floor. The ground floor has a large bedroom and full bathroom, with walk out patio, perfect for a den, office, guest room, or teen hangout space. The two car garage already has a wired 240v electric vehicle charger, and elevated storage racks. All of this, in the luxury townhouse community of Fountain Parke. The community boasts a MANNED GUARD GATE, club house, resort style pool and spa, fitness center, tennis/pickleball court, fenced in dog park, and more! The neighborhood is located in the heart of Lake Mary, with easy access to shops, dining, and entertainment, as well as I4, the 4-17 Central Florida Greeneway, and the Seminole Bike Trail. Book your showing today!

Location

Details

Type:
Residential
Parking:
Garage Door Opener / Garage Faces Rear
Year Built:
2016
Lot:
0.03 Acres
Heating:
Central / Electric
Price/sqft:
$218
Cooling:
Central Air / Zoned
HOA:
$575

Valuation

Our model vs. what's actually selling nearby.
Estimate
$398,000
$316K – $439K
Confidence Low
List vs. estimate
$41K above estimate
List $439,900 · +10.5%
Our model says this listing is priced above recent comparable activity. Room to negotiate.
Price per sq ft
$218
+4.6% vs. city median $208
Based on
105 MLS comparables
Median of recent comparable listings. Sold comps use closing price, active listings use list price.

Highlights

Annual tax
$3,606
2025
HOA
$575/mo
24-Hour Guard, Escrow Reserves Fund, Maintenance Structure
View
Garden
Garage
2 car garage
Pets
Number Limit
All facts and features
  • Flooring

    • Carpet

    • Tile

    • Hardwood

    Heating

    • Central

    • Electric

    Cooling

    • Central Air

    • Zoned

    Appliances

    • Dishwasher

    • Disposal

    • Dryer

    • Electric Water Heater

    • Microwave

    • Range

    • Range Hood

    • Refrigerator

    • Washer

    Other interior features

    • Ceiling Fan(s)

    • High Ceilings

    • Open Floorplan

    • PrimaryBedroom Upstairs

    • Stone Counters

    • Thermostat

    • Window Treatments

    Bedrooms and bathrooms

    • Bedrooms: 4

    • Bathrooms: 1

    • Full bathrooms: 3

  • Parking

    • Garage Door Opener

    • Garage Faces Rear

    Property

    • Levels: Three Or More

    • Exterior Features: Balcony / Sidewalk

    Lot

    • Lot: 0.03 Acres

    Other Property Information

    • Parcel Number: 08203051400002200

    • Zoning: PUD

  • Type and style

    • Property Type: Residential

    • Property Sub Type: Townhouse

  • Utility

    • BB/HS Internet Available

    • Electricity Connected

    • Fiber Optics

    • Phone Available

    • Sewer Connected

    • Water Connected

  • Other financial information

    • HOA: $575

    • HOA Frequency: Monthly

    • Annual tax amount: $3,607

  • Source details

    • MLS ID: O6418127

    Other facts

    • Construction Materials: Block / Stucco / Wood Frame

    • Foundation Details: Slab

    • Laundry Features: Laundry Room / Upper Level

    • Patio And Porch Features: Front Porch

    • Window Features: Blinds / Double Pane Windows

    • Direction Faces: West

    • Architectural Style: Mediterranean

    • Garage Spaces: 2

    • Attached Garage: Yes

    • Garage: Yes

    • Living Area: 2014

    • Water Source: Public

    • Subdivision Name: FOUNTAIN PARKE AT LAKE MARY PH 2

Private inquiry
Talk to the advisor on this listing.
Floor plans, HOA docs, off-market comparables, scheduling a private showing — one message, direct to the local specialist.

More like this

Active With Contract
$445,000
House
3 bds · 2 ba · 1,557 sqft
GREENWOOD LAKES UNIT 1, LAKE MARY
104 TIPPERARY DRIVE
New
Active With Contract
$338,000
Condo/Co-op
2 bds · 2 ba · 1,384 sqft
BARCLAY PLACE A CONDOMINIUM, LAKE MARY
1542 FARRINDON CIRCLE UNIT 1542
New
Active With Contract
$474,000
House
4 bds · 2 ba · 1,956 sqft
HIGHLANDS OF LAKE MARY, LAKE MARY
881 GARDEN GLEN LOOP
New
Active With Contract
$500,000
House
4 bds · 2 ba · 2,022 sqft
GREENWOOD LAKES UNIT D-3B 2ND ADD, LAKE MARY
648 BIRGHAM PLACE
New
Active With Contract
$349,900
House
3 bds · 2 ba · 1,501 sqft
EGRETS LANDING, LAKE MARY
2926 EGRETS LANDING DRIVE
New
Active With Contract
$325,000
House
2 bds · 1 ba · 920 sqft
EVANSDALE, LAKE MARY
213 S 3RD STREET
New
Active With Contract
$505,000
Townhouse
4 bds · 3 ba · 2,499 sqft
FOUNTAIN PARKE AT LAKE MARY PH 2, LAKE MARY
316 TRIESTE LOOP
+$5K
Active With Contract
$367,500
House
3 bds · 2 ba · 1,800 sqft
BEL-ISLE SEC OF LOCH ARBOR, SANFORD
119 W CRYSTAL DRIVE

Market around this address

Live counts in the same area.
View all

The multiple listing information is provided by the Stellar MLS from a copyrighted compilation of listings. The compilation of listings and each individual listing are ©2026-present Stellar MLS. All Rights Reserved. The information provided is for consumers' personal, noncommercial use and may not be used for any purpose other than to identify prospective properties consumers may be interested in purchasing. All properties are subject to prior sale or withdrawal. All information provided is deemed reliable but is not guaranteed accurate, and should be independently verified. Listing courtesy of: COLDWELL BANKER REALTY