Sell Your Home
Get a free home valuation
Contact
Tell us about your needs
223 HERON STREET

Townhouse For Sale
$376,000

BTC: 5.87959343

ETH: 197.62014885

5 days
3 bds
2 ba
1,767 sqft

Overview

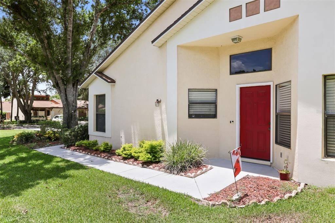
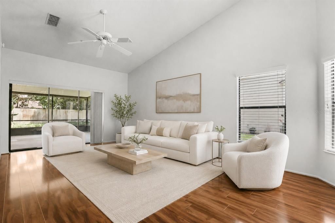
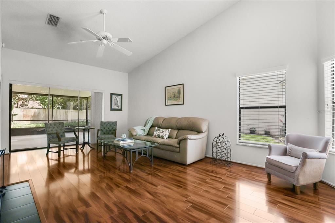
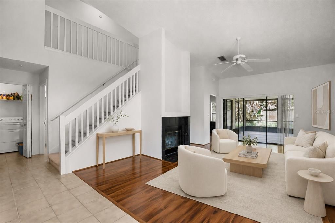
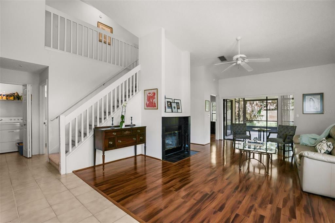
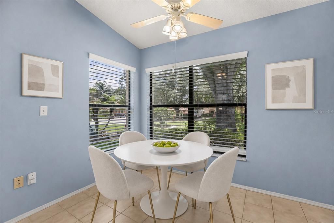
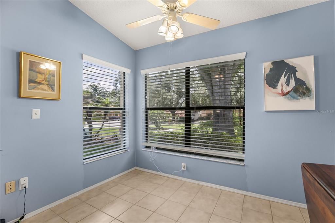
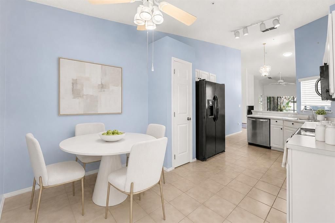
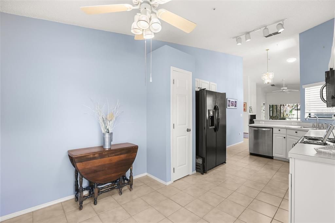
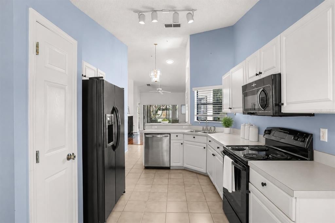
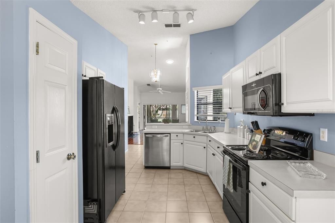
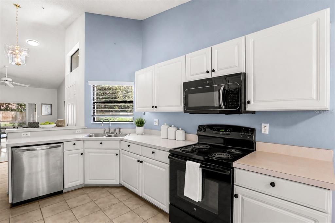
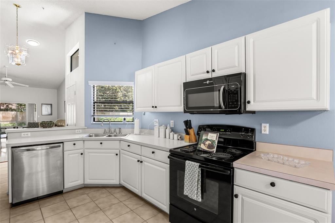
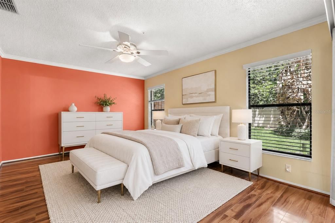
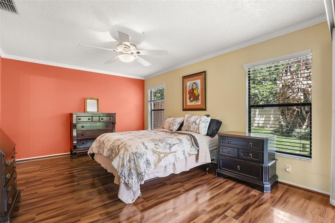
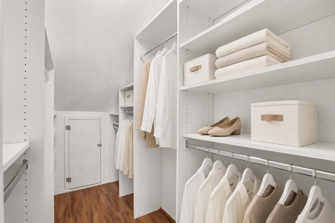
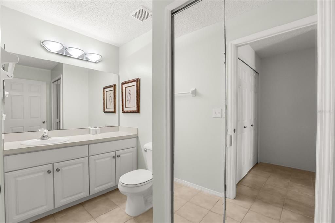
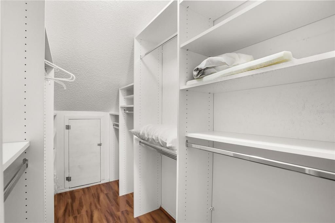
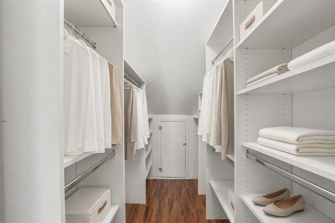
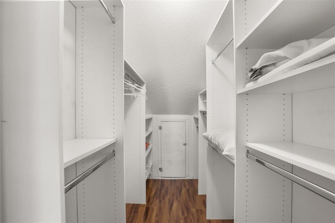
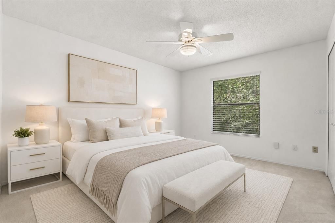
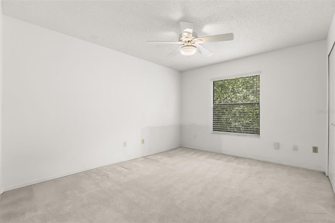
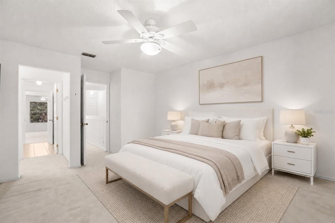
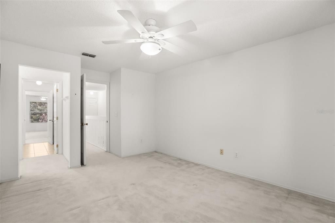
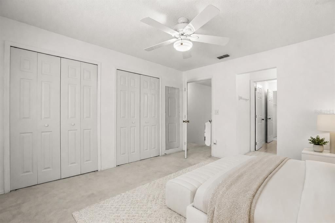
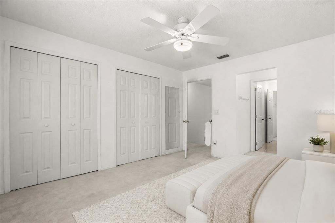
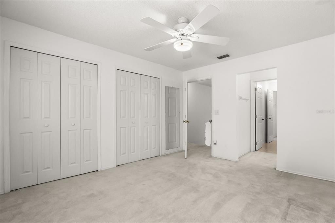
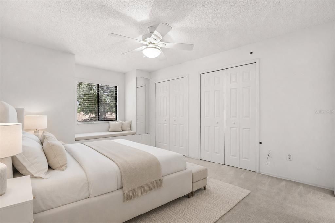
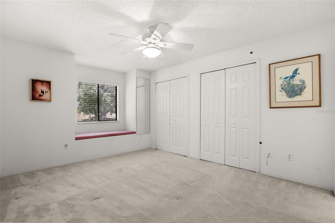
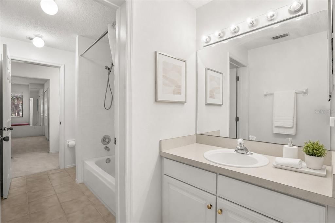
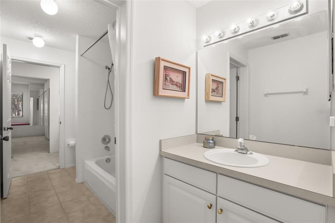
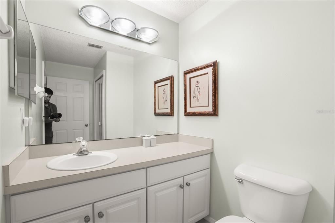
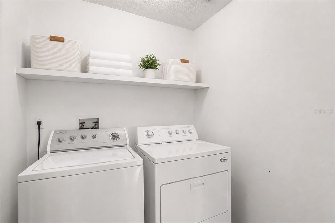
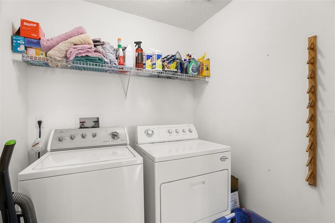
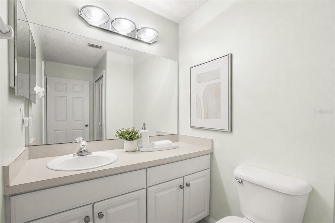
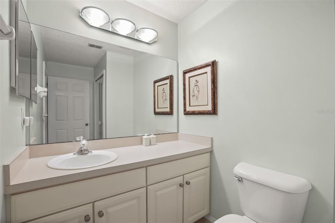
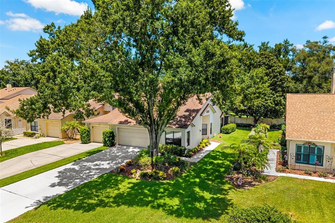
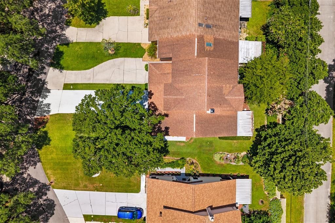
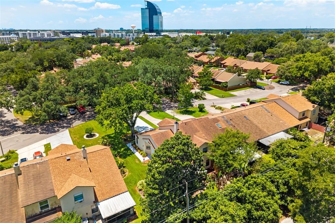
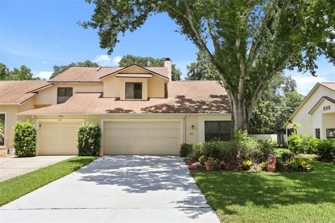
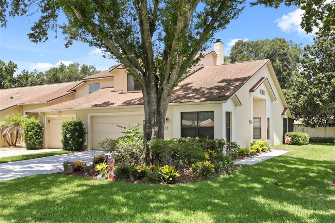
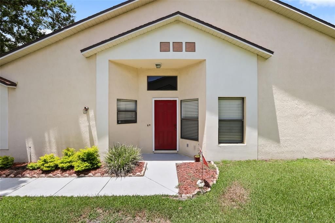
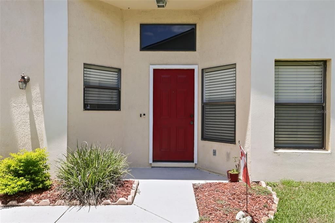
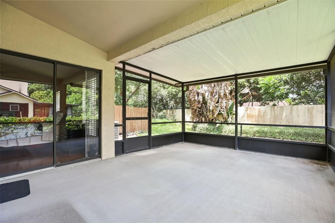
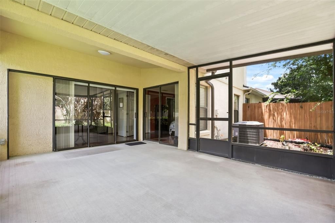
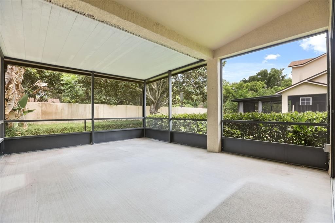
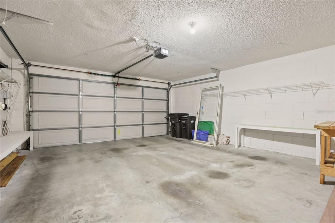
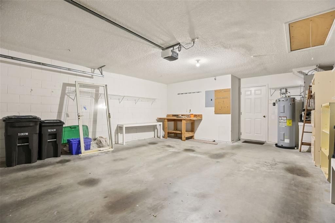
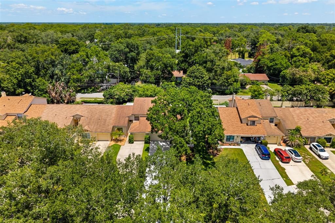
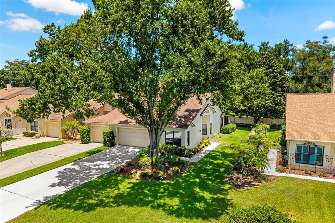
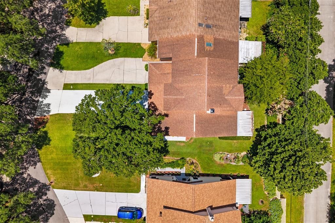
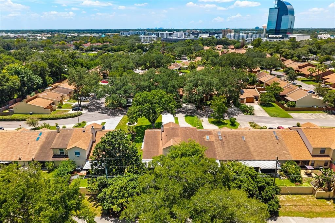
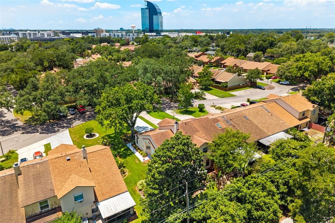
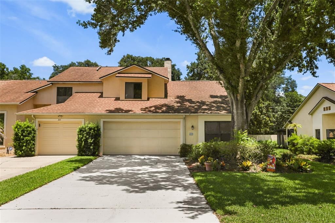
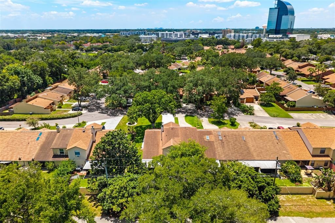
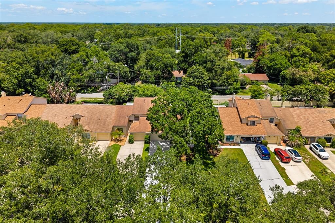
Virtually Staged. Welcome to Uptown Altamonte! This beautiful, light-filled corner townhome is move-in ready and ideally situated within the gated community of Cranes Roost Villas. Offering three bedrooms, two-and-a-half bathrooms, a two-car garage, and an extended driveway with parking for several vehicles, this home combines comfort, space, and convenience. Step inside to an inviting open floor plan featuring hardwood floors, soaring cathedral ceilings, and a fireplace in the spacious great room. The kitchen offers ample cabinetry and room for a breakfast table. Just beyond the great room, a private screened patio overlooks the garden, creating a peaceful setting for relaxing or entertaining. The spacious first-floor primary suite features a large walk-in closet and an en-suite bathroom with a walk-in shower. The main level also includes an oversized half bathroom with a generous storage closet, along with a separate laundry area. Upstairs, you’ll find two oversized bedrooms, each with double wall-to-wall closets. A Jack-and-Jill bathroom connects the bedrooms while providing each room with its own private vanity. The two-car garage offers additional storage and pull-down attic access. Community amenities include a swimming pool, hot tub, clubhouse, and tennis courts. Enjoy an exceptional location near Cranes Roost Park, Altamonte Mall, AdventHealth Altamonte, shopping, dining, and convenient access to Interstate 4 and the express lanes. Additional highlights include a 2022 A/C system, a 2020 water heater, and a 2011 roof. This corner townhome offers the space, natural light, and location you’ve been looking for!
Location

Details

Type:
Residential
Parking:
No Data
Year Built:
1994
Lot:
0.20 Acres
Heating:
Central
Price/sqft:
$213
Cooling:
Central Air
HOA:
$120

Highlights

Annual tax
$1,294
2025
HOA
$120/mo
Community Pool, Maintenance Grounds, Manager
View
Garden
Garage
2 car garage
Pets
Allowed
All facts and features
  • Flooring

    • Carpet

    • Ceramic Tile

    • Hardwood

    Heating

    • Central

    Cooling

    • Central Air

    Appliances

    • Dishwasher

    • Disposal

    • Dryer

    • Microwave

    • Range Hood

    • Refrigerator

    • Washer

    Other interior features

    • Cathedral Ceiling(s)

    • Eating Space In Kitchen

    • High Ceilings

    • Living Room/Dining Room Combo

    • Open Floorplan

    • Primary Bedroom Main Floor

    • Walk-In Closet(s)

    • Window Treatments

    Bedrooms and bathrooms

    • Bedrooms: 3

    • Bathrooms: 1

    • Full bathrooms: 2

  • Property

    • Levels: Two

    • Exterior Features: Garden / Private Entrance / Private Yard / Sliding Doors

    Lot

    • Lot: 0.20 Acres

    Other Property Information

    • Parcel Number: 11212952100001110

    • Zoning: R-4

  • Type and style

    • Property Type: Residential

    • Property Sub Type: Townhouse

  • Utility

    • Cable Available

    • Electricity Connected

    • Sewer Connected

    • Water Connected

  • Other financial information

    • HOA: $120

    • HOA Frequency: Monthly

    • Annual tax amount: $1,294

  • Source details

    • MLS ID: O6428606

    Other facts

    • Construction Materials: Block / Stucco

    • Foundation Details: Slab

    • Fireplace Features: Living Room / Wood Burning

    • Laundry Features: Inside / Laundry Closet

    • Lot Features: Corner Lot

    • Patio And Porch Features: Patio / Screened

    • Window Features: Blinds / Window Treatments

    • Direction Faces: North

    • Fireplace: Yes

    • Garage Spaces: 2

    • Attached Garage: Yes

    • Garage: Yes

    • Living Area: 1767

    • Water Source: Public

    • Subdivision Name: CRANES ROOST VILLAS

Private inquiry
Talk to the advisor on this listing.
Floor plans, HOA docs, off-market comparables, scheduling a private showing — one message, direct to the local specialist.

More like this

New
For Sale
$329,000
Condo/Co-op
3 bds · 2 ba · 1,817 sqft
OAK HARBOUR SEC 2, ALTAMONTE SPRINGS
460 OAK HAVEN DRIVE
New
For Sale
$400,000
Townhouse
4 bds · 2 ba · 2,546 sqft
THE SPGS GLENWOOD VILLAGE SEC 2, LONGWOOD
114 HIDDEN OAK DRIVE
New
For Sale
$469,000
House
5 bds · 2 ba · 2,400 sqft
SPRING OAKS UNIT 3, ALTAMONTE SPRINGS
656 LITTLE WEKIVA ROAD
New
For Sale
$330,000
House
4 bds · 2 ba · 1,150 sqft
LAURELWOOD, FERN PARK
2510 DRIFTWOOD DRIVE
New
For Sale
$290,000
Condo/Co-op
3 bds · 2 ba · 1,806 sqft
KEY WEST A CONDO, ALTAMONTE SPRINGS
696 SEABROOK COURT UNIT 202
For Sale
$329,990
House
3 bds · 2 ba · 1,518 sqft
CRANES ROOST VILLAS, ALTAMONTE SPRINGS
712 TEAL LANE
For Sale
$435,900
House
3 bds · 2 ba · 2,069 sqft
LAKE MOBILE SHORES, ALTAMONTE SPRINGS
653 LAKE MOBILE DRIVE
For Sale
$389,000
House
3 bds · 2 ba · 1,140 sqft
MEREDITH MANOR GOLF VIEW ESTATES SEC, LONGWOOD
115 MEADOWFIELD LANE

Market around this address

Live counts in the same area.
View all

The multiple listing information is provided by the Stellar MLS from a copyrighted compilation of listings. The compilation of listings and each individual listing are ©2026-present Stellar MLS. All Rights Reserved. The information provided is for consumers' personal, noncommercial use and may not be used for any purpose other than to identify prospective properties consumers may be interested in purchasing. All properties are subject to prior sale or withdrawal. All information provided is deemed reliable but is not guaranteed accurate, and should be independently verified. Listing courtesy of: DOUGLAS ELLIMAN