Sell Your Home
Get a free home valuation
Contact
Tell us about your needs
223 QUAYSIDE CIRCLE UNIT C11

Townhouse For Sale
$537,000

BTC: 6.70257182

ETH: 220.80592105

9 days
3 bds
2 ba
1,734 sqft

Overview

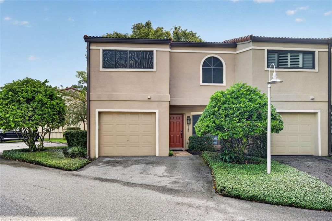
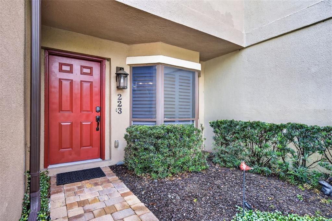
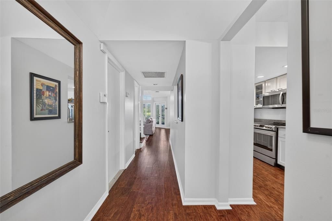
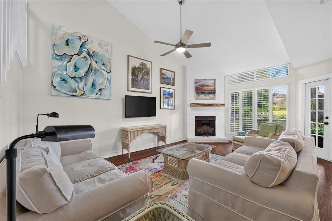
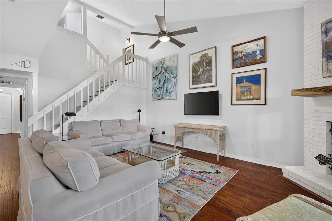
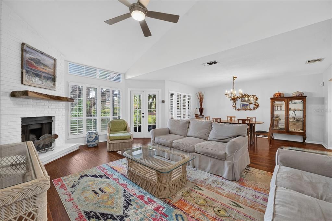
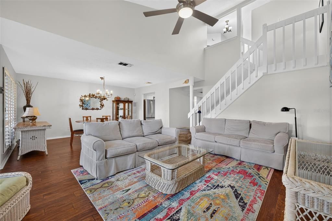
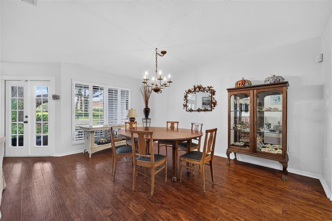
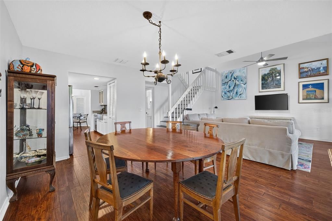
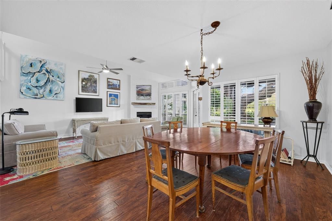
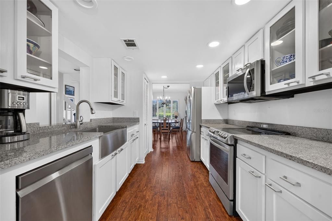
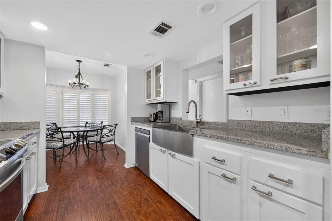
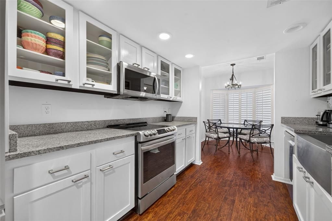
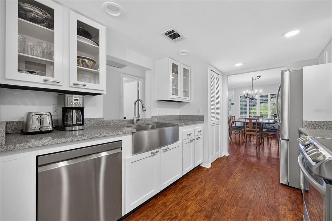
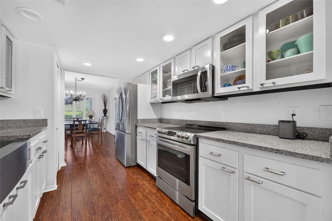
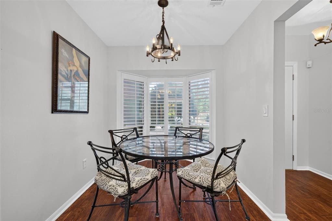
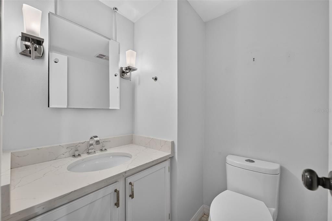
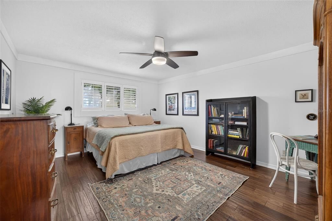
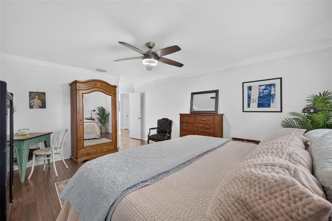
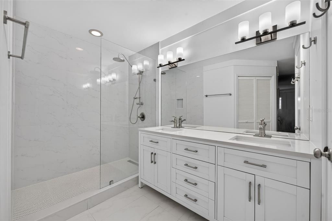
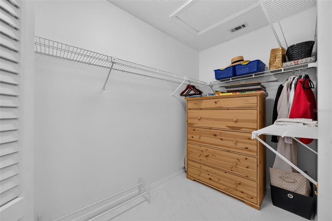
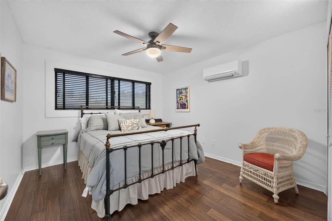
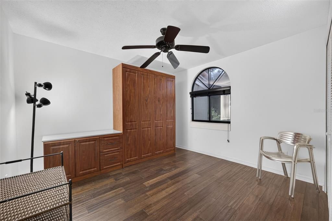
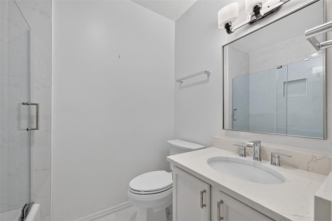
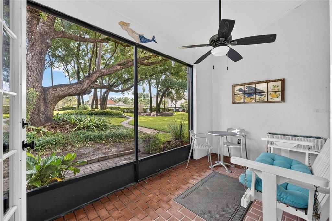
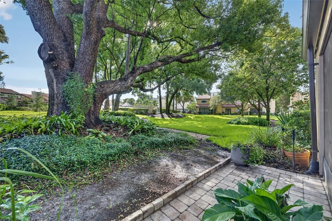
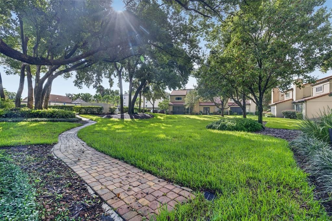
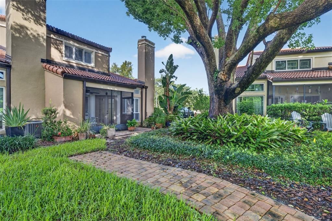
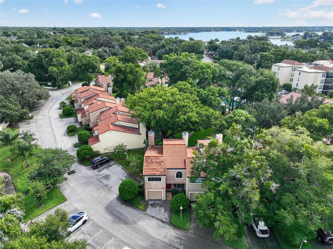
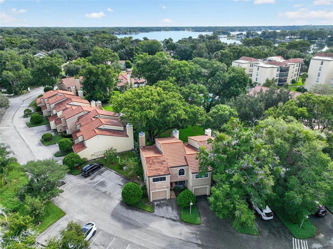
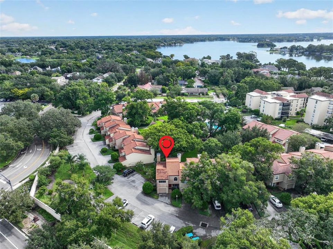
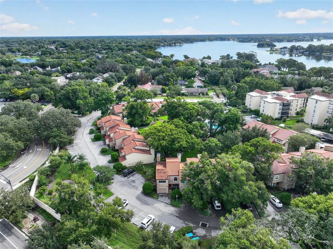
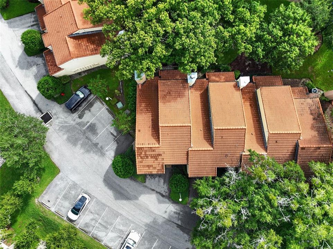
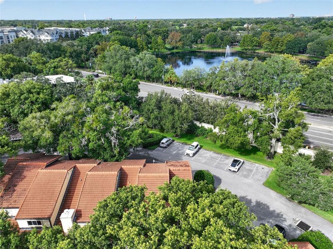
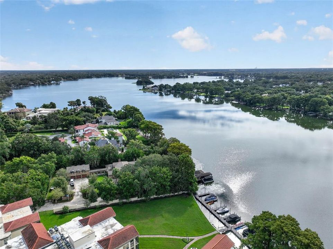
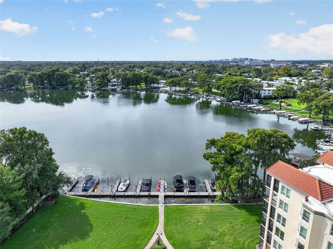
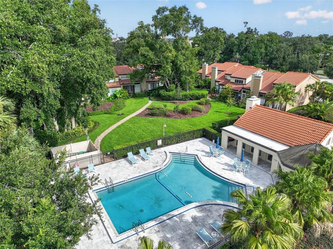
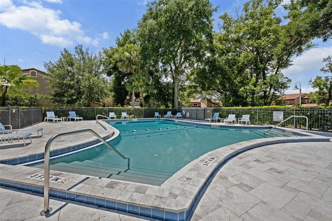
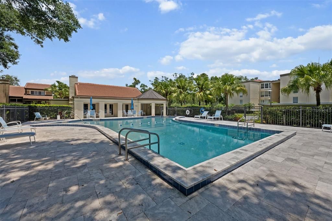
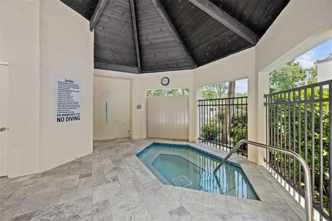
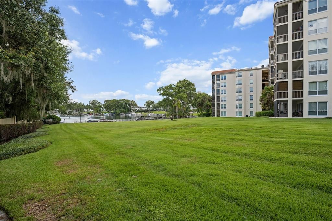
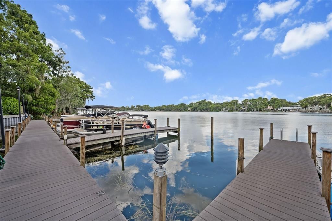
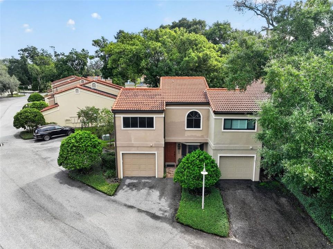
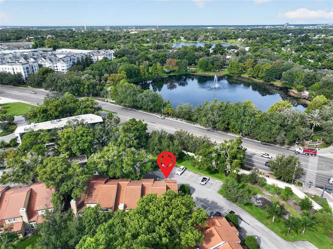
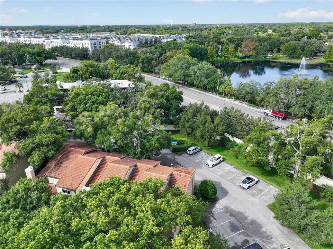
Enjoy the charm of The Moorings on Lake Maitland in this inviting three-bedroom, two-and-a-half-bath townhome with an attached one-car garage. High ceilings, natural light, and warm wood flooring complement the living spaces, while a wood-burning fireplace gives the living room a welcoming focal point. The kitchen features white cabinetry with glass-front accents, stainless steel appliances, and a breakfast nook framed by a bay window. A separate dining area provides space for gathering, and French doors open to a screened porch overlooking the community’s green space and mature trees. All three bedrooms are upstairs, including the primary suite with a walk-in closet and an updated bathroom featuring a double vanity and walk-in shower. Two additional bedrooms share a full bathroom, with a convenient half bath downstairs. Plantation shutters in most rooms add character and privacy. Residents enjoy a community pool, clubhouse, and community dock on Lake Maitland. Walk over to Lake Lily Park for the Sunday morning farmers’ market or enjoy Luke’s Kitchen + Bar and Antonio’s restaurant + Italian market just across the street! Nearby Maitland Plaza and Maitland Social offer additional shopping and dining, with pharmacies, medical offices, and fitness studios also close by. Publix, Whole Foods, Nordstrom Rack, and Sephora are within a few blocks, while the hopping Winter Park Village and Park Avenue’s boutiques, restaurants, and cultural attractions are just minutes away. Convenient access to I-4 and excellent nearby public and private schools further enhance this central Maitland location.
Location

Details

Type:
Residential
Parking:
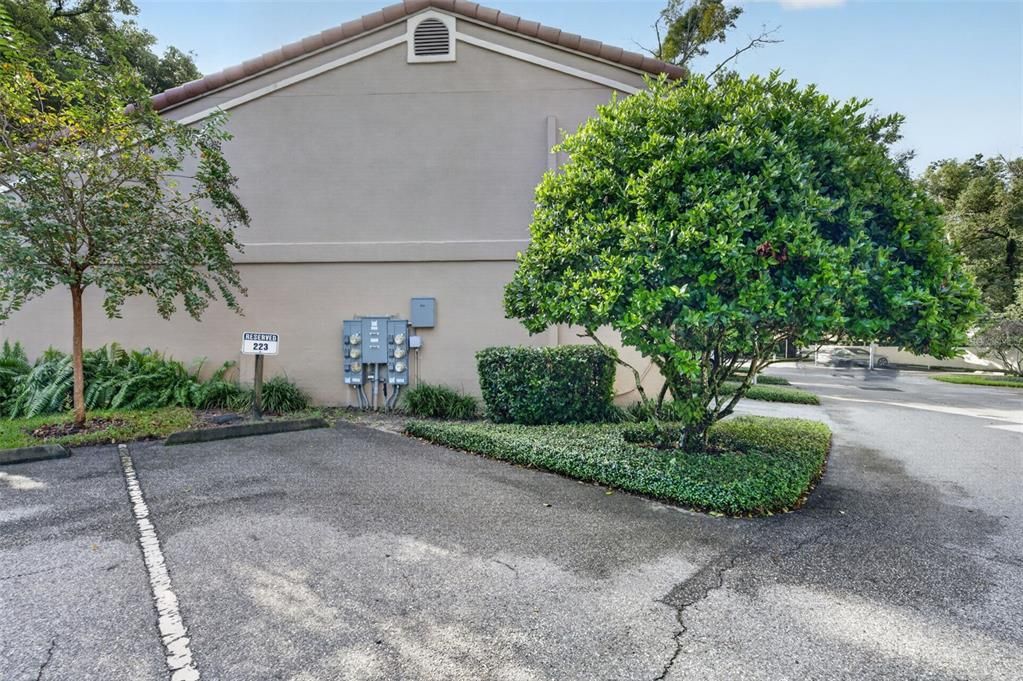
Driveway / Garage Door Opener / Guest
Year Built:
1985
Lot:
No Data
Heating:
Central / Electric / Exhaust Fan
Price/sqft:
$310
Cooling:
Central Air / Mini-Split Unit(s)
HOA:
$882

Valuation

Our model vs. what's actually selling nearby.
Estimate
$293,200
$227K – $554K
Confidence Low
List vs. estimate
$243K above estimate
List $537,000 · +83.2%
Our model says this listing is priced above recent comparable activity. Room to negotiate.
Price per sq ft
$309
+38.2% vs. city median $224
Based on
8 MLS comparables
Median of recent comparable listings. Sold comps use closing price, active listings use list price.

Highlights

Annual tax
$4,312
2025
HOA
$882/mo
Community Pool, Insurance, Maintenance Structure
Pets
Allowed
All facts and features
  • Flooring

    • Engineered Hardwood

    Heating

    • Central

    • Electric

    • Exhaust Fan

    Cooling

    • Central Air

    • Mini-Split Unit(s)

    Appliances

    • Dishwasher

    • Disposal

    • Microwave

    • Range

    • Refrigerator

    Other interior features

    • Ceiling Fan(s)

    • High Ceilings

    • Open Floorplan

    • PrimaryBedroom Upstairs

    • Thermostat

    • Vaulted Ceiling(s)

    • Walk-In Closet(s)

    Bedrooms and bathrooms

    • Bedrooms: 3

    • Bathrooms: 1

    • Full bathrooms: 2

  • Parking

    • Driveway

    • Garage Door Opener

    • Guest

    Property

    • Levels: Two

    • Exterior Features: French Doors / Garden / Private Entrance

    Other Property Information

    • Parcel Number: 362129557805110

    • Zoning: PD-RES

  • Type and style

    • Property Type: Residential

    • Property Sub Type: Townhouse

  • Utility

    • Cable Available

    • Cable Connected

    • Electricity Available

    • Electricity Connected

    • Street Lights

    • Water Available

    • Water Connected

  • Other financial information

    • HOA: $882

    • HOA Frequency: Monthly

    • Annual tax amount: $4,312

  • Source details

    • MLS ID: O6447408

    Other facts

    • Construction Materials: Block / Stucco

    • Foundation Details: Block

    • Fireplace Features: Living Room

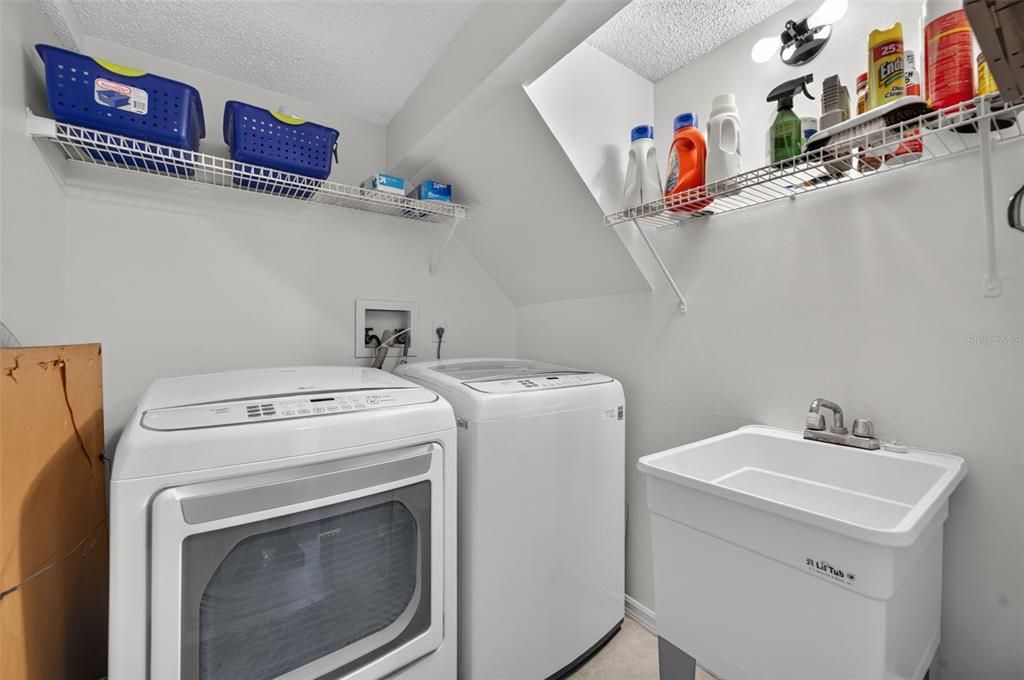
    • Laundry Features: In Garage / Laundry Room

    • Patio And Porch Features: Porch / Screened

    • Direction Faces: West

    • Fireplace: Yes

    • Water Body Name: LAKE MAITLAND

    • Attached Garage: Yes

    • Garage: Yes

    • Living Area: 1734

    • Water Source: Public

    • Subdivision Name: MOORINGS ON LAKE MAITLAND CONDO BLDG 05

Private inquiry
Talk to the advisor on this listing.
Floor plans, HOA docs, off-market comparables, scheduling a private showing — one message, direct to the local specialist.

More like this

For Sale
$575,000
House
3 bds · 2 ba · 1,804 sqft
GALLOWAY PLACE REP, WINTER PARK
1399 ALOMA AVENUE
For Sale
$575,000
Lots/Land
0.19 acres
GALLOWAY PLACE REP, WINTER PARK
1399 ALOMA AVENUE
New
For Sale
$550,000
House
4 bds · 2 ba · 2,300 sqft
FOREST BROOK 2ND SEC, MAITLAND
616 LAKE HOWELL ROAD
New
For Sale
$449,000
House
3 bds · 2 ba · 1,388 sqft
ORWIN MANOR WESTMINSTER SEC, WINTER PARK
1320 BUCKINGHAM ROAD
New
For Sale
$564,500
House
3 bds · 2 ba · 1,683 sqft
PALOMAR, ORLANDO
3615 NEPTUNE DR
New
For Sale
$420,000
House
3 bds · 2 ba · 1,493 sqft
BILTMORE SHORES SEC 02, ORLANDO
4099 SHORECREST DRIVE
New
For Sale
$599,900
Condo/Co-op
2 bds · 2 ba · 1,125 sqft
WEST COVE, MAITLAND
1100 S ORLANDO AVENUE UNIT 306
New
For Sale
$585,000
Townhouse
4 bds · 3 ba · 2,477 sqft
ENCLAVE/MAITLAND A-F, MAITLAND
1161 CHARMING STREET

Market around this address

Live counts in the same area.
View all

The multiple listing information is provided by the Stellar MLS from a copyrighted compilation of listings. The compilation of listings and each individual listing are ©2026-present Stellar MLS. All Rights Reserved. The information provided is for consumers' personal, noncommercial use and may not be used for any purpose other than to identify prospective properties consumers may be interested in purchasing. All properties are subject to prior sale or withdrawal. All information provided is deemed reliable but is not guaranteed accurate, and should be independently verified. Listing courtesy of: COLDWELL BANKER REALTY