Sell Your Home
Get a free home valuation
Contact
Tell us about your needs
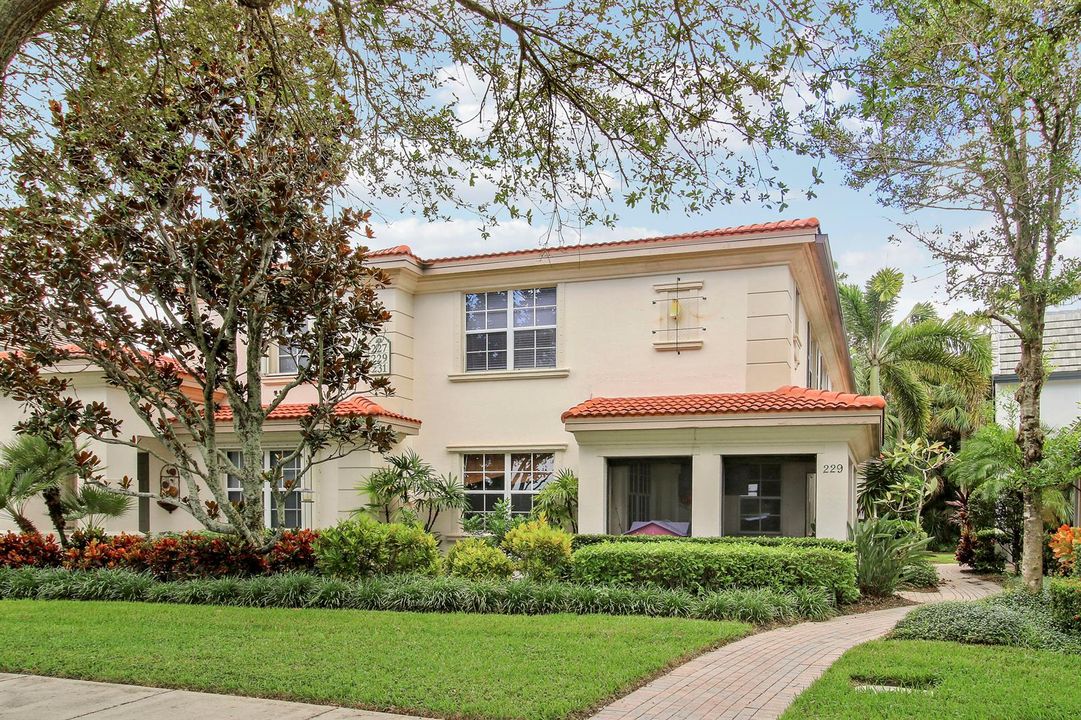
229 EVERGRENE Parkway, Palm Beach Gardens FL 33410

Townhouse For Sale
$649,000

BTC: 7.96856775

ETH: 266.85855263

New
Waterfront
3 bds
2 ba
1,478 sqft

Overview

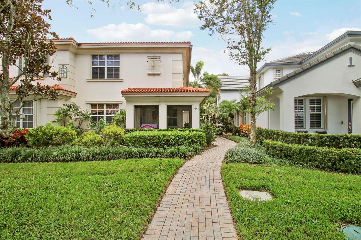
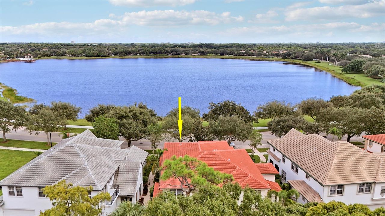
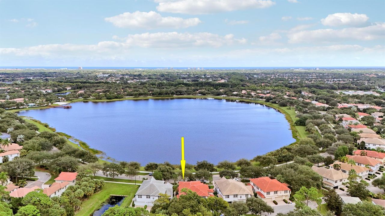
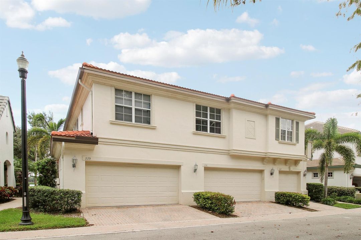
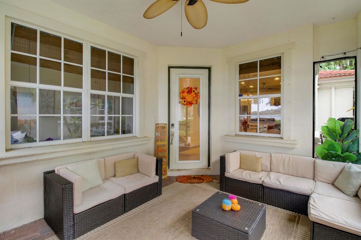
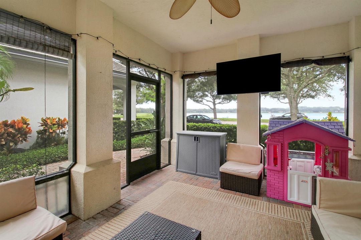
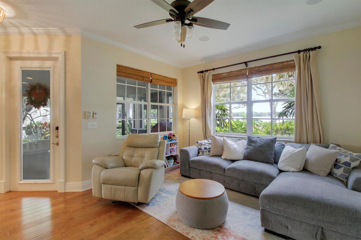
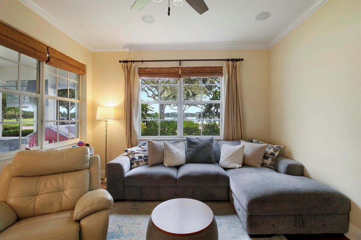
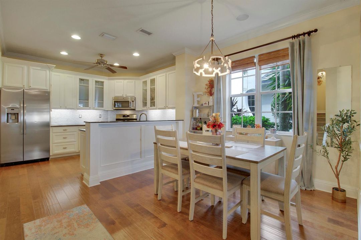
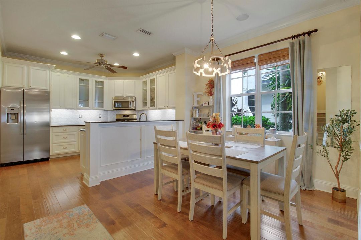
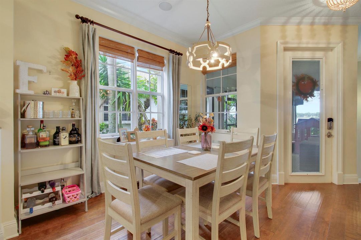
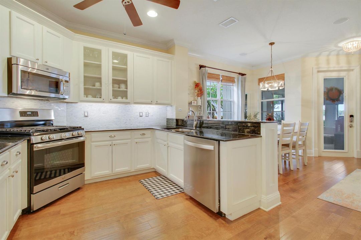
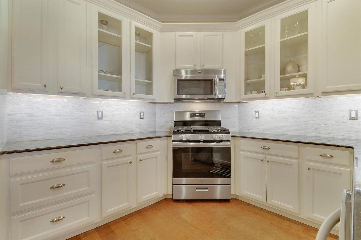
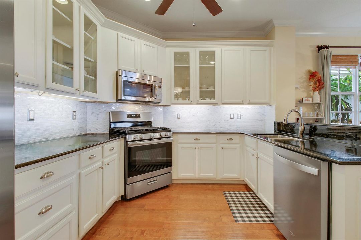
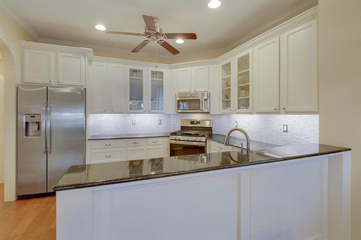
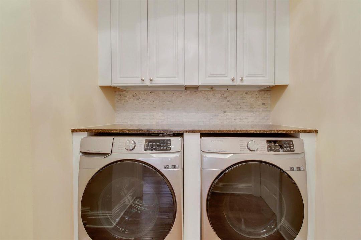
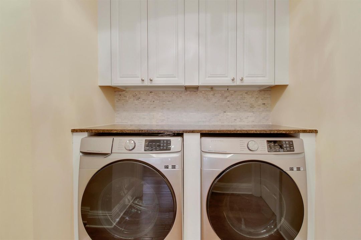
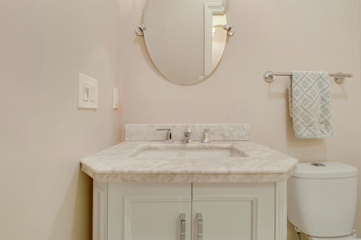
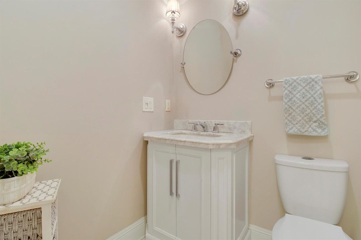
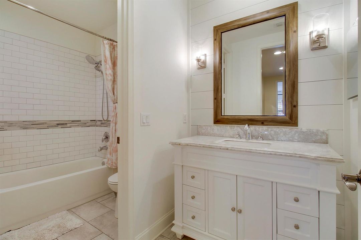
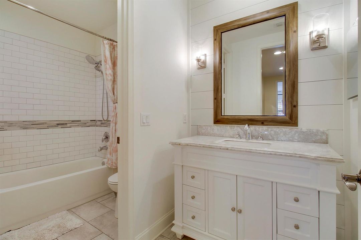
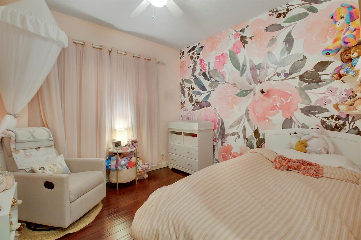
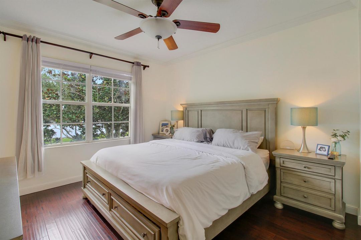
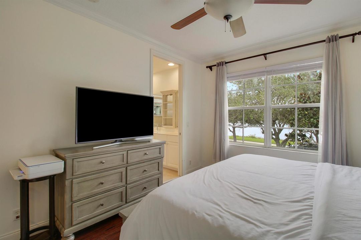
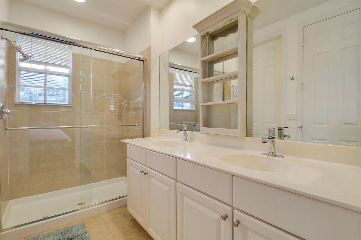
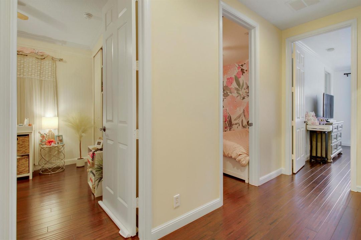
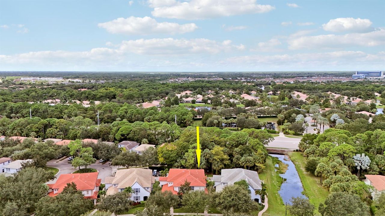
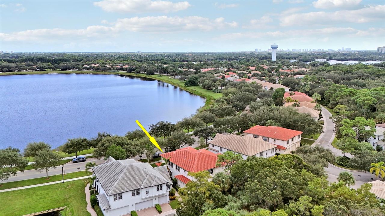
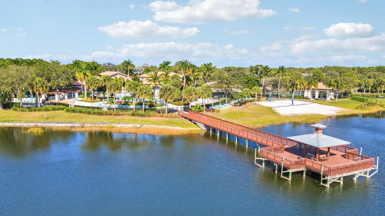
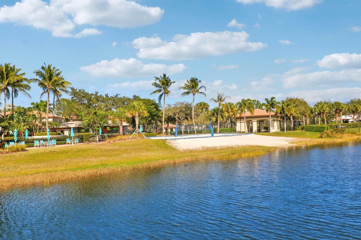
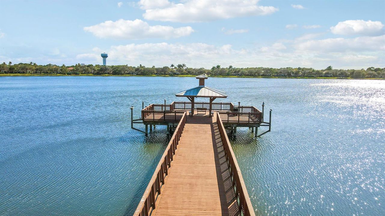
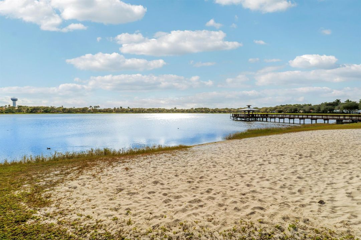
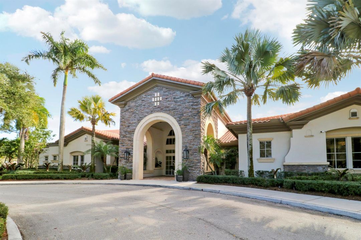
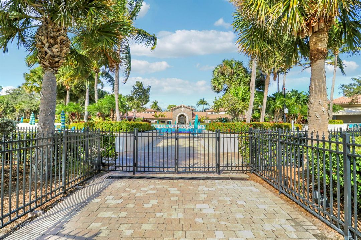
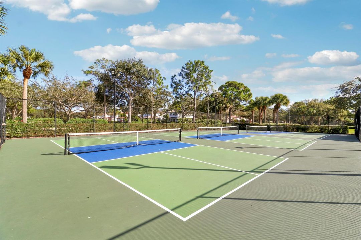
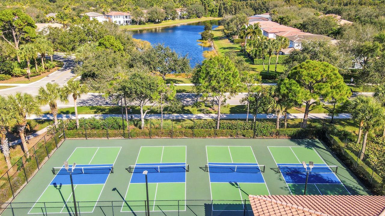
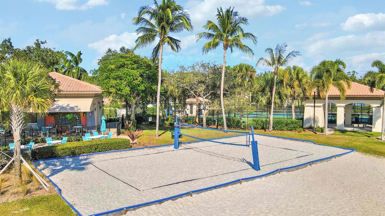
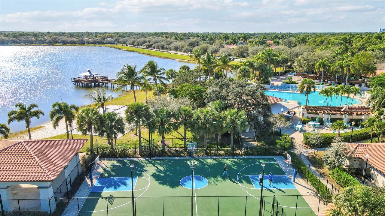
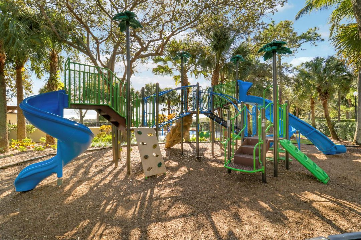
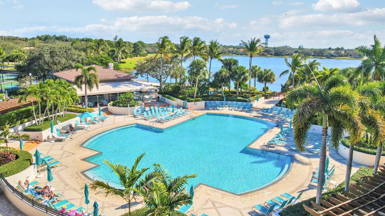
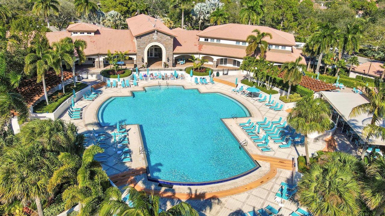
Welcome to this highly desirable 3 Bed/2.5 Bath corner unit Town Home with Stunning Lake Views and screened-In Front Porch Entry. First floor has a nice and bright open kitchen/dinning concept. Updated half-bath along with a custom made laundry closet will full size side by side washer and dryer and shelving. All 3 bedrooms are upstairs which includes a large owners suite with large Walk-In Closet. Spacious 2nd & 3rd Bedrooms have shelved closets and a shared renovated Bathroom. Unit has a very spacious 2 car garage along with a New Roof (2024) New Hot Water Heater (2026) . This home is a short walk to the amazing clubhouse with an oversized resort like pool and spas. Huge fully stocked gym and workout rooms. Tennis courts, basket ball court playyard and so much more ! Evergrene is very well located in the sought after palm beach gardens. 5 min from the most pristine natural beaches, best shopping and an abundant amount of amazing restaurants. 20 min from the airport and Palm Beach Island! Buyer Must Pay a One-Time Capital Contribution Equal to Three Quarters HOA Dues & a $350 Contribution to Clubhouse Fee & HOA Application Fee AT CLOSING
Location

Details

Type:
Residential
Parking:
2 Or More Spaces / Driveway / Parking Garage / No Rv/Boats
Year Built:
2004
Lot:
No Data
Heating:
Central
Price/sqft:
$439
Cooling:
Ceiling Fan(s) / Central Air
HOA:
$585

Valuation

Our model vs. what's actually selling nearby.
Estimate
$435,000
$369K – $542K
Confidence Low
List vs. estimate
$214K above estimate
List $649,000 · +49.2%
Our model says this listing is priced above recent comparable activity. Room to negotiate.
Price per sq ft
$439
+40.5% vs. city median $312
Based on
29 MLS comparables
+ 26 public-records sales within 0.5 mi
Median actual sale: $712K
Median of recent comparable listings. Sold comps use closing price, active listings use list price.

Highlights

Annual tax
$5,158
2026
HOA
$585/mo
Pool
Community
View
Lake, Water
Waterfront
Yes
Garage
2 car garage
Pets
Allowed
All facts and features
  • Flooring

    • Carpet

    • Ceramic Floor

    • Wood

    Heating

    • Central

    Cooling

    • Ceiling Fan(s)

    • Central Air

    Appliances

    • Gas Water Heater

    • Natural Gas Water Heater

    • Dishwasher

    • Disposal

    • Dryer

    • Microwave

    • Refrigerator

    • Self Cleaning Oven

    • Wall Oven

    • Washer

    Other interior features

    • Other

    • Pantry

    • Walk-In Closet(s)

    • Family Room

    • Utility Room/Laundry

    Bedrooms and bathrooms

    • Bedrooms: 3

    • Bathrooms: 1

    • Full bathrooms: 2

  • Parking

    • 2 Or More Spaces

    • Driveway

    • Parking Garage

    • No Rv/Boats

    Property

    • Levels: 2

    • Pool Private: Yes

    • Exterior Features: West Of Us1 / Exterior Lights

    Other Property Information

    • Parcel Number: 52424136060000222

    • Zoning: PCD (city)

  • Type and style

    • Property Type: Residential

    • Property Sub Type: Townhouse

  • Utility

    • Cable Connected

    • Natural Gas Connected

    • Sewer Connected

    • Water Connected

    • Cable Available

    • Natural Gas Available

    • Sewer Available

    • Water Available

  • Other financial information

    • HOA: $585

    • HOA Frequency: Monthly

    • Annual tax amount: $5,158

  • Source details

    • MLS ID: B26087894

    Other facts

    • Construction Materials: CBS Construction / Stucco

    • Laundry Features: Laundry Room / Utility Room/Laundry / Washer Hookup

    • Lot Features: West Of US 1

    • Patio And Porch Features: Patio / Screened Porch

    • Pool Features: Community

    • Window Features: Complete Panel Shutters/Awnings / Hurricane Shutters / Blinds / Drapes / Single Hung Metal / Verticals

    • Direction Faces: East

    • Other Structures: Livable

    • Architectural Style: Corner Unit / Two Story

    • Waterfront: Yes

    • Garage Spaces: 2

    • Attached Garage: Yes

    • Garage: Yes

    • Living Area: 1478

    • Water Source: Public

    • Subdivision Name: MANSIONS AT EVERGRENE WEST,Mansions West

Private inquiry
Talk to the advisor on this listing.
Floor plans, HOA docs, off-market comparables, scheduling a private showing — one message, direct to the local specialist.

More like this

For Sale
$469,000
Townhouse
2 bds · 2 ba · 1,236 sqft
RIVER, Jupiter
3011 30TH Court, Jupiter FL 33477
New
For Sale
$625,000
Condo/Co-op
2 bds · 2 ba · 1,878 sqft
LANDMARK AT THE GARDENS CO, Palm Beach Gardens
3630 Gardens Parkway # 304c, Palm Beach Gardens FL 33410
New
For Sale
$550,000
Townhouse
3 bds · 2 ba · 1,570 sqft
CATALINA LAKES, Palm Beach Gardens
203 FORTUNA Drive, Palm Beach Gardens FL 33410
New
For Sale
$754,900
Townhouse
4 bds · 3 ba · 1,830 sqft
SAN PALERMO, Jupiter
141 Rivinia Dr, Jupiter FL 33458
New
For Sale
$589,999
Townhouse
3 bds · 2 ba · 1,953 sqft
OSCEOLA WOODS,Abacoa, Jupiter
163 APALACHEE Lane, Jupiter FL 33458
New
For Sale
$750,000
Condo/Co-op
2 bds · 2 ba · 1,349 sqft
JUNO BAY COLONY CONDO,Bay Colony, Juno Beach
822 Bay Colony Drive S, Juno Beach FL 33408
New
For Sale
$479,000
Commercial
0 room(s)
Jupiter
225 CHIMNEY CORNER # 3003, Jupiter FL 33458
New
For Sale
$520,000
Townhouse
3 bds · 2 ba · 1,626 sqft
TREVI AT THE GARDENS, Palm Beach Gardens
4677 Mediterranean Circle, Palm Beach Gardens FL 33418

Market around this address

Live counts in the same area.
View all

The multiple listing information is provided by the Miami Association of REALTORS® from a copyrighted compilation of listings. The compilation of listings and each individual listing are ©2026-present Miami Association of REALTORS®. All Rights Reserved. The information provided is for consumers' personal, noncommercial use and may not be used for any purpose other than to identify prospective properties consumers may be interested in purchasing. All properties are subject to prior sale or withdrawal. All information provided is deemed reliable but is not guaranteed accurate, and should be independently verified. Listing courtesy of: Sutter & Nugent LLC