Sell Your Home
Get a free home valuation
Contact
Tell us about your needs
23 MARDEN DRIVE UNIT 51

Townhouse For Sale
$1,324,999

BTC: 16.81470812

ETH: 541.03674969

-$37K (2025/11/20)
482 days
2 bds
2 ba
2,174 sqft

Overview

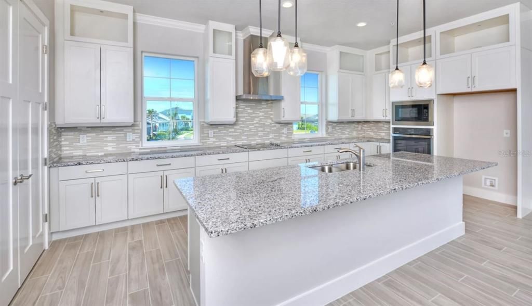
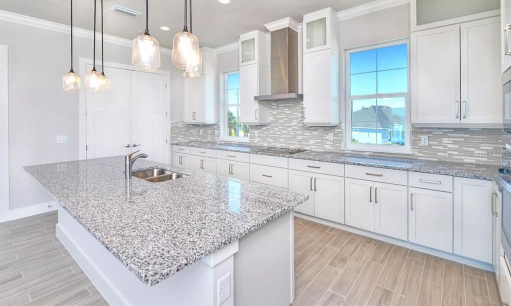
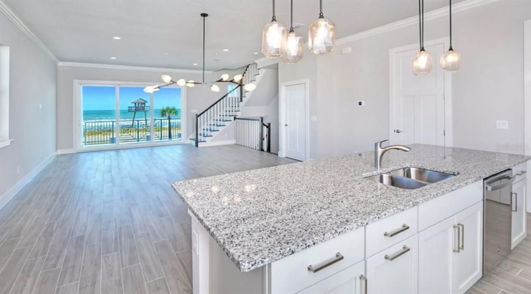
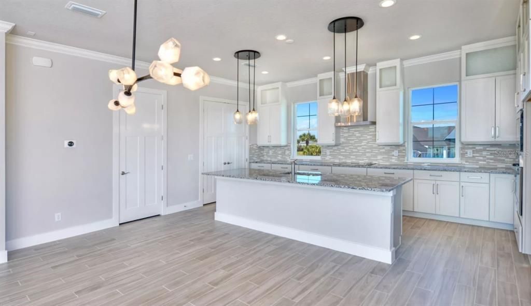
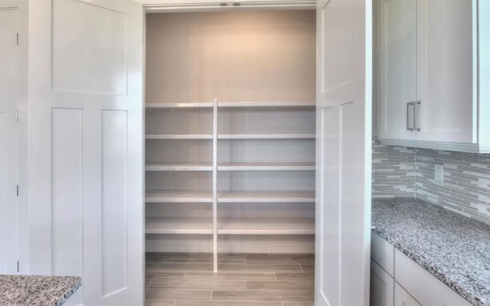
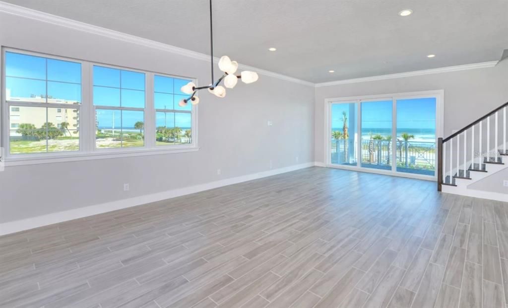
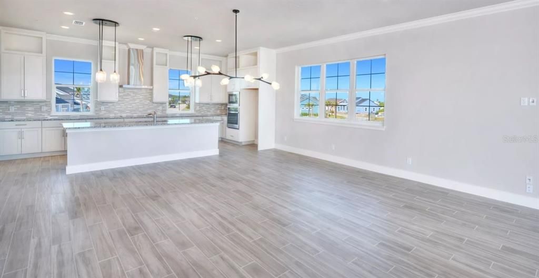
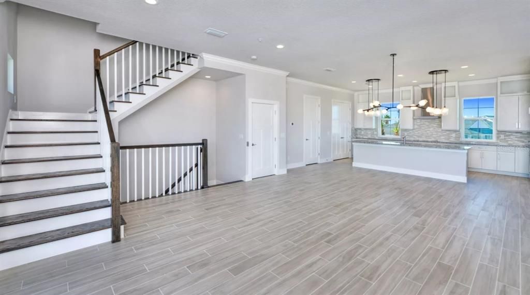
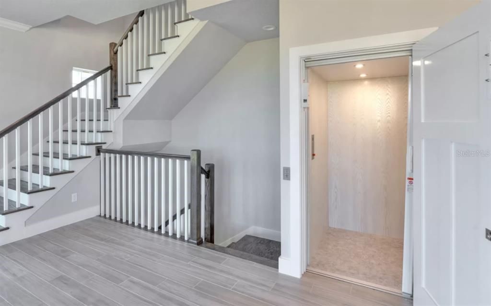
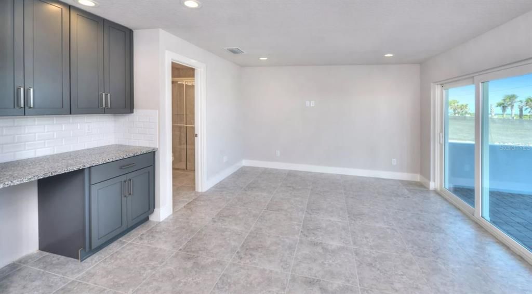
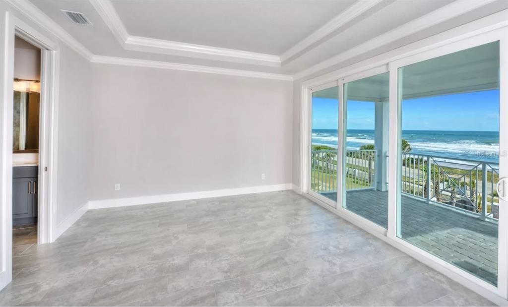
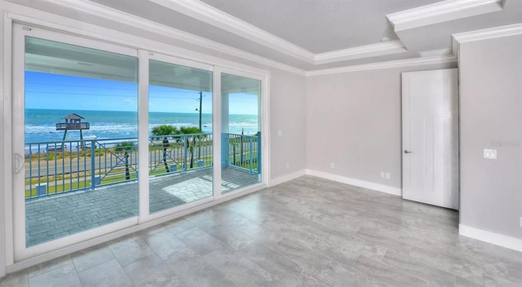
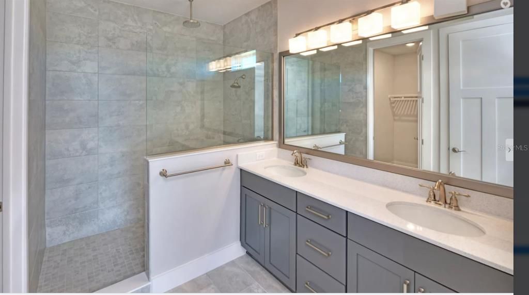
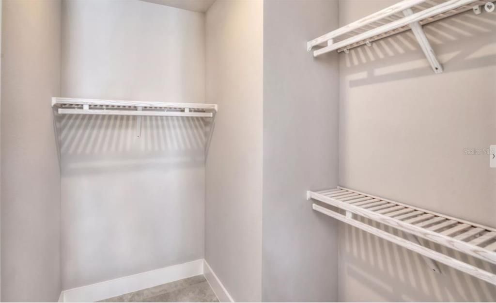
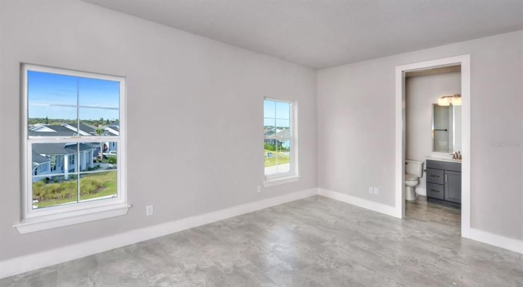
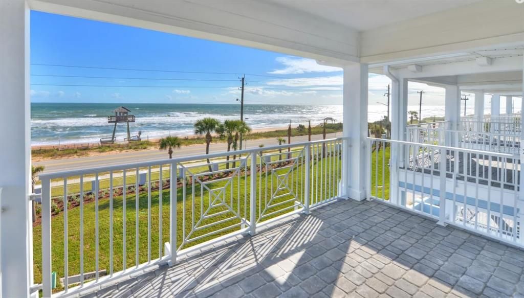
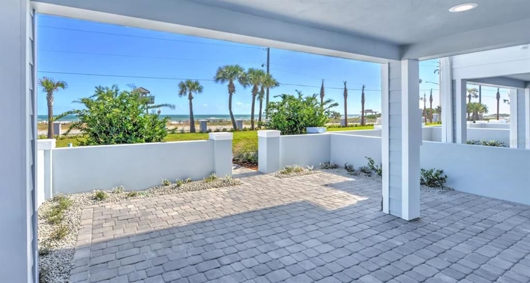
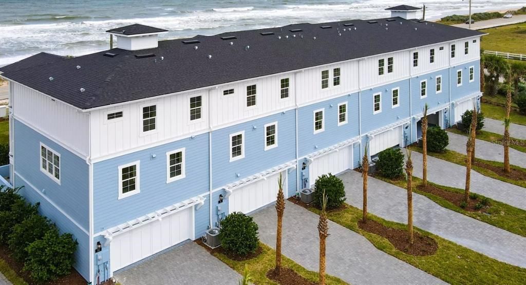
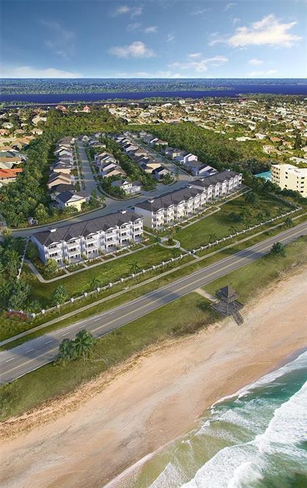
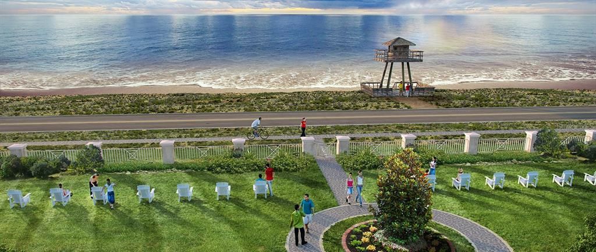
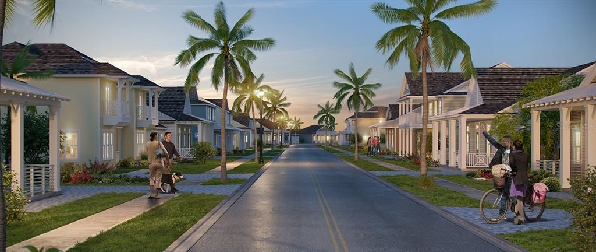
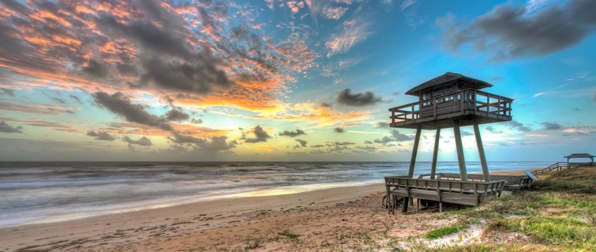
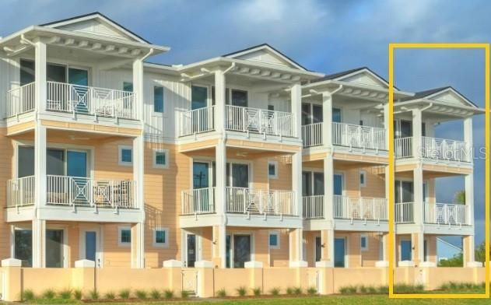
Brand New Oceanfront Townhome in Verona! Last opportunity in this building. Welcome to Verona, an exclusive oceanfront community offering private beach access and a resort-style pool. This stunning new construction townhome is designed for effortless coastal living—low maintenance, lock-and-leave convenience, and just steps from the sand. Inside, the first floor features a spacious bonus room—perfect as a game room, den, or secondary living space—along with a convenient half bath. A private elevator takes you to the main living area on the second floor, where you'll find an open-concept layout ideal for entertaining. The gourmet kitchen boasts a large island, upgraded countertops, stainless steel appliances, and a walk-in pantry. The adjoining living and dining areas flow seamlessly to a covered balcony with sweeping ocean views. A second half bath serves your guests with ease. Upstairs, all bedrooms are thoughtfully placed on the third level. he oceanfront primary suite offers a private balcony, spacious walk-in closet, and luxurious en-suite bath with dual vanities and a walk-in tiled shower. Fall asleep to the sound of the waves. A generously sized secondary bedroom also features its own private bath and walk-in closet. The third-floor laundry room adds everyday convenience. Additional features include a 2-car garage, private elevator access to all three floors, pavered lanai, and a private beach walkover. This home is maintenance-free and comes with a builder's warranty for peace of mind. Photos are representative and are not of the actual home.

Location

Details

Type:
Residential
Parking:
No Data
Year Built:
2024
Lot:
0.09 Acres
Heating:
Central / Electric / Heat Pump
Price/sqft:
$609
Cooling:
Central Air
HOA:
$175

Valuation

Our model vs. what's actually selling nearby.
Estimate
$429,000
$373K – $475K
Confidence Medium
List vs. estimate
$895K above estimate
List $1,324,999 · +208.9%
Our model says this listing is priced above recent comparable activity. Room to negotiate.
Price per sq ft
$609
+226.5% vs. city median $186
Based on
37 MLS comparables
Median of recent comparable listings. Sold comps use closing price, active listings use list price.

Highlights

Annual tax
$2,386
2024
HOA
$175/mo
Maintenance Structure, Maintenance Grounds
View
Water
Garage
2 car garage
Pets
Allowed
All facts and features
  • Flooring

    • Carpet

    • Tile

    Heating

    • Central

    • Electric

    • Heat Pump

    Cooling

    • Central Air

    Appliances

    • Built-In Oven

    • Cooktop

    • Disposal

    • Electric Water Heater

    • Microwave

    Other interior features

    • Crown Molding

    • Elevator

    • Living Room/Dining Room Combo

    • Open Floorplan

    • Solid Surface Counters

    • Stone Counters

    • Walk-In Closet(s)

    Bedrooms and bathrooms

    • Bedrooms: 2

    • Bathrooms: 1

    • Full bathrooms: 2

  • Property

    • Levels: Three Or More

    • Exterior Features: Outdoor Shower / Sliding Doors

    Lot

    • Lot: 0.09 Acres

    Other Property Information

    • Parcel Number: 322721000510

    • Zoning: SF

  • Type and style

    • Property Type: Residential

    • Property Sub Type: Townhouse

  • Utility

    • Electricity Connected

    • Sewer Connected

    • Underground Utilities

    • Water Connected

  • Other financial information

    • HOA: $175

    • HOA Frequency: Monthly

    • Annual tax amount: $2,386

  • Source details

    • MLS ID: TB8381166

    Other facts

    • Construction Materials: Block / Stucco

    • Foundation Details: Slab

    • Laundry Features: Laundry Closet

    • Patio And Porch Features: Covered / Rear Porch

    • Direction Faces: East

    • Architectural Style: Contemporary

    • Garage Spaces: 2

    • Attached Garage: Yes

    • Garage: Yes

    • Living Area: 2174

    • Water Source: Public

    • Subdivision Name: VERONA

Private inquiry
Talk to the advisor on this listing.
Floor plans, HOA docs, off-market comparables, scheduling a private showing — one message, direct to the local specialist.

More like this

For Sale
$1,571,952
Condo/Co-op
3 bds · 3 ba · 2,586 sqft
BAILEY BY THE SEA, ORMOND BEACH
2360 OCEAN SHORE BOULEVARD UNIT 15
For Sale
$1,488,888
Condo/Co-op
2 bds · 2 ba · 2,554 sqft
BAILEY BY THE SEA, ORMOND BEACH
2360 OCEAN SHORE BOULEVARD UNIT 31
For Sale
$1,488,777
Condo/Co-op
2 bds · 2 ba · 2,554 sqft
BAILEY BY THE SEA, ORMOND BEACH
2360 OCEAN SHORE BOULEVARD UNIT 29
For Sale
$1,488,888
Condo/Co-op
2 bds · 2 ba · 2,554 sqft
BAILEY BY THE SEA, ORMOND BEACH
2360 OCEAN SHORE BOULEVARD UNIT 30
For Sale
$1,499,990
Condo/Co-op
3 bds · 3 ba · 2,586 sqft
BAILEY BY THE SEA, ORMOND BEACH
2360 OCEAN SHORE BOULEVARD UNIT 20
For Sale
$1,536,588
Condo/Co-op
2 bds · 2 ba · 2,554 sqft
BAILEY BY THE SEA, ORMOND BEACH
2360 OCEAN SHORE BOULEVARD UNIT 27
For Sale
$1,536,588
Condo/Co-op
2 bds · 2 ba · 2,554 sqft
BAILEY BY THE SEA, ORMOND BEACH
2360 OCEAN SHORE BOULEVARD UNIT 26
For Sale
$1,090,000
House
3 bds · 3 ba · 3,667 sqft
O BYRNES HALIFAX SHORES, ORMOND BEACH
1596 JOHN ANDERSON DRIVE

Market around this address

Live counts in the same area.
View all

The multiple listing information is provided by the Stellar MLS from a copyrighted compilation of listings. The compilation of listings and each individual listing are ©2026-present Stellar MLS. All Rights Reserved. The information provided is for consumers' personal, noncommercial use and may not be used for any purpose other than to identify prospective properties consumers may be interested in purchasing. All properties are subject to prior sale or withdrawal. All information provided is deemed reliable but is not guaranteed accurate, and should be independently verified. Listing courtesy of: ICI SELECT REALTY