Sell Your Home
Get a free home valuation
Contact
Tell us about your needs

2301 SE 19TH CIRCLE

Townhouse For Sale
$250,000

BTC: 3.21274818

ETH: 104.16666667

30 days
2 bds
2 ba
1,337 sqft

Overview

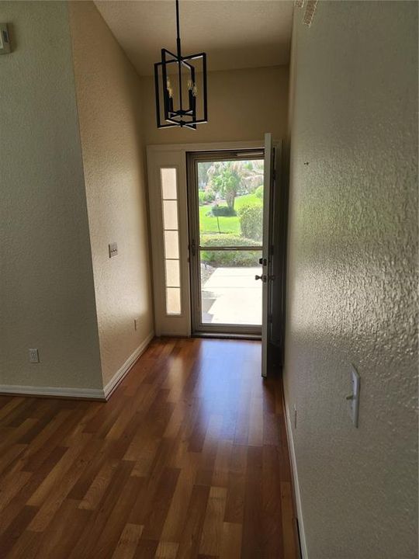
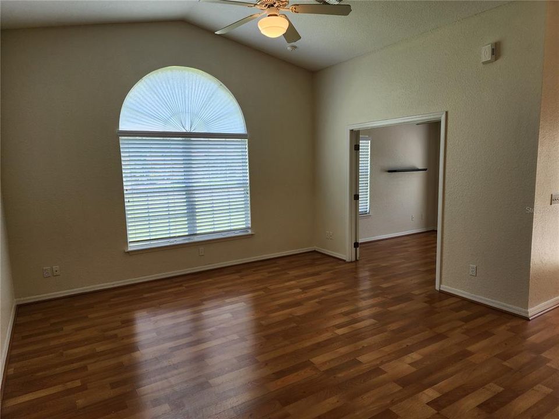
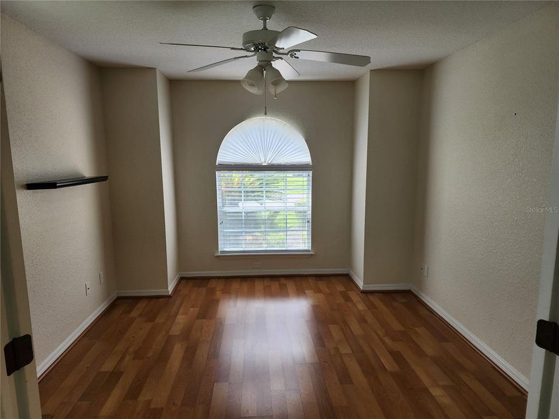
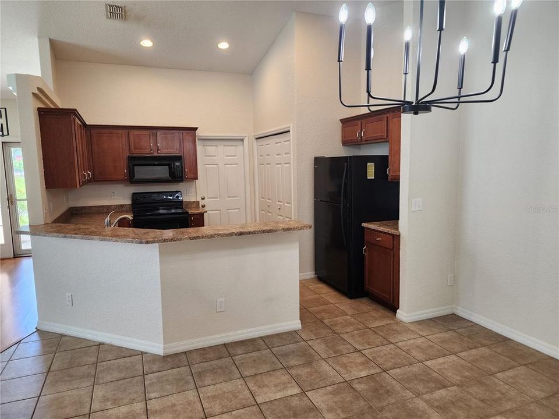
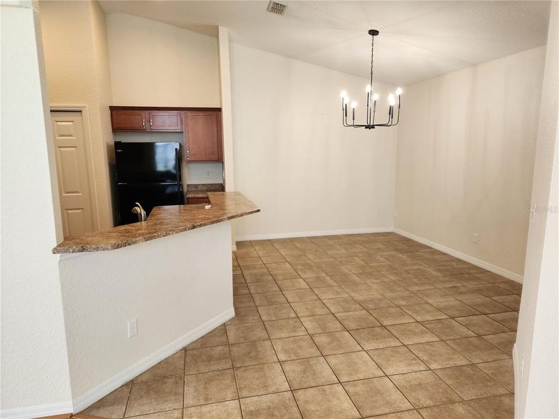
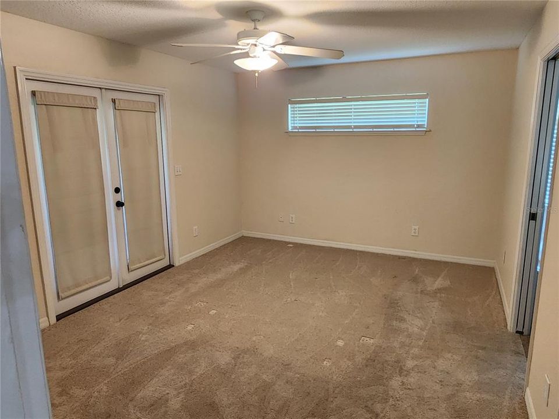
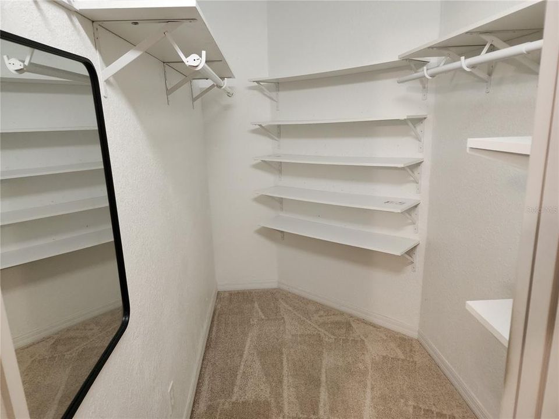
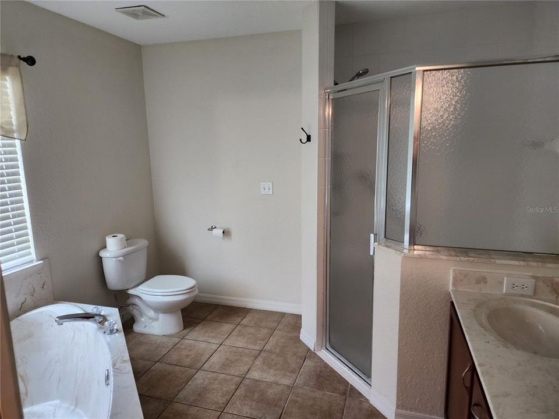
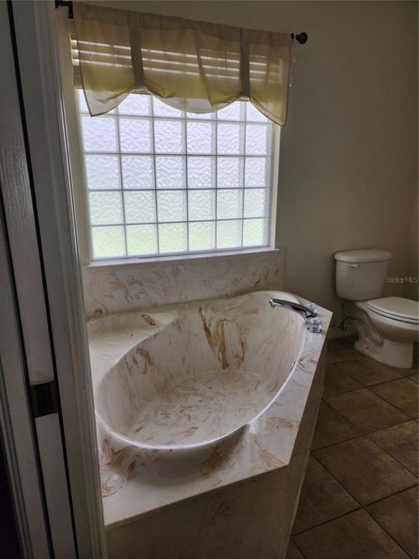
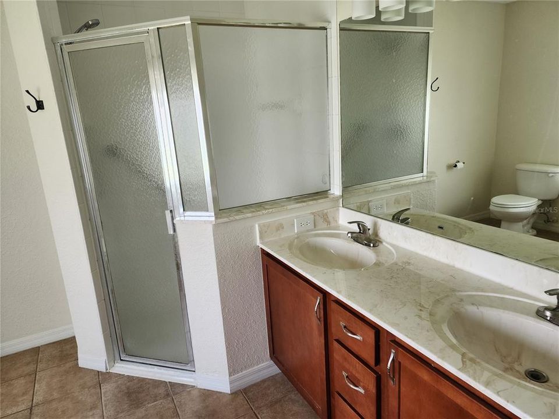
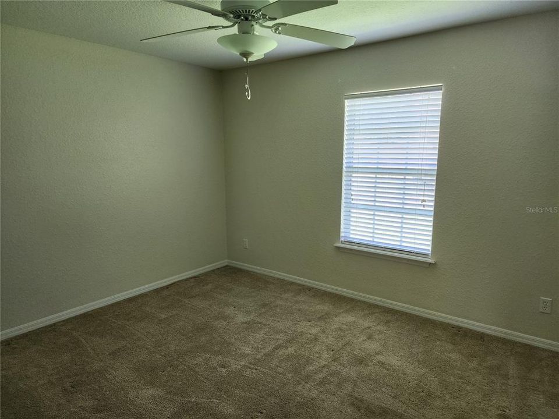
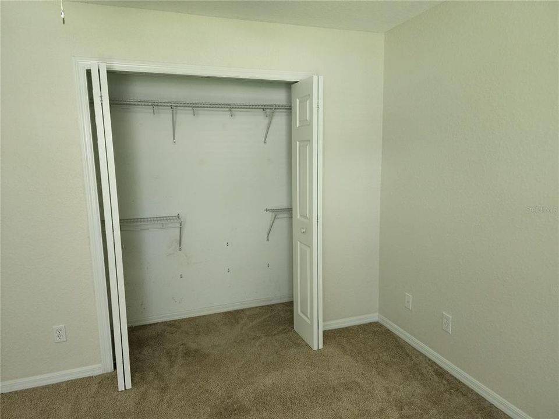
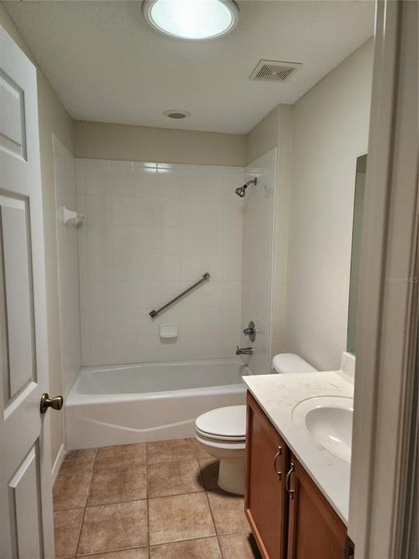
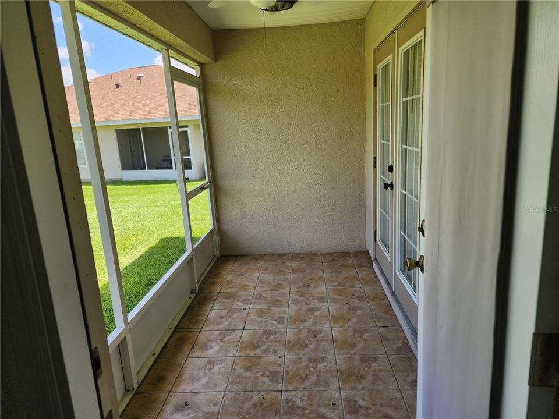
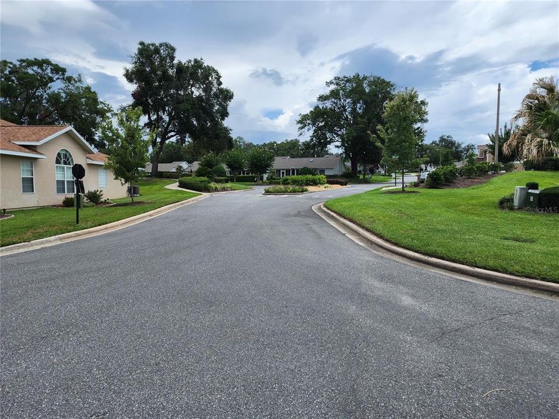
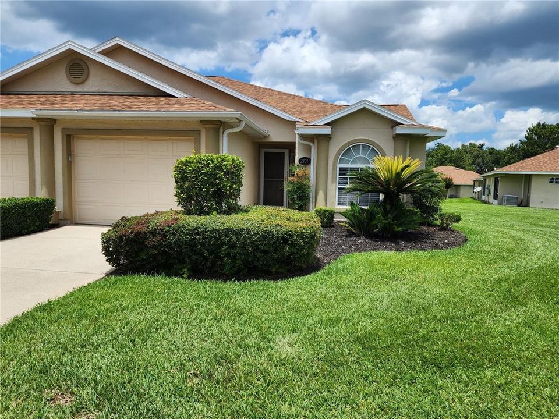
Charming Move-In Ready Townhome in an Upscale Gated Community Enjoy comfortable, low-maintenance living in this beautifully maintained, move-in ready townhome located in a highly desirable gated community featuring beautifully landscaped grounds, a community pool, and a recreation area. The spacious open-concept floor plan seamlessly connects the living room, dining area, and kitchen, creating a bright and inviting space that's perfect for both everyday living and entertaining. The kitchen is equipped with recessed lighting, attractive wood cabinetry, a stainless steel sink, and includes the range, refrigerator, and dishwasher. A versatile bonus room opens to the living area, offering the perfect space for a home office, reading nook, or hobby room. The living room features soaring ceilings, beautiful wood flooring, and a ceiling fan, adding warmth and an open, airy feel. Flooring throughout the home includes a stylish combination of wood, tile, and carpet, providing both comfort and functionality. The guest bedroom features a ceiling fan, large closet, and private exterior access to the porch. The adjacent guest bathroom includes a vanity with ample cabinetry and a tub/shower combination. The spacious primary suite serves as a peaceful retreat with plush carpeting, a ceiling fan, a walk-in closet, and private access to the porch. The ensuite bathroom offers dual vanities, a relaxing garden tub, and a separate walk-in shower. Additional highlights include a one-car garage, a charming porch ideal for enjoying the tranquil surroundings, a newer roof, and recently refreshed interior paint. Conveniently located near shopping, dining, medical facilities, and everyday amenities, this exceptional townhome combines comfort, convenience, and carefree living in one of the area's most sought-after gated communities.

Location

Details

Type:
Residential
Parking:
Driveway / Guest
Year Built:
2005
Lot:
0.04 Acres
Heating:
Electric
Price/sqft:
$187
Cooling:
Central Air
HOA:
$221

Valuation

Our model vs. what's actually selling nearby.
Estimate
$231,000
$192K – $282K
Confidence Low
List vs. estimate
$19K above estimate
List $250,000 · +8.2%
Our model says this listing is priced above recent comparable activity. Room to negotiate.
Price per sq ft
$186
+25.6% vs. city median $148
Based on
8 MLS comparables
Median of recent comparable listings. Sold comps use closing price, active listings use list price.

Highlights

Annual tax
$3,678
2025
HOA
$220/mo
Maintenance Structure, Maintenance Grounds
Garage
1 car garage
Pets
Allowed
All facts and features
  • Flooring

    • Carpet

    • Tile

    • Vinyl

    Heating

    • Electric

    Cooling

    • Central Air

    Appliances

    • Dishwasher

    • Electric Water Heater

    • Microwave

    • Range

    • Refrigerator

    Other interior features

    • Ceiling Fan(s)

    • High Ceilings

    • Open Floorplan

    • Primary Bedroom Main Floor

    • Thermostat

    • Vaulted Ceiling(s)

    • Window Treatments

    Bedrooms and bathrooms

    • Bedrooms: 2

    • Full bathrooms: 2

  • Parking

    • Driveway

    • Guest

    Property

    • Levels: One

    • Exterior Features: Sliding Doors

    Lot

    • Lot: 0.04 Acres

    Other Property Information

    • Parcel Number: 2862100117

    • Zoning: PD05

  • Type and style

    • Property Type: Residential

    • Property Sub Type: Townhouse

  • Utility

    • Electricity Connected

    • Sewer Connected

    • Water Connected

  • Other financial information

    • HOA: $221

    • HOA Frequency: Monthly

    • Annual tax amount: $3,679

  • Source details

    • MLS ID: OM728959

    Other facts

    • Construction Materials: Stucco

    • Foundation Details: Slab

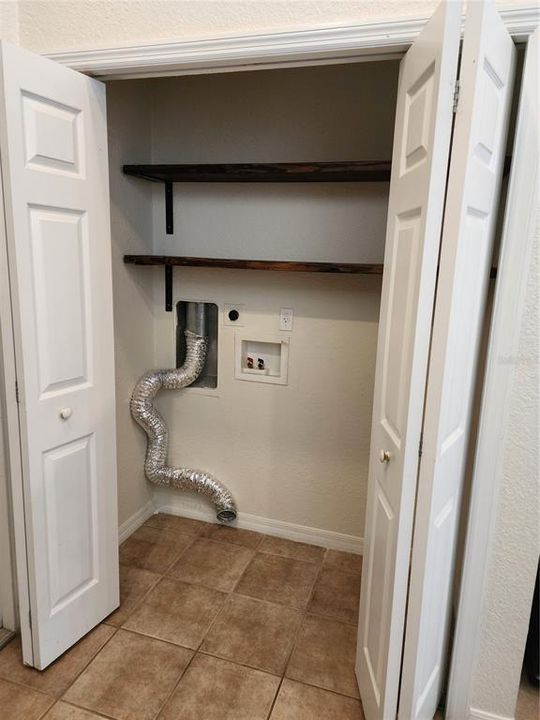
    • Laundry Features: Electric Dryer Hookup / In Kitchen / Washer Hookup

    • Lot Features: Cleared / Corner Lot / City Lot / Landscaped

    • Window Features: Window Treatments

    • Direction Faces: East

    • Garage Spaces: 1

    • Attached Garage: Yes

    • Garage: Yes

    • Living Area: 1337

    • Water Source: Public

    • Lot Size Dimensions: 30 x 63

    • Subdivision Name: WOODLAND VILLAGES TWNHMS

Private inquiry
Talk to the advisor on this listing.
Floor plans, HOA docs, off-market comparables, scheduling a private showing — one message, direct to the local specialist.

More like this

New
For Sale
$195,000
House
4 bds · 1 ba · 1,425 sqft
N/A, OCALA
307 NE 11TH PLACE
New
For Sale
$270,000
House
3 bds · 2 ba · 1,455 sqft
OCALA GARDENS, OCALA
3517 NE 12TH STREET
New
For Sale
$195,000
House
2 bds · 1 ba · 1,263 sqft
OCALA HLNDS, OCALA
201 SE 31ST AVENUE
New
For Sale
$285,000
House
3 bds · 2 ba · 1,512 sqft
HERITAGE HILLS, OCALA
569 NE 21ST TERRACE
-$14K
For Sale
$175,000
House
4 bds · 2 ba · 1,404 sqft
GLENAYRE, OCALA
1347 NE 15TH STREET
For Sale
$249,900
House
3 bds · 2 ba · 1,920 sqft
CEDAR HILLS ADD, OCALA
3216 SE 34TH STREET
For Sale
$224,999
House
3 bds · 2 ba · 1,218 sqft
OCALA HLNDS, OCALA
723 SE 30TH AVENUE
For Sale
$199,900
House
3 bds · 2 ba · 1,414 sqft
CEDAR HILLS, OCALA
3404 SE 35TH STREET

Market around this address

Live counts in the same area.
View all

The multiple listing information is provided by the Stellar MLS from a copyrighted compilation of listings. The compilation of listings and each individual listing are ©2026-present Stellar MLS. All Rights Reserved. The information provided is for consumers' personal, noncommercial use and may not be used for any purpose other than to identify prospective properties consumers may be interested in purchasing. All properties are subject to prior sale or withdrawal. All information provided is deemed reliable but is not guaranteed accurate, and should be independently verified. Listing courtesy of: ROBERTS REAL ESTATE INC