Sell Your Home
Get a free home valuation
Contact
Tell us about your needs
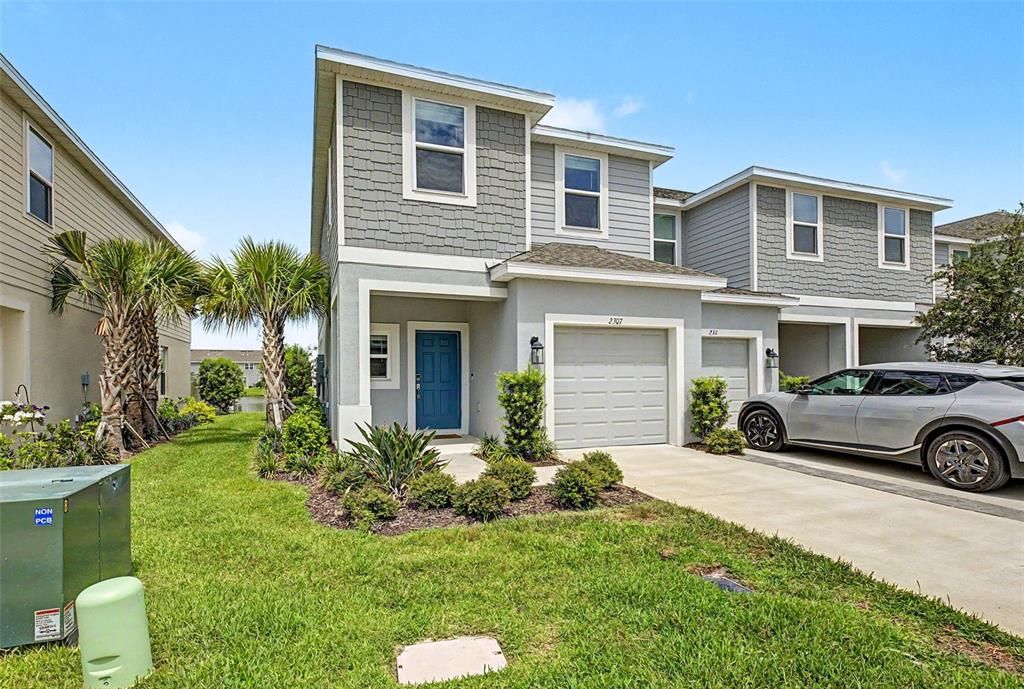
2307 PARAVANE WAY

Townhouse Active With Contract
$289,000

BTC: 3.61250000

ETH: 118.00734994

-$26K (2026/07/13)
49 days
3 bds

2 ba
1,555 sqft

Overview

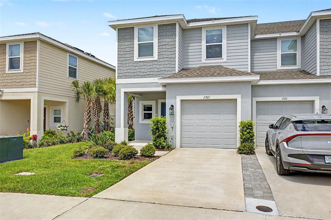
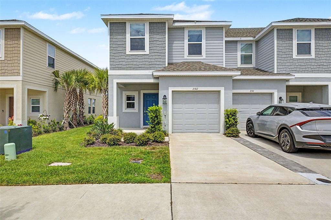
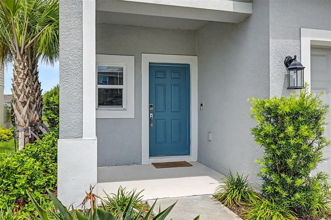
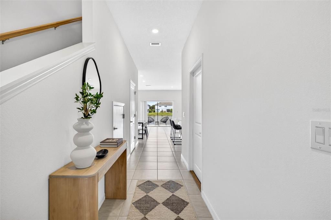
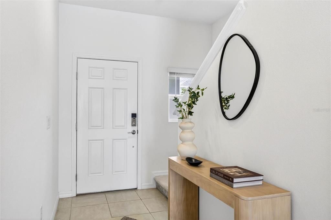
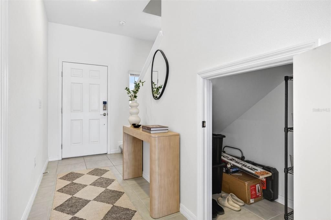
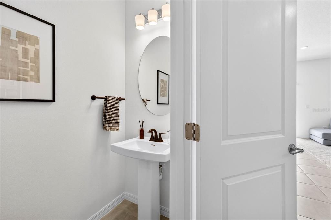
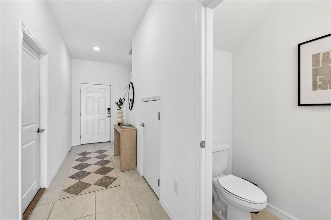
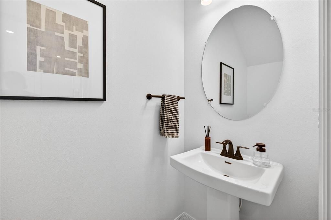
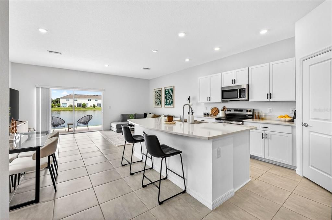
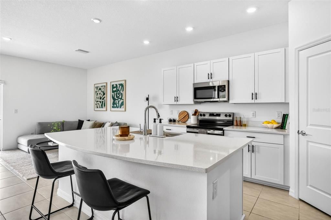
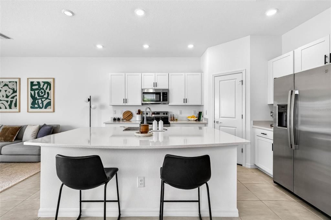
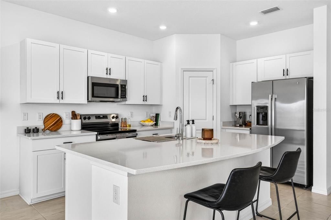
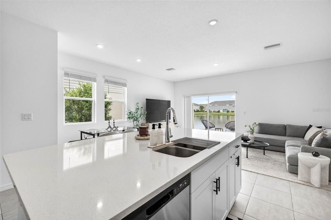
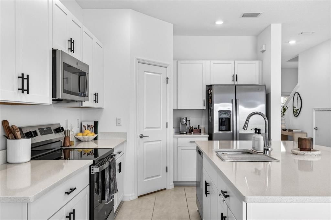
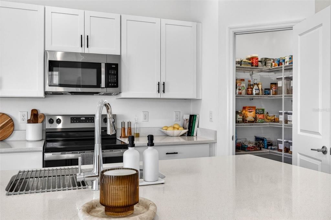
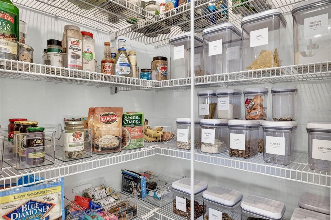
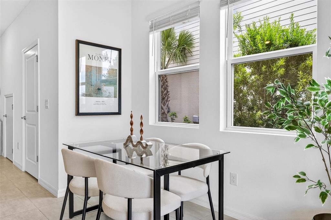
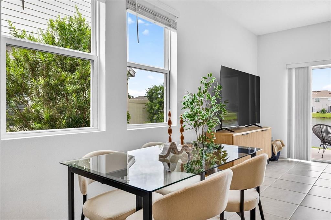
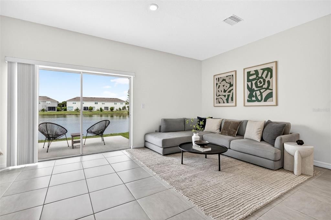
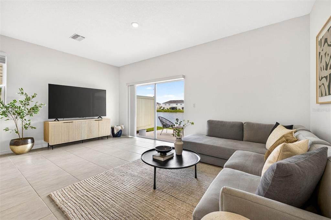
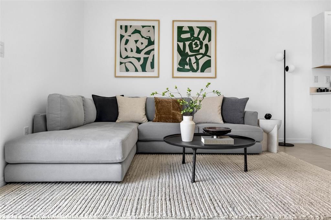
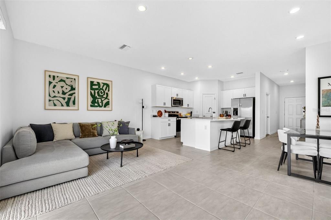
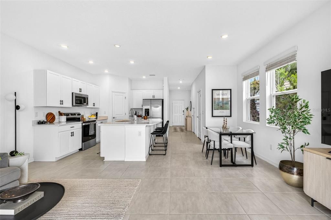
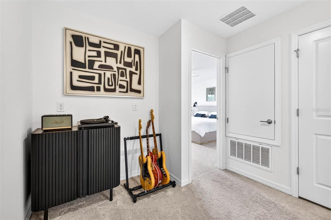
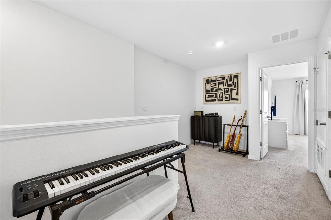
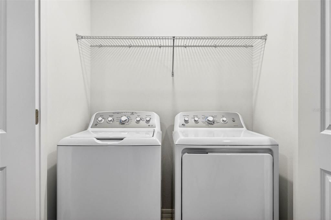
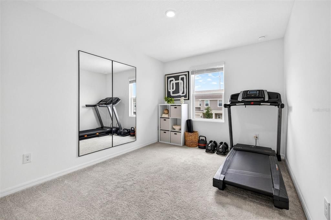
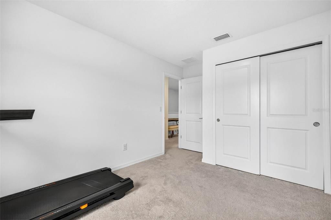
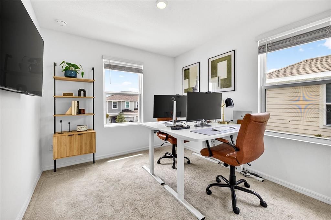
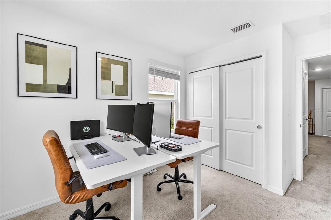
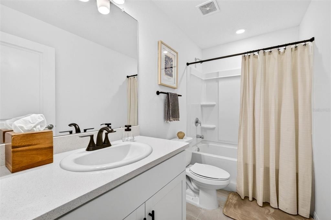
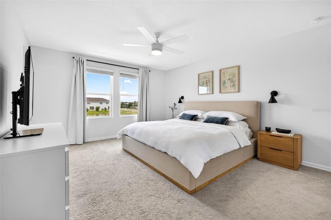
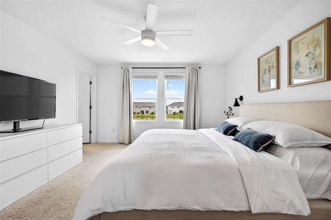
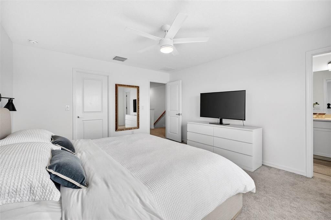
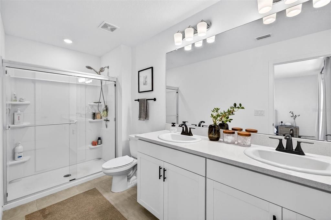
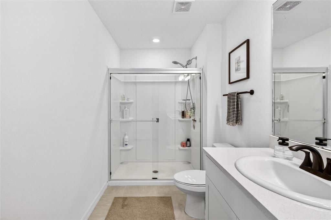
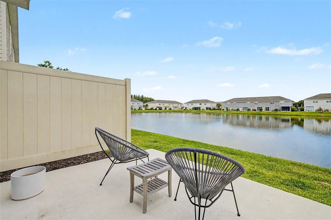
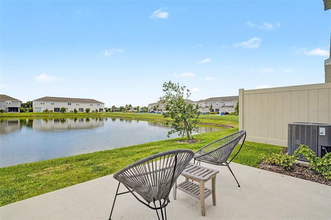
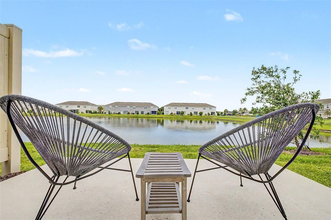
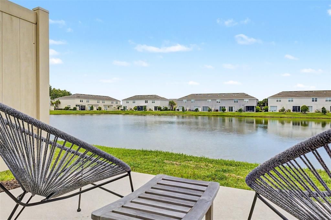
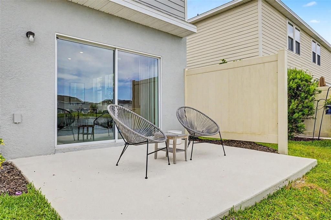
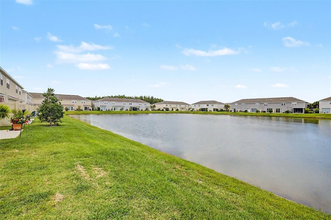
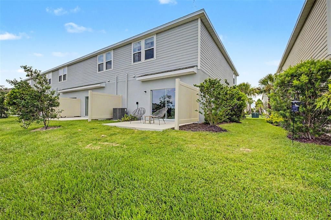
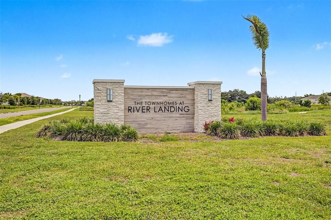
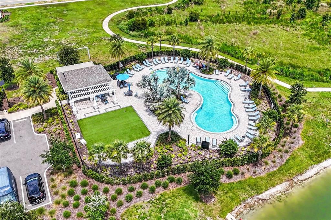
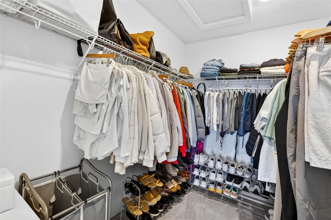
Under contract-accepting backup offers. SELLER OFFERING 2.1% OF PURCHASE PRICE TO QUALIFIED BUYER TOWARDS 2-1 RATE BUY DOWN!! WATER VIEW FROM THE MOMENT YOU OPEN THE FRONT DOOR!! Welcome home to this stunning, nearly-new craftsman-style end unit townhome located in the highly desirable River Landing community. This bright and airy 3-bedroom, 2.5-bathroom home features has an expansive open-concept great room and a sleek kitchen with an over-sized center island—perfect for entertaining friends. Step through the sliding glass doors to enjoy your private rear patio, offering peaceful, scenic pond views. Upstairs, the spacious owner’s suite is complete with a huge walk-in closet and an ensuite bathroom with a large double vanity and walk in shower. Two additional bedrooms, a bathroom, a dedicated upper-level laundry room and loft space offer ultimate convenience. This townhome has plenty of storage space including storage under the stairs and a sizable linen closet. The location is unbeatable for shopping, daily errands, and recreation. You are just 8 minutes from Publix for easy grocery runs, 10 minutes from the high-end Shops at Wiregrass, and 15 minutes from the Tampa Premium Outlets, putting world-class retail and dining like Coopers Hawk right at your doorstep. You're also just a short drive from the famous Epperson Lagoon for resort-style weekend fun. Looking for future growth? You are only 15 minutes from the upcoming Wesley Chapel Station lifestyle hub opening in 2027, which will feature a massive, luxury Life Time athletic country club and premium shopping like Whole Foods! With a low monthly HOA that covers community pool access, structural care, and ground maintenance, you can skip the yard work and fully enjoy the Florida lifestyle. Schedule your showing today!
Location

Details

Type:
Residential
Parking:
Driveway / Garage Door Opener
Year Built:
2024
Lot:
0.06 Acres
Heating:
Central / Electric
Price/sqft:
$186
Cooling:
Central Air
HOA:
$662

Valuation

Our model vs. what's actually selling nearby.
Estimate
$251,400
$236K – $300K
Confidence Low
List vs. estimate
$37K above estimate
List $289,000 · +15.0%
Our model says this listing is priced above recent comparable activity. Room to negotiate.
Price per sq ft
$185
+5.6% vs. city median $175
Based on
144 MLS comparables
Median of recent comparable listings. Sold comps use closing price, active listings use list price.

Highlights

Annual tax
$4,733
2025
HOA
$662/qtr
Common Area Taxes, Community Pool, Maintenance Structure
View
Water
Garage
1 car garage
Pets
Allowed
All facts and features
  • Flooring

    • Carpet

    • Ceramic Tile

    Heating

    • Central

    • Electric

    Cooling

    • Central Air

    Appliances

    • Dishwasher

    • Disposal

    • Dryer

    • Electric Water Heater

    • Microwave

    • Range

    • Refrigerator

    • Washer

    Other interior features

    • Ceiling Fan(s)

    • High Ceilings

    • Living Room/Dining Room Combo

    • Open Floorplan

    • PrimaryBedroom Upstairs

    • Stone Counters

    • Thermostat

    • Walk-In Closet(s)

    • Window Treatments

    Bedrooms and bathrooms

    • Bedrooms: 3

    • Bathrooms: 1

    • Full bathrooms: 2

  • Parking

    • Driveway

    • Garage Door Opener

    Property

    • Levels: Two

    • Exterior Features: Irrigation System / Sidewalk / Sliding Doors

    Lot

    • Lot: 0.06 Acres

    Other Property Information

    • Parcel Number: 2126300050000006110

    • Zoning: MPUD

  • Type and style

    • Property Type: Residential

    • Property Sub Type: Townhouse

  • Utility

    • Cable Available

    • Electricity Connected

    • Fiber Optics

    • Public

    • Sewer Connected

    • Street Lights

    • Underground Utilities

    • Water Connected

  • Other financial information

    • HOA: $662

    • HOA Frequency: Quarterly

    • Annual tax amount: $4,733

  • Source details

    • MLS ID: TB8519410

    Other facts

    • Construction Materials: Block / Stucco

    • Foundation Details: Slab

    • Laundry Features: Laundry Closet / Upper Level

    • Lot Features: Landscaped / Sidewalk

    • Patio And Porch Features: Front Porch / Patio

    • Window Features: Blinds / Double Pane Windows

    • Direction Faces: East

    • Garage Spaces: 1

    • Attached Garage: Yes

    • Garage: Yes

    • Living Area: 1555

    • Water Source: Public

    • Subdivision Name: RIVER LNDG PH 2E-2F-3E

Private inquiry
Talk to the advisor on this listing.
Floor plans, HOA docs, off-market comparables, scheduling a private showing — one message, direct to the local specialist.

More like this

New
Active With Contract
$300,000
Lots/Land
5.00 acres
NOT IN SUBDIVISION, ZEPHYRHILLS
3801 PATE ROAD
-$1K
Active With Contract
$358,990
House
3 bds · 2 ba · 1,615 sqft
TWO RIVERS, ZEPHYRHILLS
2199 LAWSON WAY
Active With Contract
$265,000
3 bds · 2 ba · 1,566 sqft
ACREAGE, ZEPHYRHILLS
3410 ANATA DRIVE
Active With Contract
$295,000
3 bds · 2 ba · 1,782 sqft
ACREAGE, ZEPHYRHILLS
34945 BUCK ROAD
Active With Contract
$219,000
House
3 bds · 2 ba · 1,300 sqft
LAKE BERNADETTE 01, ZEPHYRHILLS
35235 JANINE DRIVE
Active With Contract
$264,900
Townhouse
3 bds · 2 ba · 1,673 sqft
UNION PARK PH 7C & OLDWOODS AVEN, WESLEY CHAPEL
1918 HOVENWEEP ROAD
Active With Contract
$368,780
House
3 bds · 2 ba · 1,498 sqft
RIVERWOOD ESTATES PHASE 1B, ZEPHYRHILLS
1041 WENAHA COURT
Active With Contract
$352,990
House
4 bds · 2 ba · 1,665 sqft
TWO RIVERS, ZEPHYRHILLS
35485 KINSEY POINT

Market around this address

Live counts in the same area.
View all

The multiple listing information is provided by the Stellar MLS from a copyrighted compilation of listings. The compilation of listings and each individual listing are ©2026-present Stellar MLS. All Rights Reserved. The information provided is for consumers' personal, noncommercial use and may not be used for any purpose other than to identify prospective properties consumers may be interested in purchasing. All properties are subject to prior sale or withdrawal. All information provided is deemed reliable but is not guaranteed accurate, and should be independently verified. Listing courtesy of: REALTY ONE GROUP ENGAGE