Sell Your Home
Get a free home valuation
Contact
Tell us about your needs
231 ALEXANDER WOODS DRIVE

Townhouse For Sale
$200,000

BTC: 3.12377977

ETH: 105.11710045

9 days
2 bds
2 ba
1,466 sqft

Overview

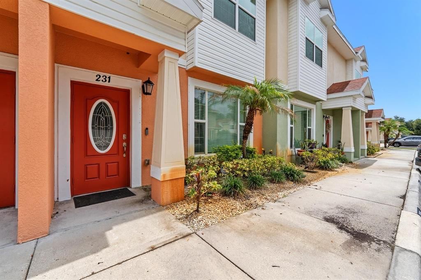
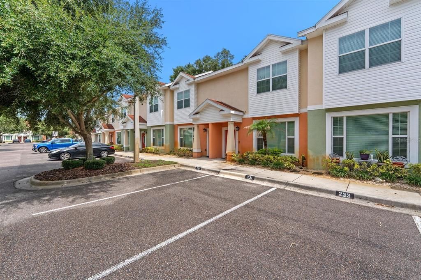
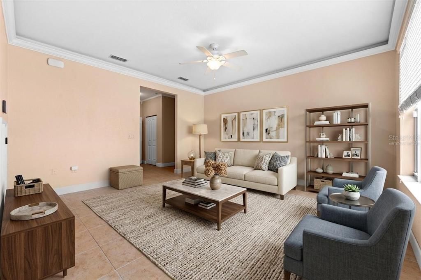
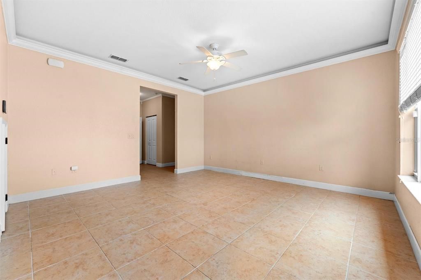
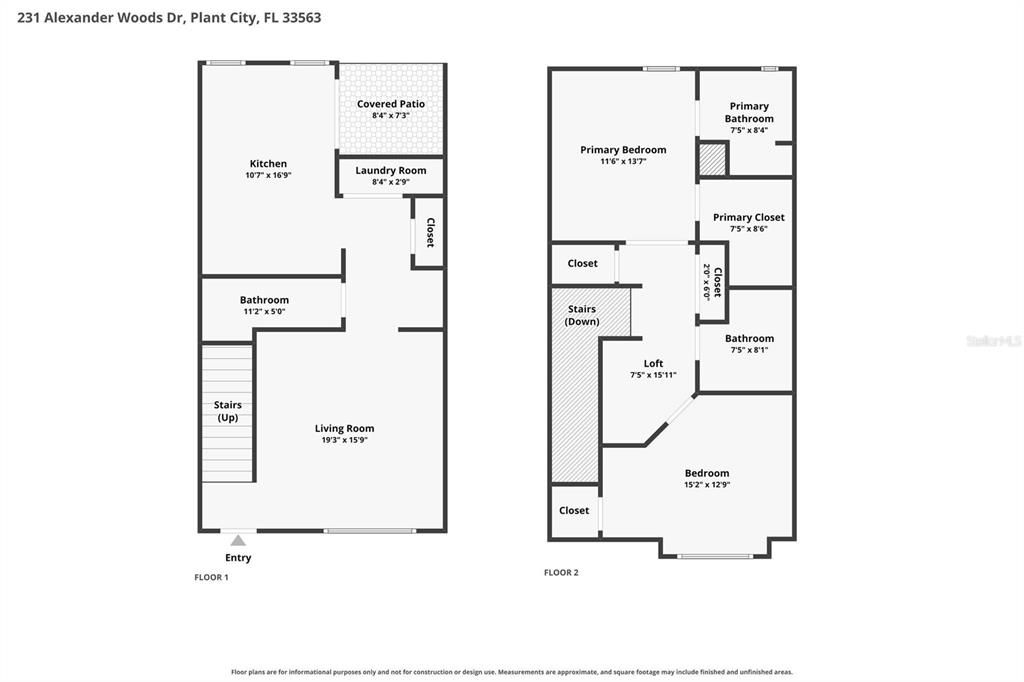
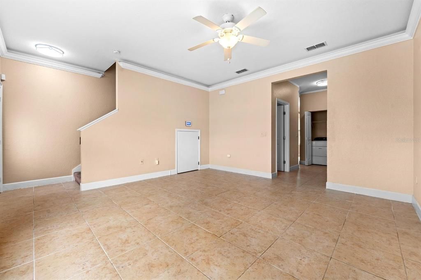
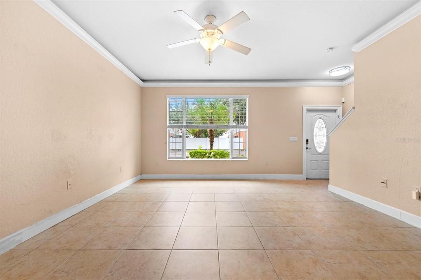
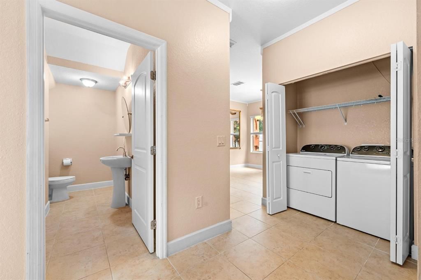
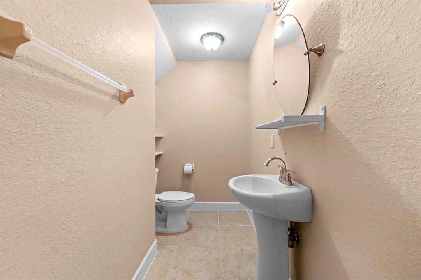
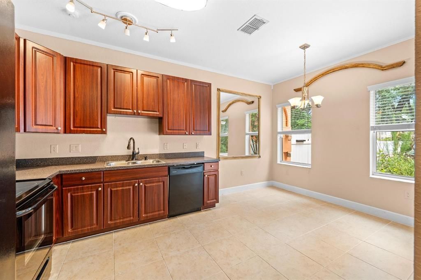
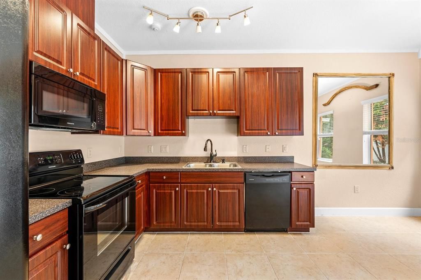
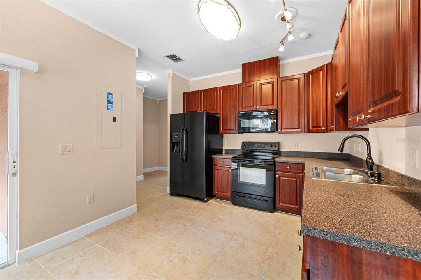
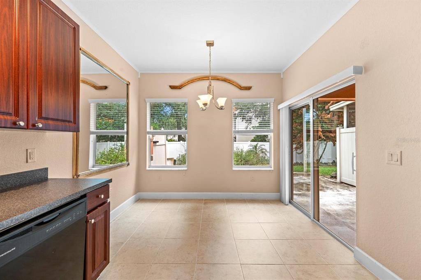
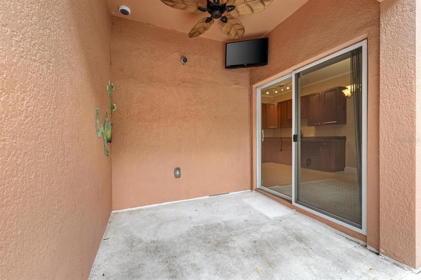
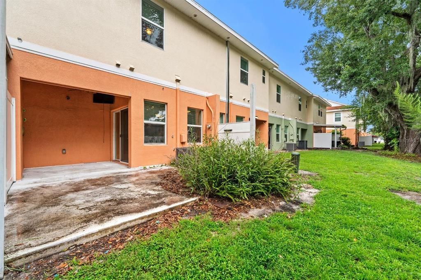
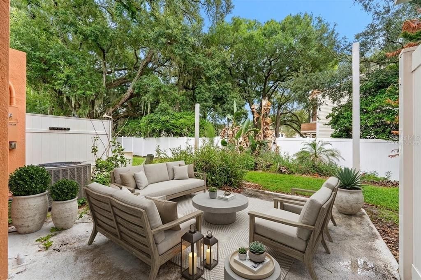
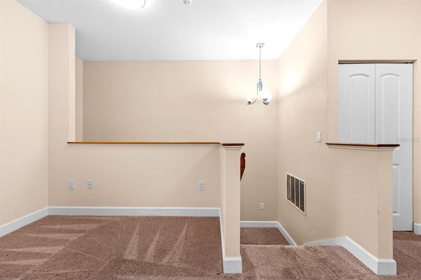
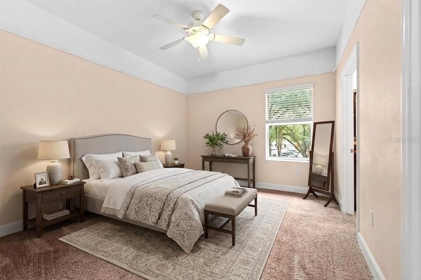
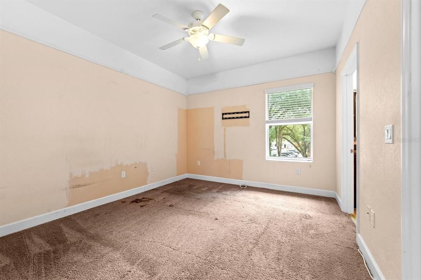
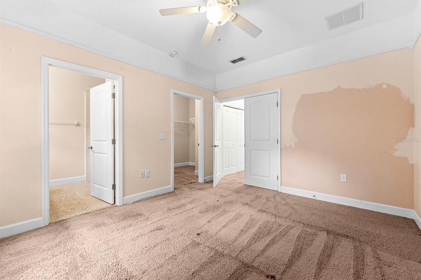
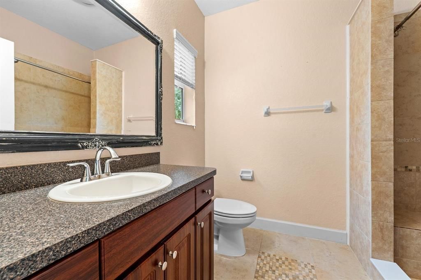
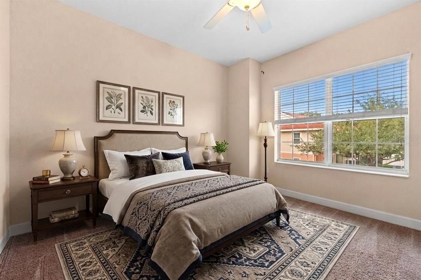
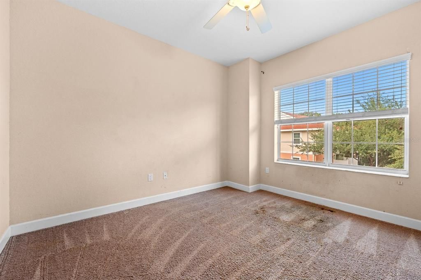
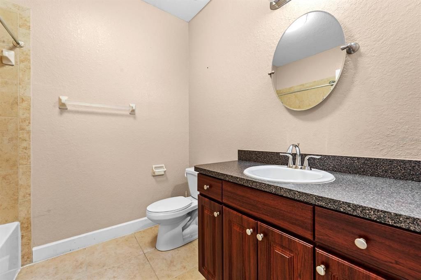

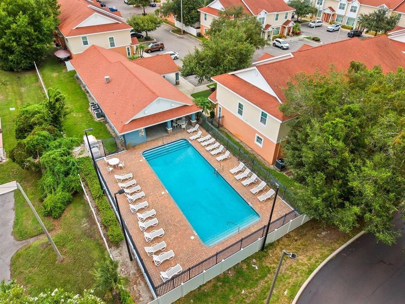
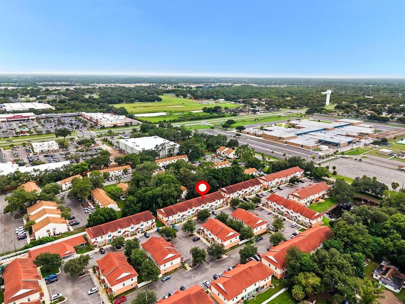
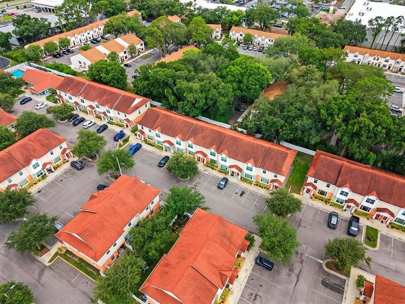
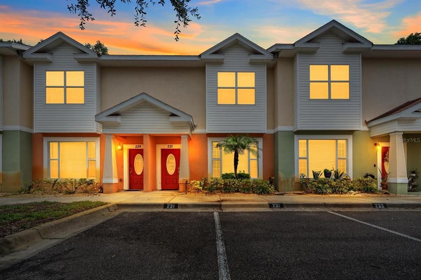
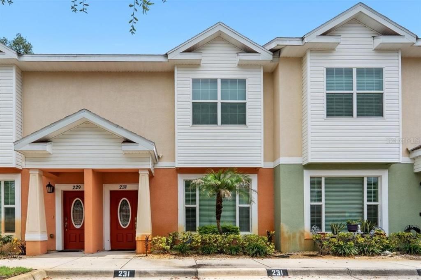
Virtually Staged. Short Sale. Short sale opportunity priced to reflect cosmetic updates needed — bring your paint and carpet picks and make it your own. This 2-bedroom, 2.5-bath townhouse is nestled in Alexander Woods, a sought-after gated community in the heart of Plant City. The main level features a bright kitchen with a generous eat-in area and sliding glass doors that open to an extended back patio with peaceful green space — perfect for morning coffee or evening relaxing. Upstairs, you'll find both bedrooms plus a versatile loft area. The large primary features an oversized walk-in closet.  Storage closets are plentiful throughout, and thoughtful upgrades like crown molding add a custom touch. The community offers a pool and playground, and the location can't be beat — minutes to I-4, making the commute a breeze. Original HVAC and water heater (2013). Sold as-is.

Location

Details

Type:
Residential
Parking:
No Data
Year Built:
2013
Lot:
0.05 Acres
Heating:
Central
Price/sqft:
$136
Cooling:
Central Air
HOA:
$225

Valuation

Our model vs. what's actually selling nearby.
Estimate
$222,500
$147K – $246K
Confidence Low
List vs. estimate
$22K below estimate
List $200,000 · -10.1%
Our model says this listing is priced below recent comparable activity. Expect competition.
Price per sq ft
$136
-11.2% vs. city median $153
Based on
18 MLS comparables
Median of recent comparable listings. Sold comps use closing price, active listings use list price.

Highlights

Annual tax
$3,590
2025
HOA
$225/mo
Community Pool, Maintenance Structure, Maintenance Grounds
Pets
Allowed
All facts and features
  • Flooring

    • Carpet

    • Tile

    Heating

    • Central

    Cooling

    • Central Air

    Appliances

    • Dishwasher

    • Dryer

    • Microwave

    • Range

    • Refrigerator

    • Washer

    Other interior features

    • Ceiling Fan(s)

    • Crown Molding

    • Eating Space In Kitchen

    • High Ceilings

    • PrimaryBedroom Upstairs

    • Walk-In Closet(s)

    Bedrooms and bathrooms

    • Bedrooms: 2

    • Bathrooms: 1

    • Full bathrooms: 2

  • Property

    • Levels: Two

    • Exterior Features: Sliding Doors

    Lot

    • Lot: 0.05 Acres

    Other Property Information

    • Parcel Number: P05292289500000900004.0

    • Zoning: R-2

  • Type and style

    • Property Type: Residential

    • Property Sub Type: Townhouse

  • Utility

    • Electricity Connected

    • Water Connected

  • Other financial information

    • HOA: $225

    • HOA Frequency: Monthly

    • Annual tax amount: $3,590

  • Source details

    • MLS ID: TB8532183

    Other facts

    • Construction Materials: Stucco

    • Foundation Details: Slab

    • Laundry Features: Inside / Laundry Closet

    • Window Features: Blinds

    • Direction Faces: North

    • Living Area: 1466

    • Water Source: Public

    • Subdivision Name: ALEXANDER WOODS TWNHMS

Private inquiry
Talk to the advisor on this listing.
Floor plans, HOA docs, off-market comparables, scheduling a private showing — one message, direct to the local specialist.

More like this

For Sale
$150,000
2 bds · 2 ba · 744 sqft
UNPLATTED, PLANT CITY
3406 HOLLOWAY ROAD
For Sale
$180,000
Lots/Land
0.98 acres
UNPLATTED, PLANT CITY
3904 CORK ROAD
-$10K
For Sale
$200,000
House
3 bds · 2 ba · 1,396 sqft
DREW SUB, PLANT CITY
118 W DREW STREET
-$30K
For Sale
$169,900
House
3 bds · 1 ba · 1,180 sqft
MORNINGSIDE HEIGHTS, PLANT CITY
1202 N FERRELL STREET
For Sale
$140,000
Lots/Land
1.00 acres
BHANU ESTATES, PLANT CITY
PLEASANT ACRE DR
-$25K
For Sale
$249,999
Townhouse
3 bds · 2 ba · 1,594 sqft
WALDEN WOODS REP, PLANT CITY
714 ASHENTREE DRIVE
For Sale
$150,000
House
2 bds · 1 ba · 864 sqft
PINEHURST NORTH, PLANT CITY
611 SHORT STREET
-$19K
For Sale
$240,000
Townhouse
3 bds · 2 ba · 1,594 sqft
WALDEN WOODS REP, PLANT CITY
774 ASHENTREE DRIVE

Market around this address

Live counts in the same area.
View all

The multiple listing information is provided by the Stellar MLS from a copyrighted compilation of listings. The compilation of listings and each individual listing are ©2026-present Stellar MLS. All Rights Reserved. The information provided is for consumers' personal, noncommercial use and may not be used for any purpose other than to identify prospective properties consumers may be interested in purchasing. All properties are subject to prior sale or withdrawal. All information provided is deemed reliable but is not guaranteed accurate, and should be independently verified. Listing courtesy of: RE/MAX REALTY UNLIMITED