Sell Your Home
Get a free home valuation
Contact
Tell us about your needs
2349 SHADOWLAND LOOP

Townhouse For Sale
$425,000

BTC: 5.24691358

ETH: 173.54022050

1 days
3 bds
2 ba
1,755 sqft

Overview

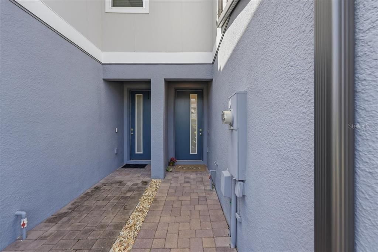
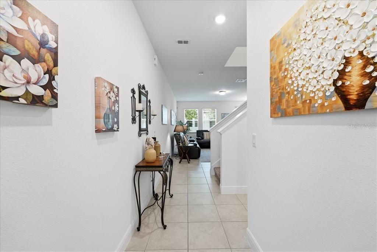
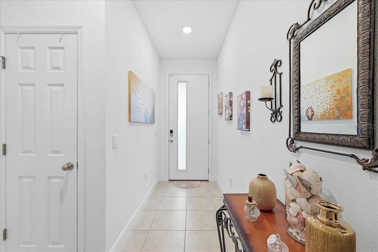
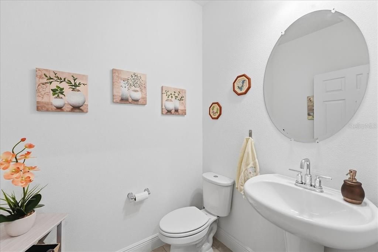
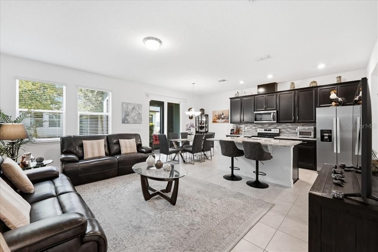
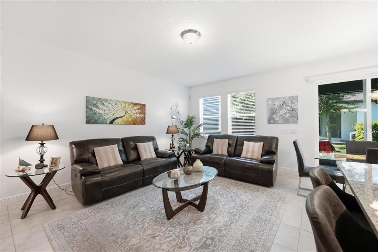
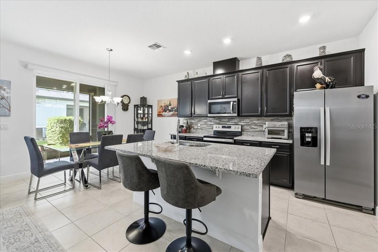
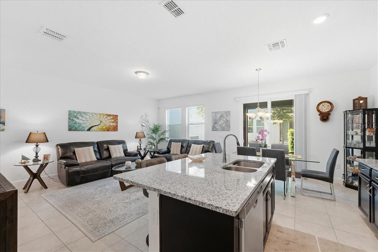
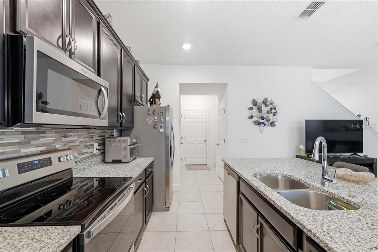
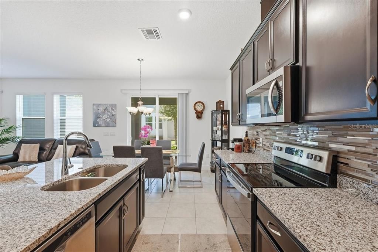
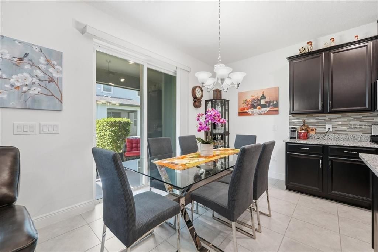
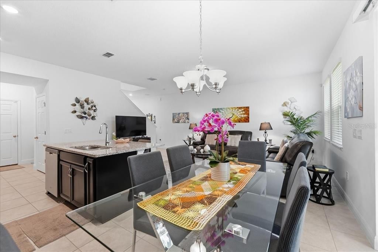
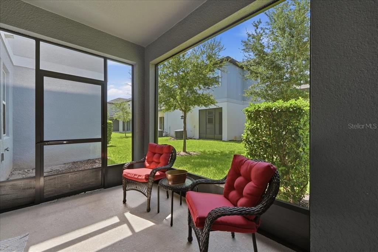
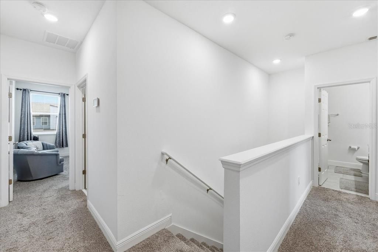
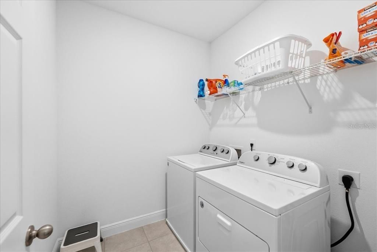
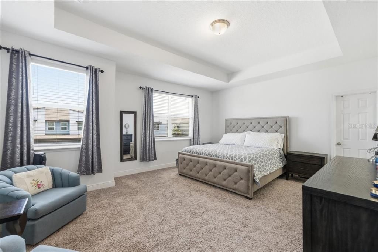
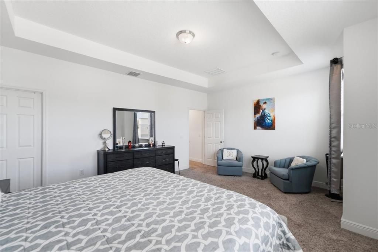
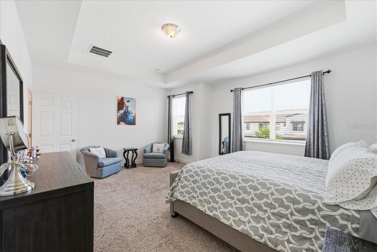
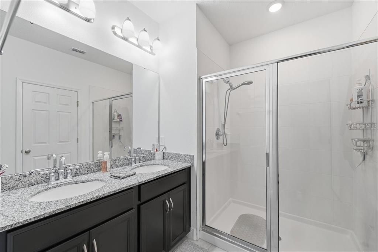
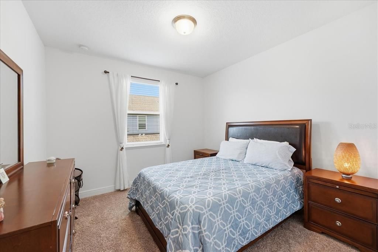
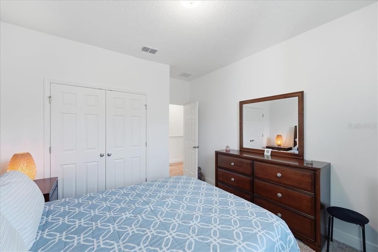
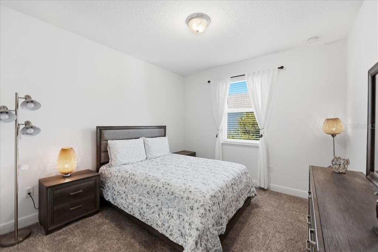
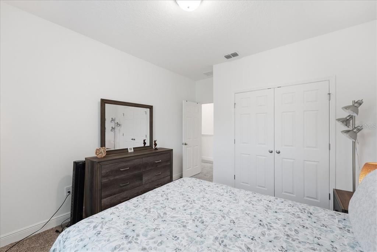
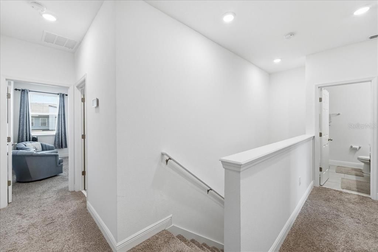
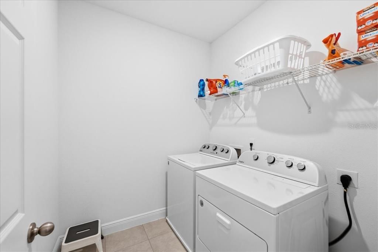
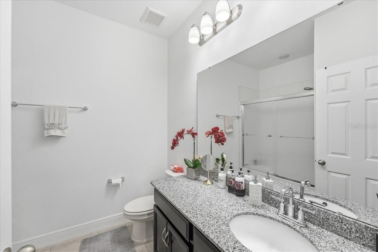
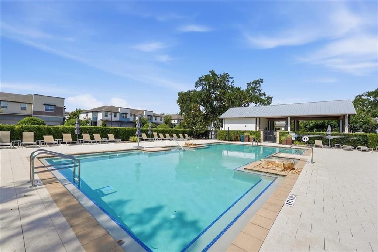
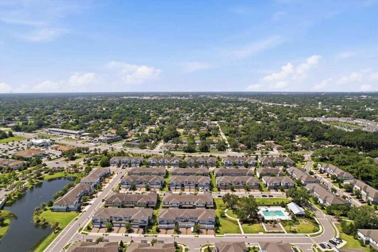
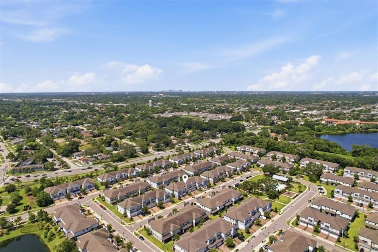
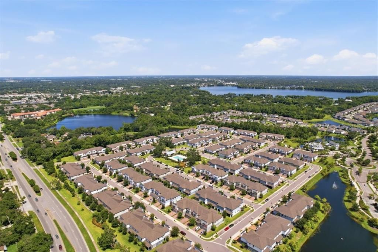
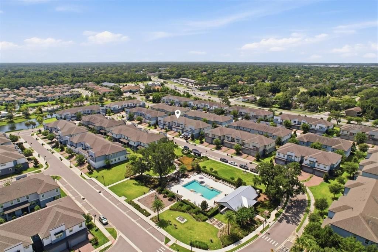
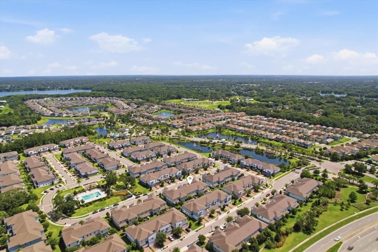
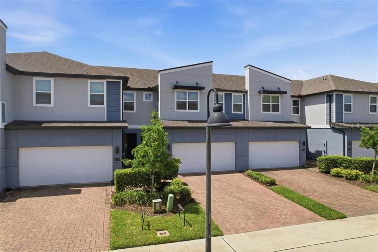
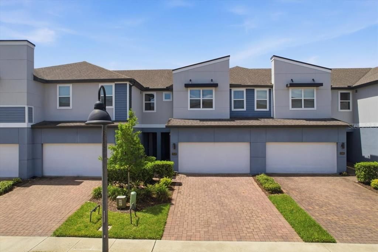
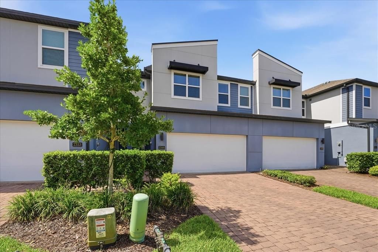
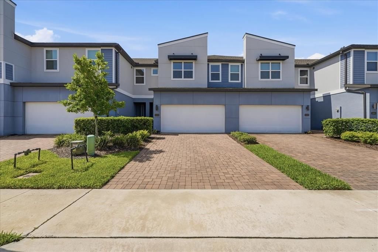
Welcome to the Enclave at Hawks Crest, where this modern 3-bedroom, 2.5-bath townhome gives you 1,755 square feet of space without a long list of things to maintain. A paver driveway, two-car garage, and clean exterior make a great first impression, and inside, high ceilings and plenty of natural light keep the main level feeling open and bright. The kitchen sits right in the middle of it all with a large island, stainless steel appliances, and a walk-in pantry, opening naturally to the dining and living areas. Out back, sliding doors lead to a covered, screened patio overlooking greenspace, giving you a little breathing room without a backyard to take care of. Upstairs, the primary suite is spacious with a tray ceiling, large walk-in closet, and ensuite bath with dual sinks and a tiled shower. Two additional bedrooms sit at the opposite end of the hall, along with a second full bath and, thankfully, the laundry room is upstairs too. This home has been meticulously maintained by its original owner since 2021. The HOA handles the exterior and landscaping, and the gated community includes a resort-style pool, playground, and dog park. Zoned for A-rated Eastbrook Elementary, Tuskawilla Middle, and Lake Howell High, and you're just minutes from Park Avenue, with Kelly's Ice Cream and Foxtail Coffee a short walk from your front door. Low maintenance, high convenience, and Winter Park right outside your door. Call today for your private showing!

Location

Details

Type:
Residential
Parking:
Driveway / Garage Door Opener
Year Built:
2020
Lot:
0.06 Acres
Heating:
Central / Electric
Price/sqft:
$242
Cooling:
Central Air
HOA:
$333

Valuation

Our model vs. what's actually selling nearby.
Estimate
$429,900
$337K – $459K
Confidence Low
List vs. estimate
At estimate
List $425,000 · -1.1%
List is in line with recent comparable activity.
Price per sq ft
$242
-6.6% vs. city median $259
Based on
55 MLS comparables
Median of recent comparable listings. Sold comps use closing price, active listings use list price.

Highlights

Annual tax
$4,743
2025
HOA
$333/mo
Common Area Taxes, Community Pool, Escrow Reserves Fund
Garage
2 car garage
Pets
Allowed
All facts and features
  • Flooring

    • Carpet

    • Tile

    Heating

    • Central

    • Electric

    Cooling

    • Central Air

    Appliances

    • Dishwasher

    • Electric Water Heater

    • Microwave

    • Range Hood

    • Refrigerator

    Other interior features

    • Eating Space In Kitchen

    • High Ceilings

    • Kitchen/Family Room Combo

    • Living Room/Dining Room Combo

    • Open Floorplan

    • PrimaryBedroom Upstairs

    • Split Bedroom

    • Stone Counters

    • Thermostat

    • Tray Ceiling(s)

    • Walk-In Closet(s)

    Bedrooms and bathrooms

    • Bedrooms: 3

    • Bathrooms: 1

    • Full bathrooms: 2

  • Parking

    • Driveway

    • Garage Door Opener

    Property

    • Levels: Two

    • Exterior Features: Lighting / Rain Gutters / Sidewalk / Sliding Doors

    Lot

    • Lot: 0.06 Acres

    Other Property Information

    • Parcel Number: 2721305VF00002200

    • Zoning: PD

  • Type and style

    • Property Type: Residential

    • Property Sub Type: Townhouse

  • Utility

    • BB/HS Internet Available

    • Cable Available

    • Electricity Connected

    • Public

    • Sewer Connected

    • Street Lights

    • Water Connected

  • Other financial information

    • HOA: $333

    • HOA Frequency: Monthly

    • Annual tax amount: $4,743

  • Source details

    • MLS ID: O6439222

    Other facts

    • Construction Materials: Block / Concrete / Stucco

    • Foundation Details: Slab

    • Laundry Features: Inside / Laundry Room / Upper Level

    • Patio And Porch Features: Covered / Rear Porch / Screened

    • Direction Faces: East

    • Garage Spaces: 2

    • Attached Garage: Yes

    • Garage: Yes

    • Living Area: 1755

    • Water Source: Public

    • Subdivision Name: ENCLAVE AT HAWKS CREST

Private inquiry
Talk to the advisor on this listing.
Floor plans, HOA docs, off-market comparables, scheduling a private showing — one message, direct to the local specialist.

More like this

New
For Sale
$360,000
House
4 bds · 2 ba · 1,664 sqft
RIDGE HIGH SUB, WINTER PARK
2122 RIDGE DRIVE
New
For Sale
$389,900
House
4 bds · 2 ba · 1,525 sqft
SUMMERSET NORTH, CASSELBERRY
31 WINDING RIDGE ROAD
New
For Sale
$525,000
House
3 bds · 2 ba · 1,755 sqft
FAIRWAY OAKS AT DEER RUN, CASSELBERRY
1448 FAIRWAY OAKS DRIVE
New
For Sale
$365,000
Townhouse
3 bds · 2 ba · 1,861 sqft
CRANES CREEK, WINTER PARK
7506 CRANES CREEK COURT UNIT 30
New
For Sale
$429,900
House
4 bds · 2 ba · 1,795 sqft
INDIAN HILLS UNIT 4, CASSELBERRY
2109 CREE TRAIL
New
For Sale
$384,000
Commercial
0 room(s) · 15,232 sqft
WINTER PARK
1810 STATE ROAD 436
New
For Sale
$325,000
House
3 bds · 2 ba · 1,524 sqft
SAUSALITO SEC 3, CASSELBERRY
649 SAUSALITO BOULEVARD
New
For Sale
$475,000
House
3 bds · 2 ba · 1,520 sqft
ORANGE GROVE PARK UNIT 4, CASSELBERRY
2958 MALLORN WAY

Market around this address

Live counts in the same area.
View all

The multiple listing information is provided by the Stellar MLS from a copyrighted compilation of listings. The compilation of listings and each individual listing are ©2026-present Stellar MLS. All Rights Reserved. The information provided is for consumers' personal, noncommercial use and may not be used for any purpose other than to identify prospective properties consumers may be interested in purchasing. All properties are subject to prior sale or withdrawal. All information provided is deemed reliable but is not guaranteed accurate, and should be independently verified. Listing courtesy of: REAL BROKER, LLC