
Sell Your Home
Get a free home valuation
Contact
Tell us about your needs
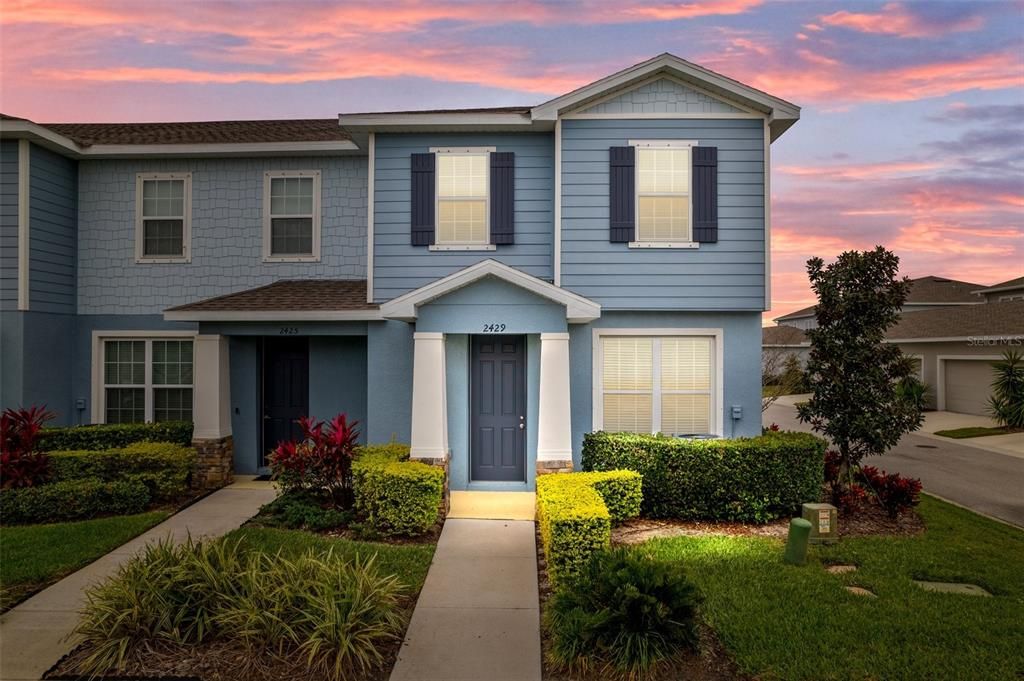
2429 HEARTH DRIVE

Townhouse Recently Sold
$395,000

BTC: 4.85496559

ETH: 162.41776316

Sold on: 2024-03-07
6 days
3 bds
2 ba
1,772 sqft

Overview

Welcome to this stunning end-unit townhome, nestled in the vibrant Asturia community of Odessa. As you step inside, you'll be greeted by a spacious living room bathed in natural light, courtesy of the extra windows unique to this end unit. The inviting atmosphere is perfect for both relaxing and entertaining. Journey further into the heart of the home to discover a kitchen that's a delight for culinary enthusiasts, featuring upgraded white shaker cabinets, a huge granite island, and top-of-the-line stainless steel appliances, including a gas stove. The oversized pantry offers ample storage space, making organization and meal prep effortless. The kitchen flows seamlessly into the dining area, creating an ideal space for family gatherings and dinner parties. Just off the kitchen and dining area, step outside to your private pavered lanai, a tranquil outdoor retreat perfect for enjoying the Florida sunshine. The two-car garage is conveniently located across the lanai, providing easy access and additional storage options. Upstairs, the comfort continues with three bedrooms. The expansive primary bedroom is a true oasis, featuring abundant light, a large walk-in closet, and an en suite bathroom with double sinks and a modern shower adorned with listello tiles. Two additional guest bedrooms share a full bathroom, complete with a shower/tub combo, ensuring comfort and privacy for family and guests alike. Modern tile flooring spans the entire first floor, adding an elegant touch and easy maintenance. A full laundry room upstairs adds to the convenience of this beautiful home. As the largest townhome floorplan in the neighborhood, this end unit offers extra space and light, making it a unique and highly desirable choice. Located in the popular Asturia community which offers a ton of amenities. There is a resort style pool, state of the art fitness center, community clubhouse, dog park, playground, green spaces and walking trails. The community offers many events throughout the year for residents including golf cart parades, bbqs, end of school year party, Easter egg hunt, food trucks and so much more. Asturia is conveniently located on SR 54 just west of the Veterans Expressway making it an easy commute to all that Tampa Bay has to offer. Welcome home!

Location

Details

Type:
Residential
Parking:
Driveway / Garage Door Opener / On Street
Year Built:
2020
Lot:
0.09 Acres
Heating:
Central
Price/sqft:
$223
Cooling:
Central Air
HOA:
$255

Valuation

Our model vs. what's actually selling nearby.
Estimate
$381,000
$348K – $443K
Confidence Low
List vs. estimate
$14K above estimate
List $395,000 · +3.7%
Our model says this listing is priced above recent comparable activity. Room to negotiate.
Price per sq ft
$222
+11.6% vs. city median $199
Based on
14 MLS comparables
Median of recent comparable listings. Sold comps use closing price, active listings use list price.

Highlights

Annual tax
$5,980
2023
HOA
$255/mo
Escrow Reserves Fund, Maintenance Grounds, Manager
Garage
2 car garage
Pets
Allowed
All facts and features
  • Flooring

    • Carpet

    • Ceramic Tile

    Heating

    • Central

    Cooling

    • Central Air

    Appliances

    • Dishwasher

    • Microwave

    • Range

    • Refrigerator

    • Tankless Water Heater

    Other interior features

    • Open Floorplan

    • PrimaryBedroom Upstairs

    • Stone Counters

    • Walk-In Closet(s)

    Bedrooms and bathrooms

    • Bedrooms: 3

    • Bathrooms: 1

    • Full bathrooms: 2

  • Parking

    • Driveway

    • Garage Door Opener

    • On Street

    Property

    • Levels: Two

    • Exterior Features: Courtyard / Hurricane Shutters / Irrigation System / Lighting / Sidewalk

    Lot

    • Lot: 0.09 Acres

    Other Property Information

    • Parcel Number: 2526170010028000090

    • Zoning: MPUD

  • Type and style

    • Property Type: Residential

    • Property Sub Type: Townhouse

  • Utility

    • Electricity Connected

    • Natural Gas Connected

    • Sewer Connected

    • Sprinkler Recycled

    • Water Connected

  • Other financial information

    • HOA: $255

    • HOA Frequency: Monthly

    • Annual tax amount: $5,981

  • Source details

    • MLS ID: U8228028

    Other facts

    • Construction Materials: Block / Concrete / Stucco / Wood Frame

    • Foundation Details: Slab

    • Laundry Features: Inside / Laundry Room / Upper Level

    • Lot Features: Landscaped / Sidewalk

    • Patio And Porch Features: Deck / Patio

    • Window Features: Blinds

    • Direction Faces: East

    • Garage Spaces: 2

    • Garage: Yes

    • Living Area: 1772

    • Water Source: Public

    • Subdivision Name: ASTURIA PH 3

Private inquiry
Talk to the advisor on this listing.
Floor plans, HOA docs, off-market comparables, scheduling a private showing — one message, direct to the local specialist.

More like this

Recently Sold
$437,000
House
3 bds · 2 ba · 1,680 sqft
KEYSTONE PARK COLONY LAND CO, ODESSA
14821 SASSANDRA DRIVE
Recently Sold
$399,990
Townhouse
3 bds · 2 ba · 1,758 sqft
SALEM TOWNHOMES, LAND O LAKES
17491 SPANISH OAK LOOP
Recently Sold
$395,990
Townhouse
3 bds · 2 ba · 1,758 sqft
SALEM TOWNHOMES, LAND O LAKES
17461 SPANISH OAK LOOP
Recently Sold
$335,000
House
2 bds · 1 ba · 884 sqft
HOLIDAY CLUB, ODESSA
1907 BEACHWAY LANE
Recently Sold
$370,990
Townhouse
3 bds · 2 ba · 1,758 sqft
WESTWOOD, LAND O LAKES
3782 COPPER BEECH DRIVE
Recently Sold
$371,990
Townhouse
3 bds · 2 ba · 1,758 sqft
WESTWOOD, LAND O LAKES
3812 COPPER BEECH DRIVE
Recently Sold
$379,990
Townhouse
3 bds · 2 ba · 1,758 sqft
WESTWOOD, LAND O LAKES
3743 BURMESE TEAK PLACE
Recently Sold
$357,990
Townhouse
3 bds · 2 ba · 1,673 sqft
WESTWOOD, LAND O LAKES
3737 BURMESE TEAK PLACE

Market around this address

Live counts in the same area.
View all

The multiple listing information is provided by the Stellar MLS from a copyrighted compilation of listings. The compilation of listings and each individual listing are ©2026-present Stellar MLS. All Rights Reserved. The information provided is for consumers' personal, noncommercial use and may not be used for any purpose other than to identify prospective properties consumers may be interested in purchasing. All properties are subject to prior sale or withdrawal. All information provided is deemed reliable but is not guaranteed accurate, and should be independently verified. Listing courtesy of: REAL BROKER, LLC