Sell Your Home
Get a free home valuation
Contact
Tell us about your needs
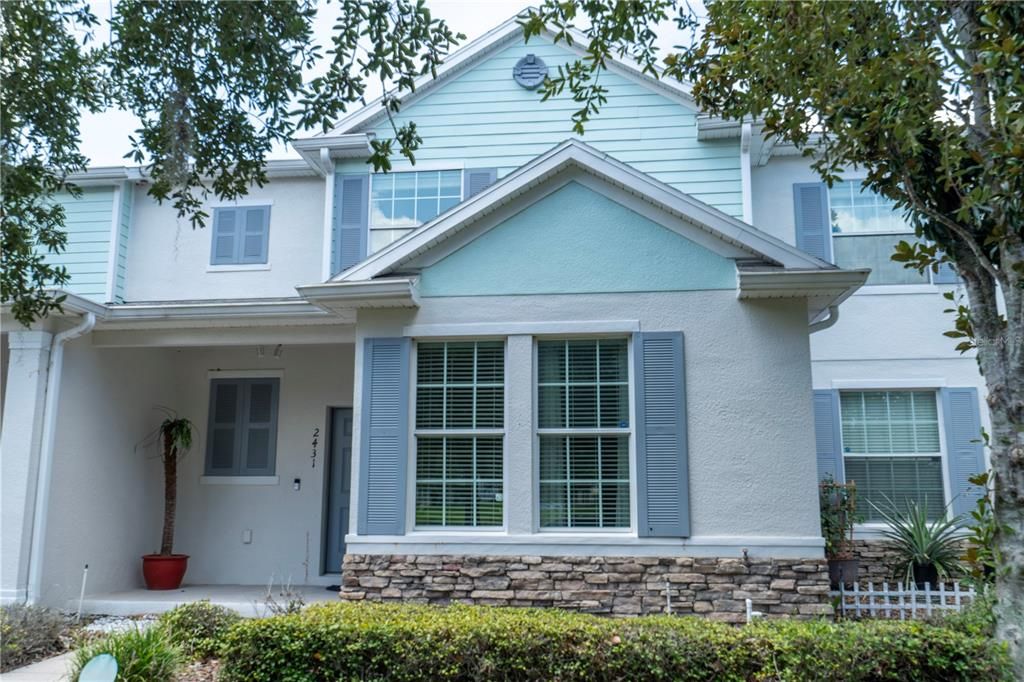
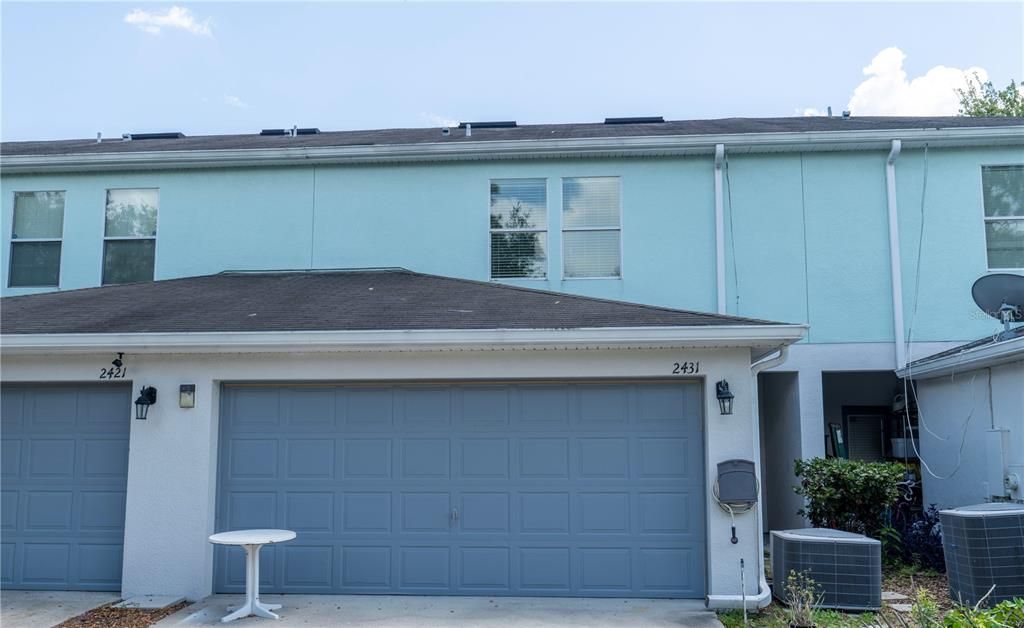
2431 GRASMERE VIEW PARKWAY N

Townhouse For Sale
$264,900

BTC: 4.12295720

ETH: 139.22759955

3 days
2 bds
2 ba
1,820 sqft

Overview

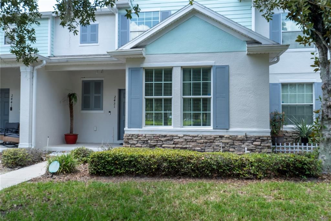
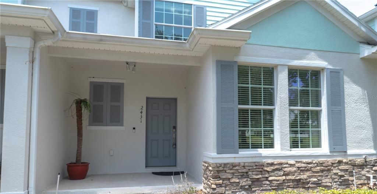
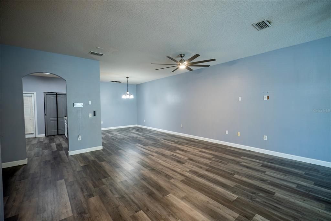
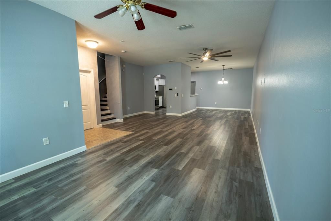
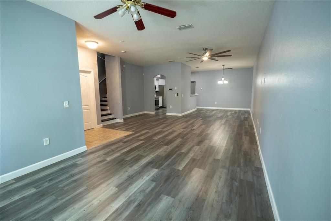
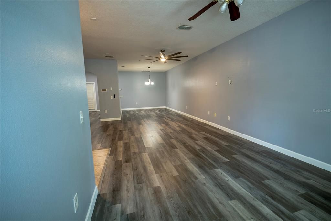
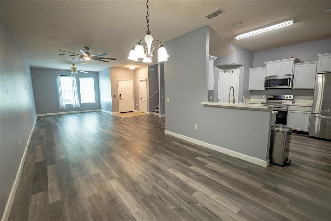
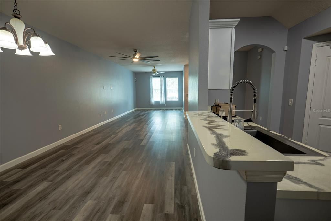
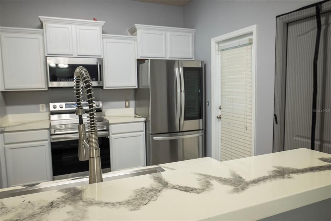
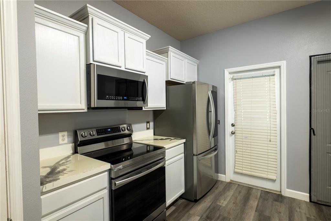
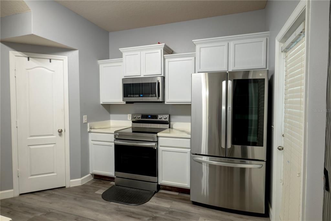
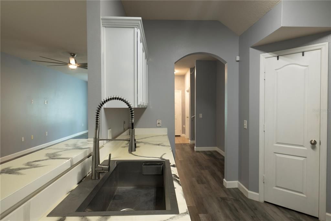
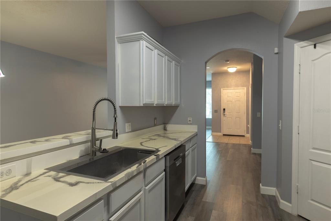
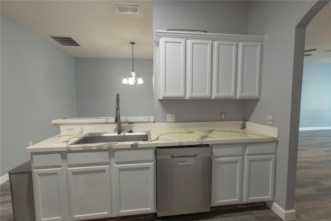
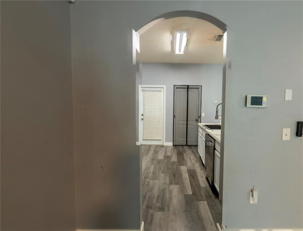
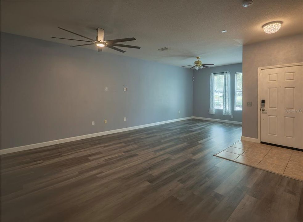
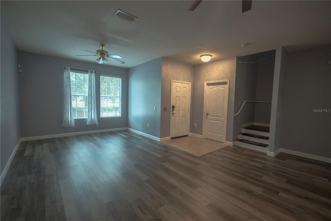
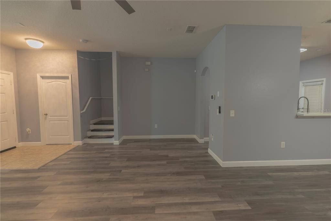
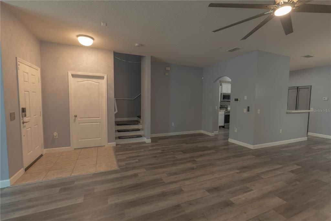
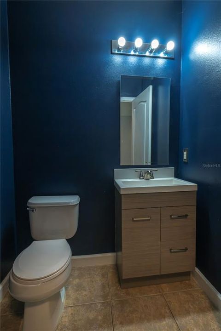
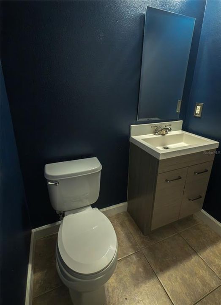
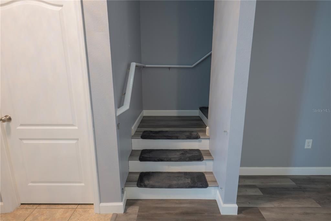
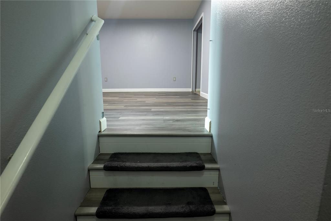
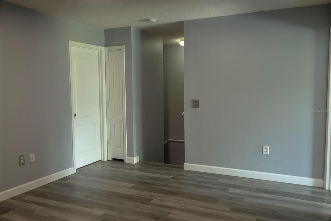
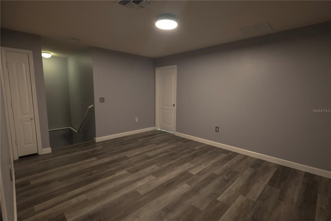
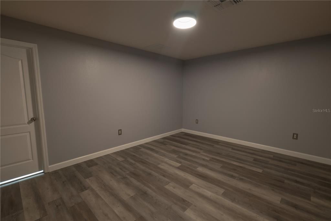
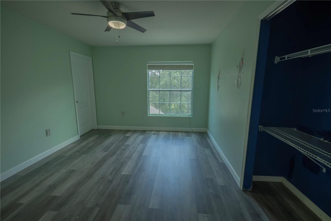
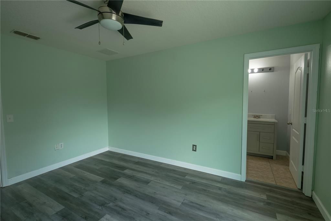
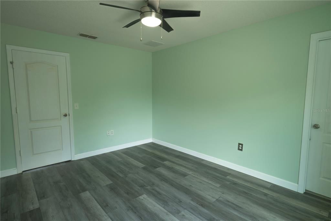
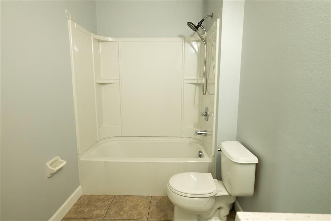
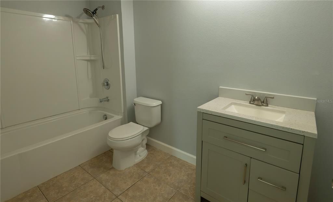
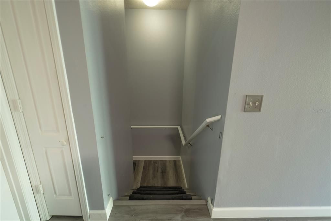
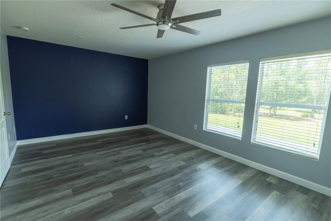
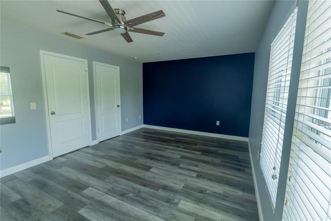
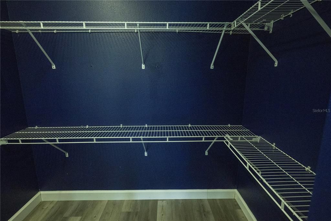
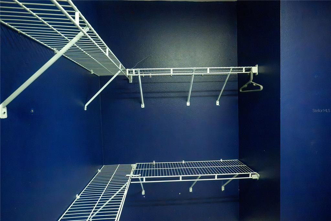
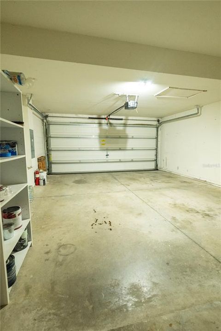
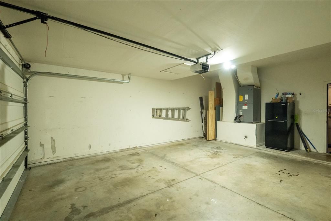
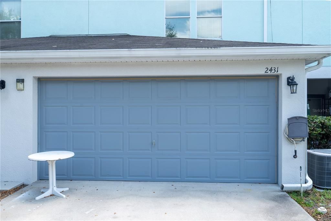
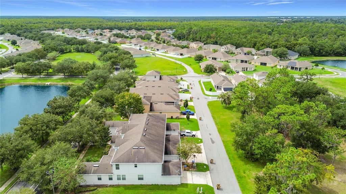
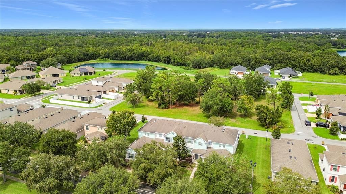
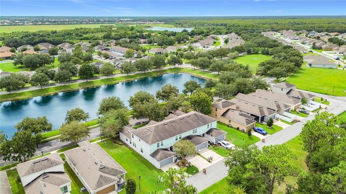
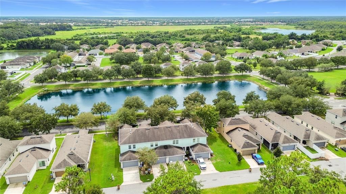
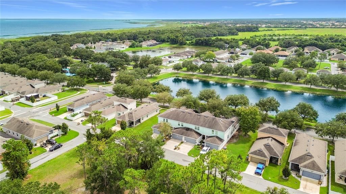
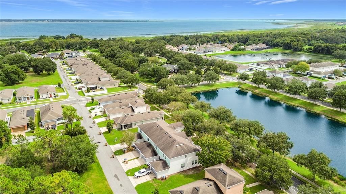
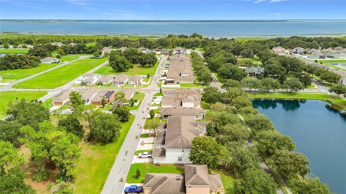
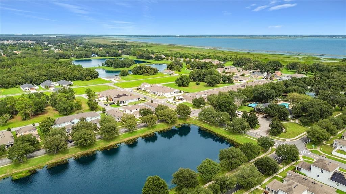
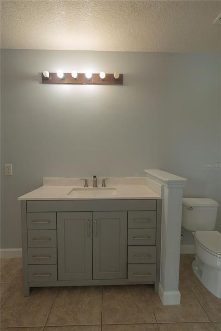
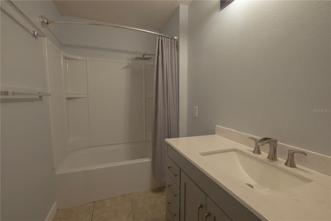
Welcome to 2431 Grasmere View Parkway N, a spacious 2-bedroom, 2.5-bath townhome with approximately 1,820 square feet of comfortable living space in the Parkview at Lakeshore community. Recent improvements include updated vanities in all bathrooms, updated ceiling fans in both bedrooms, a new ceiling fan downstairs, and updated appliances. The home also features generous living areas, walk-in closet space, and an attached one-car garage. Residents can enjoy community amenities including a swimming pool, park, playground, fishing, and water access. Conveniently located near shopping, dining, and everything Kissimmee has to enjoy. Buyers and buyers’ agents are responsible for independently verifying all room measurements and property information. Schedule your private showing today!
Location

Details

Type:
Residential
Parking:
No Data
Year Built:
2009
Lot:
0.06 Acres
Heating:
Central
Price/sqft:
$146
Cooling:
Central Air
HOA:
$237

Valuation

Our model vs. what's actually selling nearby.
Estimate
$267,000
$206K – $326K
Confidence Low
List vs. estimate
At estimate
List $264,900 · -0.8%
List is in line with recent comparable activity.
Price per sq ft
$145
-31.0% vs. city median $210
Based on
66 MLS comparables
Median of recent comparable listings. Sold comps use closing price, active listings use list price.

Highlights

Annual tax
$5,917
2025
HOA
$236/mo
Community Pool, Trash
Garage
2 car garage
Pets
Breed Restrictions
All facts and features
  • Flooring

    • Luxury Vinyl

    • Vinyl

    Heating

    • Central

    Cooling

    • Central Air

    Appliances

    • Dishwasher

    • Microwave

    • Refrigerator

    Other interior features

    • Primary Bedroom Main Floor

    Bedrooms and bathrooms

    • Bedrooms: 2

    • Bathrooms: 1

    • Full bathrooms: 2

  • Property

    • Levels: Two

    • Exterior Features: Playground / Private Entrance / Sidewalk

    Lot

    • Lot: 0.06 Acres

    Other Property Information

    • Parcel Number: 202629307200012670

    • Zoning: PD

  • Type and style

    • Property Type: Residential

    • Property Sub Type: Townhouse

  • Utility

    • BB/HS Internet Available

    • Cable Available

    • Electricity Available

  • Other financial information

    • HOA: $237

    • HOA Frequency: Monthly

    • Annual tax amount: $5,917

  • Source details

    • MLS ID: O6429019

    Other facts

    • Construction Materials: Block / Concrete / Stucco

    • Foundation Details: Block

    • Laundry Features: Laundry Closet

    • Direction Faces: South

    • Garage Spaces: 2

    • Attached Garage: Yes

    • Garage: Yes

    • Living Area: 1820

    • Water Source: Public

    • Subdivision Name: CONCORDE ESTATES PH 2B

Private inquiry
Talk to the advisor on this listing.
Floor plans, HOA docs, off-market comparables, scheduling a private showing — one message, direct to the local specialist.

More like this

New
For Sale
$270,000
House
4 bds · 2 ba · 1,730 sqft
POINCIANA VILLAGE, KISSIMMEE
807 DEL PRADO DRIVE
For Sale
$249,900
Lots/Land
1.52 acres
SOUTHWOOD, KISSIMMEE
3569 SOUTHWOOD BOULEVARD
For Sale
$334,900
House
4 bds · 2 ba · 1,747 sqft
POINCIANA VLG 1 NBHD 1 SOUTH, KISSIMMEE
709 FREDRICK PLACE
For Sale
$310,000
House
3 bds · 2 ba · 1,556 sqft
BELLALAGO, KISSIMMEE
3161 WINDING TRAIL
For Sale
$325,000
Townhouse
3 bds · 2 ba · 1,550 sqft
BELLALAGO POD G TOWNHOMES, KISSIMMEE
3556 LANDING NET DRIVE
For Sale
$285,000
Townhouse
3 bds · 2 ba · 1,550 sqft
BELLALAGO POD G TOWNHOMES, KISSIMMEE
3607 MAIN HARBOR DRIVE
For Sale
$309,900
House
3 bds · 2 ba · 1,597 sqft
CONCORDE ESTATES PH 1, KISSIMMEE
3011 PALERMO ROSE WAY
-$10K
For Sale
$309,900
House
3 bds · 2 ba · 1,436 sqft
WILDERNESS PH 3 THE, KISSIMMEE
4121 CANNON COURT

Market around this address

Live counts in the same area.
View all

The multiple listing information is provided by the Stellar MLS from a copyrighted compilation of listings. The compilation of listings and each individual listing are ©2026-present Stellar MLS. All Rights Reserved. The information provided is for consumers' personal, noncommercial use and may not be used for any purpose other than to identify prospective properties consumers may be interested in purchasing. All properties are subject to prior sale or withdrawal. All information provided is deemed reliable but is not guaranteed accurate, and should be independently verified. Listing courtesy of: RL LUXURY REAL ESTATE