Sell Your Home
Get a free home valuation
Contact
Tell us about your needs
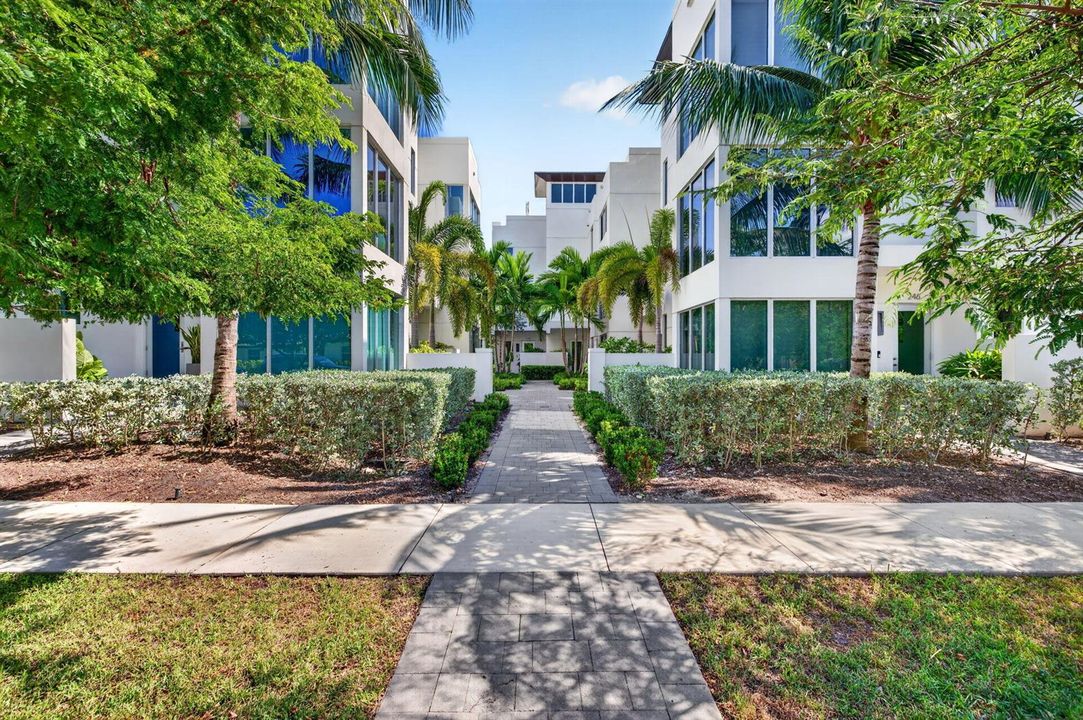
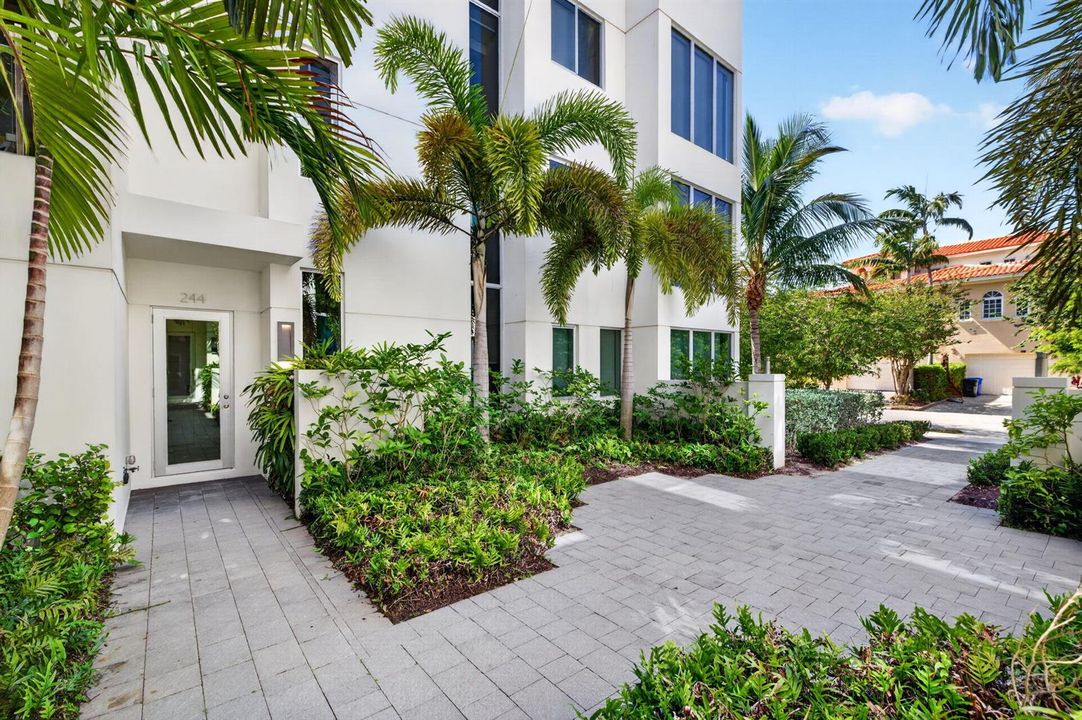
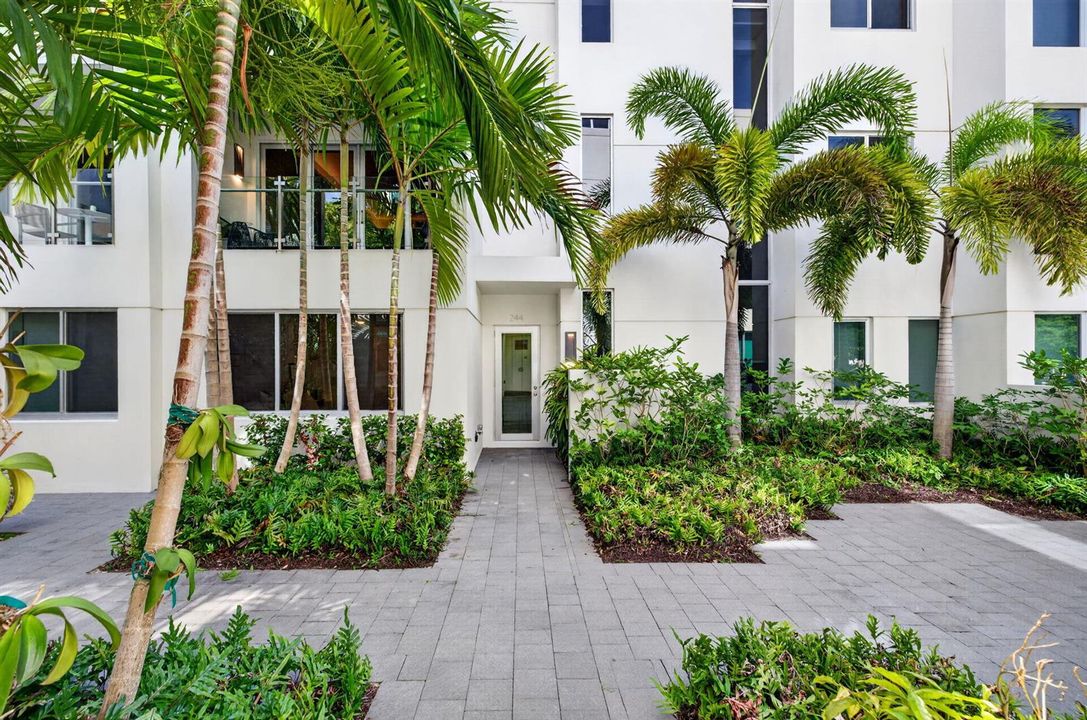
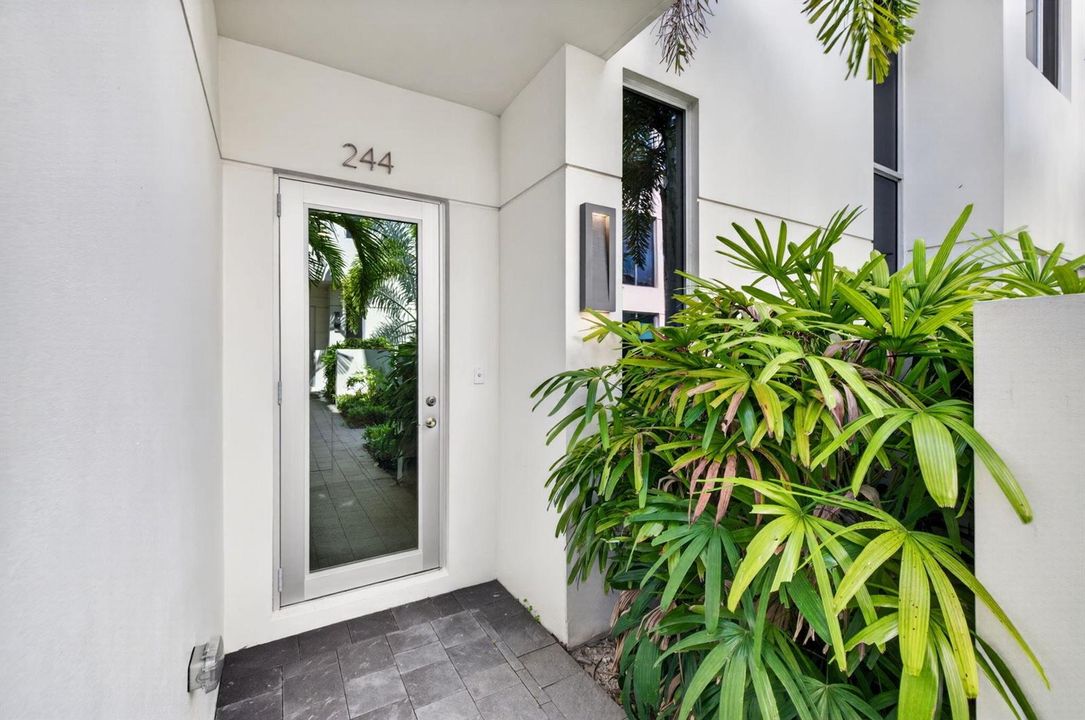
244 Garden Court, Lauderdale By The Sea FL 33308

Townhouse
$2,199,000

BTC: 549,750.00000000

ETH: 897.91751735

New
Waterfront
3 bds
3 ba
2,900 sqft

Overview

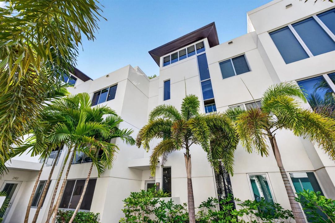
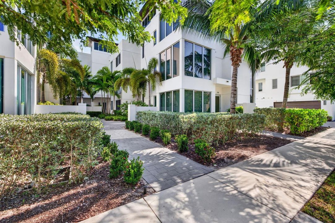
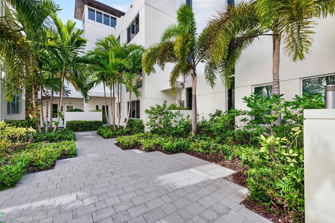
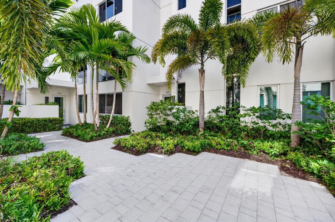
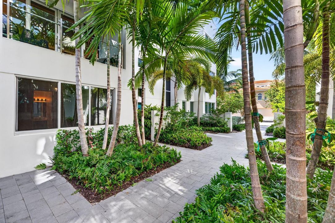
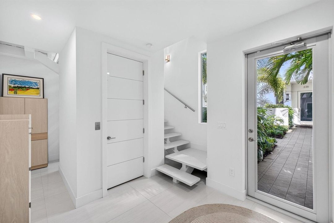
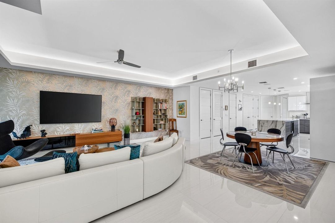
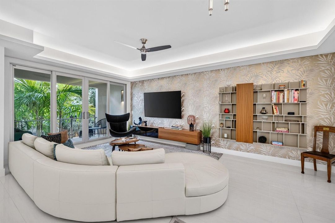
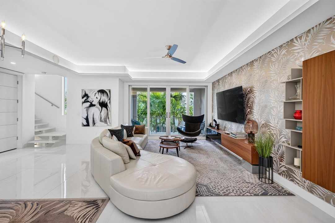
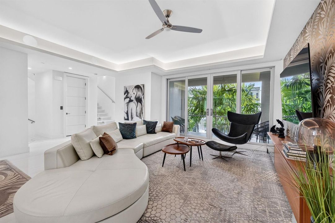
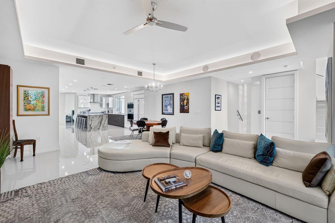
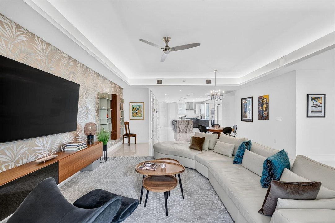
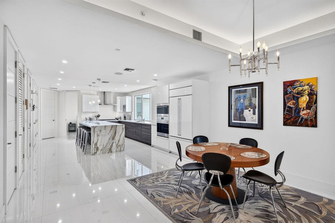
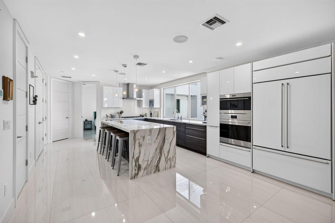
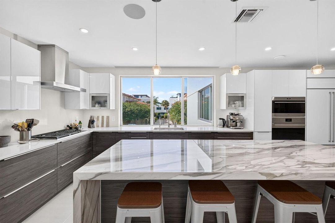
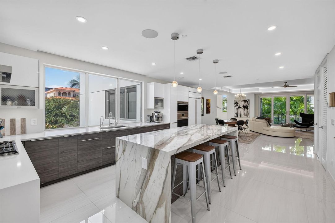
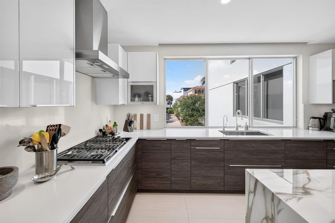
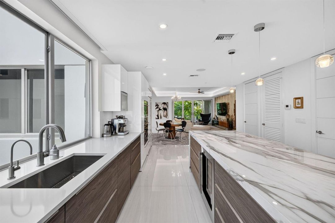
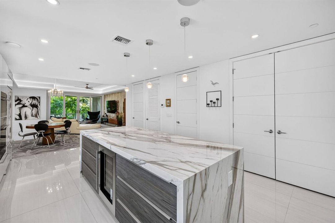
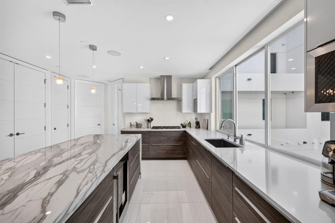
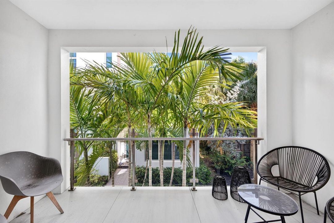
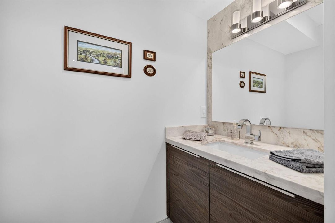
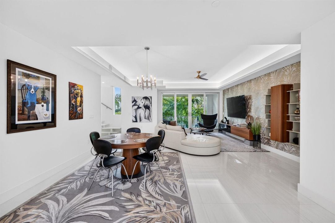
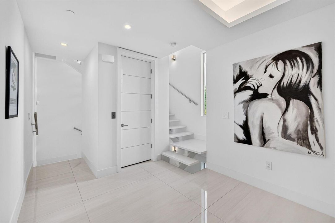
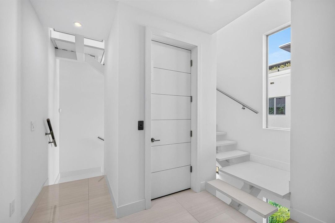
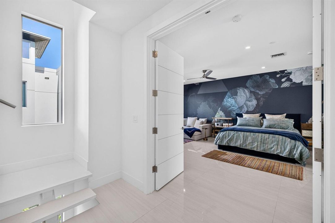
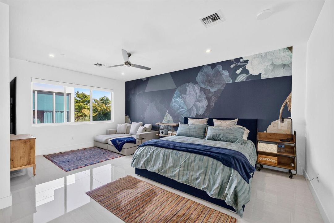
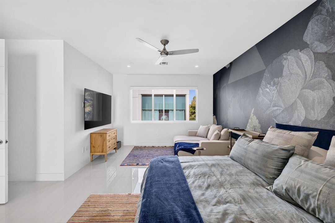
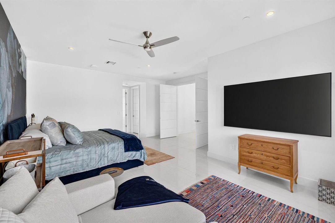
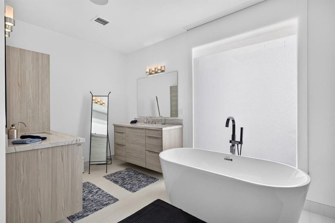
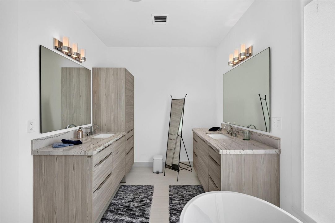
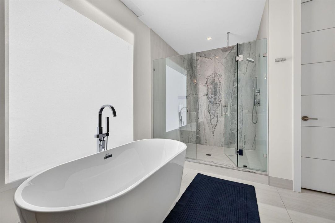
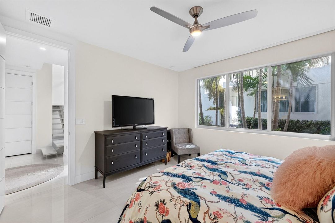
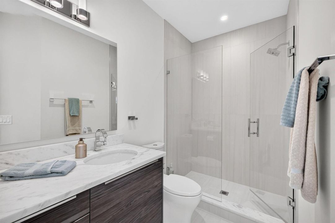
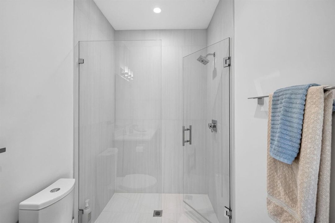
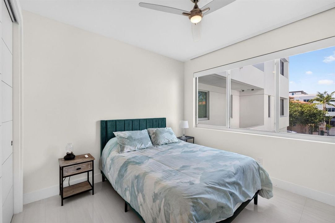
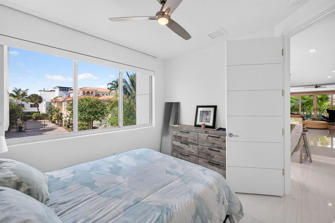
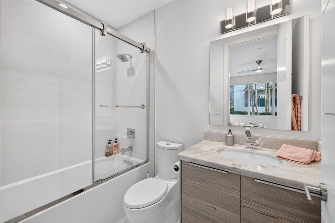
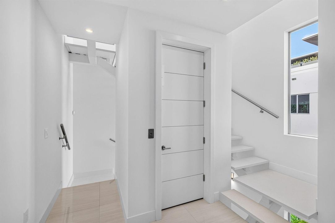
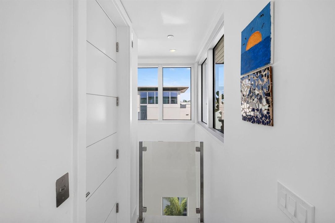
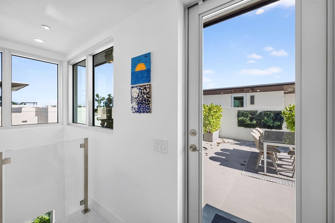
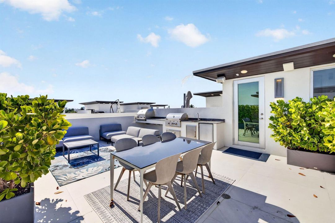
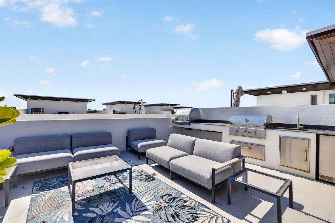
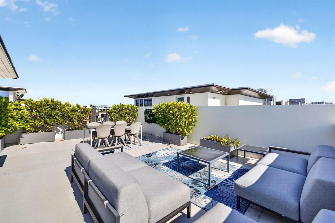
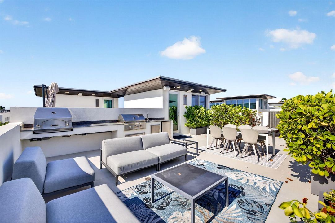
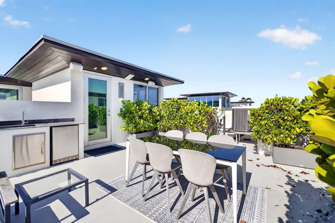
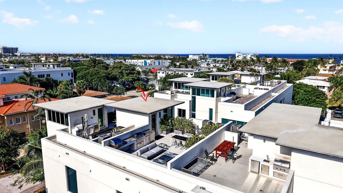
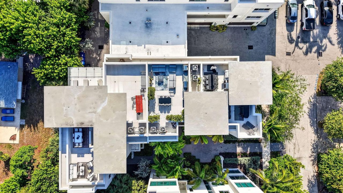
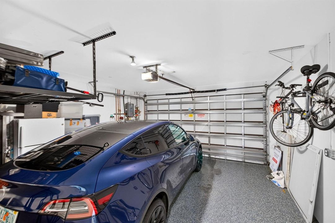
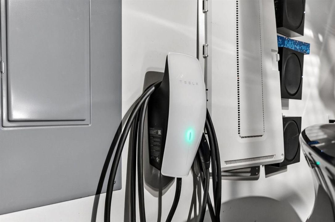
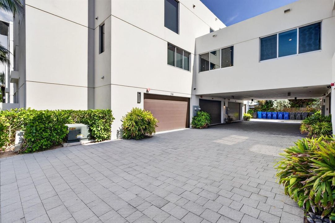
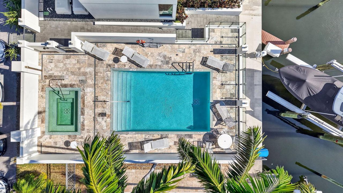
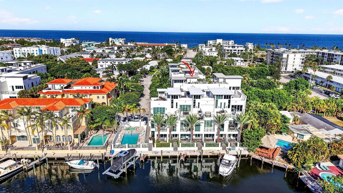
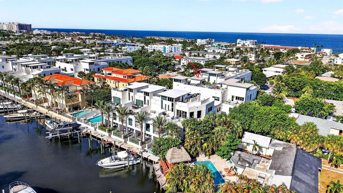
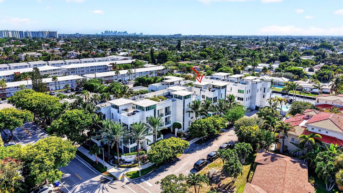
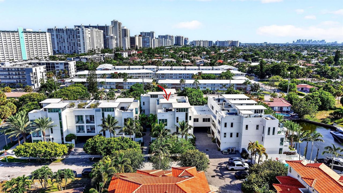
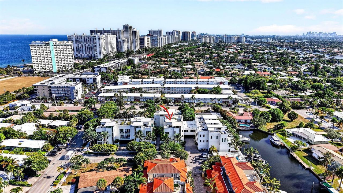
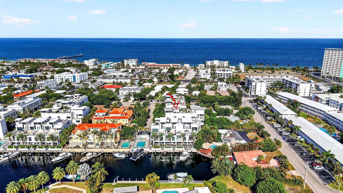
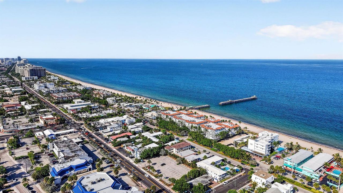
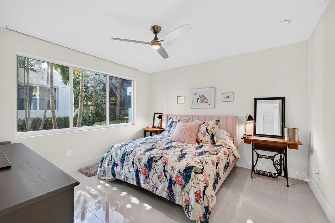
STUNNING 3 BEDROOM, 3.5 BATHROOM TRI-LEVEL TOWNHOUSE WITH ELEVATOR OFFERING 2,900 SQUARE FEET OF REFINED INDOOR LIVING SPACE IN THE PRIVATE COASTAL ENCLAVE OF SKY360. THIS MODERN RETREAT COMBINES SOPHISTICATED DESIGN WITH EFFORTLESS BEACHSIDE LIVING. EXPANSIVE ROOFTOP DECK FEATURES EXAPANSIVE OUTDOOR KITCHEN WITH BUILT-IN PIZZA OVEN AND OFFERS CITY & OCEAN VIEWS—PERFECT FOR ENTERTAINING OR RELAXING IN STYLE. THE STATE-OF-THE-ART KITCHEN SHOWCASES A SPACIOUS CALACATTA ISLAND, PREMIUM 42' SUB-ZERO FRIDGE & WOLF GAS RANGE & BUILT-IN OVEN. PRIMARY SUITE OFFERS A PRIVATE RETREAT WITH AN ADDITIONAL LIVING AREA, PROVIDING FLEXIBILITY AND COMFORT. 48 X 48 GLOSS TILE FLOORING THROUGHOUT THE HOME WITH ADDITIONAL UPGRADES INCLUDING ELECTRIC BLINDS WITH BLACKOUT SHADES IN BEDROOMS. TESLA CHARGER IN THE 2-CAR GARAGE FINISHED WITH EPOXY FLOORING. RESIDENTS ENJOY A PRIVATE COMMUNITY POOL AND SPA, WHILE THE BEACH, RESTAURANTS AND NIGHTLIFE ARE ALL WITHIN WALKING DISTANCE. THIS EXCEPTIONAL RESIDENCE OFFERS THE BEST OF LAUDERDALE BY THE SEA!

Location

Details
Type:
Residential
Parking:
2 Or More Spaces / Driveway / Electric Vehicle Charging Station(s) / Guest / Parking Garage / On Street / No Rv/Boats
Year Built:
2022
Lot:
0.03 Acres
Heating:
Central / Zoned
Price/sqft:
$758
Cooling:
Ceiling Fan(s) / Central Air / Zoned
HOA:
$550

Highlights

Annual tax
$24,615
2025
HOA
$550/mo
View
Canal, Garden
Waterfront
Ocean Access
Garage
2 car garage
Furnished
Furnished,Furniture Only
Pets
Allowed
All facts and features
  • Flooring

    • Ceramic Floor

    • Other

    Heating

    • Central

    • Zoned

    Cooling

    • Ceiling Fan(s)

    • Central Air

    • Zoned

    Appliances

    • Gas Water Heater

    • Natural Gas Water Heater

    • Dishwasher

    • Disposal

    • Dryer

    • Ice Maker

    • Microwave

    • Water Purifier

    • Gas Range

    • Refrigerator

    • Self Cleaning Oven

    • Wall Oven

    • Washer

    • Water Softener Owned

    Other interior features

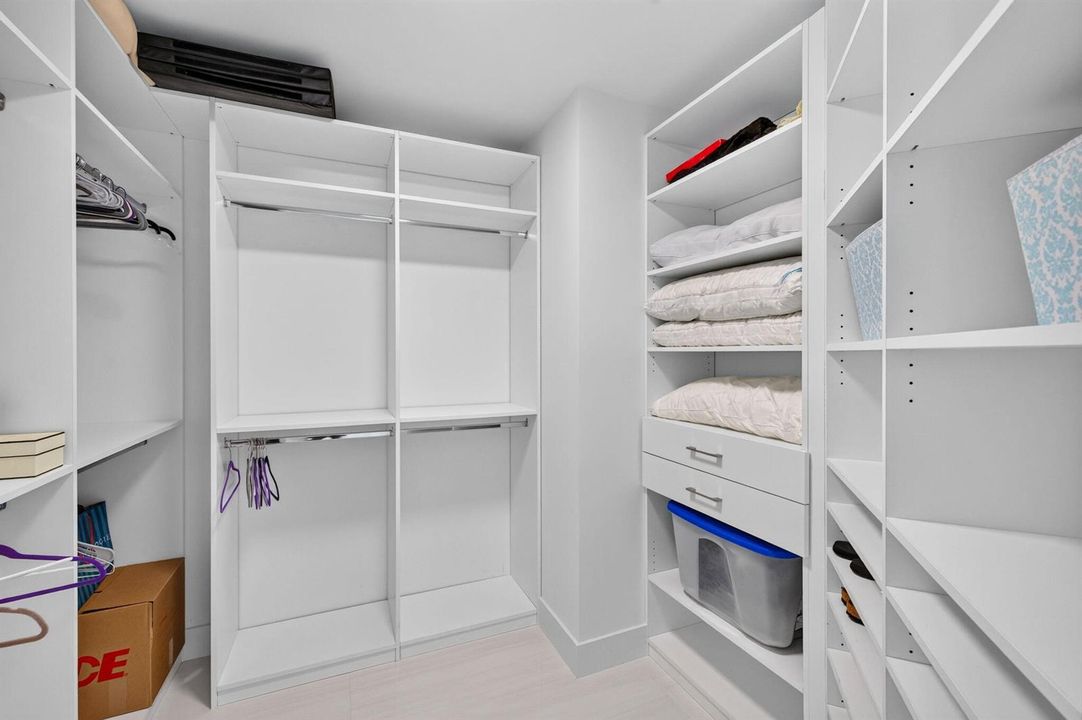
    • Closet Cabinetry

    • Cooking Island

    • Elevator

    • Fire Sprinklers

    • Pantry

    • Roman Tub

    • 3 Bedroom Split

    • Volume Ceilings

    • Walk-In Closet(s)

    • Den/Library/Office

    • Great Room

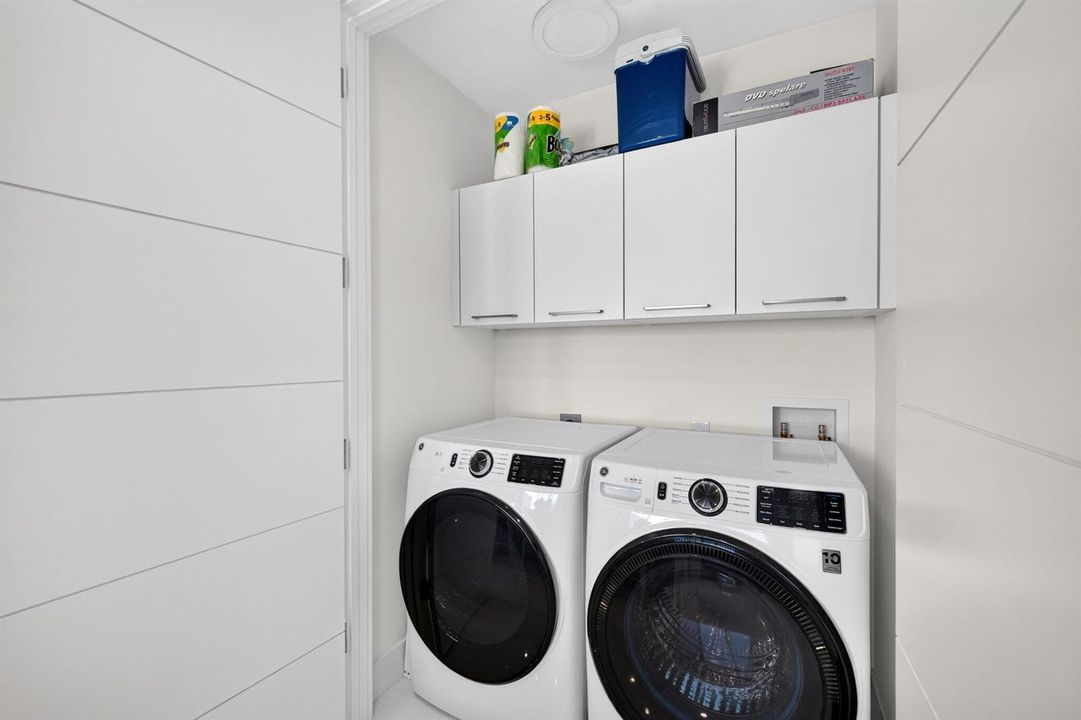
    • Utility Room/Laundry

    Bedrooms and bathrooms

    • Bedrooms: 3

    • Bathrooms: 1

    • Full bathrooms: 3

  • Parking

    • 2 Or More Spaces

    • Driveway

    • Electric Vehicle Charging Station(s)

    • Guest

    • Parking Garage

    • On Street

    • No Rv/Boats

    Property

    • Levels: 4

    • Exterior Features: East Of Us1 / Balcony / Barbeque / Built-In Grill / Courtyard / Exterior Lights / Other

    Lot

    • Lot: 0.03 Acres

    Other Property Information

    • Parcel Number: 494318270240

    • Zoning: RD-10

  • Type and style

    • Property Type: Residential

    • Property Sub Type: Townhouse

  • Utility

    • Cable Connected

    • Electricity Connected

    • Natural Gas Connected

    • Water Connected

    • Cable Available

    • Electricity Available

    • Natural Gas Available

    • Water Available

  • Other financial information

    • HOA: $550

    • HOA Frequency: Monthly

    • Annual tax amount: $24,615

  • Source details

    • MLS ID: B26070852

    Other facts

    • Construction Materials: CBS Construction / Stucco

    • Laundry Features: Laundry Room / Utility Room/Laundry / Washer Hookup

    • Lot Features: Less Than 1/4 Acre Lot / East Of US 1 / Less Than 1 Acre

    • Window Features: Complete Impact Glass / Blinds / Solar Film/Tinted / Verticals

    • Direction Faces: East

    • Other Structures: Livable

    • Architectural Style: Corner Unit / Multi Level / Three Or More Stories / Modern/Contemporary

    • Waterfront: Yes

    • Garage Spaces: 2

    • Attached Garage: Yes

    • Garage: Yes

    • Living Area: 2900

    • Water Source: Public

    • Subdivision Name: SILVER SHORES UNIT,Sky 360

Private inquiry
Talk to the advisor on this listing.
Floor plans, HOA docs, off-market comparables, scheduling a private showing — one message, direct to the local specialist.

More like this

No similar properties found in the area

Market around this address

Live counts in the same area.
View all

The multiple listing information is provided by the Miami Association of REALTORS® from a copyrighted compilation of listings. The compilation of listings and each individual listing are ©2026-present Miami Association of REALTORS®. All Rights Reserved. The information provided is for consumers' personal, noncommercial use and may not be used for any purpose other than to identify prospective properties consumers may be interested in purchasing. All properties are subject to prior sale or withdrawal. All information provided is deemed reliable but is not guaranteed accurate, and should be independently verified. Listing courtesy of: RE/MAX Consultants Realty 1