Sell Your Home
Get a free home valuation
Contact
Tell us about your needs
2445 GOLDEN PASTURE CIRCLE

Townhouse Active With Contract
$510,000

BTC: 7.82448604

ETH: 268.04860615

8 days
3 bds
2 ba
2,153 sqft

Overview

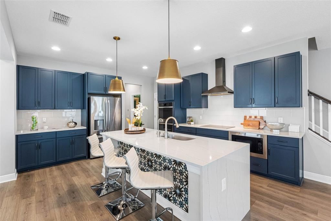
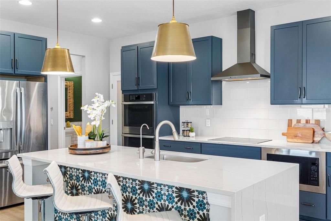
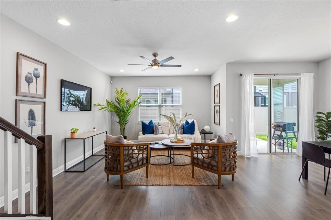
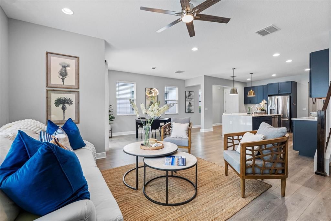
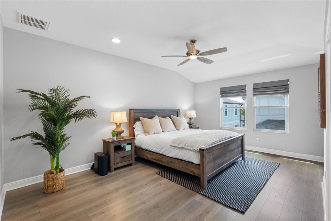
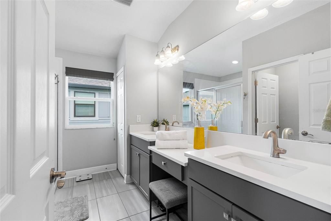
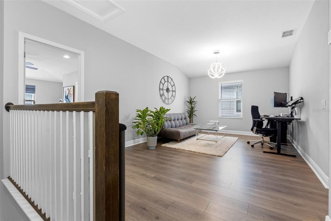
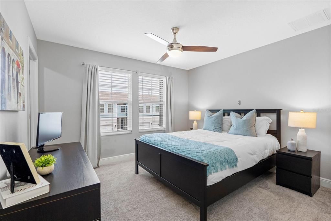
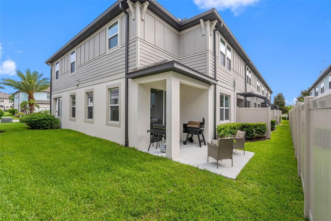
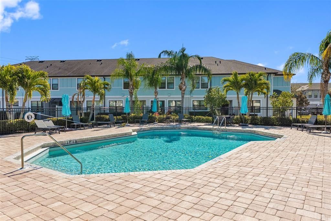
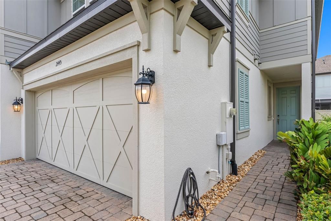
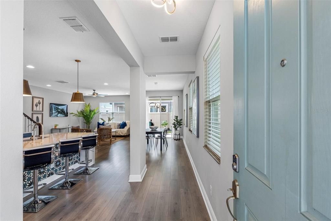
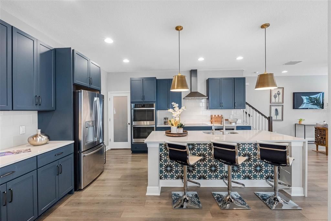
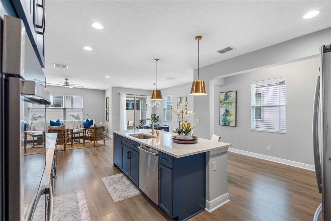
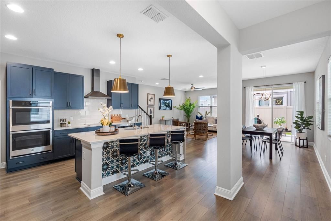
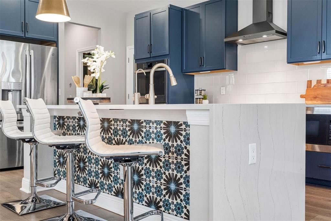
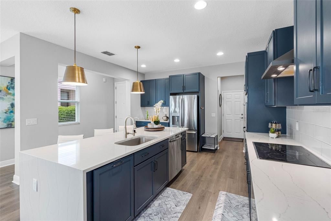
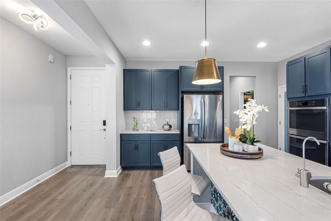
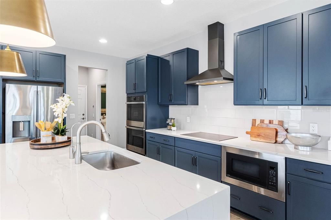
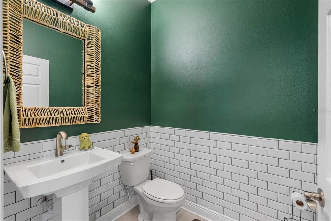
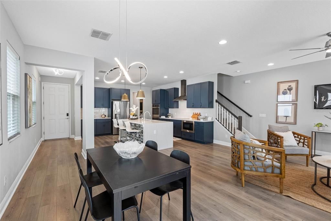
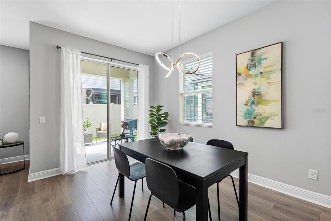
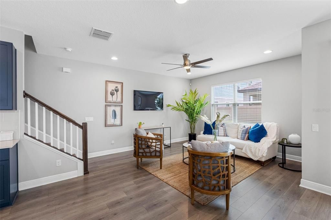
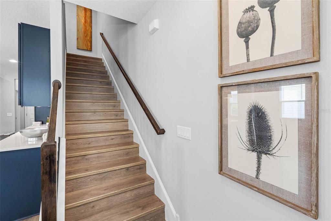
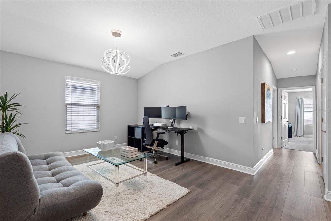
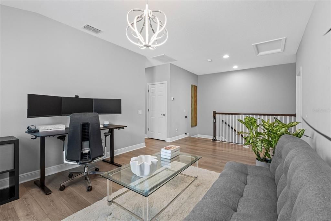
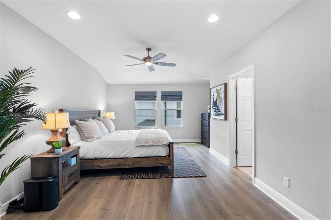
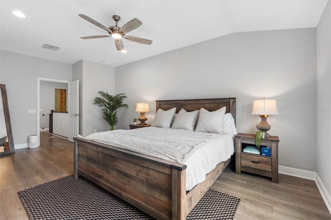
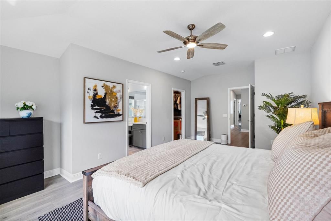
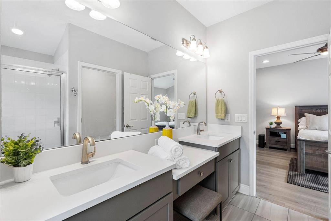
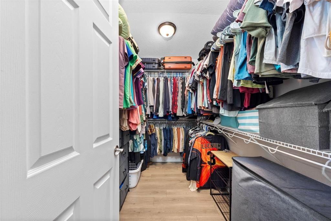
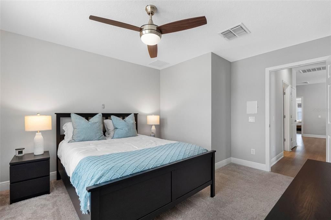
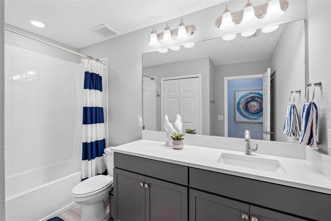
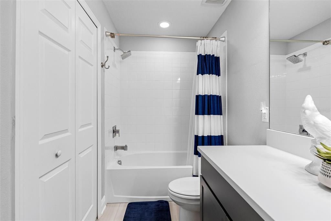
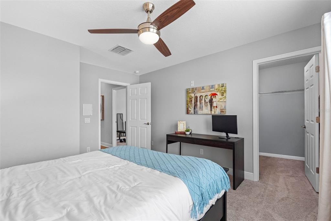
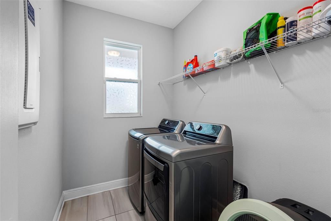
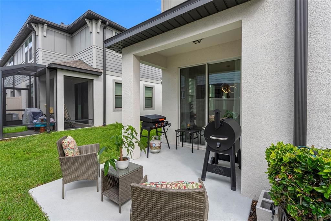
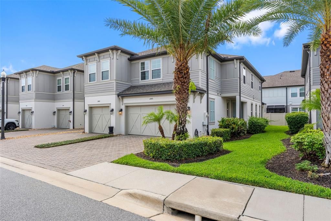
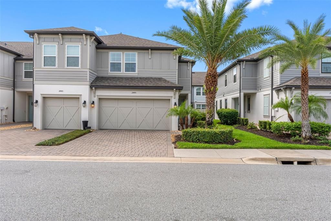
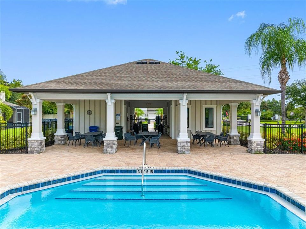
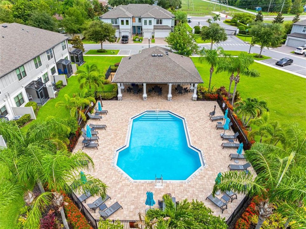
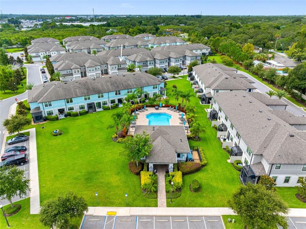
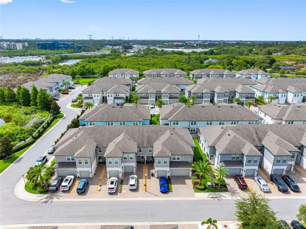
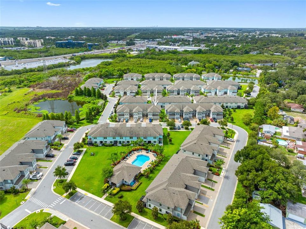
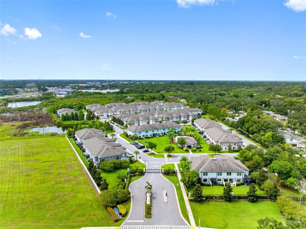
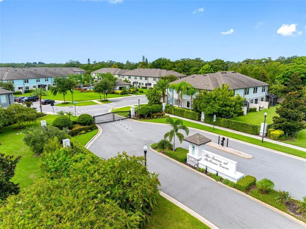
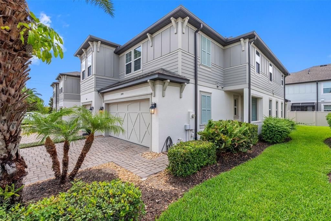
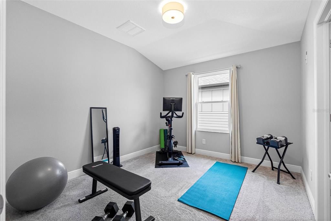
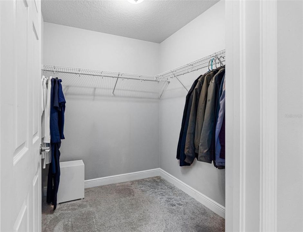
Under contract-accepting backup offers. Built in 2019, this three-bedroom, two-and-one-half-bath townhome with a two-car garage is in the gated Belleair Grove community in Clearwater, combining contemporary design with quality finishes and functional living spaces. The open-concept main level features high ceilings and luxury vinyl plank flooring throughout the primary living areas. The kitchen opens to the living and dining areas and includes stainless steel appliances, double ovens, a microwave drawer, 42-inch cabinetry, a walk-in pantry and a quartz waterfall island with seating. A powder bath and laundry room complete the first floor, while sliding glass doors lead to the rear porch. A solid wood staircase with custom wood railings leads to the second level, where all three bedrooms and a versatile loft are located. The split-bedroom floor plan includes a loft that functions as a home office, media room or play area. The primary suite features a walk-in closet and en-suite bath with dual quartz vanities and a frameless glass shower. Both secondary bedrooms include walk-in closets and share a bath with a quartz vanity and tub. Additional features include oversized baseboards, recessed lighting, an overhead garage storage rack, a water softener and partial furnishings. The washer and dryer do not convey. Community amenities include a pool, spa, clubhouse and private mailboxes, with convenient access to U.S. 19, Tampa, St. Petersburg, Clearwater Beach, shopping, dining and everyday conveniences.
Location

Details

Type:
Residential
Parking:
Driveway / Garage Door Opener
Year Built:
2019
Lot:
0.07 Acres
Heating:
Central
Price/sqft:
$237
Cooling:
Central Air
HOA:
$463

Valuation

Our model vs. what's actually selling nearby.
Estimate
$549,900
$385K – $569K
Confidence Low
List vs. estimate
$39K below estimate
List $510,000 · -7.3%
Our model says this listing is priced below recent comparable activity. Expect competition.
Price per sq ft
$236
-0.3% vs. city median $237
Based on
19 MLS comparables
Median of recent comparable listings. Sold comps use closing price, active listings use list price.

Highlights

Annual tax
$7,857
2025
HOA
$462/mo
Community Pool, Maintenance Structure, Maintenance Grounds
Garage
2 car garage
Furnished
Partially
Pets
Allowed
All facts and features
  • Flooring

    • Luxury Vinyl

    • Tile

    Heating

    • Central

    Cooling

    • Central Air

    Appliances

    • Dishwasher

    • Disposal

    • Exhaust Fan

    • Microwave

    • Range

    • Refrigerator

    • Water Softener

    Other interior features

    • Ceiling Fan(s)

    • High Ceilings

    • Living Room/Dining Room Combo

    • Open Floorplan

    • PrimaryBedroom Upstairs

    • Stone Counters

    • Thermostat

    • Walk-In Closet(s)

    • Window Treatments

    Bedrooms and bathrooms

    • Bedrooms: 3

    • Bathrooms: 1

    • Full bathrooms: 2

  • Parking

    • Driveway

    • Garage Door Opener

    Property

    • Levels: Two

    • Exterior Features: Sliding Doors

    Lot

    • Lot: 0.07 Acres

    Other Property Information

    • Parcel Number: 302916915190001080

  • Type and style

    • Property Type: Residential

    • Property Sub Type: Townhouse

  • Utility

    • Electricity Connected

    • Sewer Connected

    • Water Connected

  • Other financial information

    • HOA: $463

    • HOA Frequency: Monthly

    • Annual tax amount: $7,858

  • Source details

    • MLS ID: TB8528923

    Other facts

    • Construction Materials: Block / Stucco / Wood Frame

    • Foundation Details: Slab

    • Laundry Features: Laundry Room

    • Patio And Porch Features: Patio

    • Window Features: Blinds

    • Direction Faces: North

    • Garage Spaces: 2

    • Attached Garage: Yes

    • Garage: Yes

    • Living Area: 2153

    • Water Source: Public

    • Subdivision Name: TOWNS AT BELLEAIR GROVE

Private inquiry
Talk to the advisor on this listing.
Floor plans, HOA docs, off-market comparables, scheduling a private showing — one message, direct to the local specialist.

More like this

Active With Contract
$475,000
House
3 bds · 2 ba · 1,620 sqft
LARGO, LARGO
114 LAKE JUDY LEE DRIVE
New
Active With Contract
$425,000
Townhouse
2 bds · 2 ba · 1,595 sqft
BAYSHORE TWNHS, CLEARWATER
3158 OYSTER BAYOU WAY
New
Active With Contract
$385,000
House
3 bds · 2 ba · 1,579 sqft
SUMMERDALE SUB, CLEARWATER
1648 SUMMERDALE DRIVE S
New
Active With Contract
$545,000
House
3 bds · 2 ba · 1,964 sqft
WILLOWBROOK LOT 26, CLEARWATER
2093 ASHBURY DRIVE
New
Active With Contract
$425,000
House
3 bds · 2 ba · 1,483 sqft
LARGO HIGHLANDS PH II, LARGO
1313 WHISPER DRIVE
New
Active With Contract
$420,000
House
3 bds · 2 ba · 1,624 sqft
GREENBROOK ESTATES, CLEARWATER
2021 58TH LANE N
New
Active With Contract
$399,900
House
2 bds · 2 ba · 1,396 sqft
IMPERIAL PARK, CLEARWATER
2036 NURSERY ROAD
New
Active With Contract
$495,000
House
4 bds · 3 ba · 2,289 sqft
DANAE ACRE, CLEARWATER
1680 FOX ROAD

Market around this address

Live counts in the same area.
View all

The multiple listing information is provided by the Stellar MLS from a copyrighted compilation of listings. The compilation of listings and each individual listing are ©2026-present Stellar MLS. All Rights Reserved. The information provided is for consumers' personal, noncommercial use and may not be used for any purpose other than to identify prospective properties consumers may be interested in purchasing. All properties are subject to prior sale or withdrawal. All information provided is deemed reliable but is not guaranteed accurate, and should be independently verified. Listing courtesy of: PREMIER SOTHEBY'S INTL REALTY