Sell Your Home
Get a free home valuation
Contact
Tell us about your needs
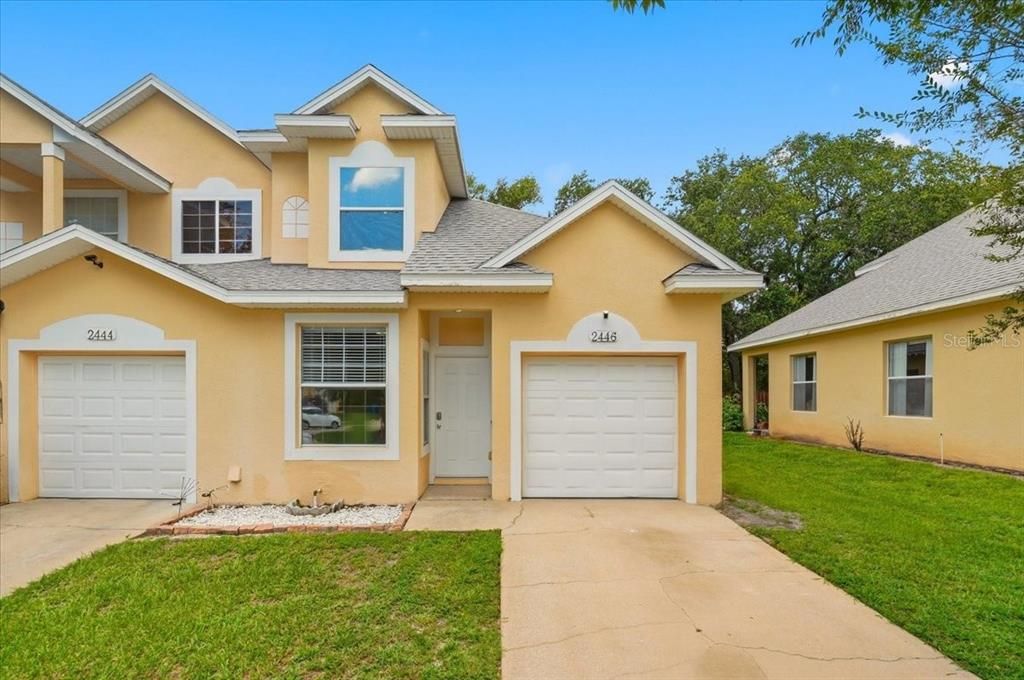
2446 TEMPLE GROVE LANE

Townhouse For Sale
$309,900

BTC: 4.84218750

ETH: 162.87894715

4 days
3 bds
2 ba
1,423 sqft

Overview

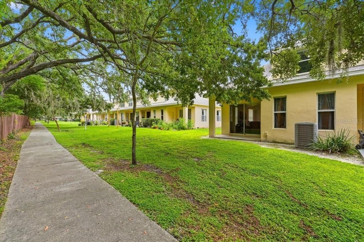
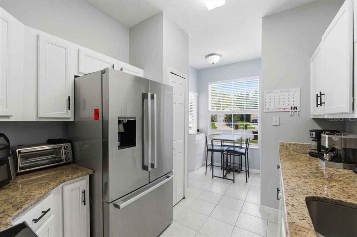
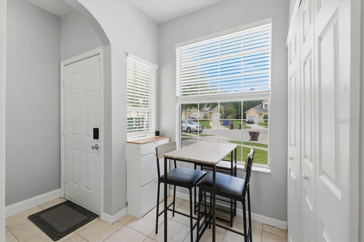
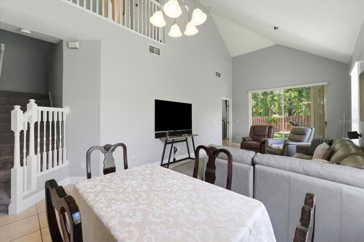
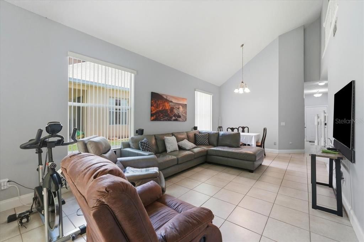
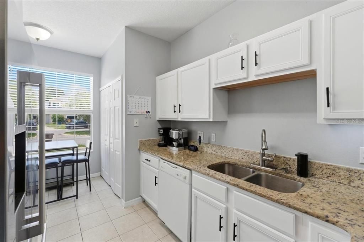
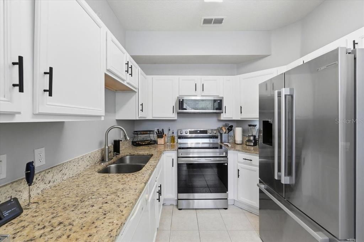
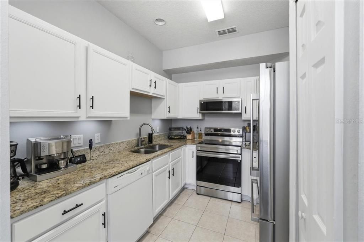
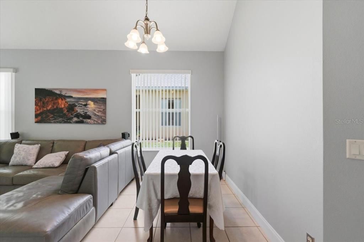
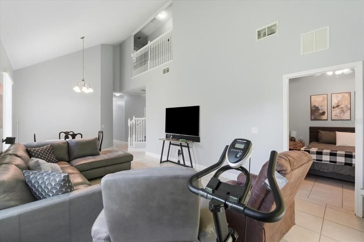
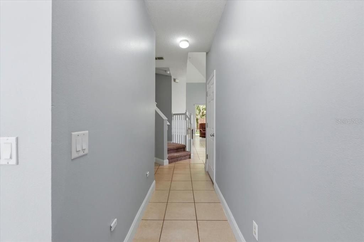
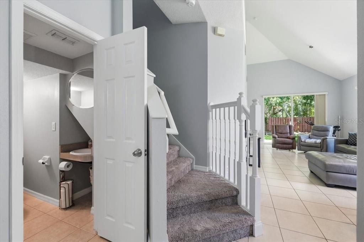
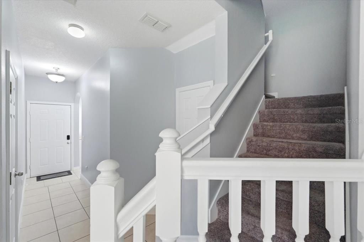
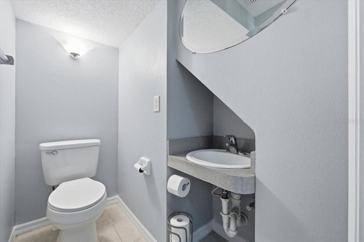
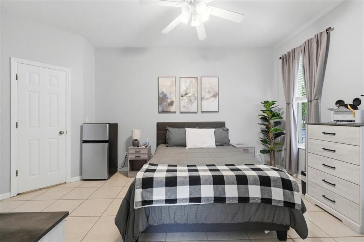
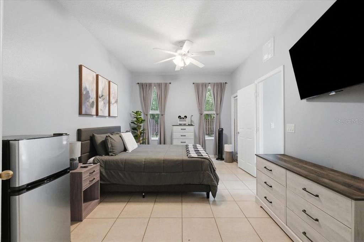
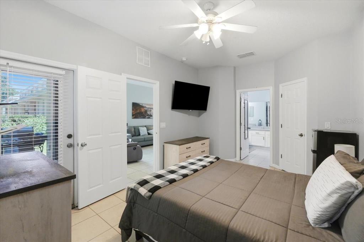
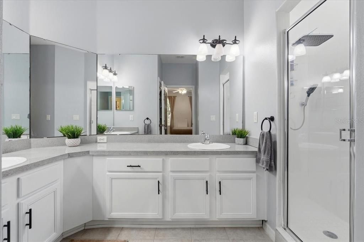
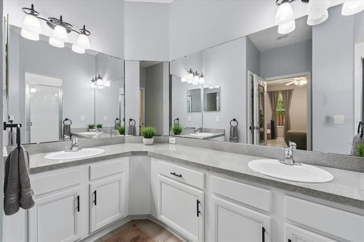
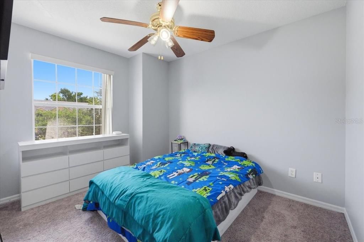
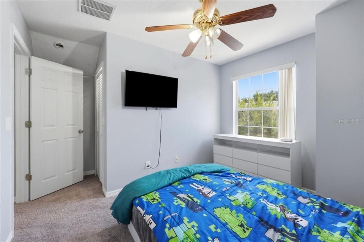
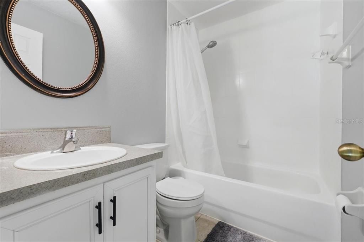
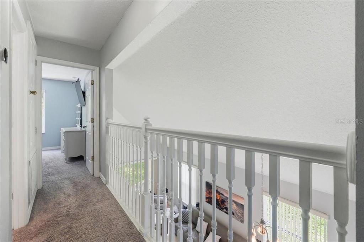
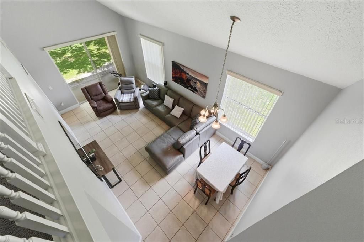
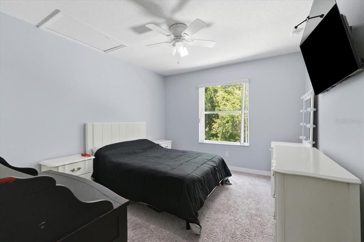
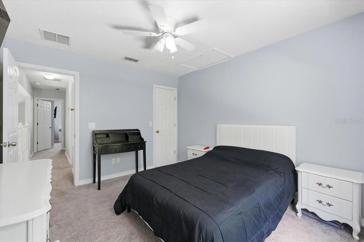
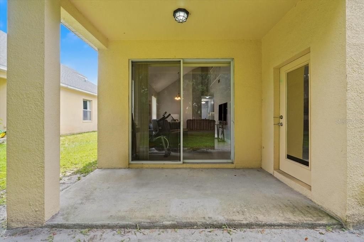
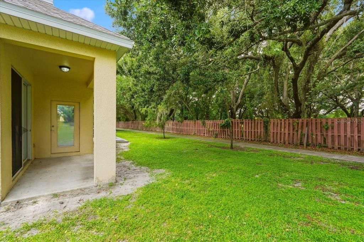
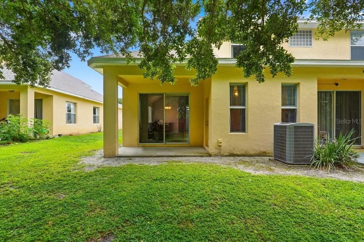
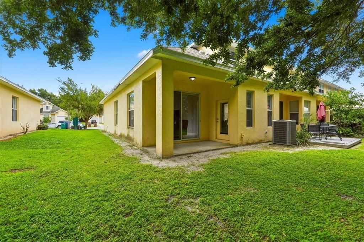
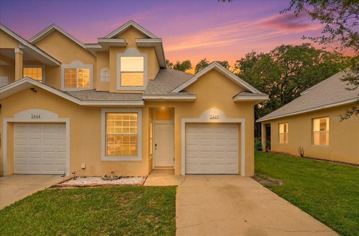
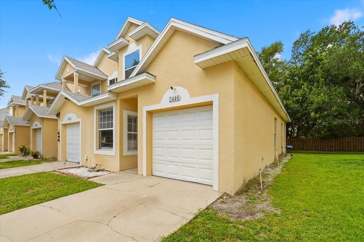
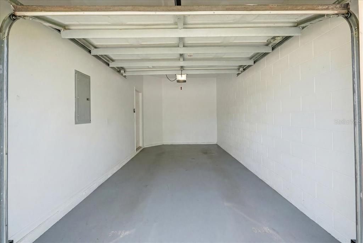
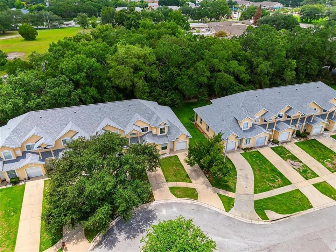
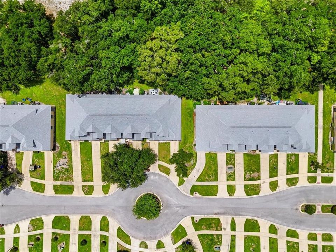
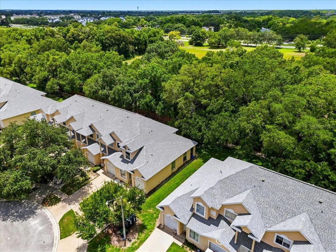
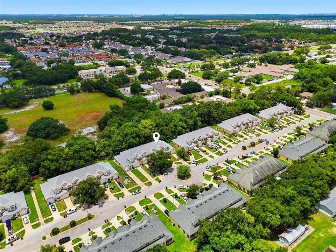
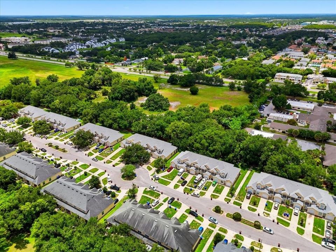
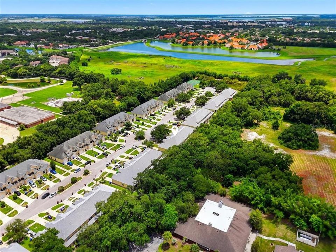
Your First Home Should Feel Like the Right One. Imagine pulling into your own driveway, parking in your attached one-car garage, and walking into a home that's already been lovingly cared for—no long to-do list, no major renovations, just a place that's ready for your next chapter. This beautifully maintained 3-bedroom, 2.5-bath corner-unit townhome offers the privacy and extra natural light that only an end unit can provide. From the moment you step inside, you'll notice the pride of ownership with fresh interior paint, updated fixtures, a new roof, and a spotless interior that makes moving in feel effortless. Designed with comfort in mind, the split floor plan features a spacious first-floor primary suite, creating a private retreat complete with a generous walk-in closet and an oversized en-suite bathroom. Upstairs, you'll find additional bedrooms that provide the perfect space for family, guests, or even a home office. Step outside and enjoy one of this home's most desirable features—no rear neighbors, giving you added privacy and a peaceful setting to unwind after a long day. Location is everything, and this home delivers. Nestled in the heart of Kissimmee, you're just minutes from The Loop, Osceola Parkway, major highways, Orlando International Airport, shopping, dining, everyday conveniences, and world-famous destinations like Disney and Medieval Times. Whether you're purchasing your very first home, relocating to Central Florida, or searching for a low-maintenance property in an unbeatable location, this home checks all the boxes. The major updates have already been completed, the location is hard to beat, and the lifestyle is one you'll enjoy for years to come. Why rent when you can start building equity in a home that's been cared for with pride? Your next chapter starts here.
Location

Details

Type:
Residential
Parking:
Driveway
Year Built:
2006
Lot:
0.08 Acres
Heating:
Central
Price/sqft:
$218
Cooling:
Central Air
HOA:
$147

Valuation

Our model vs. what's actually selling nearby.
Estimate
$285,000
$221K – $379K
Confidence Low
List vs. estimate
$24K above estimate
List $309,900 · +8.7%
Our model says this listing is priced above recent comparable activity. Room to negotiate.
Price per sq ft
$217
+3.2% vs. city median $211
Based on
22 MLS comparables
Median of recent comparable listings. Sold comps use closing price, active listings use list price.

Highlights

Annual tax
$4,193
2025
HOA
$147/mo
None
View
Trees/Woods
Garage
1 car garage
Pets
Allowed
All facts and features
  • Flooring

    • Carpet

    • Tile

    Heating

    • Central

    Cooling

    • Central Air

    Appliances

    • Dishwasher

    • Microwave

    • Range

    • Refrigerator

    Other interior features

    • Ceiling Fan(s)

    • Eating Space In Kitchen

    • High Ceilings

    • Living Room/Dining Room Combo

    Bedrooms and bathrooms

    • Bedrooms: 3

    • Bathrooms: 1

    • Full bathrooms: 2

  • Parking

    • Driveway

    Property

    • Levels: One

    • Exterior Features: Sliding Doors

    Lot

    • Lot: 0.08 Acres

    Other Property Information

    • Parcel Number: 162529133100010190

    • Zoning: RES

  • Type and style

    • Property Type: Residential

    • Property Sub Type: Townhouse

  • Utility

    • BB/HS Internet Available

    • Cable Available

    • Phone Available

    • Sewer Connected

    • Water Connected

  • Other financial information

    • HOA: $147

    • HOA Frequency: Monthly

    • Annual tax amount: $4,194

  • Source details

    • MLS ID: S5152136

    Other facts

    • Construction Materials: Block

    • Foundation Details: Slab

    • Laundry Features: In Kitchen / Inside / Laundry Closet

    • Lot Features: City Lot / Near Public Transit / Sidewalk

    • Patio And Porch Features: Covered / Porch

    • Direction Faces: East

    • Architectural Style: Contemporary

    • Garage Spaces: 1

    • Attached Garage: Yes

    • Garage: Yes

    • Living Area: 1423

    • Water Source: Public

    • Lot Size Dimensions: 34 x 100

    • Subdivision Name: DONEGAN TWNHMS

Private inquiry
Talk to the advisor on this listing.
Floor plans, HOA docs, off-market comparables, scheduling a private showing — one message, direct to the local specialist.

More like this

For Sale
$270,000
House
3 bds · 2 ba · 1,986 sqft
MAGNOLIA PARK, KISSIMMEE
611 N FORREST AVENUE
For Sale
$350,000
House
3 bds · 2 ba · 2,058 sqft
GEHRETT GARDENS, KISSIMMEE
2651 SAMPLE STREET
For Sale
$320,000
House
3 bds · 2 ba · 1,108 sqft
PEBBLE CREEK, KISSIMMEE
1350 ROCKY ROAD
New
For Sale
$319,999
Townhouse
4 bds · 3 ba · 1,470 sqft
VENETIAN BAY VILLAGE CONDO PH 2, KISSIMMEE
2203 SAN VITTORINO CIRCLE UNIT 108
New
For Sale
$349,900
House
3 bds · 2 ba · 1,156 sqft
OAK RUN UNIT 6, KISSIMMEE
2704 KENDALL AVENUE
New
For Sale
$225,000
Commercial
0 room(s) · 730 sqft
BERMUDA OAKS OFC CNDO PH2, KISSIMMEE
318 N JOHN YOUNG PARKWAY UNIT 101
New
For Sale
$231,000
Condo/Co-op
3 bds · 2 ba · 1,495 sqft
FLORA RIDGE CONDO PH 7 BLDG 12, KISSIMMEE
3331 WHITESTONE CIRCLE UNIT 101
New
For Sale
$315,000
House
4 bds · 2 ba · 1,280 sqft
KISSIMMEE HIGHLANDS #4, KISSIMMEE
2615 N BEAUMONT AVENUE

Market around this address

Live counts in the same area.
View all

The multiple listing information is provided by the Stellar MLS from a copyrighted compilation of listings. The compilation of listings and each individual listing are ©2026-present Stellar MLS. All Rights Reserved. The information provided is for consumers' personal, noncommercial use and may not be used for any purpose other than to identify prospective properties consumers may be interested in purchasing. All properties are subject to prior sale or withdrawal. All information provided is deemed reliable but is not guaranteed accurate, and should be independently verified. Listing courtesy of: KELLER WILLIAMS LEGACY REALTY