Sell Your Home
Get a free home valuation
Contact
Tell us about your needs

2450 MAGNOLIA RESERVE ROAD

Townhouse Active With Contract
$395,255

BTC: 6.21470126

ETH: 207.74029769

+$8K (2026/04/03)
24 days
3 bds
2 ba
1,752 sqft

Overview

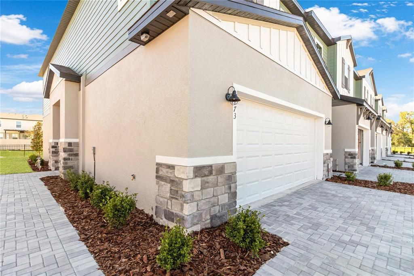
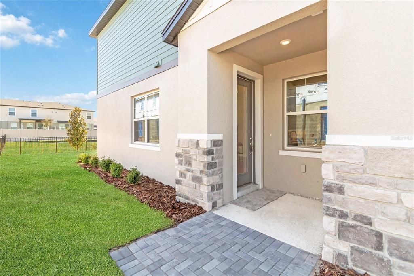
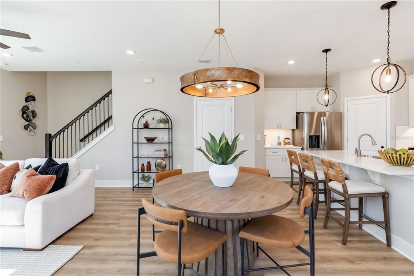
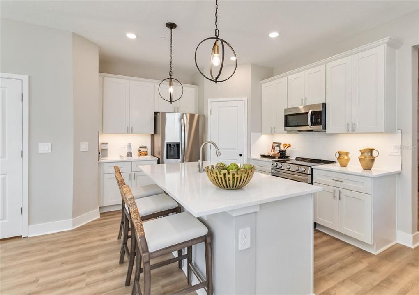
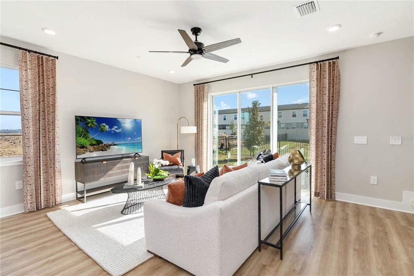
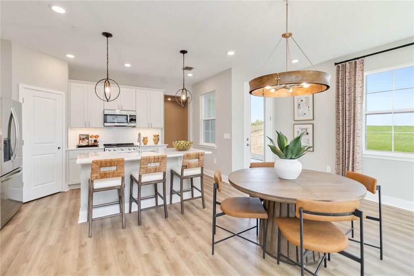
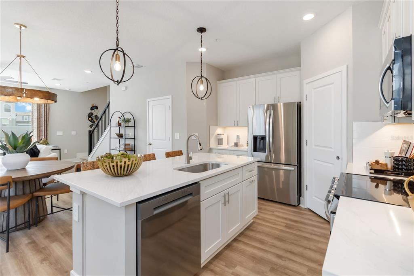
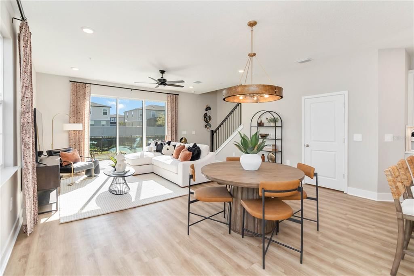
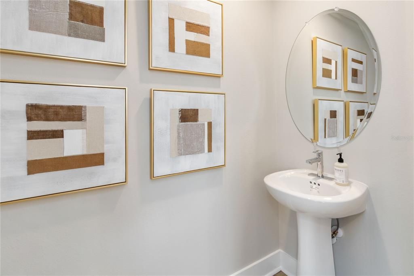
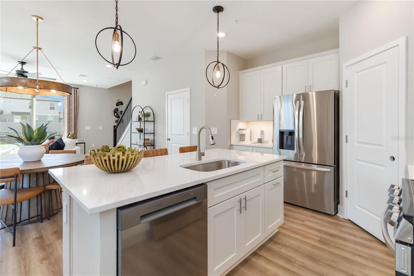
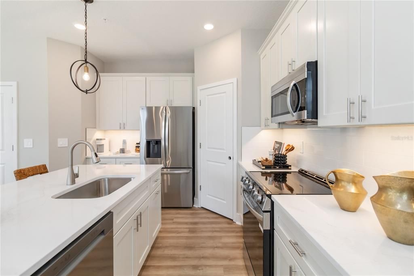
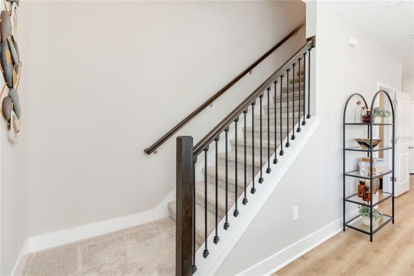
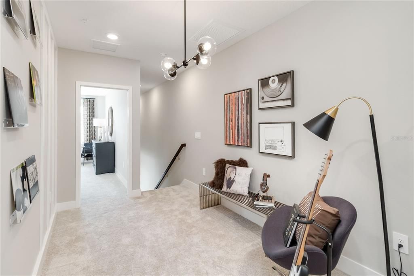
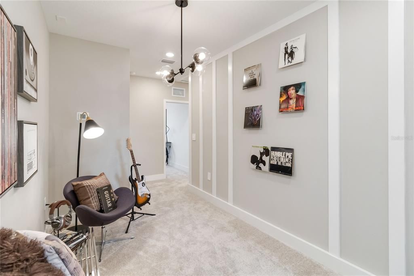
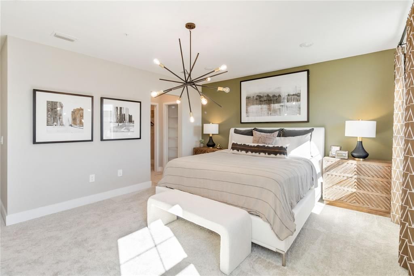
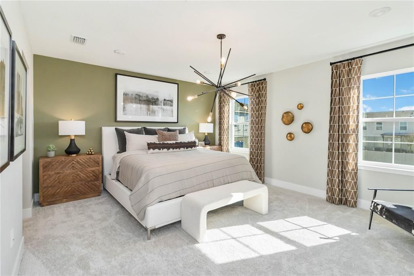
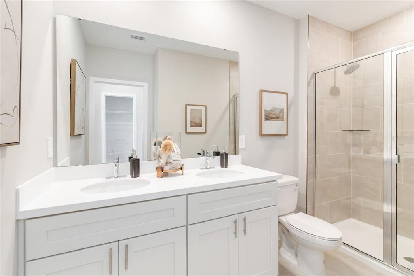
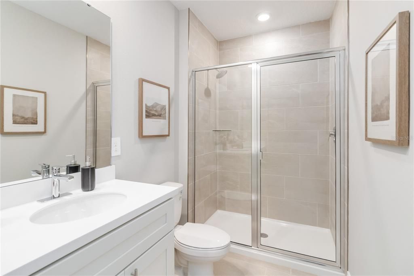
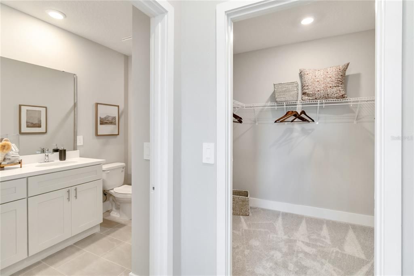
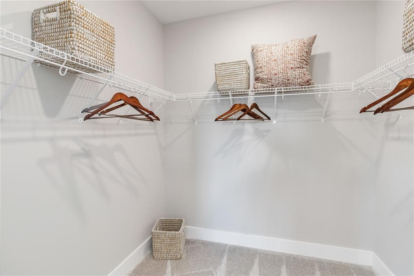
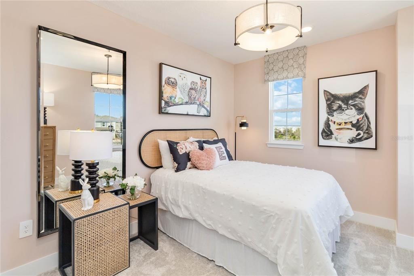
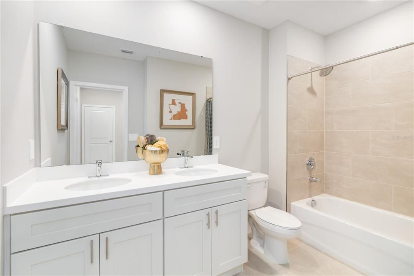
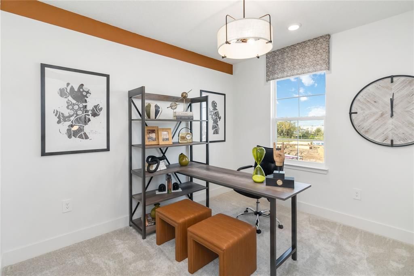
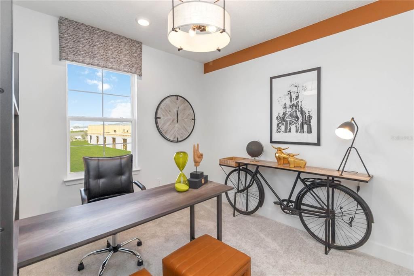
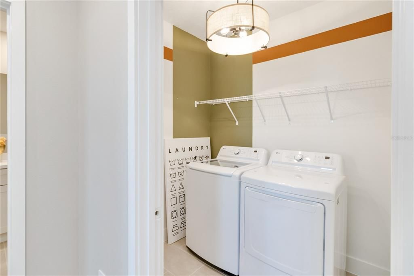
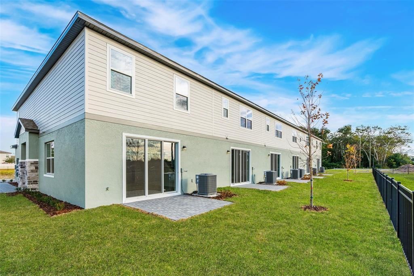
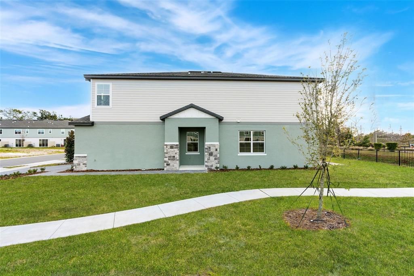
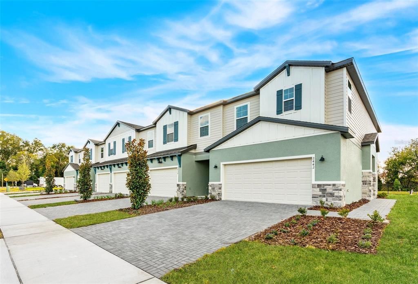
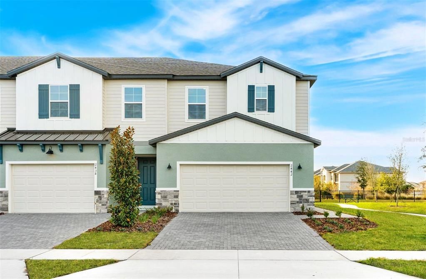
Customize Your Design Selections! Discover The Dahlia in Magnolia Reserve — an exceptional end-unit townhome in Ocoee offering style, space, and low-maintenance living in an intimate, boutique community. Take advantage of this amazing opportunity to personalize your home with custom design selections like cabinetry, flooring, and more! This beautifully appointed home immediately stands out with its striking elevation, private side entrance, 2-car garage, and paver driveway and leadwalk, creating curb appeal that feels more like a single-family home than a townhome. Just starting construction, this home gives you a rare opportunity to personalize your interior finishes and select design options—so you can truly make it your own from the start. Inside, an impressive 8-foot front door welcomes you into a bright, open layout enhanced by soaring 9’4” first-floor ceilings and abundant natural light. The designer kitchen is the heart of the home, thoughtfully crafted for both entertaining and everyday life. You’ll love the 42” cabinetry, solid-surface countertops, oversized center island, stainless-steel appliances, generous storage, and walk-in pantry—perfect for gathering with family and friends. A decorative metal baluster staircase adds architectural character, while triple sliding glass doors extend your living space outdoors to a private paver patio, creating seamless indoor-outdoor flow ideal for relaxing evenings or weekend hosting. Upstairs, the spacious primary suite offers a peaceful retreat with a large walk-in closet and a spa-inspired bath featuring dual vanities, floor-to-ceiling tiled walk-in shower, and sleek glass enclosure. Two additional bedrooms, a versatile loft perfect for a home office or media space, and a convenient upstairs laundry room complete the thoughtfully designed second floor. Upstairs, the spacious primary suite offers a peaceful retreat with a large walk-in closet and a spa-inspired bath featuring dual vanities, floor-to-ceiling tiled walk-in shower, and sleek glass enclosure. Two additional bedrooms, a versatile loft perfect for a home office or media space, and a convenient upstairs laundry room complete the thoughtfully designed second floor. Ask about our closing cost incentives! DISCLAIMER: Photos and/or renderings are for illustrative purposes only and may depict upgraded landscaping, elevations, decorative features, or optional upgrades that may not be included in the home offered. Pricing, Incentives and Promotions are subject to change at anytime. Promotions cannot be combined with any other offer. Ask the Sales and Marketing Representative for details on promotions.

Location

Details

Type:
Residential
Parking:
Driveway / Garage Door Opener
Year Built:
2026
Lot:
0.07 Acres
Heating:
Heat Pump
Price/sqft:
$226
Cooling:
Central Air
HOA:
$172

Valuation

Our model vs. what's actually selling nearby.
Estimate
$374,990
$359K – $429K
Confidence Medium
List vs. estimate
$20K above estimate
List $395,255 · +5.4%
Our model says this listing is priced above recent comparable activity. Room to negotiate.
Price per sq ft
$225
+13.4% vs. city median $198
Based on
90 MLS comparables
Median of recent comparable listings. Sold comps use closing price, active listings use list price.

Highlights

HOA
$172/mo
Insurance, Maintenance Structure, Other
Garage
2 car garage
Pets
Allowed
All facts and features
  • Flooring

    • Brick/Stone

    • Carpet

    • Ceramic Tile

    • Luxury Vinyl

    Heating

    • Heat Pump

    Cooling

    • Central Air

    Appliances

    • Dishwasher

    • Disposal

    • Microwave

    • Range

    Other interior features

    • Eating Space In Kitchen

    • High Ceilings

    • Kitchen/Family Room Combo

    • Living Room/Dining Room Combo

    • PrimaryBedroom Upstairs

    • Solid Surface Counters

    • Split Bedroom

    • Stone Counters

    • Thermostat

    • Walk-In Closet(s)

    Bedrooms and bathrooms

    • Bedrooms: 3

    • Bathrooms: 1

    • Full bathrooms: 2

  • Parking

    • Driveway

    • Garage Door Opener

    Property

    • Levels: Two

    • Exterior Features: Irrigation System / Sliding Doors

    Lot

    • Lot: 0.07 Acres

    Other Property Information

    • Parcel Number: 052228543800120

    • Zoning: PUD

  • Type and style

    • Property Type: Residential

    • Property Sub Type: Townhouse

  • Utility

    • Cable Available

    • Sewer Connected

    • Sprinkler Recycled

    • Street Lights

    • Water Connected

  • Other financial information

    • HOA: $172

    • HOA Frequency: Monthly

  • Source details

    • MLS ID: W7883607

    Other facts

    • Construction Materials: Block / Cement Siding / Stucco / Wood Frame

    • Foundation Details: Slab

    • Laundry Features: Electric Dryer Hookup / Inside / Laundry Room / Upper Level / Washer Hookup

    • Lot Features: Sidewalk

    • Patio And Porch Features: Patio

    • Window Features: Double Pane Windows / Low-Emissivity Windows

    • Direction Faces: East

    • Garage Spaces: 2

    • Attached Garage: Yes

    • Garage: Yes

    • Living Area: 1752

    • Water Source: Public

    • Lot Size Dimensions: 27 x 105

    • Subdivision Name: MAGNOLIA RESERVE

Private inquiry
Talk to the advisor on this listing.
Floor plans, HOA docs, off-market comparables, scheduling a private showing — one message, direct to the local specialist.

More like this

Active With Contract
$473,990
House
4 bds · 3 ba · 2,370 sqft
RESERVE AT LAKE MEADOWS, OCOEE
2257 GREAT EGRET CIRCLE
New
Active With Contract
$325,000
House
3 bds · 2 ba · 1,715 sqft
SAWMILL PH 03, OCOEE
6828 WOODGRAIN COURT
New
Active With Contract
$489,000
House
3 bds · 2 ba · 1,962 sqft
APOPKA WOODS SUB, APOPKA
3629 PELOCK DRIVE
New
Active With Contract
$355,990
Townhouse
3 bds · 2 ba · 1,530 sqft
OAK POINTE, APOPKA
3571 WYE OAK DRIVE
New
Active With Contract
$415,000
House
3 bds · 2 ba · 1,965 sqft
REFLECTIONS, OCOEE
1847 SPARKLING WATER CIRCLE
New
Active With Contract
$499,999
House
5 bds · 3 ba · 2,603 sqft
ARDEN PARK NORTH PH 4, OCOEE
1985 MOUNTAIN PINE STREET
New
Active With Contract
$340,000
House
4 bds · 2 ba · 1,371 sqft
FOREST OAKS, OCOEE
611 RICH DRIVE
Active With Contract
$300,000
House
3 bds · 1 ba · 1,054 sqft
PEACH LAKE MANOR, OCOEE
1100 WURST ROAD

Market around this address

Live counts in the same area.
View all

The multiple listing information is provided by the Stellar MLS from a copyrighted compilation of listings. The compilation of listings and each individual listing are ©2026-present Stellar MLS. All Rights Reserved. The information provided is for consumers' personal, noncommercial use and may not be used for any purpose other than to identify prospective properties consumers may be interested in purchasing. All properties are subject to prior sale or withdrawal. All information provided is deemed reliable but is not guaranteed accurate, and should be independently verified. Listing courtesy of: MALTBIE REALTY GROUP