Sell Your Home
Get a free home valuation
Contact
Tell us about your needs

2510 EDGEWATER FALLS DRIVE

Townhouse Active With Contract
$230,000

BTC: 3.61635220

ETH: 120.88466552

13 days
3 bds
2 ba
1,473 sqft

Overview

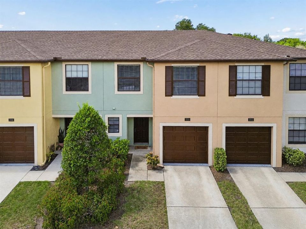
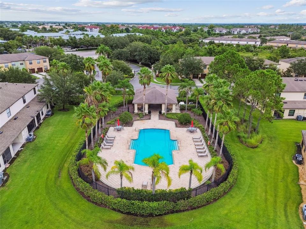
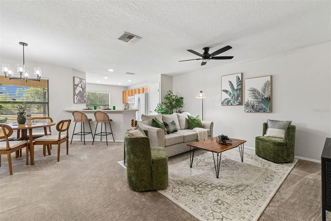
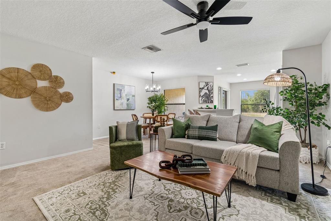
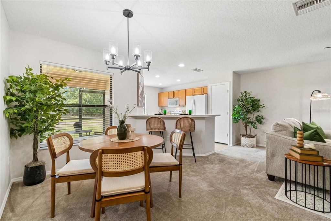
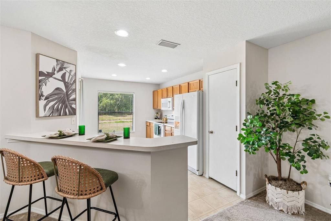
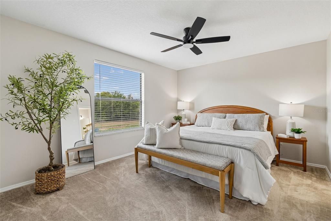
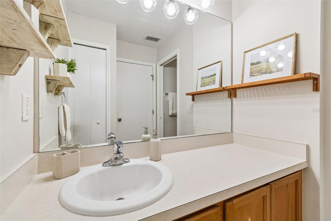
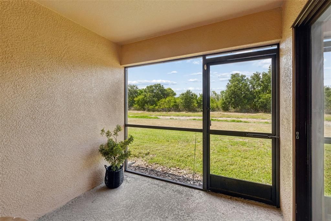
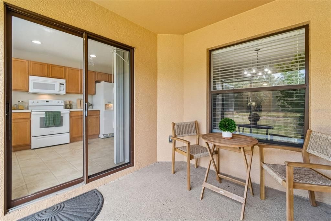
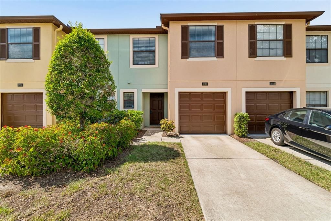
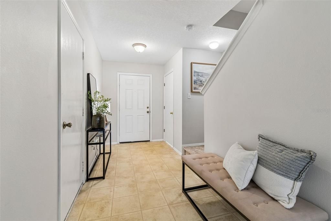
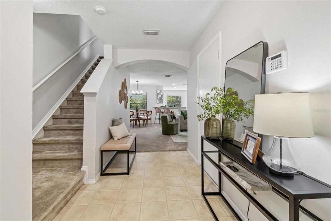
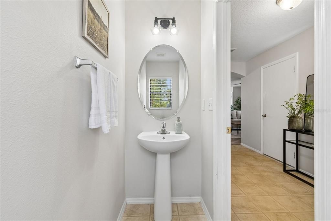
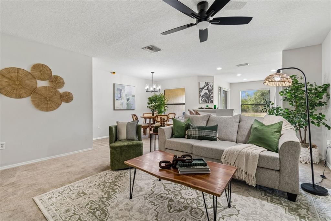
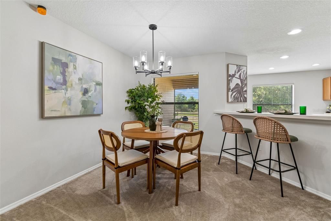
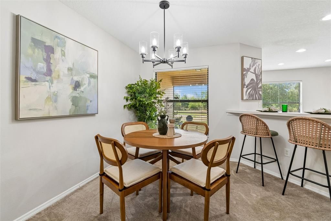
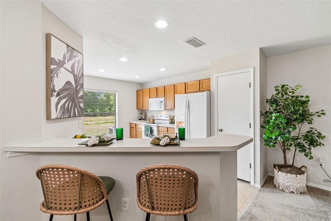
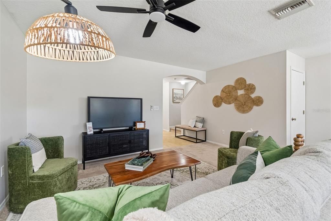
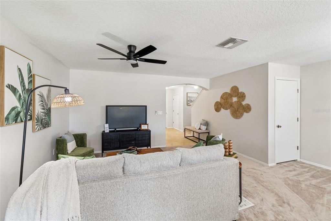
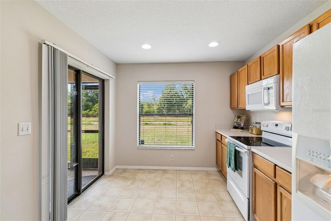
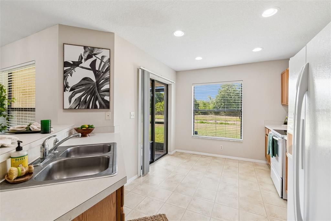
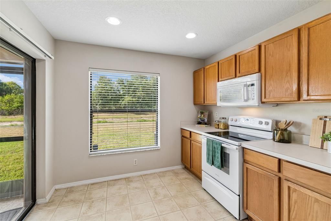
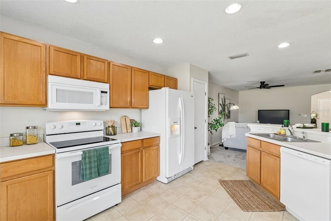
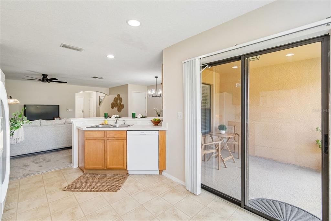
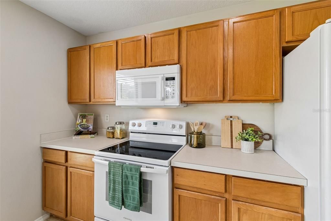
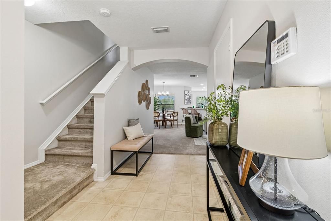
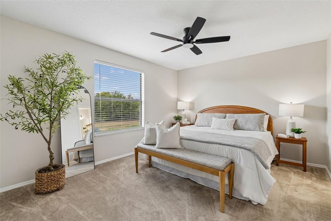
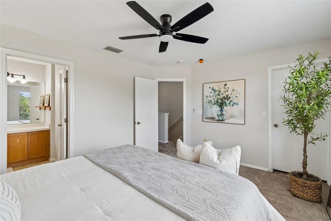
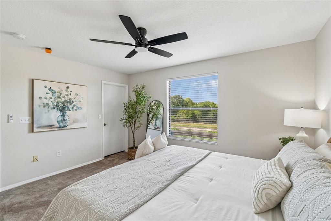
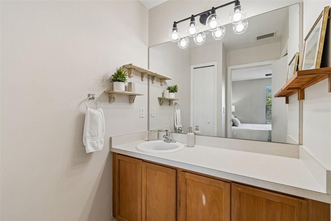
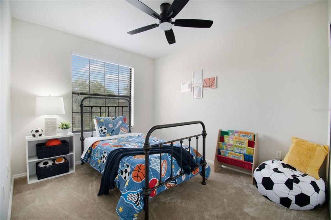
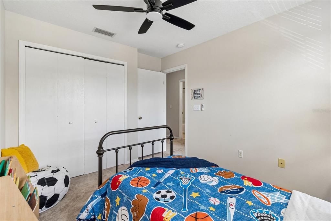
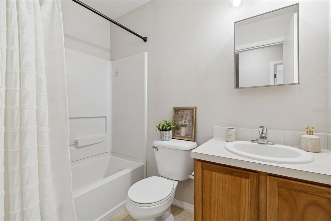
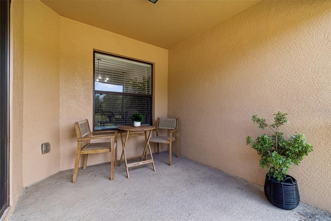
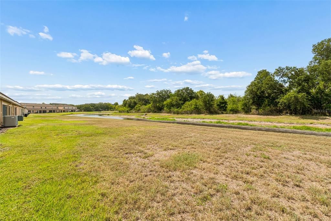
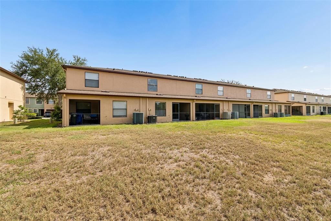
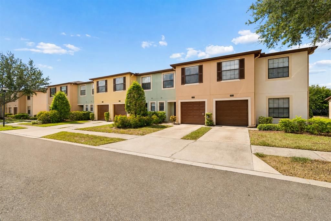
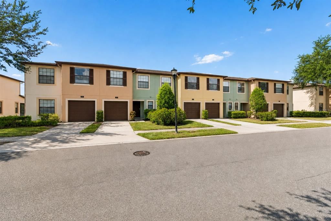
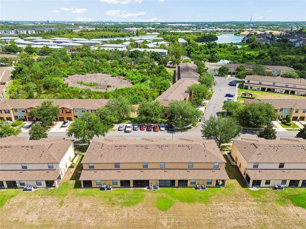
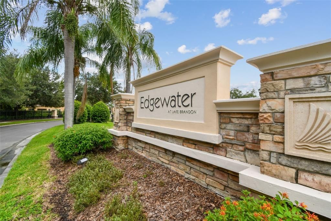
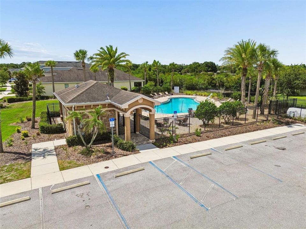
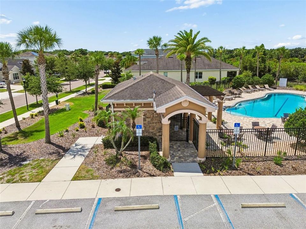
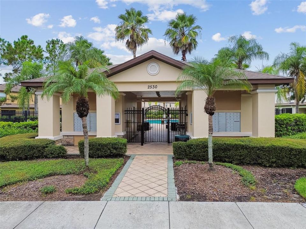
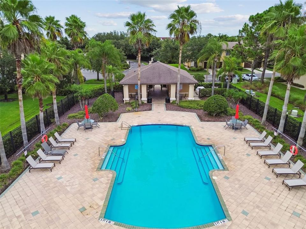
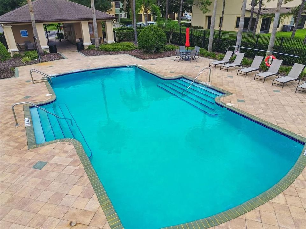
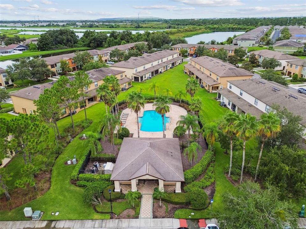
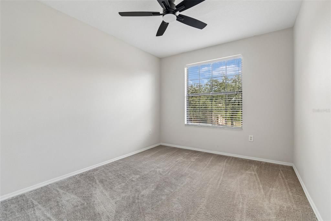
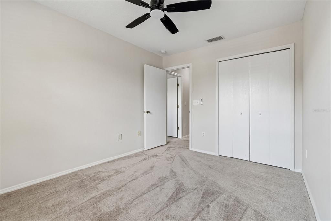
Under contract-accepting backup offers. Welcome to EDGEWATER AT LAKE BRANDON, a GATED COMMUNITY offering the perfect blend of convenience, comfort, and MAINTENANCE FREE LIVING. This 3 BEDROOM, 2.5 BATH TOWNHOME WITH A 1-CAR GARAGE features an inviting OPEN-CONCEPT FLOOR PLAN, PEACEFUL POND AND CONSERVATION VIEWS, and a layout designed for both everyday living and entertaining. Recent improvements include a NEW HVAC SYSTEM (2023), FRESH INTERIOR PAINT (2025), NEW RANGE (2026), AND UPDATED BATHROOM LIGHT FIXTURES (2026), making this home truly MOVE-IN READY. The HOA helps simplify everyday living by including EXTERIOR MAINTENANCE, GROUNDS MAINTENANCE, WATER, AND A COMMUNITY POOL, allowing you to spend more time enjoying everything the neighborhood has to offer. The functional kitchen offers ABUNDANT CABINETRY, A BREAKFAST BAR, AN EAT-IN DINING AREA, AND GENEROUS COUNTER SPACE, all overlooking the spacious living room. Sliding glass doors lead to the SCREENED LANAI, where you can relax and enjoy the tranquil POND AND CONSERVATION VIEWS with no direct rear neighbors. Upstairs, the generous primary suite provides a private retreat with an en-suite bathroom and ample closet space, while two additional bedrooms offer flexibility for family, guests, or a home office. Ideally located just minutes from I-75, SR 60, THE SELMON EXPRESSWAY, DOWNTOWN TAMPA, SHOPPING, DINING, AND ENTERTAINMENT, this home offers an exceptional combination of location, value, and lifestyle. Whether you're a first-time buyer, downsizing, or looking for a low-maintenance home in one of Brandon's most convenient locations, this is an opportunity you won't want to miss.

Location

Details

Type:
Residential
Parking:
Driveway
Year Built:
2006
Lot:
0.04 Acres
Heating:
Central
Price/sqft:
$156
Cooling:
Central Air
HOA:
$405

Valuation

Our model vs. what's actually selling nearby.
Estimate
$229,900
$169K – $275K
Confidence Low
List vs. estimate
At estimate
List $230,000 · +0.0%
List is in line with recent comparable activity.
Price per sq ft
$156
-9.3% vs. city median $172
Based on
137 MLS comparables
Median of recent comparable listings. Sold comps use closing price, active listings use list price.

Highlights

Annual tax
$4,417
2025
HOA
$405/mo
Community Pool, Escrow Reserves Fund, Maintenance Structure
View
Trees/Woods, Water
Garage
1 car garage
Pets
Allowed
All facts and features
  • Flooring

    • Carpet

    • Ceramic Tile

    • Linoleum

    Heating

    • Central

    Cooling

    • Central Air

    Appliances

    • Dishwasher

    • Dryer

    • Microwave

    • Range

    • Refrigerator

    • Washer

    Other interior features

    • Ceiling Fan(s)

    • Kitchen/Family Room Combo

    • Living Room/Dining Room Combo

    • Open Floorplan

    • Thermostat

    Bedrooms and bathrooms

    • Bedrooms: 3

    • Bathrooms: 1

    • Full bathrooms: 2

  • Parking

    • Driveway

    Property

    • Levels: Two

    • Exterior Features: Sidewalk / Sliding Doors

    Lot

    • Lot: 0.04 Acres

    Other Property Information

    • Parcel Number: U32292081E00001400005.0

    • Zoning: PD

  • Type and style

    • Property Type: Residential

    • Property Sub Type: Townhouse

  • Utility

    • BB/HS Internet Available

    • Cable Available

    • Electricity Connected

    • Phone Available

    • Public

    • Sewer Connected

    • Underground Utilities

    • Water Connected

  • Other financial information

    • HOA: $405

    • HOA Frequency: Monthly

    • Annual tax amount: $4,417

  • Source details

    • MLS ID: TB8498623

    Other facts

    • Construction Materials: Block / Metal Frame / Stucco / Wood Frame

    • Foundation Details: Slab

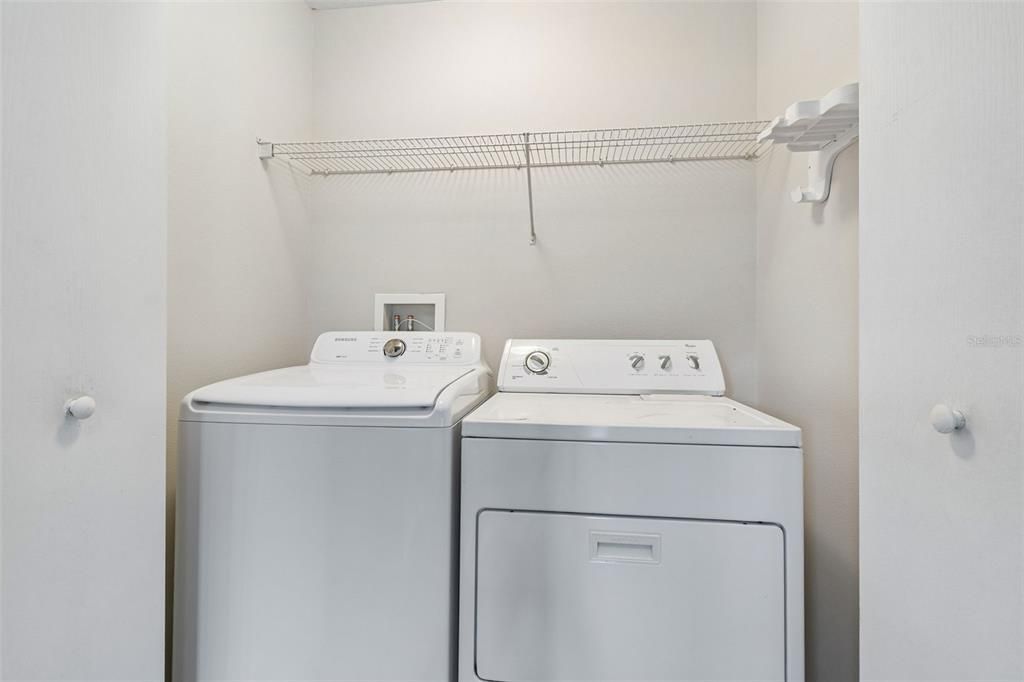
    • Laundry Features: Inside / Laundry Closet

    • Lot Features: Sidewalk

    • Patio And Porch Features: Covered / Rear Porch / Screened

    • Window Features: Blinds

    • Direction Faces: North

    • Architectural Style: Florida

    • Garage Spaces: 1

    • Attached Garage: Yes

    • Garage: Yes

    • Living Area: 1473

    • Water Source: Public

    • Subdivision Name: EDGEWATER AT LAKE BRANDON

Private inquiry
Talk to the advisor on this listing.
Floor plans, HOA docs, off-market comparables, scheduling a private showing — one message, direct to the local specialist.

More like this

New
Active With Contract
$265,000
Townhouse
3 bds · 2 ba · 1,622 sqft
VENTURA BAY TOWNHOMES, RIVERVIEW
2125 WILD GRAPE PLACE
New
Active With Contract
$195,000
House
2 bds · 1 ba · 825 sqft
HAPPY ACRES SUB 1 S, RIVERVIEW
11106 HAPPY ACRES LANE
New
Active With Contract
$185,000
Condo/Co-op
2 bds · 2 ba · 1,095 sqft
COURTNEY PALMS CONDO, TAMPA
10203 COURTNEY PALMS BOULEVARD UNIT 103
New
Active With Contract
$219,900
Townhouse
3 bds · 2 ba · 1,387 sqft
VILLAGES OF BLOOMINGDALE, RIVERVIEW
6407 BARKSDALE WAY
Active With Contract
$220,000
House
3 bds · 1 ba · 890 sqft
PROGRESS VILLAGE UNIT 2, TAMPA
5205 S 82ND STREET
Active With Contract
$274,900
Townhouse
3 bds · 2 ba · 1,785 sqft
THE RETREAT, BRANDON
3830 VIGNOBLE LANE
-$5K
Active With Contract
$230,000
House
3 bds · 2 ba · 1,426 sqft
HEATHER LAKES UNIT XXVII PH, BRANDON
846 BURLWOOD STREET
Active With Contract
$235,000
Townhouse
2 bds · 2 ba · 1,333 sqft
VILLAGES OF BLOOMINGDALE PH 02 & 03, RIVERVIEW
9763 CARLSDALE DRIVE

Market around this address

Live counts in the same area.
View all

The multiple listing information is provided by the Stellar MLS from a copyrighted compilation of listings. The compilation of listings and each individual listing are ©2026-present Stellar MLS. All Rights Reserved. The information provided is for consumers' personal, noncommercial use and may not be used for any purpose other than to identify prospective properties consumers may be interested in purchasing. All properties are subject to prior sale or withdrawal. All information provided is deemed reliable but is not guaranteed accurate, and should be independently verified. Listing courtesy of: FLORIDA EXECUTIVE REALTY