Sell Your Home
Get a free home valuation
Contact
Tell us about your needs
2568 BROADWING STREET

Townhouse For Sale
$339,990

BTC: 4.19740741

ETH: 138.82809310

23 days
3 bds
2 ba
1,764 sqft

Overview

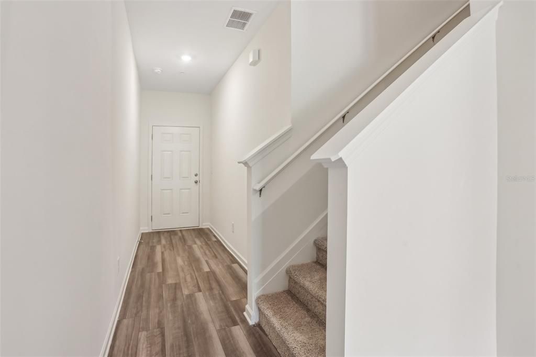
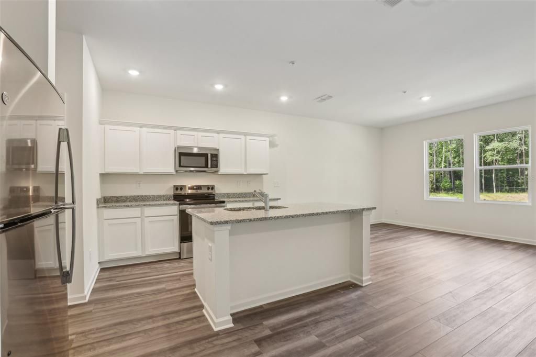
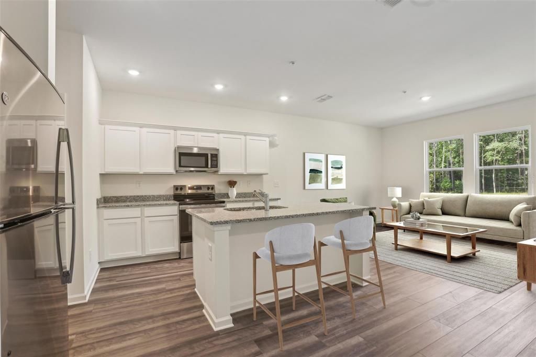
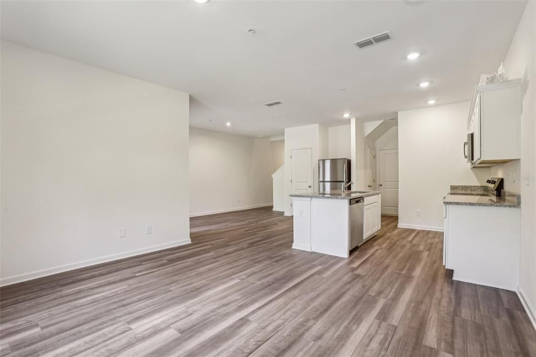
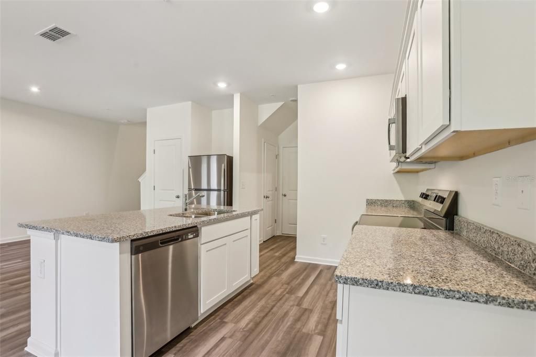
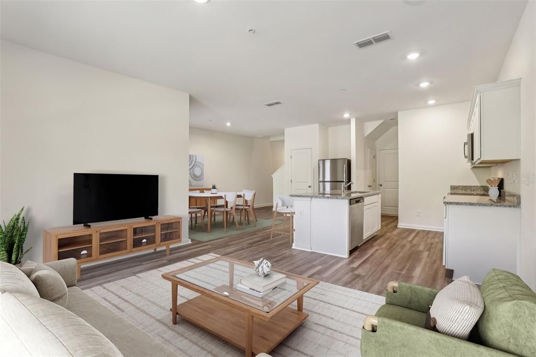
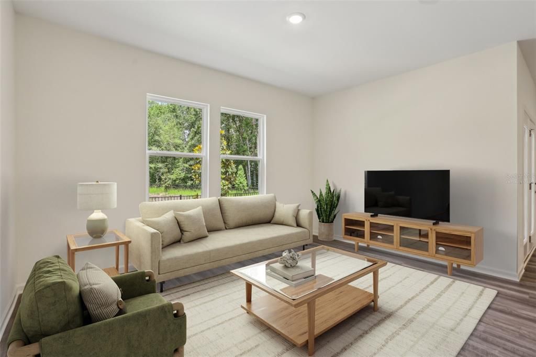
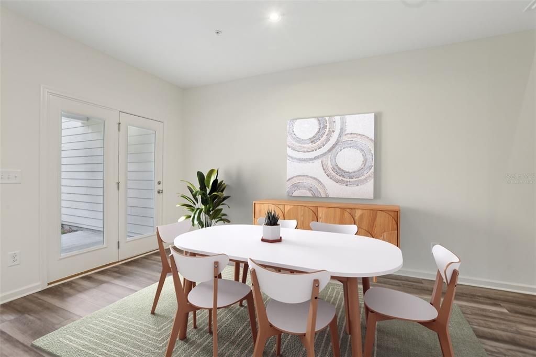
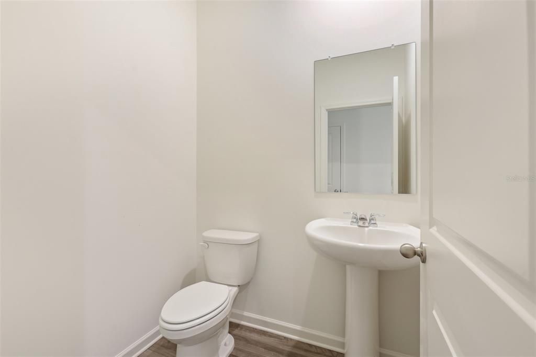
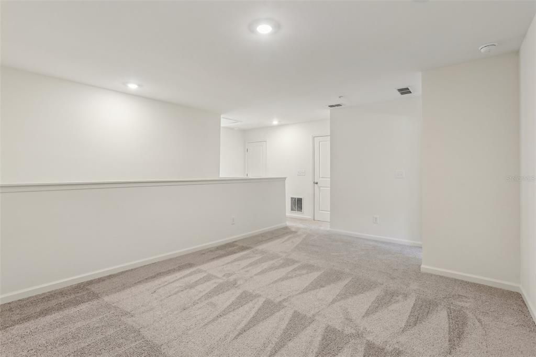
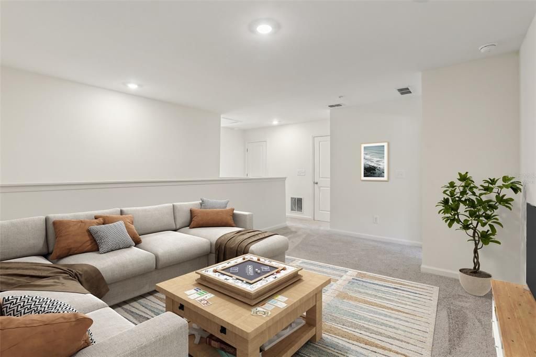
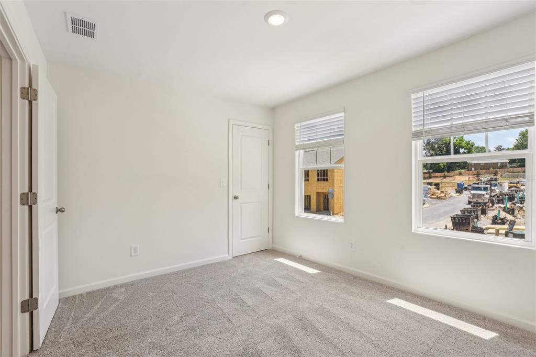
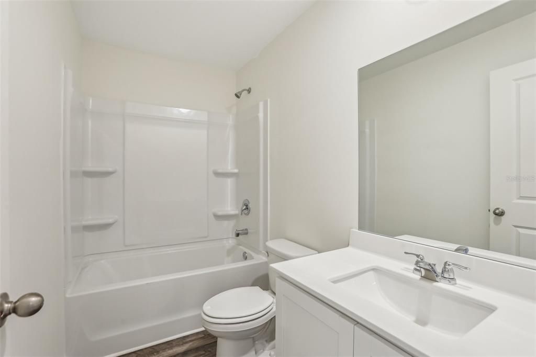
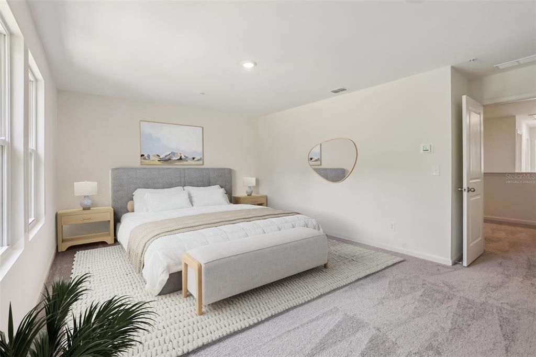
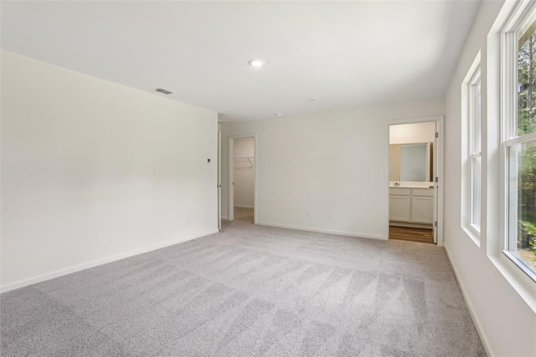
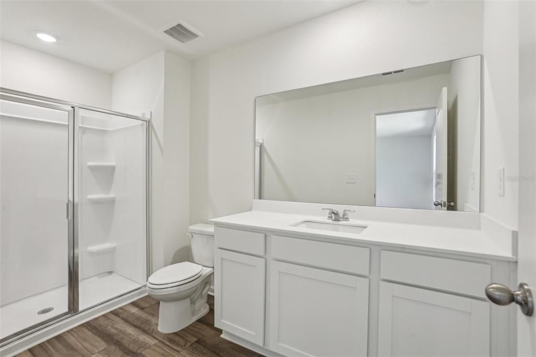
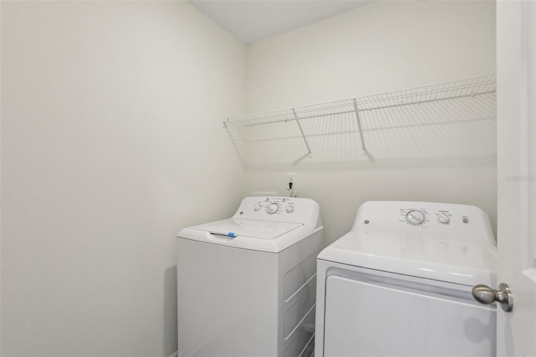
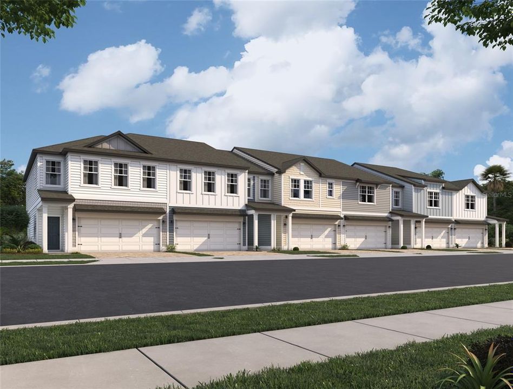
Virtually Staged. Step inside this inviting home through the covered front porch and into a welcoming foyer that opens into the open concept kitchen, dining, and living area; perfect for entertaining. The dining space leads directly to a back patio, ideal for outdoor relaxation. Upstairs, you'll find 3 spacious bedrooms with walk-in closets, a full bath, plus a convenient laundry room with washer and dryer included. The primary suite offers generous natural light and a large walk-in closet. Stainless steel appliances, granite countertops, energy efficient features, and a 2-car garage.

Location

Details

Type:
Residential
Parking:
No Data
Year Built:
2026
Lot:
0.06 Acres
Heating:
Central / Electric
Price/sqft:
$193
Cooling:
Central Air
HOA:
$190

Valuation

Our model vs. what's actually selling nearby.
Estimate
$335,445
$332K – $352K
Confidence High
List vs. estimate
At estimate
List $339,990 · +1.4%
List is in line with recent comparable activity.
Price per sq ft
$192
-7.9% vs. city median $209
Based on
19 MLS comparables
Median of recent comparable listings. Sold comps use closing price, active listings use list price.

Highlights

Annual tax
$874
2025
HOA
$190/mo
Maintenance Grounds
Garage
2 car garage
Pets
Allowed
All facts and features
  • Flooring

    • Carpet

    • Tile

    Heating

    • Central

    • Electric

    Cooling

    • Central Air

    Appliances

    • Dishwasher

    • Disposal

    • Dryer

    • Microwave

    • Range

    • Refrigerator

    • Washer

    Other interior features

    • Kitchen/Family Room Combo

    • PrimaryBedroom Upstairs

    • Thermostat

    • Walk-In Closet(s)

    Bedrooms and bathrooms

    • Bedrooms: 3

    • Bathrooms: 1

    • Full bathrooms: 2

  • Property

    • Levels: Two

    • Exterior Features: Sidewalk / Sliding Doors

    Lot

    • Lot: 0.06 Acres

    Other Property Information

    • Parcel Number: 132628369200011340

    • Zoning: RES

  • Type and style

    • Property Type: Residential

    • Property Sub Type: Townhouse

  • Utility

    • BB/HS Internet Available

    • Cable Available

    • Electricity Connected

    • Sewer Connected

    • Sprinkler Meter

    • Sprinkler Recycled

    • Street Lights

    • Underground Utilities

    • Water Connected

  • Other financial information

    • HOA: $190

    • HOA Frequency: Monthly

    • Annual tax amount: $874

  • Source details

    • MLS ID: TB8538747

    Other facts

    • Construction Materials: Block

    • Foundation Details: Slab

    • Laundry Features: Laundry Room

    • Direction Faces: East

    • Garage Spaces: 2

    • Attached Garage: Yes

    • Garage: Yes

    • Living Area: 1764

    • Water Source: Public

    • Subdivision Name: HAM BROWN RESERVE-PH 1A 1B 1C

Private inquiry
Talk to the advisor on this listing.
Floor plans, HOA docs, off-market comparables, scheduling a private showing — one message, direct to the local specialist.

More like this

New
For Sale
$415,000
House
4 bds · 2 ba · 1,843 sqft
STOREY CREEK PH 5, KISSIMMEE
1924 TURTLE DOVE LANE
New
For Sale
$345,000
House
3 bds · 2 ba · 1,479 sqft
SEDONA PH 1, KISSIMMEE
4304 DESERT ROSE AVENUE
New
For Sale
$289,900
House
3 bds · 2 ba · 1,597 sqft
CONCORDE ESTATES PH 2A, KISSIMMEE
2801 MARSHFIELD PRESERVE WAY
New
For Sale
$398,200
House
4 bds · 3 ba · 2,115 sqft
STOREY CREEK PH 2B, KISSIMMEE
1994 BIRNHAM WOOD BEND
New
For Sale
$338,000
House
3 bds · 2 ba · 1,560 sqft
STOREY CREEK PH 1, KISSIMMEE
4489 MAGNOLIA RIDGE COURT
New
For Sale
$405,756
House
4 bds · 2 ba · 1,936 sqft
KNIGHTSBRIDGE 50S, KISSIMMEE
5162 WORCHESTER DRIVE
New
For Sale
$405,000
House
4 bds · 3 ba · 2,077 sqft
SEDONA PH 2, KISSIMMEE
4310 SEVEN CANYONS DRIVE
New
For Sale
$424,999
House
5 bds · 2 ba · 2,915 sqft
STOREY CREEK PH 1, KISSIMMEE
4469 BLUFF OAK LOOP

Market around this address

Live counts in the same area.
View all

The multiple listing information is provided by the Stellar MLS from a copyrighted compilation of listings. The compilation of listings and each individual listing are ©2026-present Stellar MLS. All Rights Reserved. The information provided is for consumers' personal, noncommercial use and may not be used for any purpose other than to identify prospective properties consumers may be interested in purchasing. All properties are subject to prior sale or withdrawal. All information provided is deemed reliable but is not guaranteed accurate, and should be independently verified. Listing courtesy of: ASHTON WOODS FLORIDA REALTY LLC