Sell Your Home
Get a free home valuation
Contact
Tell us about your needs
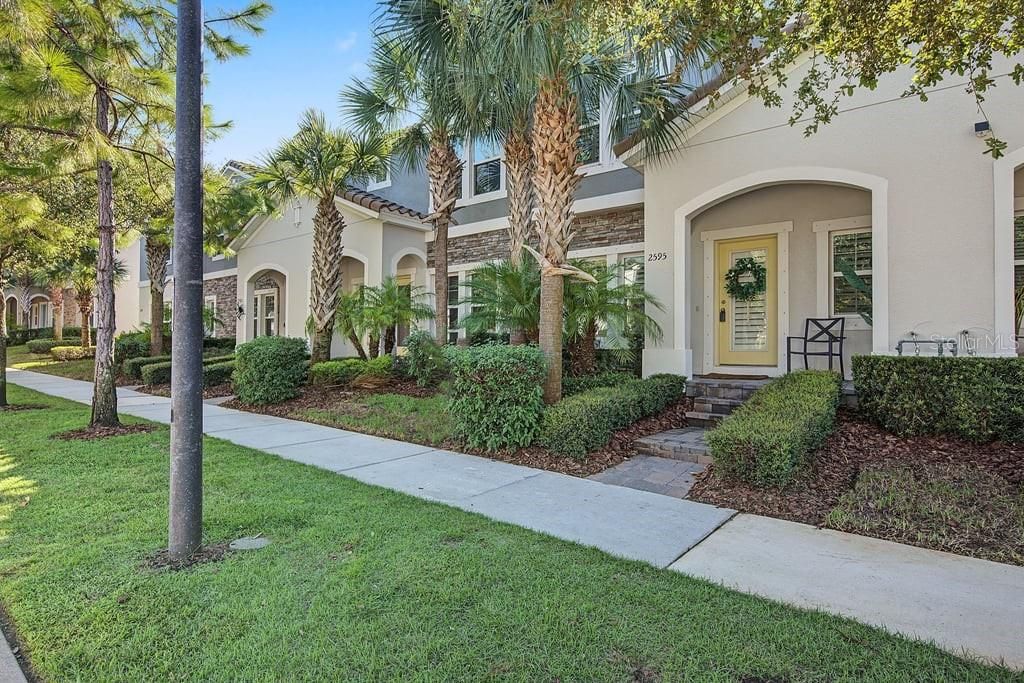
2595 FENCEPOST DRIVE

Townhouse For Sale
$364,900

BTC: 4.55450364

ETH: 150.04111842

1 days
3 bds
2 ba
1,441 sqft

Overview

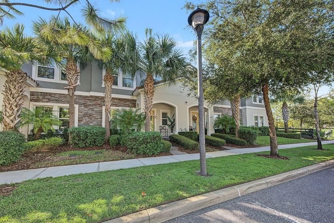
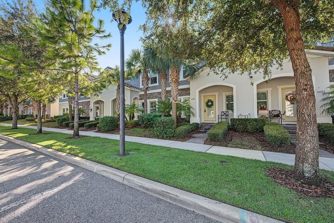
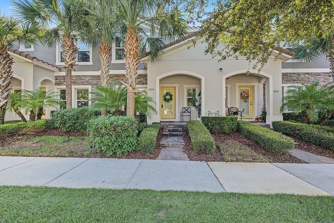
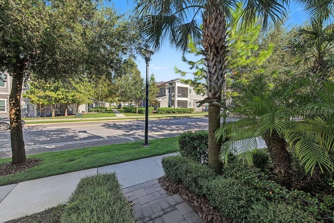
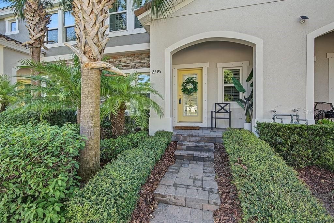
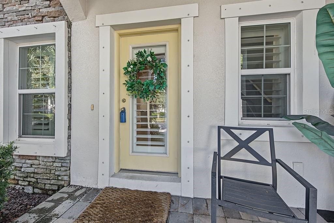
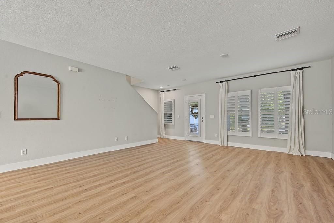
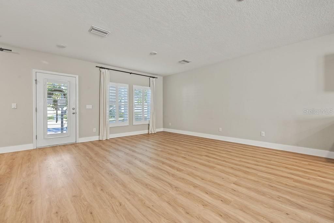
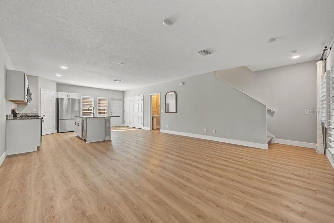
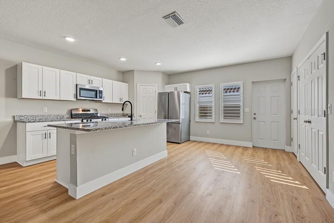
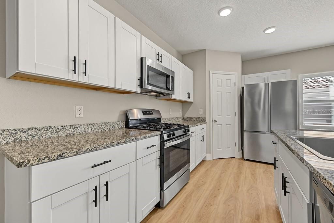
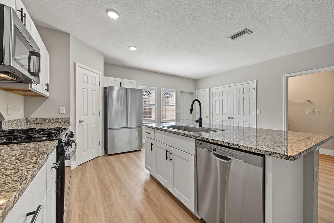
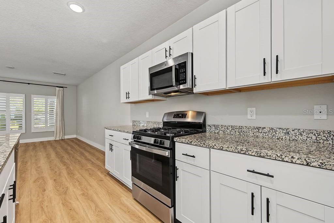
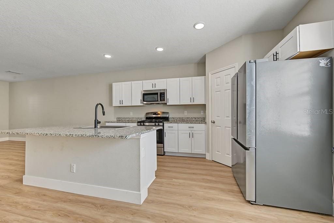
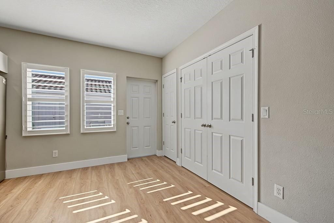
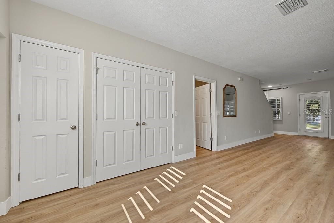
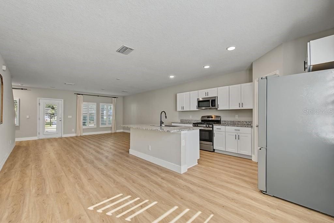
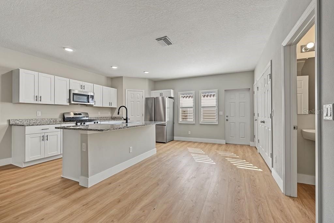
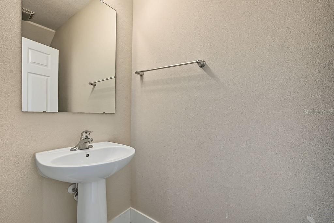
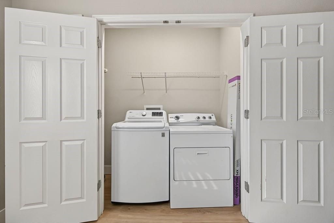
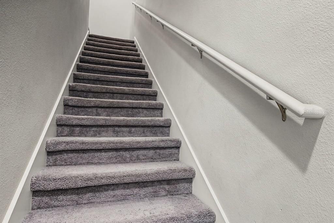
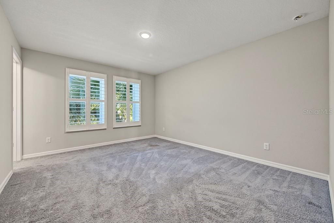
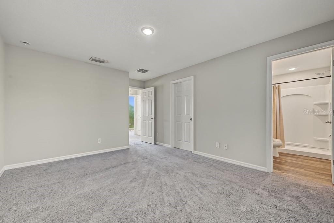
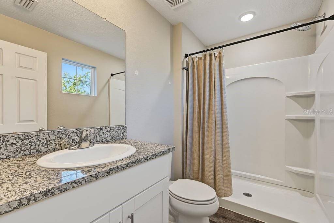
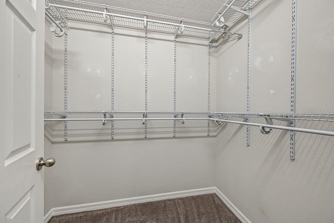
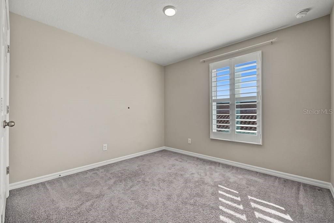
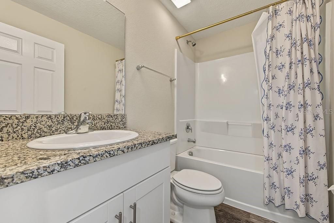
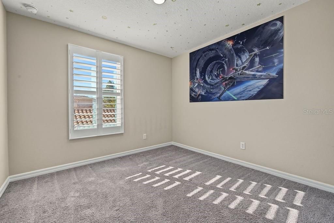
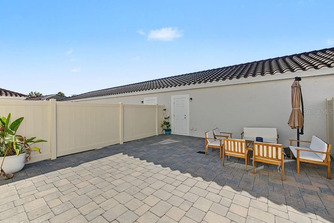
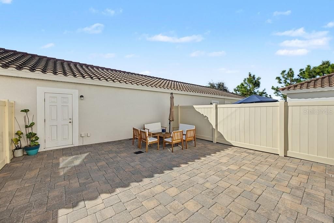
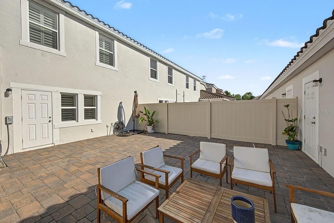
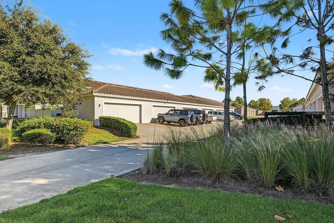
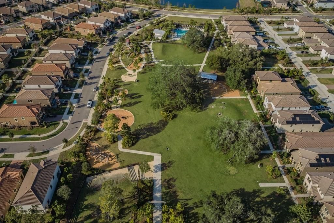
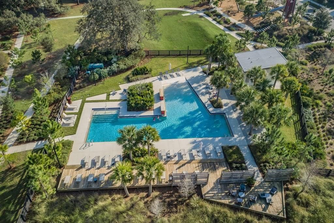
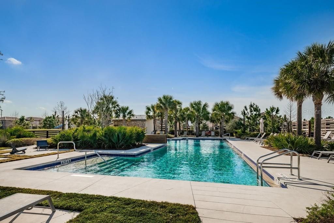
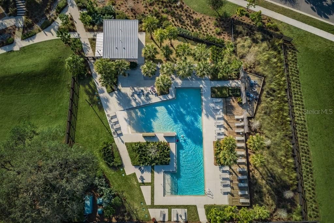
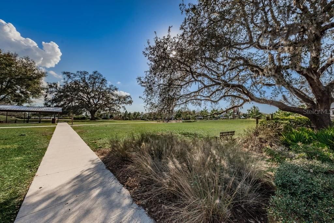
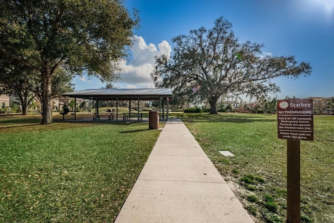
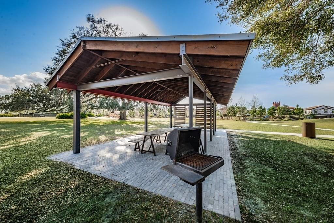
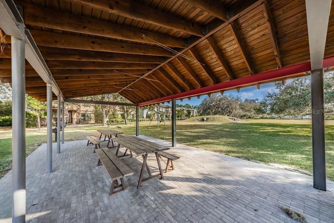
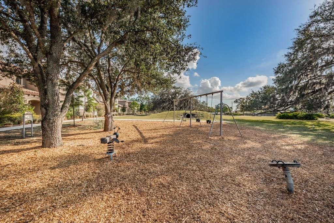
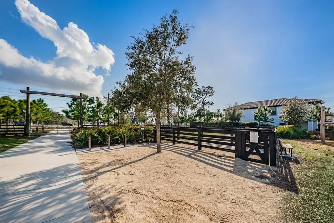
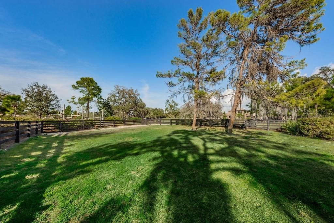
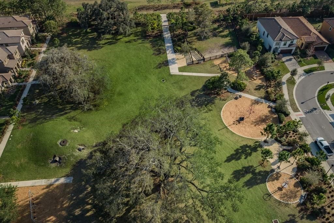
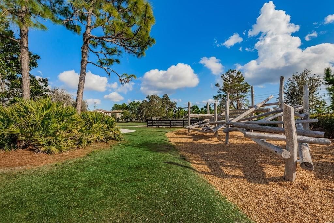
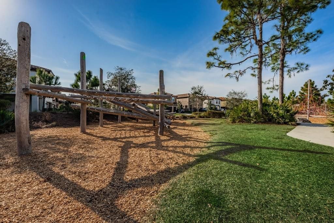
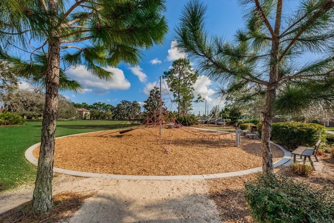
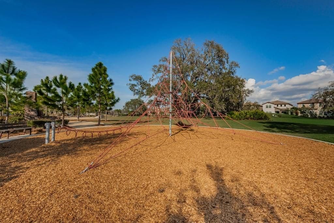
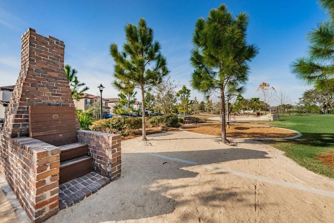
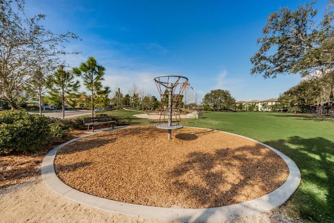
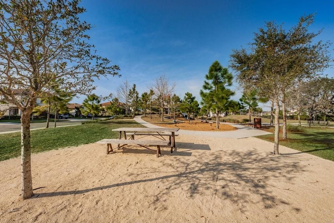
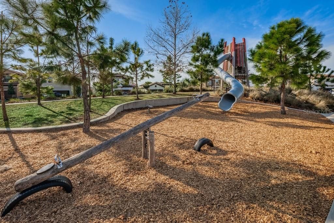
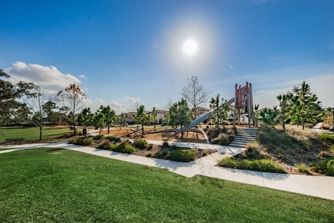
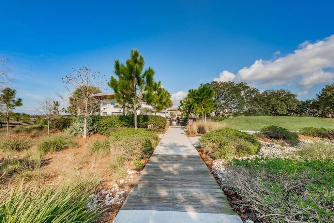
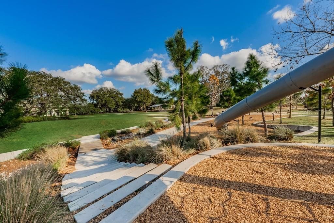
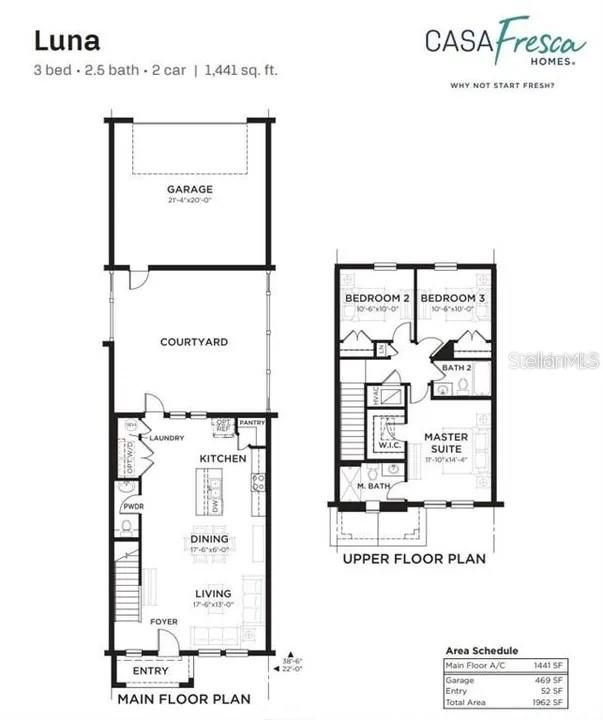
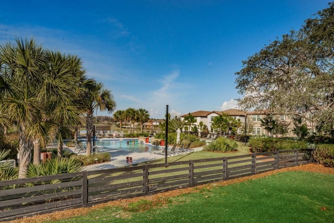
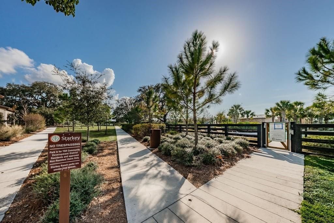
Welcome to this beautifully maintained Casa Fresca Home townhome in Homestead Park, located in one of Tampa Bay’s most desirable master-planned communities. The Craftsman-style exterior showcases stone accents, decorative columns, front porch, sidewalks, and parking just steps away. Inside you will find, soaring ceilings, designer recessed lighting creating a warm, elegant atmosphere. Newly installed vinyl plank flooring extends throughout the main living areas along with custom plantation shutters throughout the home. The gourmet kitchen boasts upgraded 42-inch white shaker cabinetry, granite countertops, stainless-steel appliances including a gas range, spacious center island with breakfast bar seating along with plenty of entertaining space. The open-concept dining and living areas provide a bright and inviting space for everyday living and entertaining. The first floor also includes a powder room with pedestal sink and laundry closet with washer and dryer. Upstairs, the light-filled primary suite features a walk-in closet and an en-suite bath with a walk in tiled shower, sink vanity and window to bring in additional lighting. Two additional bedrooms, linen closet and a beautiful full bath provide comfort for family and guests. Private open patio with pavers in the fence enclosed back yard is perfect for relaxing and enjoying Florida’s year-round outdoor lifestyle and takes you to the two car garage which conveniently opens to an alley throughway behind the townhomes. LOW HOA FEES include roof, exterior, maintenance of the alley road, lawn and pest maintenance offering low-maintenance living. Walking distance to the neighborhood pool, pavilion, playground and fishing lakes complete with kayak and canoeing opportunities, year-round community events and 20 miles of walking trails. Zoned for the highly acclaimed Starkey Ranch K-8 Magnet School along with the Starkey Ranch Theatre Library Center and surrounded by convenient grocery stores, shopping, dining, medical services and entertainment.
Location

Details

Type:
Residential
Parking:
Alley Access / Garage Door Opener / Garage Faces Rear / On Street
Year Built:
2020
Lot:
0.05 Acres
Heating:
Central
Price/sqft:
$253
Cooling:
Central Air
HOA:
$292

Valuation

Our model vs. what's actually selling nearby.
Estimate
$253,990
$252K – $372K
Confidence Low
List vs. estimate
$110K above estimate
List $364,900 · +43.7%
Our model says this listing is priced above recent comparable activity. Room to negotiate.
Price per sq ft
$253
+26.8% vs. city median $199
Based on
13 MLS comparables
Median of recent comparable listings. Sold comps use closing price, active listings use list price.

Highlights

Annual tax
$7,079
2025
HOA
$292/mo
Common Area Taxes, Community Pool, Escrow Reserves Fund
Garage
2 car garage
Pets
Allowed
All facts and features
  • Flooring

    • Carpet

    • Luxury Vinyl

    Heating

    • Central

    Cooling

    • Central Air

    Appliances

    • Dishwasher

    • Disposal

    • Dryer

    • Gas Water Heater

    • Microwave

    • Range

    • Refrigerator

    • Washer

    Other interior features

    • Eating Space In Kitchen

    • High Ceilings

    • Living Room/Dining Room Combo

    • Open Floorplan

    • PrimaryBedroom Upstairs

    • Solid Surface Counters

    • Solid Wood Cabinets

    • Walk-In Closet(s)

    Bedrooms and bathrooms

    • Bedrooms: 3

    • Bathrooms: 1

    • Full bathrooms: 2

  • Parking

    • Alley Access

    • Garage Door Opener

    • Garage Faces Rear

    • On Street

    Property

    • Levels: Two

    • Exterior Features: Hurricane Shutters / Irrigation System / Lighting / Private Yard / Rain Gutters / Sidewalk

    Lot

    • Lot: 0.05 Acres

    Other Property Information

    • Parcel Number: 172627013.0031.00003.0

    • Zoning: MPUD

  • Type and style

    • Property Type: Residential

    • Property Sub Type: Townhouse

  • Utility

    • Electricity Connected

    • Public

    • Street Lights

  • Other financial information

    • HOA: $292

    • HOA Frequency: Monthly

    • Annual tax amount: $7,079

  • Source details

    • MLS ID: TB8557472

    Other facts

    • Construction Materials: Block / Stucco

    • Foundation Details: Slab

    • Laundry Features: Laundry Closet

    • Lot Features: Sidewalk

    • Patio And Porch Features: Covered / Front Porch / Patio

    • Window Features: Shutters

    • Direction Faces: Southeast

    • Garage Spaces: 2

    • Garage: Yes

    • Living Area: 1441

    • Water Source: Public

    • Subdivision Name: STARKEY RANCH VILLAGE 2 PH 2B

Private inquiry
Talk to the advisor on this listing.
Floor plans, HOA docs, off-market comparables, scheduling a private showing — one message, direct to the local specialist.

More like this

New
For Sale
$449,000
House
4 bds · 2 ba · 2,776 sqft
ASHLEY LAKES PH 2A, ODESSA
13611 VANDERBILT ROAD
For Sale
$350,000
House
2 bds · 2 ba · 1,837 sqft
HERITAGE SPGS VILLAGE 2, NEW PORT RICHEY
1444 CANBERLEY COURT
For Sale
$299,900
3 bds · 2 ba · 1,352 sqft
LAKE GENEVA HOMESITES, ODESSA
14456 GENEVA DRIVE
For Sale
$339,900
House
2 bds · 2 ba · 1,535 sqft
HERITAGE SPGS VILLAGE 07, TRINITY
1213 FLORA VISTA STREET
For Sale
$419,900
House
3 bds · 2 ba · 2,032 sqft
HERITAGE SPRINGS VILLAGE 14, TRINITY
1201 DUSTAN PLACE
For Sale
$375,000
House
2 bds · 2 ba · 2,108 sqft
HERITAGE SPGS VILLAGE 03, TRINITY
1427 FALLOWFIELD DRIVE
For Sale
$349,900
House
2 bds · 2 ba · 1,903 sqft
HERITAGE SPGS VILLAGE 05, NEW PORT RICHEY
1023 ALMONDWOOD DRIVE
For Sale
$399,900
House
3 bds · 2 ba · 1,683 sqft
HERITAGE SPGS VILLAGE 23, TRINITY
1856 ARBOR KNOLL LOOP

Market around this address

Live counts in the same area.
View all

The multiple listing information is provided by the Stellar MLS from a copyrighted compilation of listings. The compilation of listings and each individual listing are ©2026-present Stellar MLS. All Rights Reserved. The information provided is for consumers' personal, noncommercial use and may not be used for any purpose other than to identify prospective properties consumers may be interested in purchasing. All properties are subject to prior sale or withdrawal. All information provided is deemed reliable but is not guaranteed accurate, and should be independently verified. Listing courtesy of: CHARLES RUTENBERG REALTY INC