
Sell Your Home
Get a free home valuation
Contact
Tell us about your needs
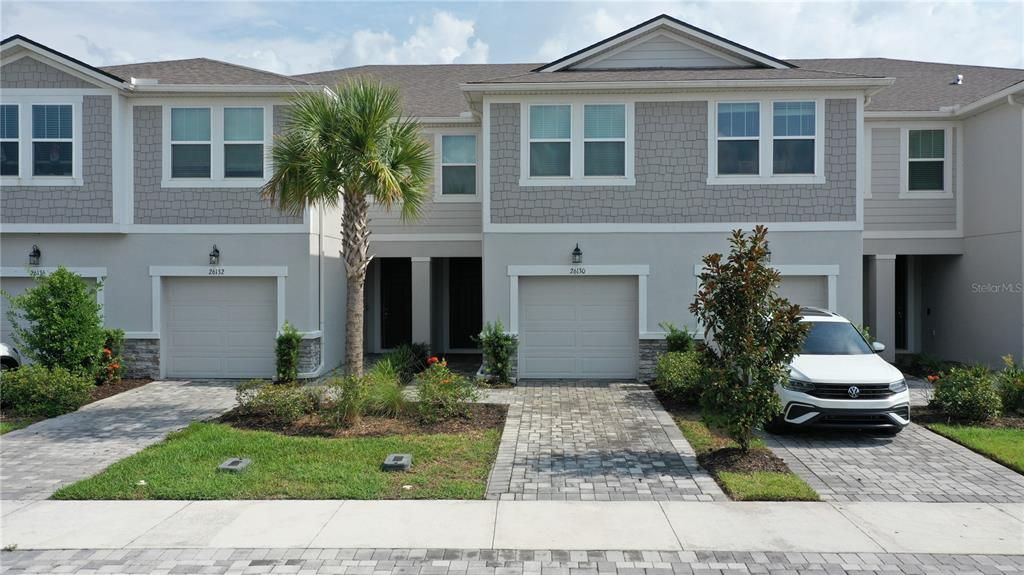
26130 FANTASY SKY LANE

Townhouse For Rent
$2,500

BTC: 0.03891051

ETH: 1.31396376

/mo
3 days
3 bds
2 ba
1,667 sqft

Overview

This 3-bedroom 2.5-bathroom 2024 constructed townhome located in the beautiful community of Volanti is available now & looking for it's newest tenants. With 1,667 sq ft of living space featuring paver driveway, quartz countertops, solid wood cabinets, open floorplan, loft & water view, this home is sure to be a showstopper! Upon entering the home, you come upon the great room/kitchen combo with tile flooring that guides you through the home from the entrance to the lanai. The kitchen boasts 42" white solid wood cabinets, a large island with breakfast bar, quartz countertops & large under the stair walk-in pantry. The half bathroom is located right off of the kitchen near the mud room where the interior garage door leads right into the kitchen. The mud room also has a coat closet, a nook & the powder room with a pedestal sink & commode. The great room is situated to have a view of the water & bonus no rear neighbors! Once you arrive at the top of the stairs, you enter upon the large loft that features a linen closet, ac handler closet, laundry closet & the 2nd bathroom. Bathroom 2 features a tub/shower combo, exhaust fan, commode & single vanity with white solid wood cabinets & quartz countertops. The 2 spare bedrooms are located off of the loft across the 2nd story from the Owner's Retreat. Bedroom 2 has a built-in closet while Bedroom 3 has an additional window features a walk-in closet. Traveling across the loft, from the spare bedrooms & you will find the Owners Retreat with private en-suite perfect for those who are looking for relaxation! The primary bedroom features 3 yes you read that right 3 walk-in closets & a wonderful view of the lake. The en-suite features a stand in shower, commode, the 3rd of the walk-in closet & a double vanity with solid white wood cabinets & quartz countertops. The community features amenities such as a heated pool, BBQ area, Park, Playground & fire pit area & is located 8 minutes from the Groves, 9 minutes to the Tampa Premium Outlets & 15 minutes to the Shops at Wiregrass. You will not want to miss a chance to rent in this amazing community!

Location

Details

Type:
Residential Lease
Parking:
Driveway / Garage Door Opener
Year Built:
2024
Lot:
0.04 Acres
Heating:
Central / Electric
Price/sqft:
$1
Cooling:
Central Air
HOA:
No Data

Valuation

Our model vs. what's actually selling nearby.
Estimate
$2,200
$2K – $2K
Confidence Medium
List vs. estimate
$300 above estimate
List $2,500 · +13.6%
Our model says this listing is priced above recent comparable activity. Room to negotiate.
Price per sq ft
$1
-99.2% vs. city median $191
Based on
7 MLS comparables
Median of recent comparable listings. Sold comps use closing price, active listings use list price.

Highlights

View
Water
Garage
1 car garage
Pets
Allowed
All facts and features
  • Flooring

    • Carpet

    • Tile

    Heating

    • Central

    • Electric

    Cooling

    • Central Air

    Appliances

    • Dishwasher

    • Disposal

    • Dryer

    • Electric Water Heater

    • Microwave

    • Range

    • Refrigerator

    • Washer

    • Water Softener

    Other interior features

    • In Wall Pest System

    • Kitchen/Family Room Combo

    • Open Floorplan

    • Pest Guard System

    • PrimaryBedroom Upstairs

    • Smart Home

    • Solid Surface Counters

    • Solid Wood Cabinets

    • Thermostat

    • Walk-In Closet(s)

    Bedrooms and bathrooms

    • Bedrooms: 3

    • Bathrooms: 1

    • Full bathrooms: 2

  • Parking

    • Driveway

    • Garage Door Opener

    Property

    • Levels: Two

    • Exterior Features: Irrigation System / Rain Gutters / Sidewalk / Sliding Doors

    Lot

    • Lot: 0.04 Acres

    Other Property Information

    • Parcel Number: 1926140160000000150

  • Type and style

    • Property Type: Residential Lease

    • Property Sub Type: Townhouse

  • Utility

    • Other

    • Public

  • Source details

    • MLS ID: TB8534078

    Other facts

    • Laundry Features: Inside / Upper Level

    • Patio And Porch Features: Covered / Rear Porch / Screened

    • Window Features: Blinds

    • Garage Spaces: 1

    • Attached Garage: Yes

    • Garage: Yes

    • Living Area: 1667

    • Water Source: Public

    • Subdivision Name: VOLANTI

Private inquiry
Talk to the advisor on this listing.
Floor plans, HOA docs, off-market comparables, scheduling a private showing — one message, direct to the local specialist.

More like this

New
For Rent
$3,000 /mo
House
3 bds · 2 ba · 2,329 sqft
FAIRWAYS QUAIL HOLLOW PH 02, WESLEY CHAPEL
6600 GENTLE BEN CIRCLE
New
For Rent
$1,995 /mo
Townhouse
3 bds · 2 ba · 1,880 sqft
EDGEWATER AT GRAND OAKS PH 01, LAND O LAKES
4104 WINDING RIVER WAY
New
For Rent
$2,000 /mo
House
3 bds · 2 ba · 1,188 sqft
NORTHWOOD, WESLEY CHAPEL
27147 BIG SUR DRIVE
New
For Rent
$1,995 /mo
House
3 bds · 2 ba · 1,440 sqft
ANGUS VALLEY, WESLEY CHAPEL
6616 MANGROVE DRIVE
New
For Rent
$3,000 /mo
House
3 bds · 2 ba · 1,710 sqft
TWIN LAKE PH 02B, LAND O LAKES
2410 CHOBEE COURT
New
For Rent
$1,825 /mo
Townhouse
2 bds · 2 ba · 1,176 sqft
SADDLE CREEK MANOR, WESLEY CHAPEL
27802 PLEASURE RIDE LOOP
New
For Rent
$2,400 /mo
House
3 bds · 2 ba · 1,832 sqft
SADDLEBROOK VILLAGE WEST, WESLEY CHAPEL
4712 MAPLETREE LOOP
For Rent
$2,300 /mo
House
4 bds · 2 ba · 1,820 sqft
TWIN LAKE PH 02B, LAND O LAKES
2331 ROTHENFELD COURT

Market around this address

Live counts in the same area.
View all

The multiple listing information is provided by the Stellar MLS from a copyrighted compilation of listings. The compilation of listings and each individual listing are ©2026-present Stellar MLS. All Rights Reserved. The information provided is for consumers' personal, noncommercial use and may not be used for any purpose other than to identify prospective properties consumers may be interested in purchasing. All properties are subject to prior sale or withdrawal. All information provided is deemed reliable but is not guaranteed accurate, and should be independently verified. Listing courtesy of: FLORIDA REAL ESTATE AGENCY