Sell Your Home
Get a free home valuation
Contact
Tell us about your needs

26310 RAMPART BOULEVARD UNIT D504

Townhouse For Sale
$169,900

BTC: 2.19793014

ETH: 69.37525521

5 days
2 bds
2 ba
1,078 sqft

Overview

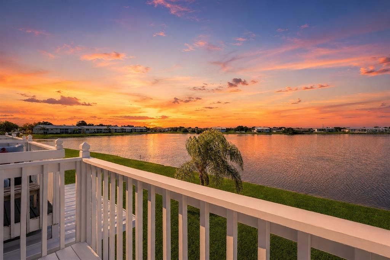
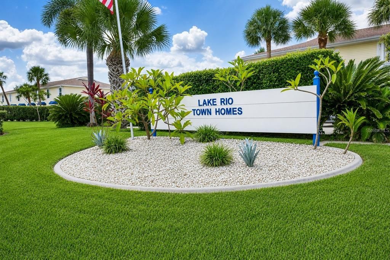
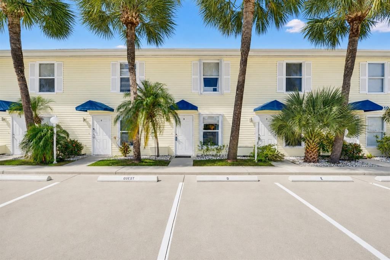
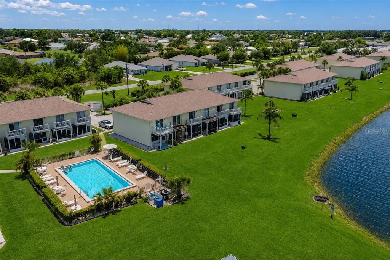
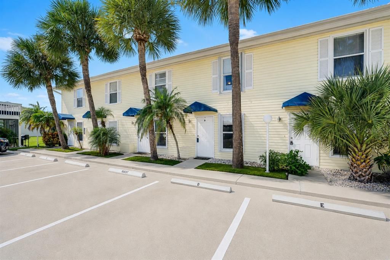
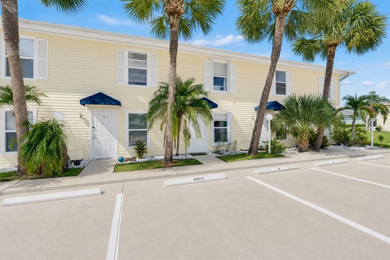
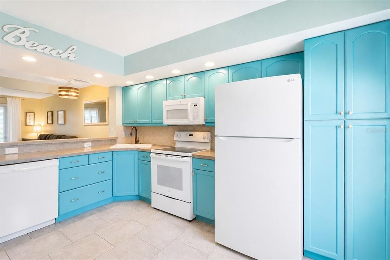
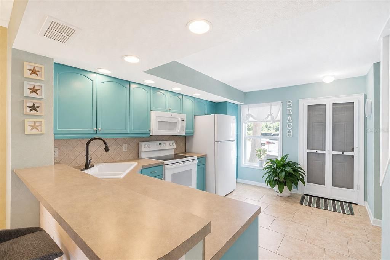
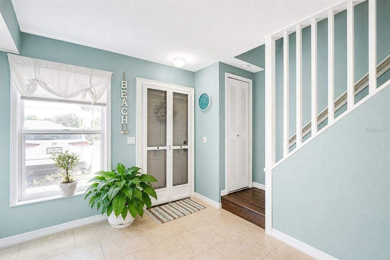
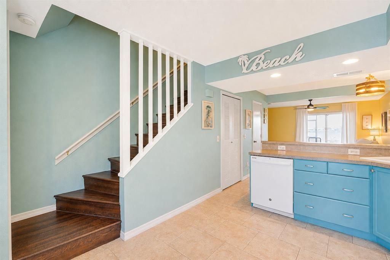
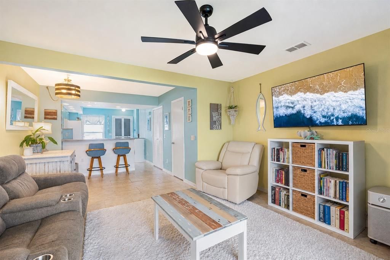
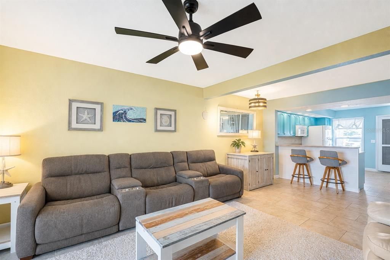
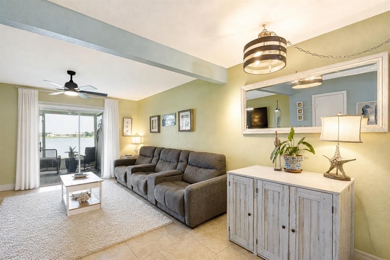
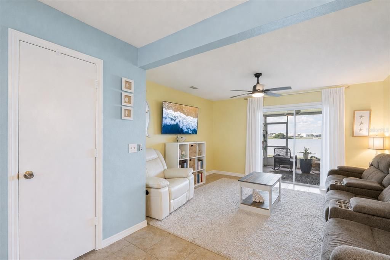
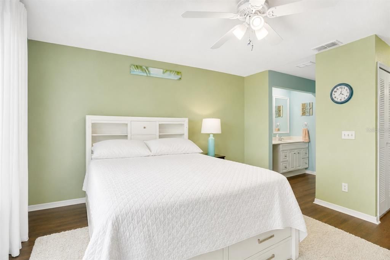
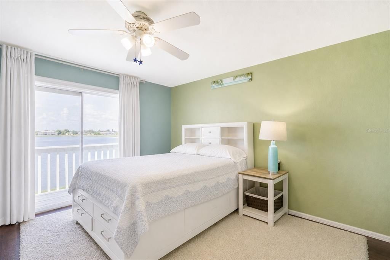
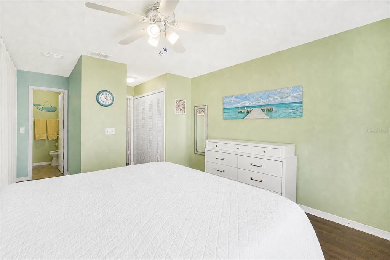
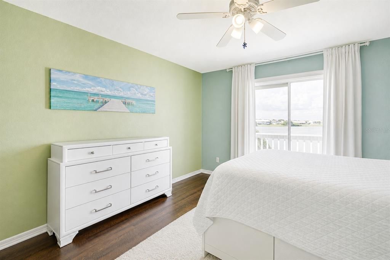
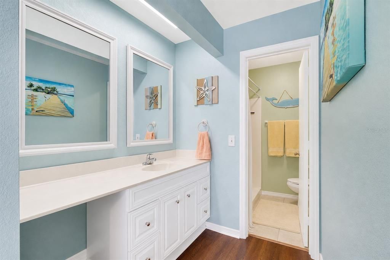
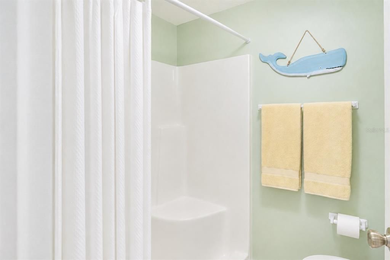
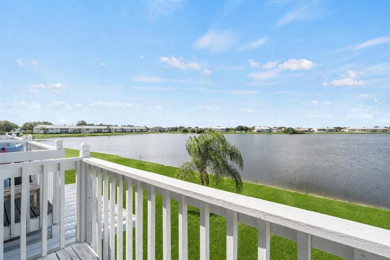
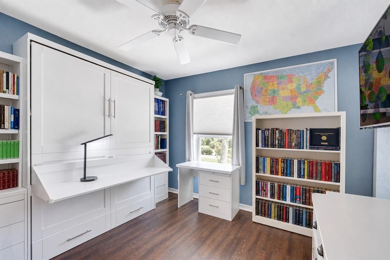
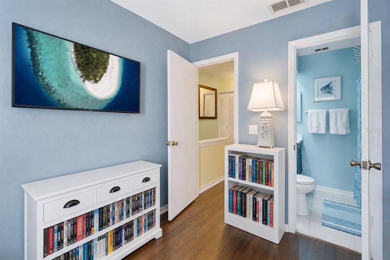
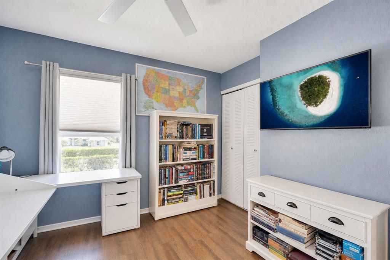
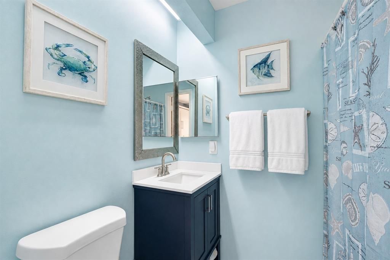
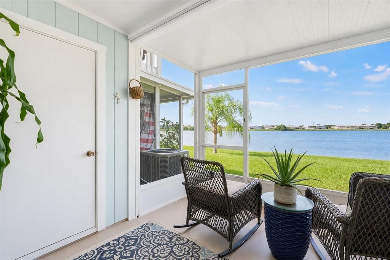
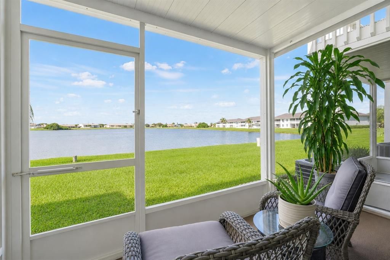
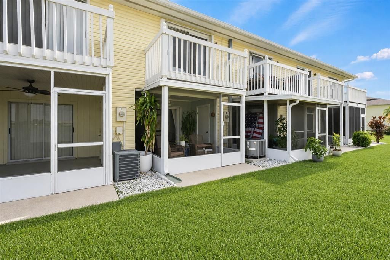
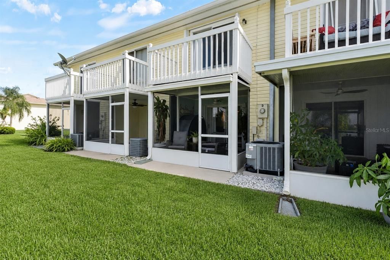
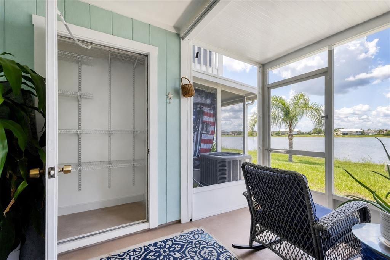
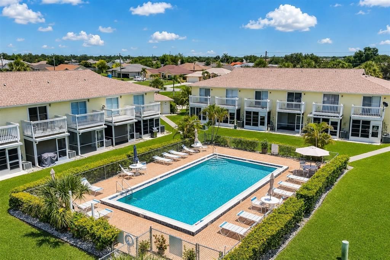
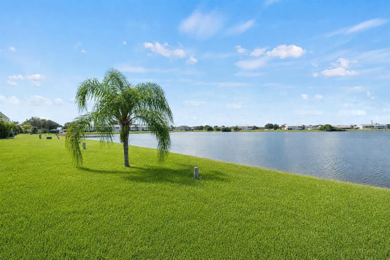
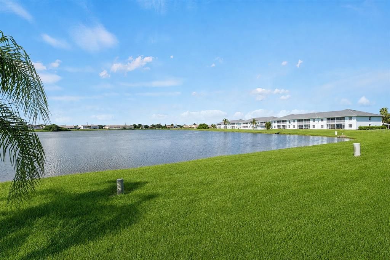
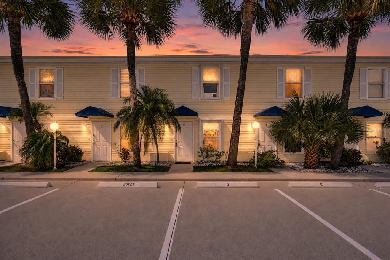
This is the Florida home you’ve been waiting for! Beautifully updated, turnkey furnished, and perfectly positioned along the lake, this Lake Rio townhome offers the peaceful, easygoing lifestyle you deserve. Simply bring your suitcase, settle in, and start enjoying everything that makes Southwest Florida living so special. From the moment you enter, the bright coastal style makes the home feel welcoming, comfortable, and refreshingly relaxed. The open floor plan is ideal for spending time with friends and family, while tile and vinyl plank flooring throughout means there is no carpet to maintain. Imagine beginning each morning with coffee on your private upstairs balcony as you take in the tranquil lake view. In the evening, relax with a glass of wine on the extended screened lanai, enjoy dinner outdoors, or simply watch the wildlife along the water. With two outdoor living spaces, the lake becomes part of your everyday life. The community pool is only steps away, and you can easily walk to nearby restaurants, shopping, banking, and everyday conveniences. Deep Creek Golf Club is just minutes from home, while the Peace River and Charlotte Harbor offer endless opportunities for boating, fishing, and waterfront adventures. With I-75 approximately two miles away, historic downtown Punta Gorda, Fishermen’s Village, Gulf beaches, and area airports are all within easy reach. Accordion hurricane shutters provide added protection, and according to the homeowner, the property experienced no flooding during recent hurricanes. An existing flood insurance policy may also be assignable to the buyer, subject to carrier approval. Whether you are ready to enjoy Florida year-round, escape the cold each winter, or find a peaceful place where life feels a little easier, this lakefront townhome is ready to welcome you home. Come experience the view, the convenience, and the lifestyle—you may not want to leave!

Location

Details

Type:
Residential
Parking:
No Data
Year Built:
1988
Lot:
0.02 Acres
Heating:
Central
Price/sqft:
$158
Cooling:
Central Air
HOA:
No Data

Valuation

Our model vs. what's actually selling nearby.
Estimate
$184,500
$129K – $239K
Confidence Low
List vs. estimate
$14K below estimate
List $169,900 · -7.9%
Our model says this listing is priced below recent comparable activity. Expect competition.
Price per sq ft
$157
-7.2% vs. city median $169
Based on
30 MLS comparables
Median of recent comparable listings. Sold comps use closing price, active listings use list price.

Highlights

Annual tax
$2,562
2025
View
Water
Furnished
Negotiable
Pets
Allowed
All facts and features
  • Flooring

    • Ceramic Tile

    • Luxury Vinyl

    Heating

    • Central

    Cooling

    • Central Air

    Appliances

    • Dishwasher

    • Dryer

    • Electric Water Heater

    • Exhaust Fan

    • Range

    • Refrigerator

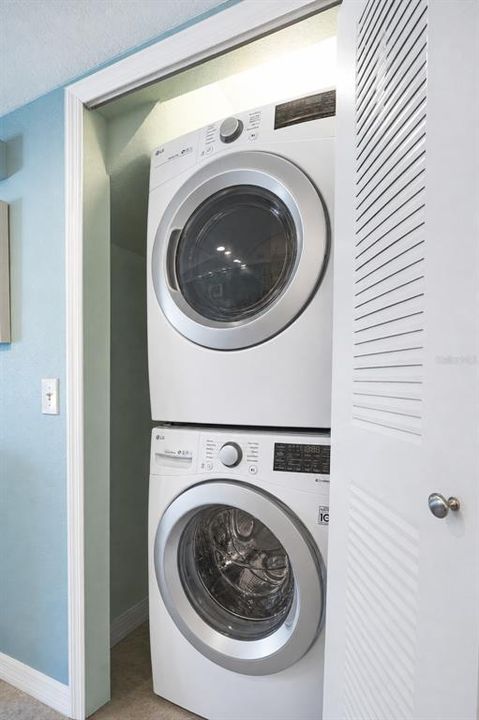
    • Washer

    Other interior features

    • Ceiling Fan(s)

    • Eating Space In Kitchen

    • Living Room/Dining Room Combo

    • Open Floorplan

    • PrimaryBedroom Upstairs

    • Window Treatments

    Bedrooms and bathrooms

    • Bedrooms: 2

    • Bathrooms: 1

    • Full bathrooms: 2

  • Property

    • Levels: Two

    • Exterior Features: Awning(s) / Balcony / Hurricane Shutters / Sliding Doors / Storage

    Lot

    • Lot: 0.02 Acres

    Other Property Information

    • Parcel Number: 402309459004

    • Zoning: RMF15

  • Type and style

    • Property Type: Residential

    • Property Sub Type: Townhouse

  • Utility

    • Cable Connected

    • Electricity Connected

    • Public

    • Sewer Connected

    • Water Connected

  • Other financial information

    • Annual tax amount: $2,562

  • Source details

    • MLS ID: C7529938

    Other facts

    • Construction Materials: Vinyl Siding / Wood Frame

    • Foundation Details: Slab

    • Laundry Features: In Kitchen

    • Patio And Porch Features: Deck / Rear Porch / Screened

    • Direction Faces: South

    • Architectural Style: Coastal / Contemporary / Florida

    • Living Area: 1078

    • Water Source: Public

    • Subdivision Name: LAKE RIO TWNHMS

Private inquiry
Talk to the advisor on this listing.
Floor plans, HOA docs, off-market comparables, scheduling a private showing — one message, direct to the local specialist.

More like this

For Sale
$139,900
Condo/Co-op
2 bds · 2 ba · 1,153 sqft
NEWPORT 01 PH 01 BLDG 07, PUNTA GORDA
175 KINGS HIGHWAY UNIT 733
New
For Sale
$142,000
Condo/Co-op
2 bds · 2 ba · 741 sqft
PLAYERS CLUB BLDG 02, PUNTA GORDA
26267 NORTHERN CROSS ROAD UNIT 6C
New
For Sale
$169,900
Condo/Co-op
2 bds · 2 ba · 1,110 sqft
EGRET POINTE A CONDO PH, LAKE SUZY
12274 SW EGRET CIRCLE UNIT 3301
New
For Sale
$160,000
Condo/Co-op
2 bds · 2 ba · 1,044 sqft
LAKES EDGE PH II, PUNTA GORDA
3310 LOVELAND BOULEVARD UNIT 606
+$10K
For Sale
$199,000
3 bds · 2 ba · 1,296 sqft
MAPLE LEAF ESTATES, PORT CHARLOTTE
2100 KINGS HIGHWAY UNIT 144
New
For Sale
$174,900
Condo/Co-op
2 bds · 2 ba · 1,110 sqft
EGRET POINTE, LAKE SUZY
12274 SW EGRET CIRCLE UNIT 3302
New
For Sale
$139,000
2 bds · 2 ba · 1,382 sqft
MAPLE LEAF ESTATES, PORT CHARLOTTE
2100 KINGS HIGHWAY UNIT 27
New
For Sale
$137,500
Condo/Co-op
2 bds · 2 ba · 1,017 sqft
GOLFERS VIEW 04 BLDG B, PUNTA GORDA
26316 NADIR ROAD UNIT B5

Market around this address

Live counts in the same area.
View all

The multiple listing information is provided by the Stellar MLS from a copyrighted compilation of listings. The compilation of listings and each individual listing are ©2026-present Stellar MLS. All Rights Reserved. The information provided is for consumers' personal, noncommercial use and may not be used for any purpose other than to identify prospective properties consumers may be interested in purchasing. All properties are subject to prior sale or withdrawal. All information provided is deemed reliable but is not guaranteed accurate, and should be independently verified. Listing courtesy of: COLDWELL BANKER REALTY