Sell Your Home
Get a free home valuation
Contact
Tell us about your needs

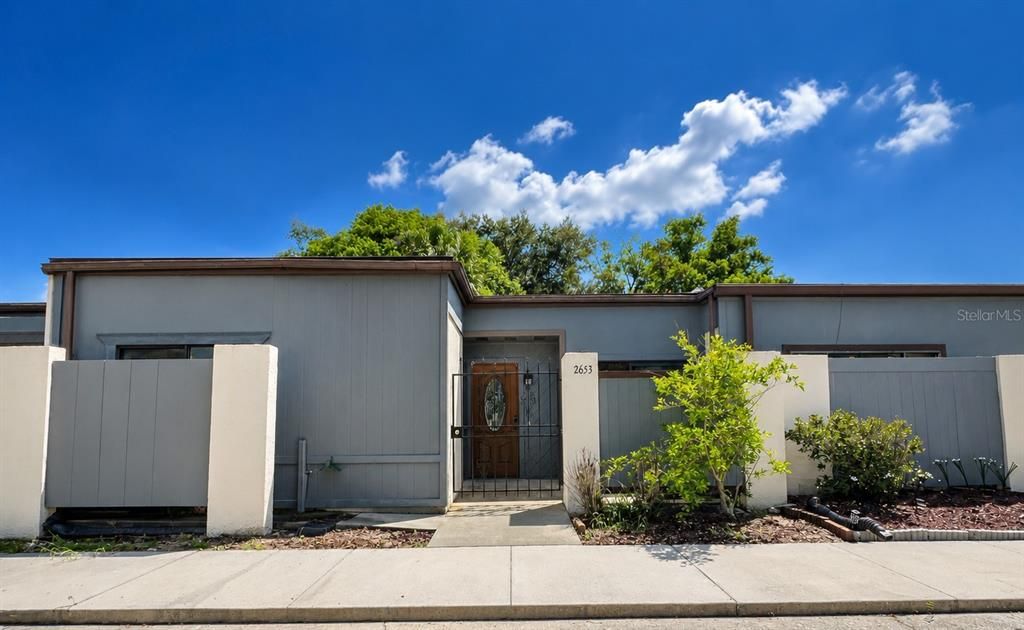
2653 CAYMAN WAY

Townhouse Active With Contract
$284,000

BTC: 4.38813350

ETH: 149.26628264

2 days
3 bds
2 ba
1,284 sqft

Overview

All play and no work! This beautifully maintained 3-bedroom, 2-bath townhouse offers the perfect combination of comfort, convenience, low HOA fees, and an unbeatable Winter Park location. Whether you're a first-time homebuyer, downsizing, or looking for a low-maintenance lifestyle, this home checks all the boxes. Step inside to discover a bright, open floor plan highlighted by vaulted ceilings and dramatic clerestory windows that flood the home with natural light. The thoughtfully designed split-bedroom floor plan provides added privacy, while the spacious primary suite features a walk-in closet and sliding glass doors leading to your own private, fenced backyard. The kitchen offers a comfortable eat-in dining area, abundant cabinet space, and an oversized pantry for exceptional storage. An enclosed laundry room adds everyday convenience, while recent updates provide peace of mind, including a brand-new roof (2026), newer A/C, updated plumbing, updated electrical panels, and fresh interior paint. Step outside to your covered patio with a convenient storage closet, overlooking a fully fenced backyard—the perfect place to relax, entertain, or enjoy your morning coffee. With low HOA fees, you'll also enjoy outstanding community amenities, including three swimming pools, tennis courts, a playground, a clubhouse, and a private south gate providing quick and convenient access in and out of the community. Ideally located just minutes from Downtown Winter Park, you'll love being close to Park Avenue, shopping, dining, entertainment, top-rated schools, and major highways, making commuting throughout Central Florida quick and convenient. If you've been searching for an affordable, move-in-ready home with major system updates, fantastic amenities, low HOA fees, and an exceptional Winter Park location, this is the one you've been waiting for. Schedule your private showing today!

Location

Details

Type:
Residential
Parking:
Driveway / Guest / Parking Pad
Year Built:
1978
Lot:
0.07 Acres
Heating:
Central
Price/sqft:
$221
Cooling:
Central Air
HOA:
$99

Valuation

Our model vs. what's actually selling nearby.
Estimate
$279,950
$186K – $324K
Confidence Low
List vs. estimate
At estimate
List $284,000 · +1.4%
List is in line with recent comparable activity.
Price per sq ft
$221
-28.8% vs. city median $310
Based on
22 MLS comparables
Median of recent comparable listings. Sold comps use closing price, active listings use list price.

Highlights

Annual tax
$3,297
2025
HOA
$98/mo
Common Area Taxes, Community Pool, Maintenance Grounds
View
Trees/Woods
Pets
Allowed
All facts and features
  • Flooring

    • Carpet

    • Ceramic Tile

    Heating

    • Central

    Cooling

    • Central Air

    Appliances

    • Dishwasher

    • Disposal

    • Dryer

    • Range Hood

    • Refrigerator

    • Washer

    Other interior features

    • Ceiling Fan(s)

    • High Ceilings

    • Living Room/Dining Room Combo

    • Primary Bedroom Main Floor

    • Solid Wood Cabinets

    • Vaulted Ceiling(s)

    • Walk-In Closet(s)

    • Window Treatments

    Bedrooms and bathrooms

    • Bedrooms: 3

    • Full bathrooms: 2

  • Parking

    • Driveway

    • Guest

    • Parking Pad

    Property

    • Levels: One

    • Exterior Features: Private Yard / Sidewalk / Sliding Doors

    Lot

    • Lot: 0.07 Acres

    Other Property Information

    • Parcel Number: 34213052100001860

    • Zoning: RES

  • Type and style

    • Property Type: Residential

    • Property Sub Type: Townhouse

  • Utility

    • Electricity Connected

    • Public

    • Sewer Connected

    • Water Connected

  • Other financial information

    • HOA: $99

    • HOA Frequency: Monthly

    • Annual tax amount: $3,297

  • Source details

    • MLS ID: O6430560

    Other facts

    • Construction Materials: Block / Stucco / Wood Frame / Wood Siding

    • Foundation Details: Slab

    • Laundry Features: Inside / Laundry Room

    • Lot Features: Cul-De-Sac / In County / Landscaped / Sidewalk

    • Patio And Porch Features: Porch / Rear Porch

    • Window Features: Window Treatments

    • Direction Faces: West

    • Architectural Style: Other

    • Living Area: 1284

    • Water Source: Public

    • Subdivision Name: WINDWARD SQUARE

Private inquiry
Talk to the advisor on this listing.
Floor plans, HOA docs, off-market comparables, scheduling a private showing — one message, direct to the local specialist.

More like this

Active With Contract
$305,000
Townhouse
3 bds · 2 ba · 1,467 sqft
WINDWARD SQUARE SEC 3, WINTER PARK
2370 BARBADOS DRIVE
Active With Contract
$325,000
House
2 bds · 2 ba · 1,266 sqft
DEER RUN UNIT 22, CASSELBERRY
526 WOODFIRE WAY
New
Active With Contract
$250,000
2 bds · 2 ba · 924 sqft
GRAND PINES, WINTER PARK
5444 PEACO PLACE
New
Active With Contract
$295,000
House
3 bds · 2 ba · 1,573 sqft
CARRIAGE HILL UNIT 1, CASSELBERRY
7 LAMPLITE COURT
New
Active With Contract
$360,000
House
3 bds · 2 ba · 1,529 sqft
CAMELOT UNIT 2, CASSELBERRY
1420 AVALON BOULEVARD
New
Active With Contract
$300,000
House
2 bds · 2 ba · 1,411 sqft
HOLLOWBROOK WEST, CASSELBERRY
3635 S SAINT LUCIE DRIVE
New
Active With Contract
$299,900
House
3 bds · 2 ba · 1,998 sqft
LAKE WAUNATTA VILLAGE, WINTER PARK
7500 WAUNATTA COURT
New
Active With Contract
$349,900
House
3 bds · 2 ba · 1,397 sqft
VILLAS OF CASSELBERRY PH 4, WINTER PARK
3328 HAMLET LOOP

Market around this address

Live counts in the same area.
View all

The multiple listing information is provided by the Stellar MLS from a copyrighted compilation of listings. The compilation of listings and each individual listing are ©2026-present Stellar MLS. All Rights Reserved. The information provided is for consumers' personal, noncommercial use and may not be used for any purpose other than to identify prospective properties consumers may be interested in purchasing. All properties are subject to prior sale or withdrawal. All information provided is deemed reliable but is not guaranteed accurate, and should be independently verified. Listing courtesy of: RE/MAX TOWN & COUNTRY REALTY