Sell Your Home
Get a free home valuation
Contact
Tell us about your needs
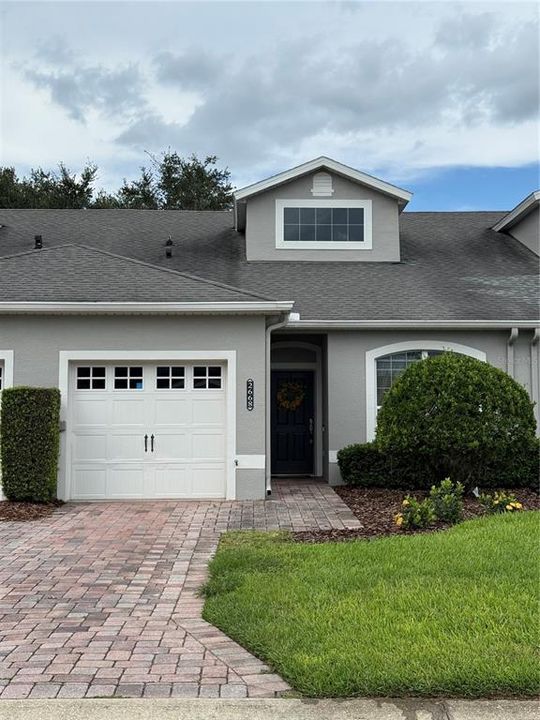
2668 RUTLEDGE COURT

Townhouse For Sale
$232,000

BTC: 2.81280310

ETH: 87.54716981

2 days
3 bds
2 ba
1,419 sqft

Overview

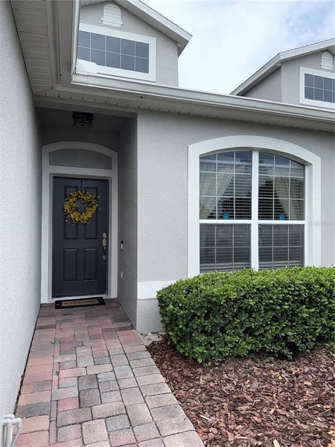
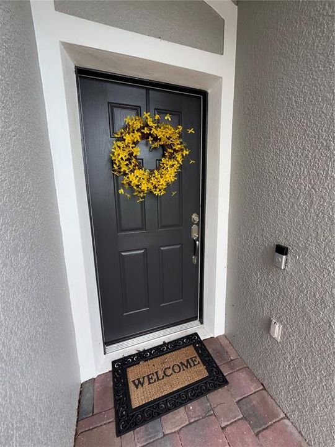
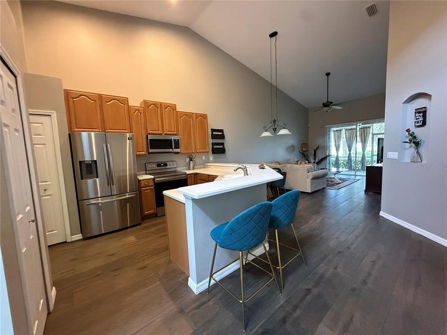
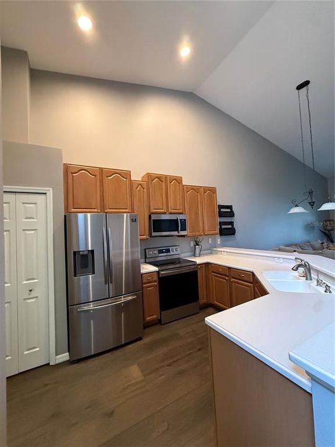
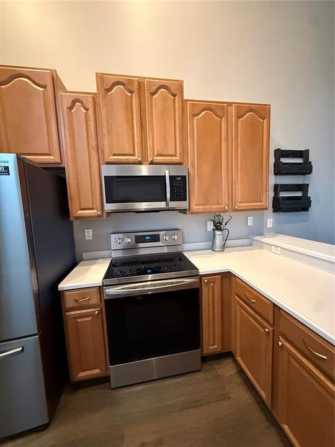
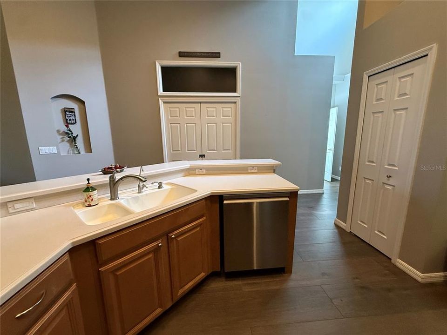
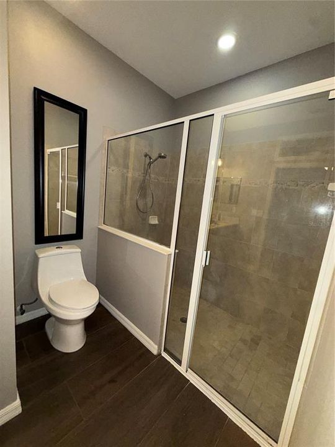
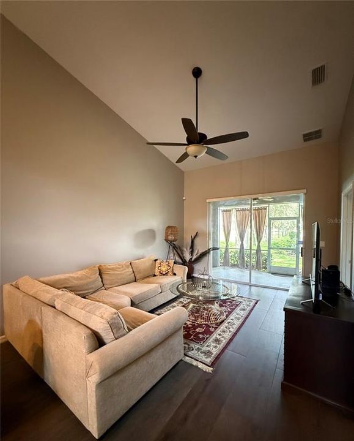
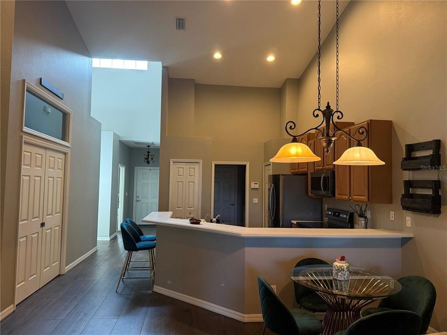
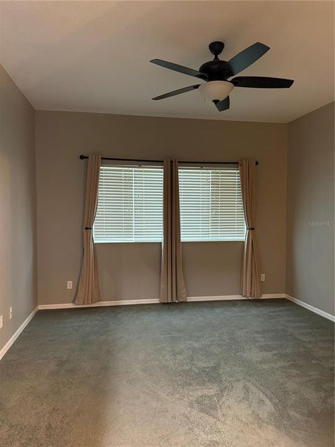
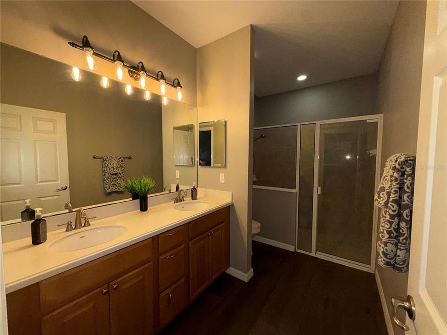
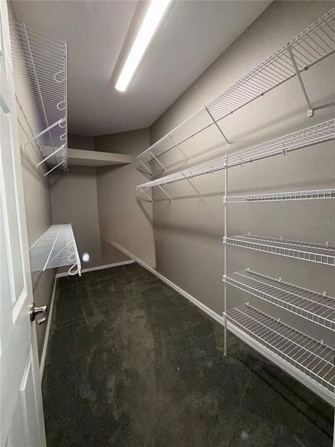
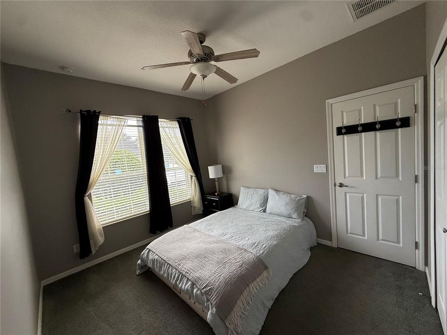
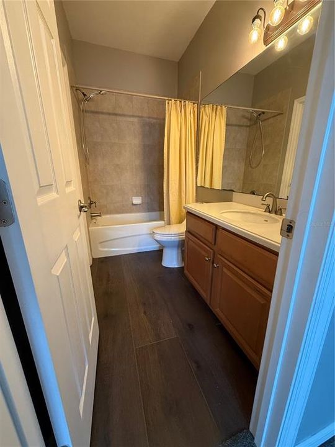
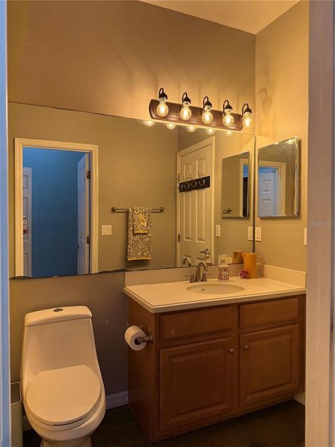
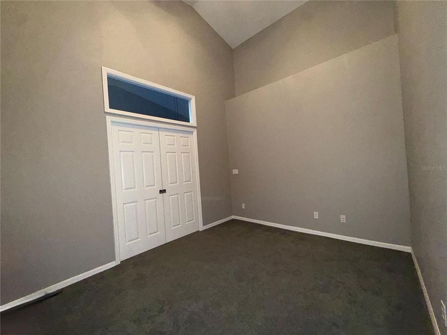
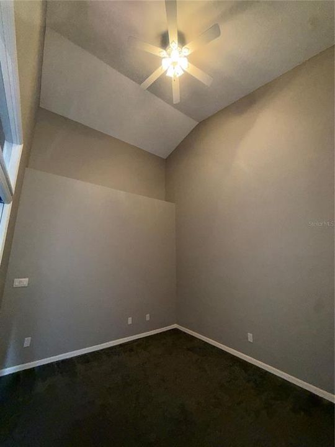
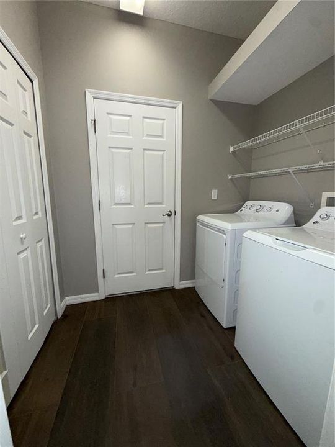
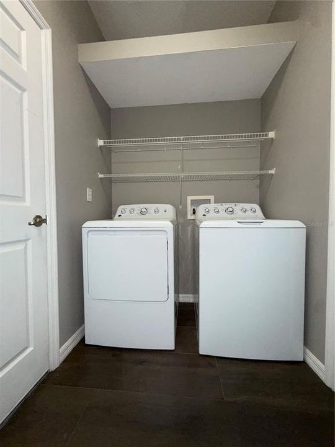
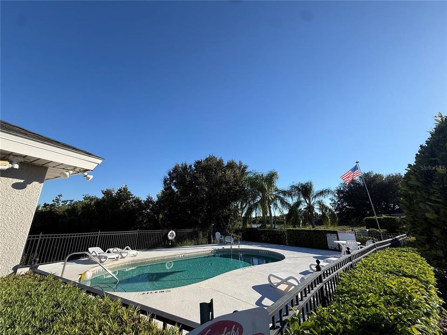
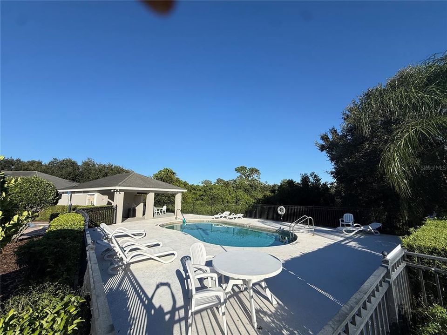
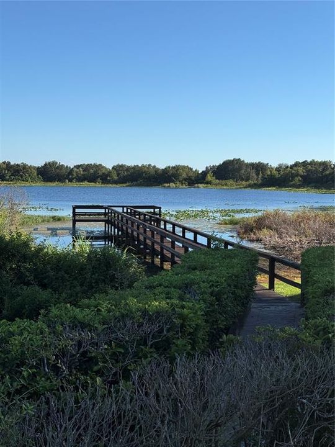
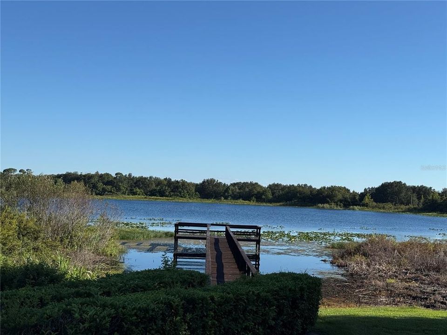
Beautifully Upgraded 1-Story Townhome|Low-Maintenance Florida Living! 2 BR PLUS BONUS ROOM-can be used as 3rd Br/2 Full BA home featuring GORGEOUS wood-plank Italian tile floors with authentic real-wood look, designer selected paint-pallets for a neutral interior to make your own. Upgraded carpet in bedrooms, HUGE Walk-in closet in Master BR, custom light fixtures with dimmer in Dining Room for softer lighting when desired. Stainless steel appliances in kitchen with range above oven and disposal. Separate laundry room with storage closet near kitchen. Enjoy soaring high ceiling with sky light and open floor plan with kitchen/dining room/living room adjacent for an open and airy feel. Upgraded ceiling fan/light combos for cool interior, as well as custom outdoor fan to stay cool on your screened in back porch, overlooking beautiful lined oak trees. The garage is designed for convenience with custom ceiling storage racks to provide organization for tools, recreation equipment, and all your Florida lifestyle essentials, while still being able to park in the garage and your private driveway. The Verandahs amenities include gated community pool & private dock on Lake Reeves. Winter Haven is renowned for its famous Chain of Lakes, making this charming town an ideal location for boating, fishing, and outdoor enthusiasts. Conveniently located within easy reach of the attractions and entertainment of Orlando and Tampa, as well as major international airports, this home offers an appealing combination of tranquillity and accessibility. A wonderful opportunity to enjoy comfort, style, recreation and the best of Central Florida!

Location

Details

Type:
Residential
Parking:
Driveway / Garage Door Opener / Guest
Year Built:
2006
Lot:
0.07 Acres
Heating:
Central
Price/sqft:
$163
Cooling:
Central Air
HOA:
$250

Valuation

Our model vs. what's actually selling nearby.
Estimate
$218,000
$199K – $231K
Confidence Medium
List vs. estimate
$14K above estimate
List $232,000 · +6.4%
Our model says this listing is priced above recent comparable activity. Room to negotiate.
Price per sq ft
$163
+0.0% vs. city median $163
Based on
5 MLS comparables
Median of recent comparable listings. Sold comps use closing price, active listings use list price.

Highlights

Annual tax
$1,021
2025
HOA
$250/mo
Community Pool, Internet, Maintenance Structure
Garage
1 car garage
Pets
Allowed
All facts and features
  • Flooring

    • Carpet

    • Porcelain Tile

    Heating

    • Central

    Cooling

    • Central Air

    Appliances

    • Cooktop

    • Dishwasher

    • Disposal

    • Dryer

    • Electric Water Heater

    • Exhaust Fan

    • Freezer

    • Ice Maker

    • Range

    • Refrigerator

    • Washer

    Other interior features

    • Cathedral Ceiling(s)

    • Ceiling Fan(s)

    • High Ceilings

    • Kitchen/Family Room Combo

    • Living Room/Dining Room Combo

    • Open Floorplan

    • Primary Bedroom Main Floor

    • Skylight(s)

    • Solid Wood Cabinets

    • Thermostat

    • Vaulted Ceiling(s)

    • Walk-In Closet(s)

    • Window Treatments

    Bedrooms and bathrooms

    • Bedrooms: 3

    • Full bathrooms: 2

  • Parking

    • Driveway

    • Garage Door Opener

    • Guest

    Property

    • Levels: One

    • Exterior Features: Lighting / Private Entrance

    Lot

    • Lot: 0.07 Acres

    Other Property Information

    • Parcel Number: 262913687552002610

  • Type and style

    • Property Type: Residential

    • Property Sub Type: Townhouse

  • Utility

    • BB/HS Internet Available

    • Cable Connected

    • Electricity Connected

    • Public

    • Sewer Connected

  • Other financial information

    • HOA: $250

    • HOA Frequency: Monthly

    • Annual tax amount: $1,021

  • Source details

    • MLS ID: L4965371

    Other facts

    • Construction Materials: Stucco

    • Foundation Details: Block

    • Laundry Features: Laundry Room

    • Patio And Porch Features: Rear Porch / Screened

    • Direction Faces: South

    • Water Body Name: LAKE REEVES

    • Garage Spaces: 1

    • Attached Garage: Yes

    • Garage: Yes

    • Living Area: 1419

    • Water Source: Public

    • Subdivision Name: TRADITIONS PH 01

Private inquiry
Talk to the advisor on this listing.
Floor plans, HOA docs, off-market comparables, scheduling a private showing — one message, direct to the local specialist.

More like this

For Sale
$236,990
Townhouse
3 bds · 2 ba · 1,423 sqft
SERENITY AT PEACE CREEK TH, WINTER HAVEN
3039 CAPTAIN JAX WAY
For Sale
$236,990
Townhouse
3 bds · 2 ba · 1,423 sqft
SERENITY AT PEACE CREEK TH, WINTER HAVEN
3059 CAPTAIN JAX WAY
New
For Sale
$279,900
House
3 bds · 2 ba · 1,495 sqft
LAKE ASHTON WEST PH 01, WINTER HAVEN
5281 PEBBLE BEACH BOULEVARD
-$8K
For Sale
$236,990
Townhouse
3 bds · 2 ba · 1,423 sqft
SERENITY AT PEACE CREEK TH, WINTER HAVEN
3005 CAPTAIN JAX WAY
New
For Sale
$220,000
House
4 bds · 2 ba · 1,655 sqft
REDDICKS CORNER, WINTER HAVEN
545 REDDICKS CIRCLE
New
For Sale
$259,900
House
3 bds · 2 ba · 1,483 sqft
VILLAMAR, WINTER HAVEN
3948 GIORGIO DRIVE
New
For Sale
$259,000
House
3 bds · 2 ba · 1,402 sqft
VILLAMAR PH 1, WINTER HAVEN
824 VIENNA DRIVE
For Sale
$299,000
House
3 bds · 2 ba · 1,639 sqft
PLANTERS WALK, WINTER HAVEN
12 SAINT KITTS CIRCLE

Market around this address

Live counts in the same area.
View all

The multiple listing information is provided by the Stellar MLS from a copyrighted compilation of listings. The compilation of listings and each individual listing are ©2026-present Stellar MLS. All Rights Reserved. The information provided is for consumers' personal, noncommercial use and may not be used for any purpose other than to identify prospective properties consumers may be interested in purchasing. All properties are subject to prior sale or withdrawal. All information provided is deemed reliable but is not guaranteed accurate, and should be independently verified. Listing courtesy of: KELLER WILLIAMS REALTY