Sell Your Home
Get a free home valuation
Contact
Tell us about your needs

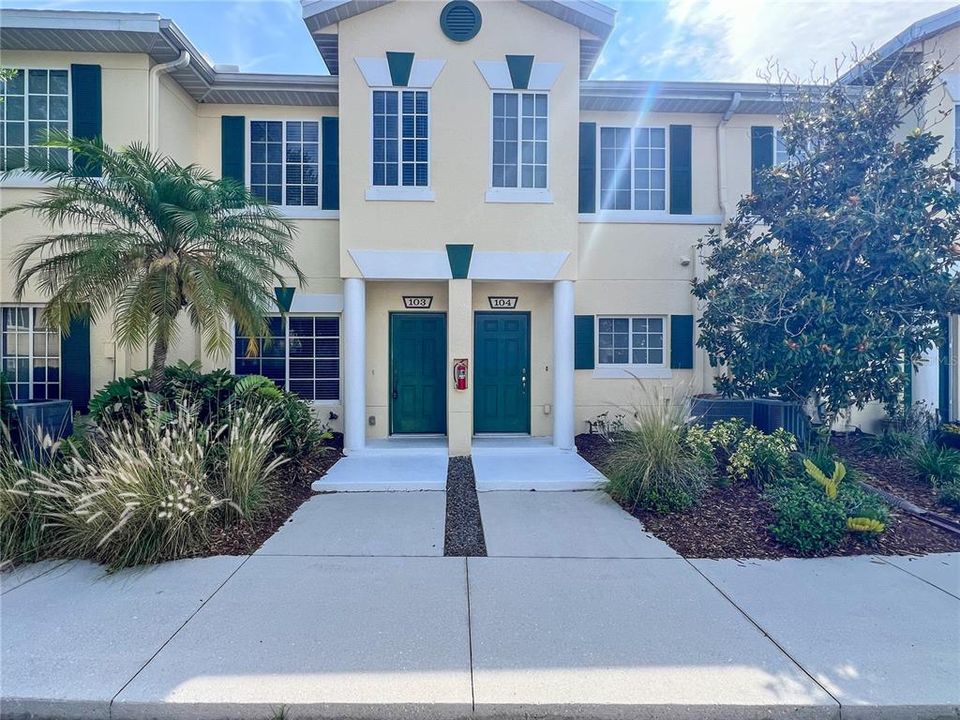
267 CAPE HARBOUR LOOP UNIT 103

Townhouse Active With Contract
$209,000

BTC: 2.58024691

ETH: 85.34095549

-$3K (2026/06/18)
94 days
2 bds
2 ba
1,429 sqft

Overview

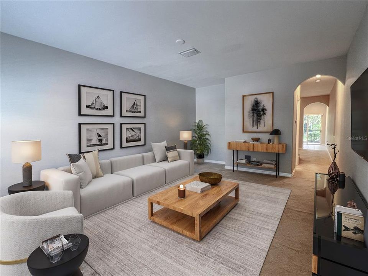
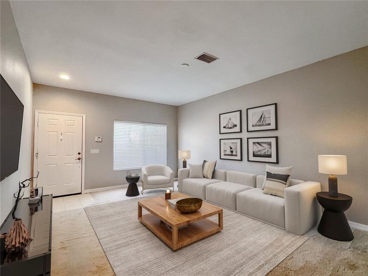
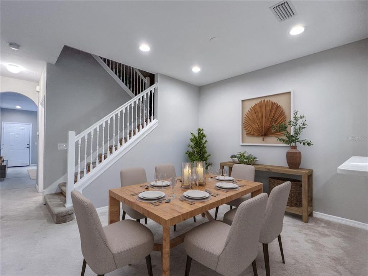
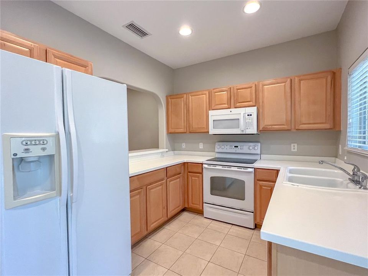
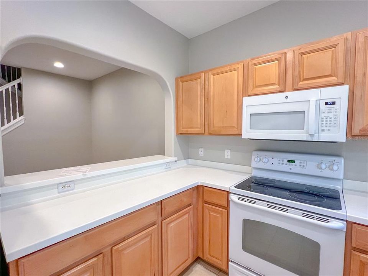
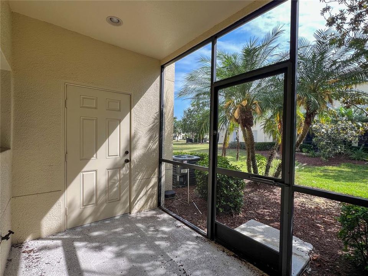
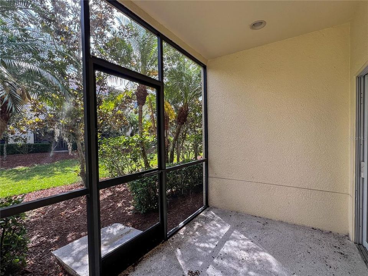
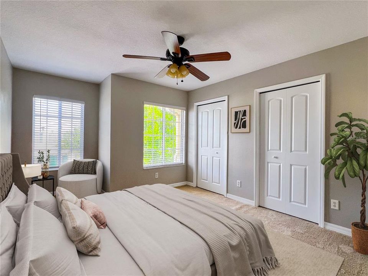
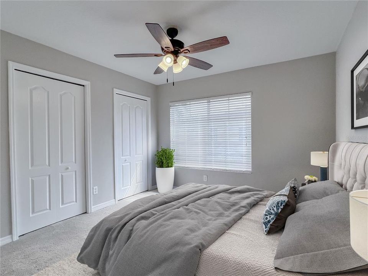
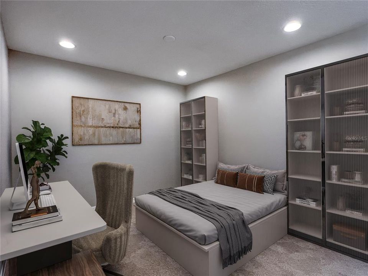
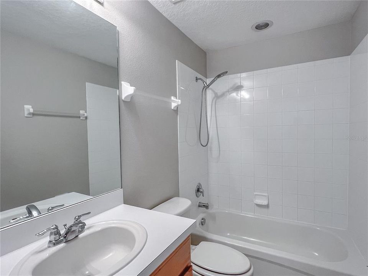
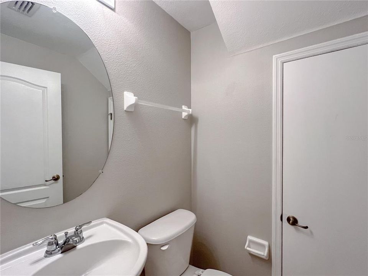
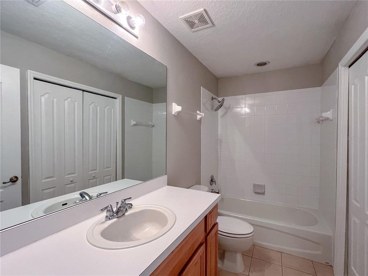
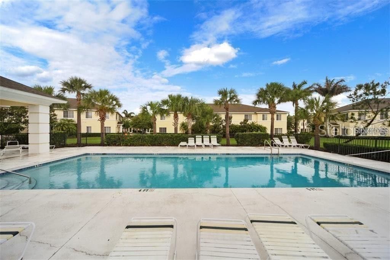
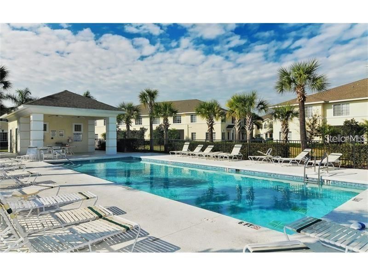
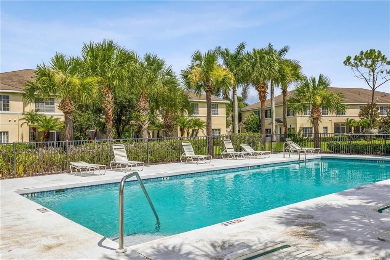
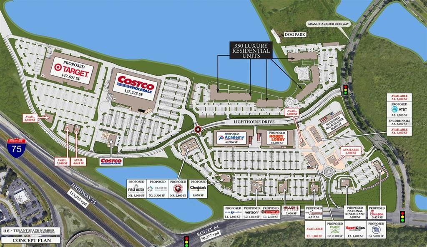
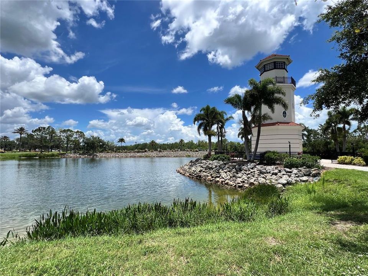
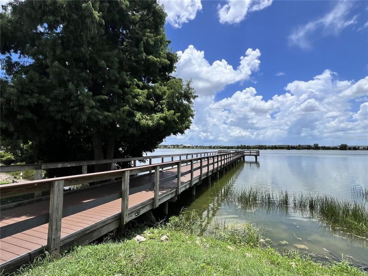
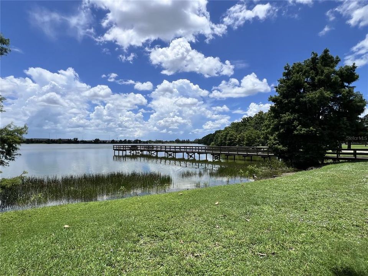
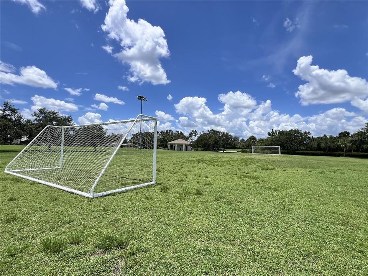
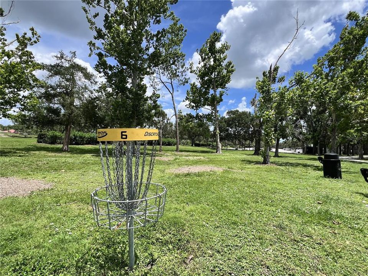
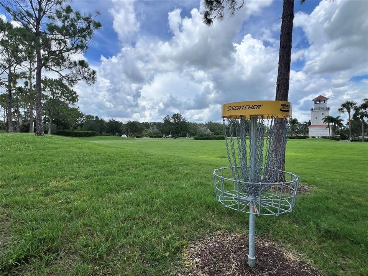
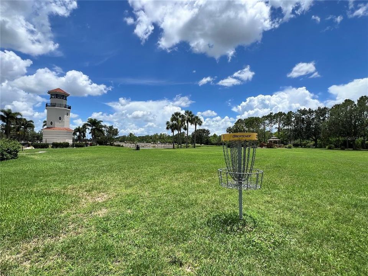
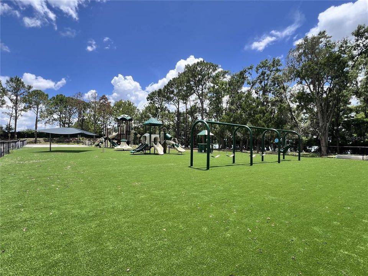
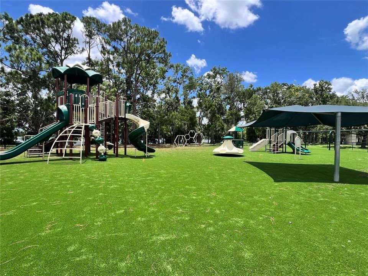
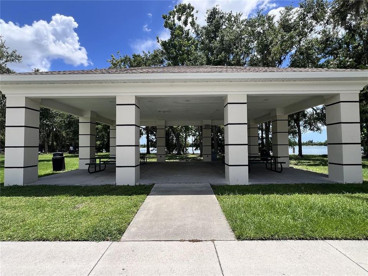
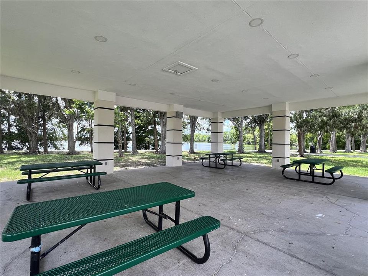
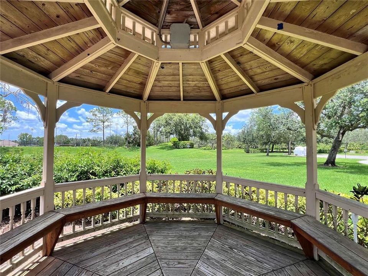
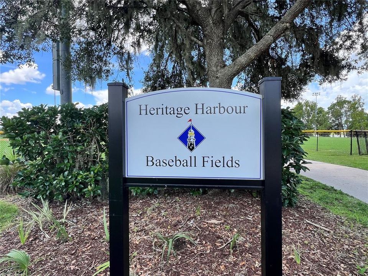
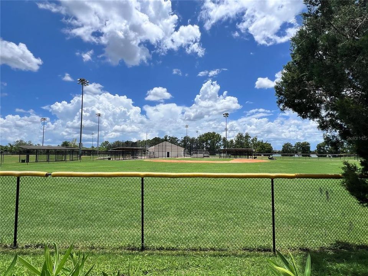
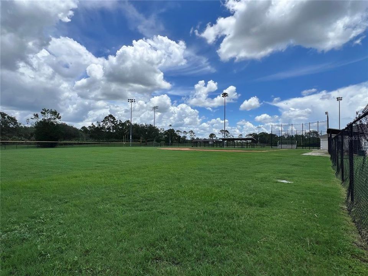
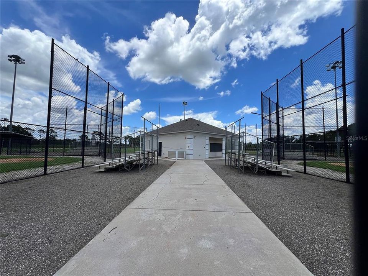
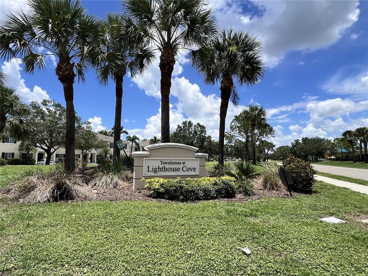
Under contract-accepting backup offers. Virtually Staged. VALUE IN AN A+ LOCATION! LOW FEES! Tucked away in the desirable Townhomes at Lighthouse Cove section of Heritage Harbour, this home provides an entry in to one of the area's fastest growing locations. With an abundance of conveniences nearby... golf courses, restaurants, community amenities, I-75, and more just a stones throw away. This is the larger square footage of the models in this community. Offering over 1,400+ sf, 2 bedrooms, a loft/ den area that could be used as a 3rd bedroom, and 2.5 bathrooms. Complete with an inviting layout, spacious living areas, and serene surroundings, this residence offers an ideal opportunity no matter your lifestyle. Whether as a full-time home, seasonal retreat, or investment opportunity. Step inside to discover a floor plan designed for both maximizing space and increasing functionality. The kitchen features abundant cabinetry, generous counter space, and a breakfast bar that flows seamlessly into the dining and living areas. Sliding glass doors open to a private screened lanai, creating the perfect setting to enjoy your morning coffee or unwind after a long day. Upstairs, you’ll find generously sized bedrooms along with a versatile loft space ideal for a home office, media room, fitness area, or guest retreat. Both rooms have access to private bathrooms too. Beyond the home itself, Heritage Harbour is known for its exceptional lifestyle amenities and unbeatable location. Residents enjoy access to a resort-style community pool, playgrounds, scenic walking and biking trails, sports fields, parks, and nearby golf courses. Conveniently located just minutes from I-75 and Lakewood Ranch, you’ll have quick access to top-rated schools, shopping, dining, entertainment, UTC Mall, downtown Bradenton, and the Gulf Coast’s stunning white-sand beaches. This is your opportunity to enjoy low-maintenance living in a vibrant community surrounded by everything that makes Southwest Florida so desirable.

Location

Details

Type:
Residential
Parking:
Assigned / Guest
Year Built:
2005
Lot:
No Data
Heating:
Central / Electric
Price/sqft:
$146
Cooling:
Central Air
HOA:
$1,085

Valuation

Our model vs. what's actually selling nearby.
Estimate
$239,950
$182K – $285K
Confidence Low
List vs. estimate
$30K below estimate
List $209,000 · -12.9%
Our model says this listing is priced below recent comparable activity. Expect competition.
Price per sq ft
$146
-30.0% vs. city median $209
Based on
46 MLS comparables
Median of recent comparable listings. Sold comps use closing price, active listings use list price.
Highlights

Annual tax
$3,374
2025
HOA
$1,085/qtr
Community Pool, Sewer, Trash
Pool
Gunite
Pets
Allowed
All facts and features
  • Flooring

    • Carpet

    • Ceramic Tile

    Heating

    • Central

    • Electric

    Cooling

    • Central Air

    Appliances

    • Dishwasher

    • Dryer

    • Microwave

    • Range

    • Refrigerator

    • Washer

    Other interior features

    • Ceiling Fan(s)

    • High Ceilings

    • Solid Surface Counters

    • Solid Wood Cabinets

    Bedrooms and bathrooms

    • Bedrooms: 2

    • Bathrooms: 1

    • Full bathrooms: 2

  • Parking

    • Assigned

    • Guest

    Property

    • Levels: Two

    • Exterior Features: Lighting / Sidewalk / Sliding Doors / Storage

    Other Property Information

    • Parcel Number: 1102402959

    • Zoning: PD-MU

  • Type and style

    • Property Type: Residential

    • Property Sub Type: Townhouse

  • Utility

    • BB/HS Internet Available

    • Cable Available

    • Electricity Connected

    • Public

    • Sewer Connected

    • Water Connected

  • Other financial information

    • HOA: $1,085

    • HOA Frequency: Quarterly

    • Annual tax amount: $3,374

  • Source details

    • MLS ID: A4693141

    Other facts

    • Construction Materials: Block / Stucco

    • Foundation Details: Slab

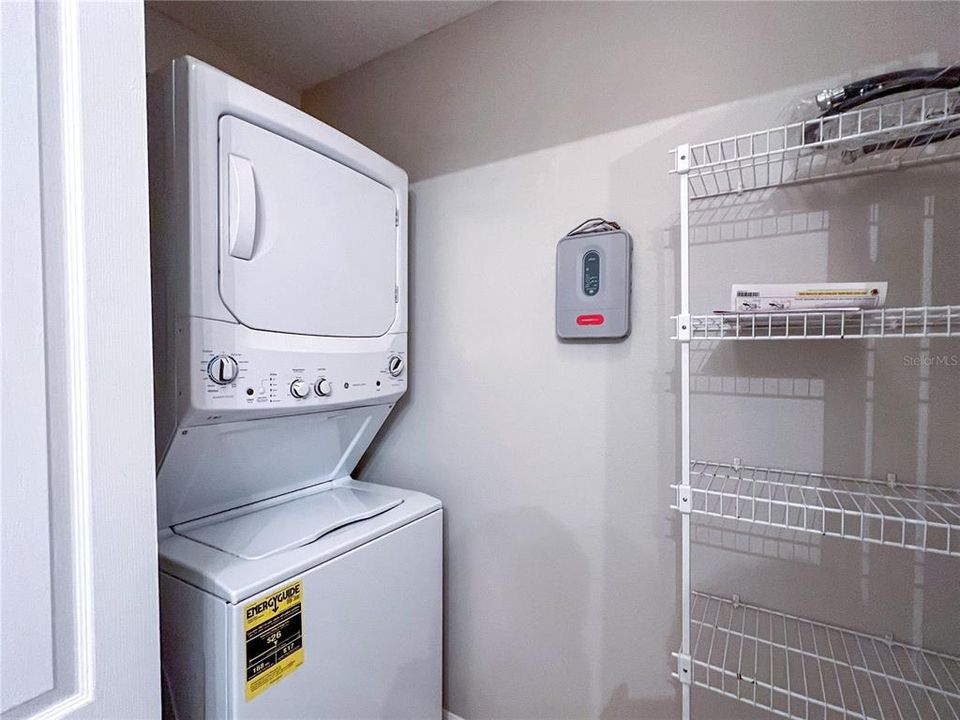
    • Laundry Features: Laundry Closet / Upper Level

    • Lot Features: In County

    • Patio And Porch Features: Rear Porch / Screened

    • Pool Features: Gunite / In Ground

    • Window Features: Blinds / Window Treatments

    • Direction Faces: Southwest

    • Living Area: 1429

    • Water Source: Public

    • Lot Size Dimensions: 0

    • Subdivision Name: THE TWNHMS AT LIGHTHOUSE COVE I

Private inquiry
Talk to the advisor on this listing.
Floor plans, HOA docs, off-market comparables, scheduling a private showing — one message, direct to the local specialist.

More like this

Active With Contract
$175,000
2 bds · 2 ba · 1,378 sqft
RIDGEWOOD OAKS PHASE II & III, ELLENTON
89 WHIPPORWILL COURT
Active With Contract
$215,000
House
3 bds · 2 ba · 1,634 sqft
RIVER ISLES, BRADENTON
4212 NEIL LANE
Active With Contract
$229,900
Condo/Co-op
2 bds · 2 ba · 1,121 sqft
RIVER STRAND, BRADENTON
8105 GRAND ESTUARY TRAIL UNIT 403
Active With Contract
$249,900
House
2 bds · 2 ba · 1,277 sqft
RIVER ISLES UNIT 2, BRADENTON
802 BUTTONWOOD DRIVE
Active With Contract
$169,900
Condo/Co-op
2 bds · 2 ba · 1,100 sqft
SPICEWOOD PH I, BRADENTON
4412 SPICEWOOD DRIVE UNIT E
-$16K
Active With Contract
$199,000
Townhouse
2 bds · 2 ba · 1,429 sqft
THE TWNHMS AT LIGHTHOUSE COVE IV, BRADENTON
233 CAPE HARBOUR LOOP UNIT 103
-$25K
Active With Contract
$220,000
Condo/Co-op
2 bds · 2 ba · 1,226 sqft
STONE HARBOUR III, BRADENTON
1011 FAIRWAYCOVE LANE UNIT 202
-$17K
Active With Contract
$247,500
Condo/Co-op
2 bds · 2 ba · 1,156 sqft
TERRACE I AT RIVER STRAND PHASE II, BRADENTON
7019 RIVER HAMMOCK DRIVE UNIT 202

Market around this address

Live counts in the same area.
View all

The multiple listing information is provided by the Stellar MLS from a copyrighted compilation of listings. The compilation of listings and each individual listing are ©2026-present Stellar MLS. All Rights Reserved. The information provided is for consumers' personal, noncommercial use and may not be used for any purpose other than to identify prospective properties consumers may be interested in purchasing. All properties are subject to prior sale or withdrawal. All information provided is deemed reliable but is not guaranteed accurate, and should be independently verified. Listing courtesy of: FINE PROPERTIES