Sell Your Home
Get a free home valuation
Contact
Tell us about your needs
2688 MEADOW CREST DRIVE

Townhouse Active With Contract
$314,990

BTC: 4.03058221

ETH: 128.61984483

-$15K (2026/08/04)
59 days
3 bds
2 ba
1,409 sqft

Overview

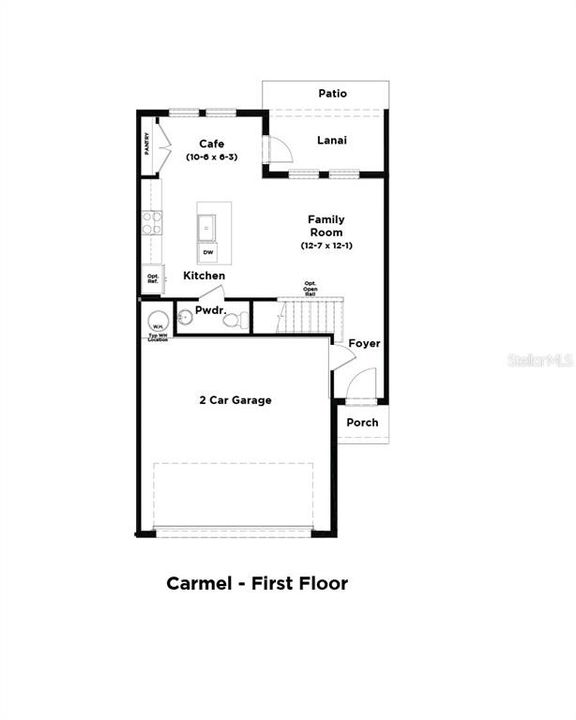
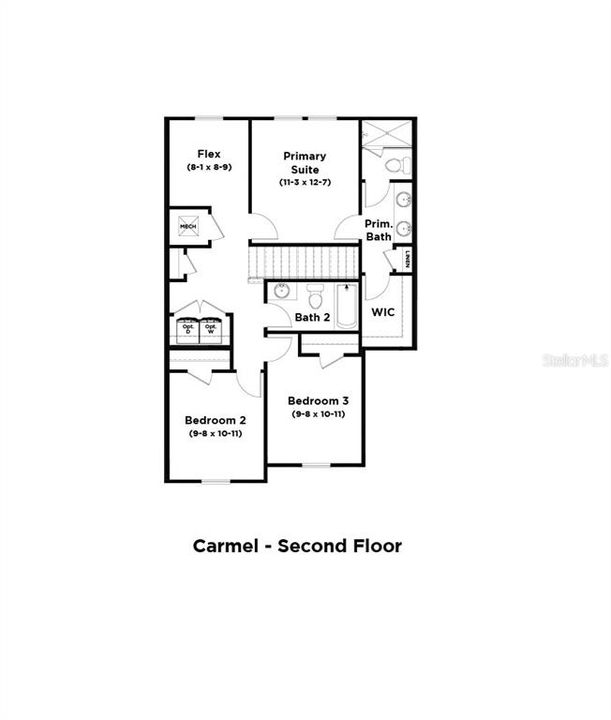
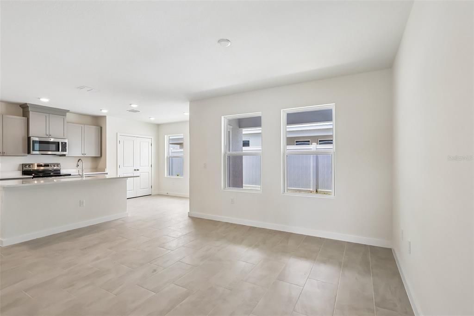
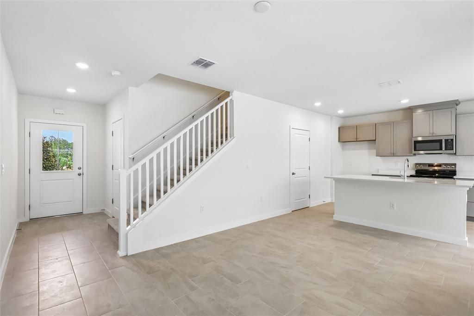
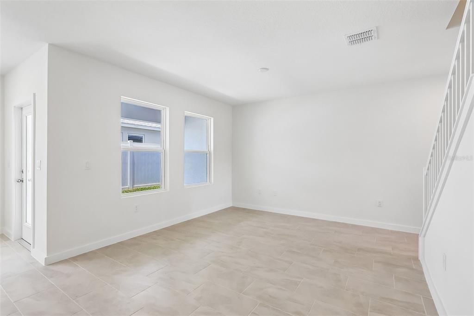
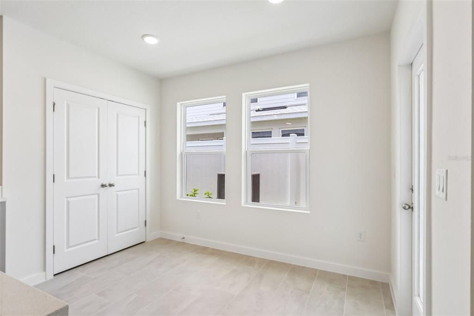
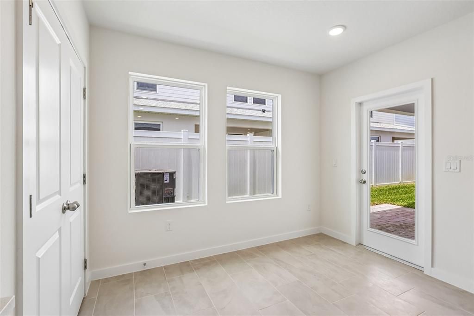
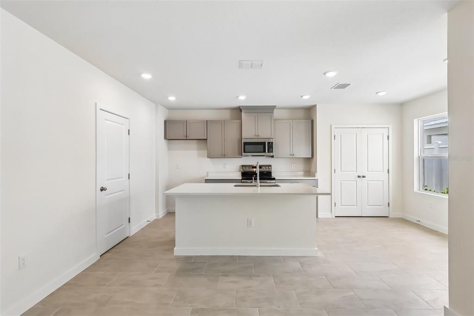
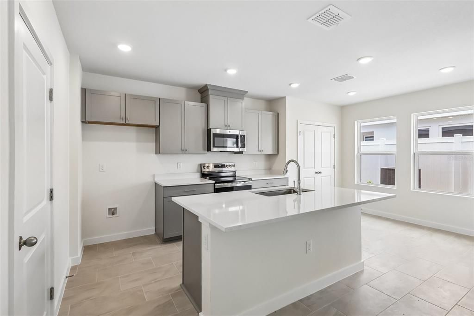
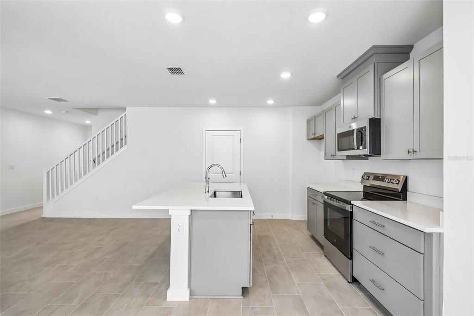
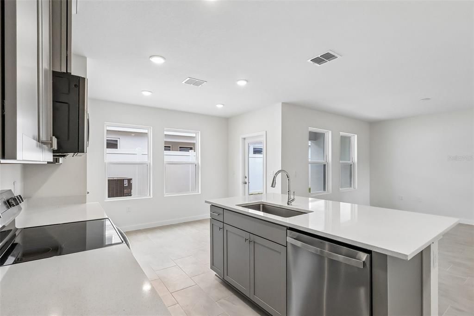
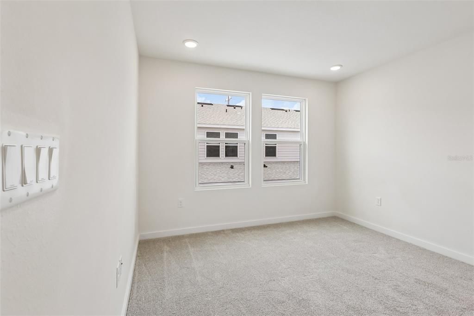
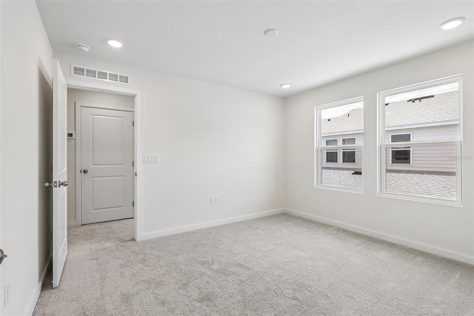
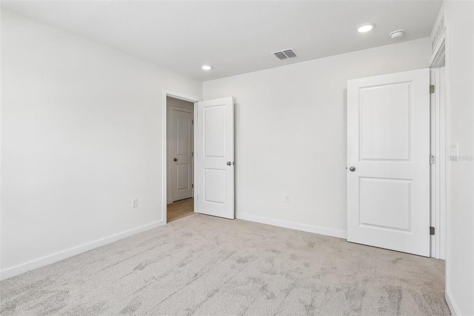
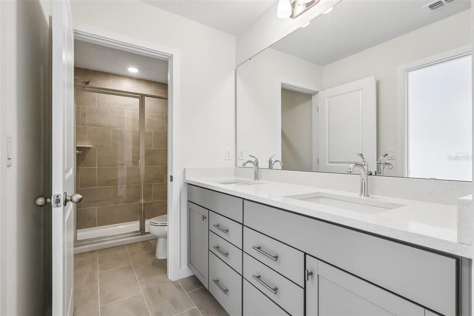
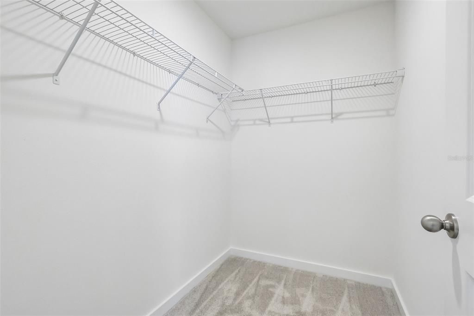
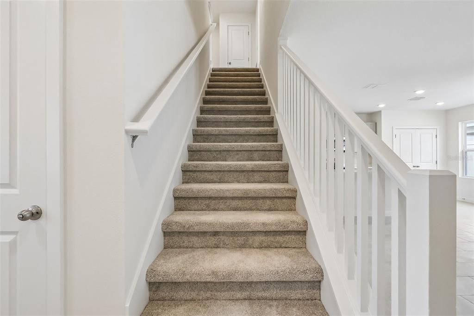
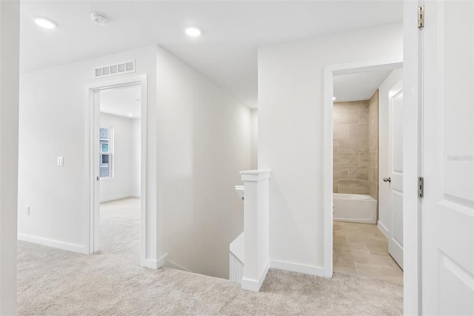
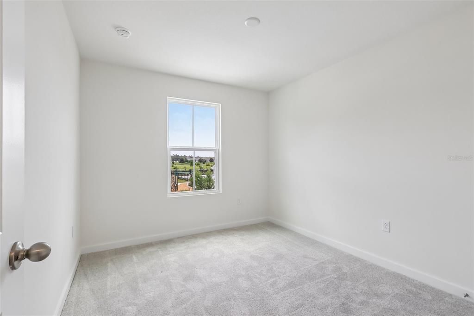
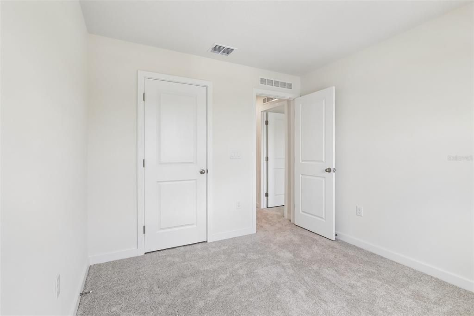
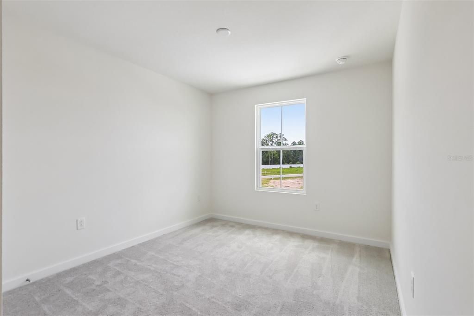
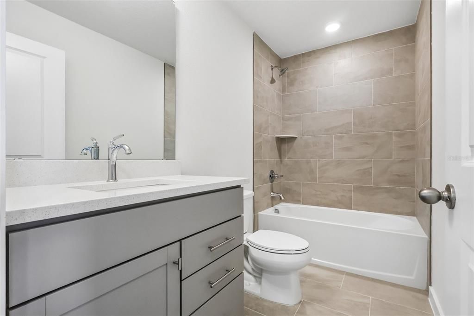
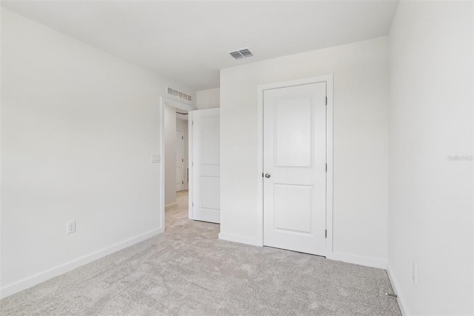
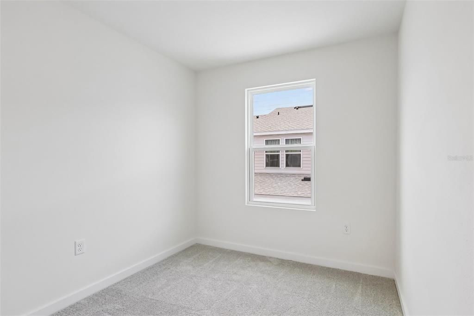
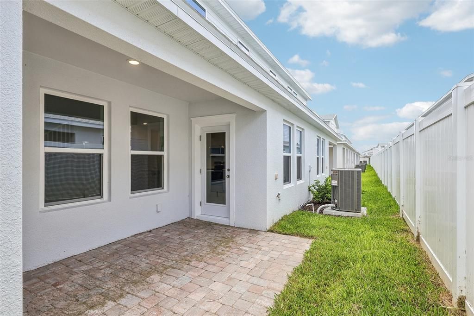
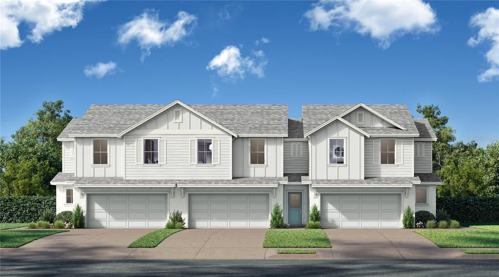
MOVE-IN READY! Welcome to the Carmel, a spacious and thoughtfully designed floorplan in the desirable Cyrene community at Harmony. This home boasts 1409 of luxurious living space, offering 3 bedrooms, 2.5 bathrooms, and a wealth of features that cater to both comfort and style. Step inside to an inviting open-concept layout where natural light pours through large windows, highlighting the high-end finishes and modern details throughout. The kitchen is a chef’s dream, equipped with a large center island, and ample cabinetry, perfect for meal prep or entertaining guests. The expansive great room seamlessly flows into the dining area, creating the ideal setting for both relaxing and hosting. The primary suite is a serene retreat, featuring a spacious bedroom, a walk-in closet, and a luxurious en-suite bath with dual vanities, Two additional well-appointed bedrooms provide plenty of space. Additional highlights include a two-car garage, a convenient laundry room, and energy-efficient features throughout the home. Located in the desirable Harmony community, residents enjoy access to top-rated schools, parks, community pool.

Location

Details

Type:
Residential
Parking:
Driveway
Year Built:
2026
Lot:
0.04 Acres
Heating:
Central / Electric
Price/sqft:
$224
Cooling:
Central Air
HOA:
$250

Valuation

Our model vs. what's actually selling nearby.
Estimate
$319,990
$312K – $335K
Confidence High
List vs. estimate
At estimate
List $314,990 · -1.6%
List is in line with recent comparable activity.
Price per sq ft
$223
+13.6% vs. city median $196
Based on
19 MLS comparables
Median of recent comparable listings. Sold comps use closing price, active listings use list price.

Highlights

Annual tax
$199
2025
HOA
$250/mo
Community Pool, Maintenance Grounds, Pool Maintenance
Garage
2 car garage
Pets
Allowed
All facts and features
  • Flooring

    • Carpet

    • Tile

    Heating

    • Central

    • Electric

    Cooling

    • Central Air

    Appliances

    • Convection Oven

    • Dishwasher

    • Disposal

    • Microwave

    • Range

    Other interior features

    • PrimaryBedroom Upstairs

    • Stone Counters

    • Walk-In Closet(s)

    Bedrooms and bathrooms

    • Bedrooms: 3

    • Bathrooms: 1

    • Full bathrooms: 2

  • Parking

    • Driveway

    Property

    • Levels: Two

    • Exterior Features: Rain Gutters / Sidewalk / Sprinkler Metered

    Lot

    • Lot: 0.04 Acres

    Other Property Information

    • Parcel Number: 242631367200011050

    • Zoning: RES

  • Type and style

    • Property Type: Residential

    • Property Sub Type: Townhouse

  • Utility

    • Electricity Connected

    • Public

    • Sewer Connected

    • Sprinkler Meter

    • Water Connected

  • Other financial information

    • HOA: $250

    • HOA Frequency: Monthly

    • Annual tax amount: $200

  • Source details

    • MLS ID: O6417932

    Other facts

    • Construction Materials: Cement Siding / HardiPlank Type

    • Foundation Details: Slab

    • Laundry Features: Inside / Laundry Room / Upper Level / Washer Hookup

    • Lot Features: In County / Landscaped / Sidewalk

    • Patio And Porch Features: Covered / Patio

    • Window Features: Double Pane Windows / Low-Emissivity Windows

    • Direction Faces: Northeast

    • Architectural Style: Coastal

    • Garage Spaces: 2

    • Attached Garage: Yes

    • Garage: Yes

    • Living Area: 1409

    • Water Source: Public

    • Subdivision Name: CYRENE AT HARMONY

Private inquiry
Talk to the advisor on this listing.
Floor plans, HOA docs, off-market comparables, scheduling a private showing — one message, direct to the local specialist.

More like this

New
Active With Contract
$368,990
House
4 bds · 2 ba · 1,665 sqft
HARMONY WEST, ST CLOUD
3080 HOUSE FINCH ROAD
New
Active With Contract
$250,000
3 bds · 2 ba · 2,010 sqft
HUNTERS RIDGE, ST CLOUD
1813 WINCHESTER COURT S
-$4K
Active With Contract
$389,900
House
5 bds · 3 ba · 2,456 sqft
HARMONY NBHD G H F, ST CLOUD
3420 SCHOOLHOUSE ROAD
Active With Contract
$399,990
House
4 bds · 2 ba · 1,828 sqft
HARMONY WEST, ST CLOUD
3150 GREY MOSS DRIVE
Active With Contract
$295,000
House
3 bds · 2 ba · 1,066 sqft
OAKWOOD SHORES, ST CLOUD
1839 BURTON DRIVE
-$20K
Active With Contract
$379,900
House
3 bds · 2 ba · 1,957 sqft
HARMONY NBHD F, ST CLOUD
3130 DARK SKY DRIVE
-$20K
Active With Contract
$384,990
House
4 bds · 2 ba · 1,828 sqft
HARMONY WEST, ST CLOUD
3144 GREY MOSS DRIVE
Active With Contract
$388,989
House
4 bds · 2 ba · 1,921 sqft
SHORES, ST CLOUD
2523 PLOVER STREET

Market around this address

Live counts in the same area.
View all

The multiple listing information is provided by the Stellar MLS from a copyrighted compilation of listings. The compilation of listings and each individual listing are ©2026-present Stellar MLS. All Rights Reserved. The information provided is for consumers' personal, noncommercial use and may not be used for any purpose other than to identify prospective properties consumers may be interested in purchasing. All properties are subject to prior sale or withdrawal. All information provided is deemed reliable but is not guaranteed accurate, and should be independently verified. Listing courtesy of: DRB GROUP REALTY, LLC