Sell Your Home
Get a free home valuation
Contact
Tell us about your needs
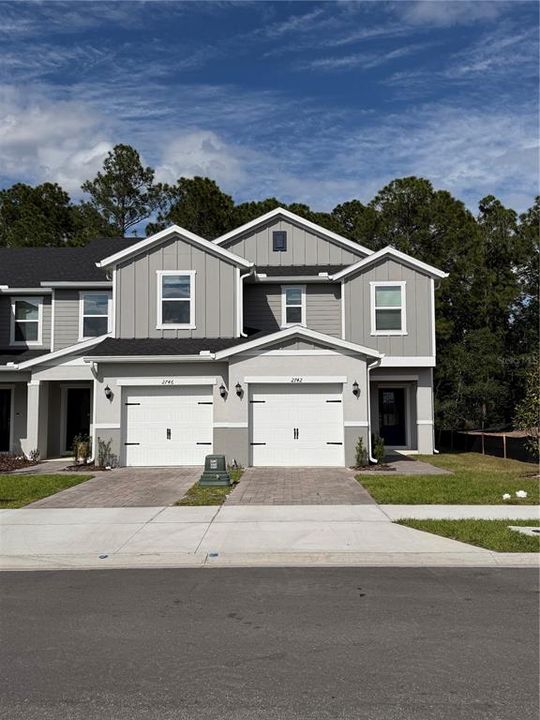
2742 RAINDROP RUN STREET

Townhouse Active With Contract
$2,250

BTC: 0.02782071

ETH: 0.90000000

-$100 (2026/05/20)
35 days
3 bds
2 ba
1,685 sqft

Overview

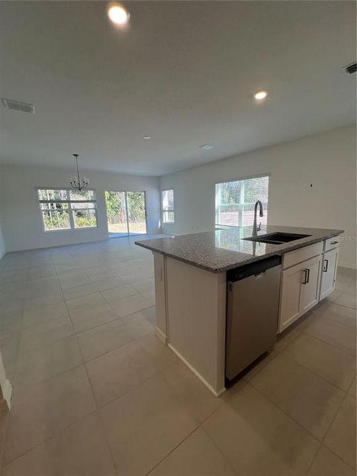
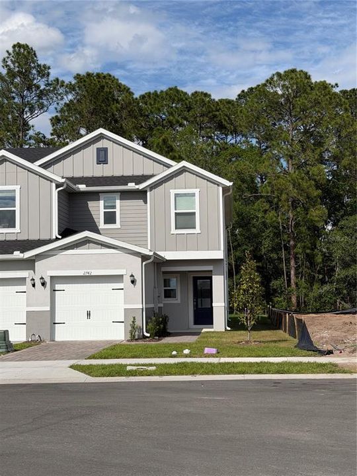
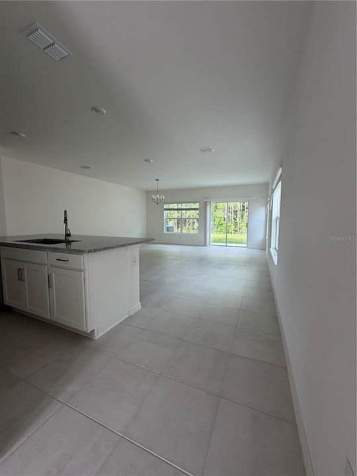
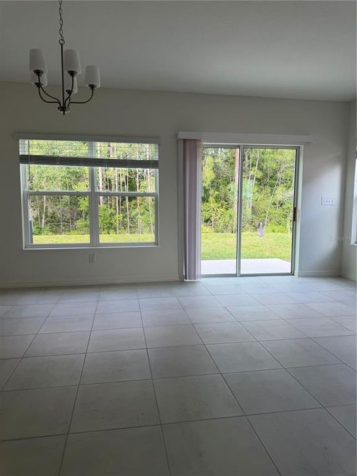
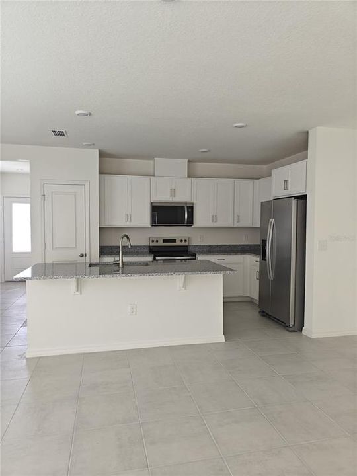
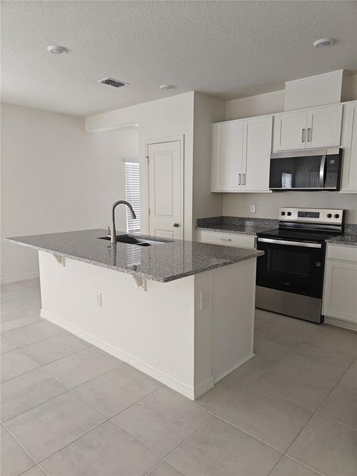
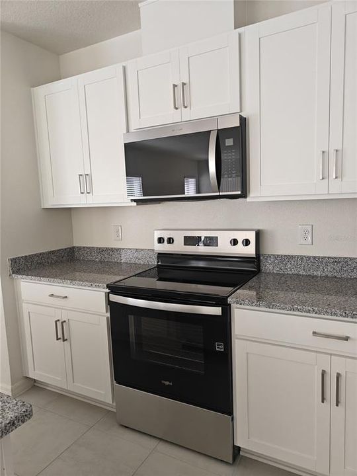
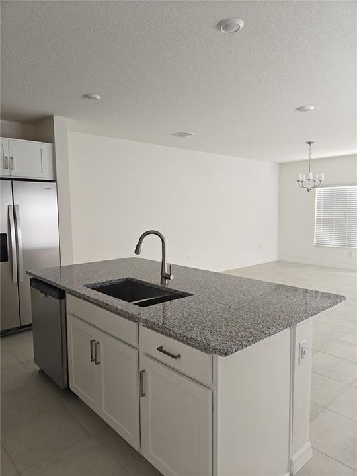
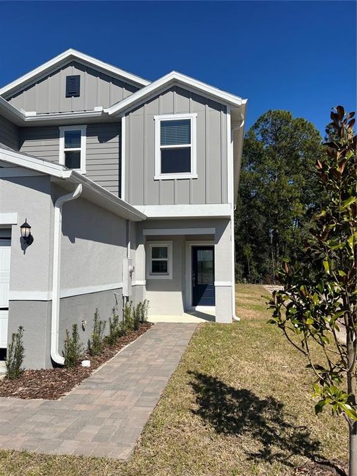
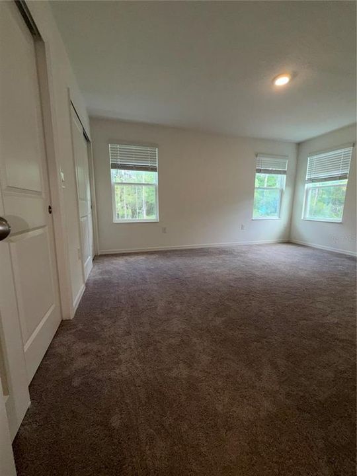
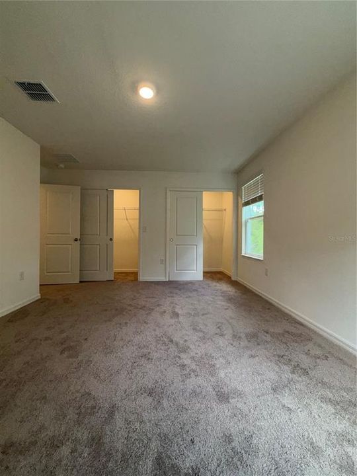
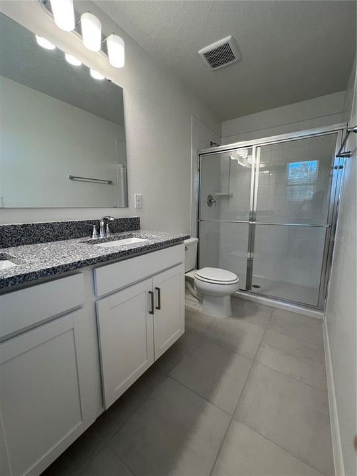
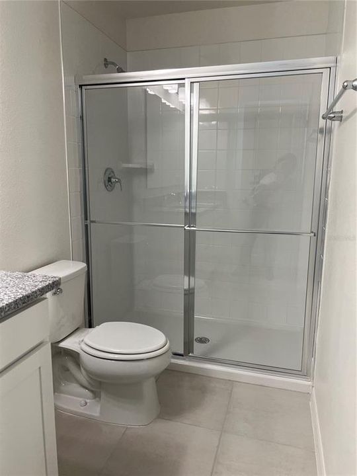
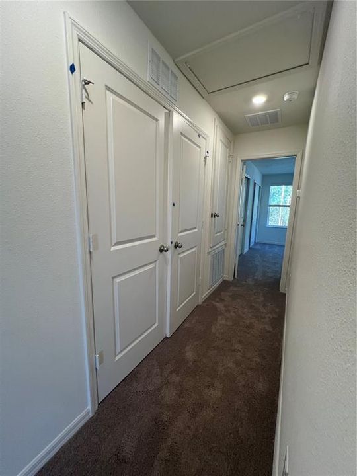
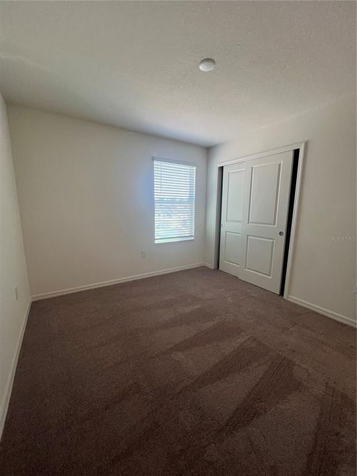
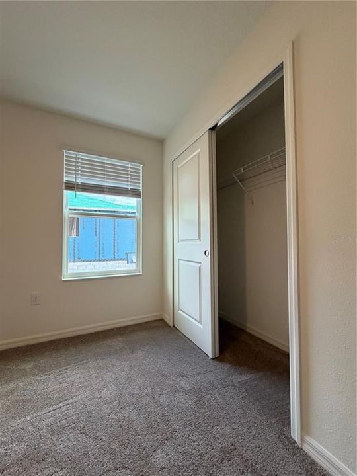
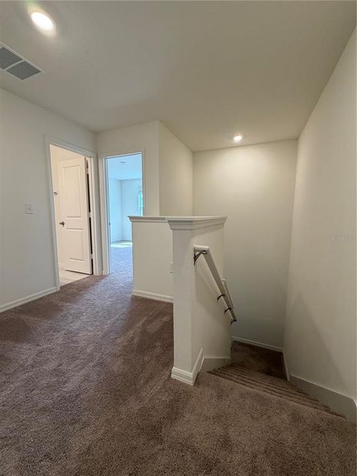
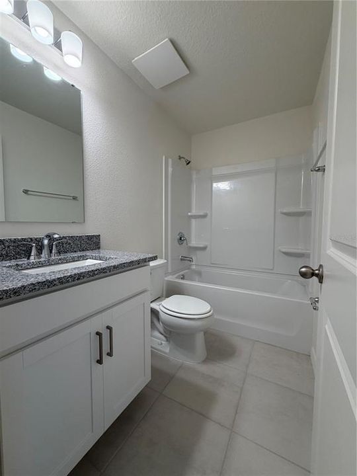
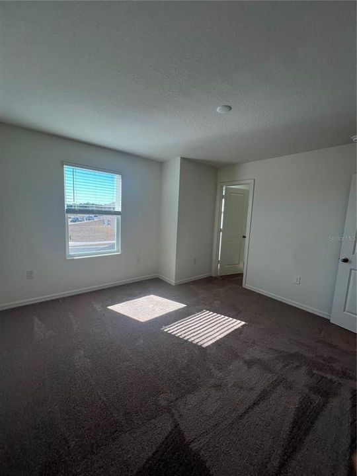
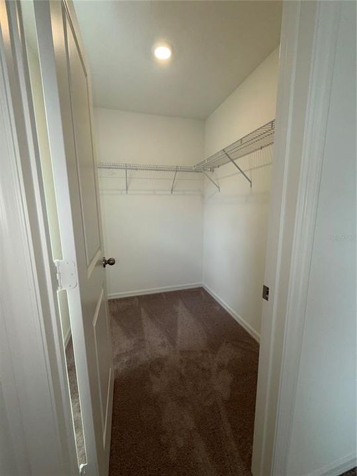
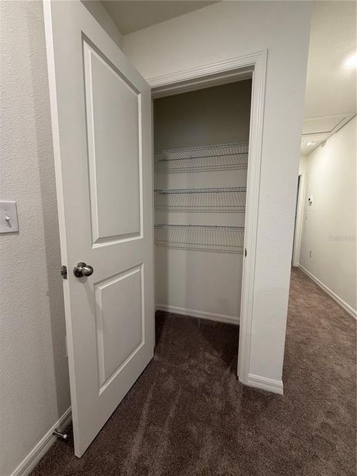
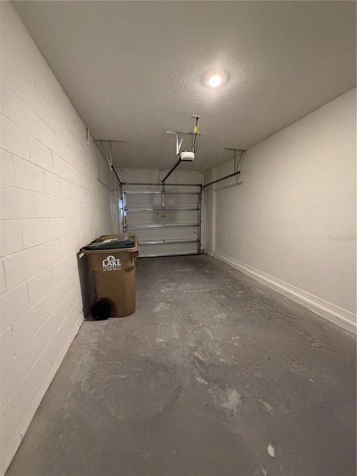
BRAND NEW CORNER-LOT TOWNHOME WITH A LARGER FLOOR PLAN THAN MANY RECENT RENTALS IN THE COMMUNITY. Bright and spacious open-concept layout with abundant natural light, added privacy, and modern finishes throughout. The contemporary kitchen features sleek cabinetry, stone-look countertops, stainless steel appliances, and a seamless flow into the living and dining areas — perfect for everyday living and entertaining. Upstairs, a bright primary suite with walk-in closet and en-suite bath. Additional highlights include a one-car garage and stylish finishes throughout. Located in the highly sought-after Sanctuary community with resort-style amenities including clubhouse, fitness center, swimming pool, and playground. Excellent location near Highway 27, shopping, dining, schools, and major attractions. Available now for immediate occupancy.

Location

Details

Type:
Residential Lease
Parking:
No Data
Year Built:
2025
Lot:
0.13 Acres
Heating:
Central
Price/sqft:
$1
Cooling:
Central Air
HOA:
No Data

Valuation

Our model vs. what's actually selling nearby.
Estimate
$463,490
$428K – $500K
Confidence Medium
List vs. estimate
$461K below estimate
List $2,250 · -99.5%
Our model says this listing is priced below recent comparable activity. Expect competition.
Price per sq ft
$1
-99.4% vs. city median $235
Based on
10 MLS comparables
Median of recent comparable listings. Sold comps use closing price, active listings use list price.

Highlights

View
Trees/Woods
Garage
1 car garage
Pets
Allowed
All facts and features
  • Flooring

    • Carpet

    • Ceramic Tile

    Heating

    • Central

    Cooling

    • Central Air

    Appliances

    • Convection Oven

    • Cooktop

    • Dishwasher

    • Disposal

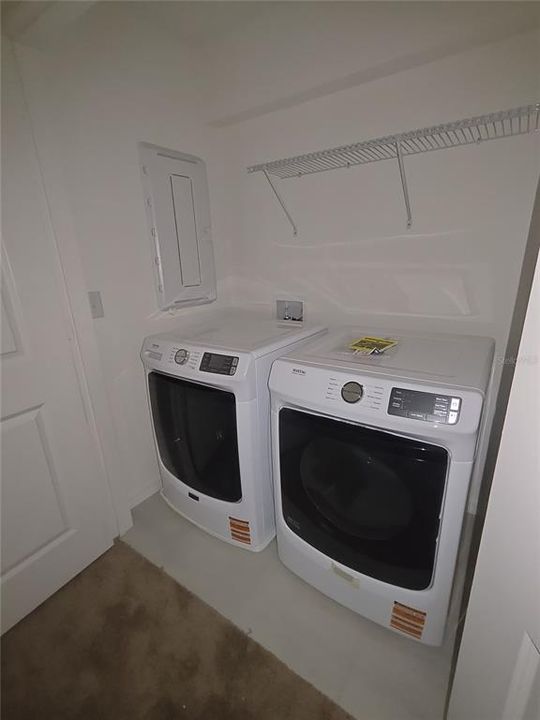
    • Dryer

    • Electric Water Heater

    • Freezer

    • Microwave

    • Refrigerator

    • Washer

    Other interior features

    • Open Floorplan

    • PrimaryBedroom Upstairs

    • Walk-In Closet(s)

    • Window Treatments

    Bedrooms and bathrooms

    • Bedrooms: 3

    • Bathrooms: 1

    • Full bathrooms: 2

  • Property

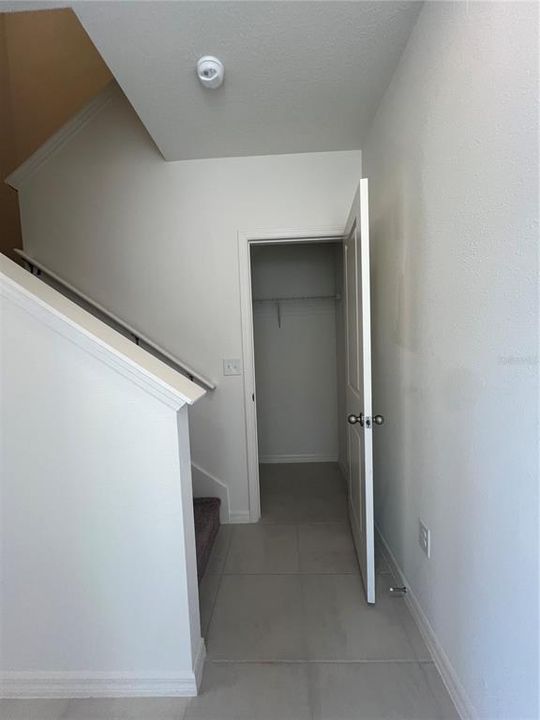
    • Levels: Two

    Lot

    • Lot: 0.13 Acres

    Other Property Information

    • Parcel Number: 232426027000094100

  • Type and style

    • Property Type: Residential Lease

    • Property Sub Type: Townhouse

  • Source details

    • MLS ID: S5147835

    Other facts

    • Laundry Features: Inside / Laundry Closet

    • Patio And Porch Features: Open Patio

    • Window Features: Blinds

    • Garage Spaces: 1

    • Attached Garage: Yes

    • Garage: Yes

    • Living Area: 1685

    • Subdivision Name: SANCTUARY PHASE 5

Private inquiry
Talk to the advisor on this listing.
Floor plans, HOA docs, off-market comparables, scheduling a private showing — one message, direct to the local specialist.

More like this

-$50
Active With Contract
$2,550
House
4 bds · 2 ba · 1,637 sqft
SANCTUARY PHASES 4A & 4B, CLERMONT
3369 ROLLING PLAINS CIRCLE
Active With Contract
$2,650
Townhouse
3 bds · 2 ba · 1,814 sqft
WATERLEIGH PH 4A, WINTER GARDEN
13341 PONTOON ROAD
Active With Contract
$2,900
House
4 bds · 3 ba · 2,208 sqft
SERENOA LAKES PH 2, CLERMONT
17431 SAW PALMETTO AVENUE
-$350
Active With Contract
$2,450
House
3 bds · 2 ba · 1,685 sqft
WATERLEIGH, WINTER GARDEN
9321 JAYWOOD ROAD
Active With Contract
$2,600
House
4 bds · 3 ba · 1,988 sqft
CAGAN CROSSINGS EAST, CLERMONT
17245 CAGAN CROSSINGS BOULEVARD
-$150
Active With Contract
$2,800
House
3 bds · 2 ba · 1,705 sqft
WATERLEIGH, WINTER GARDEN
16743 HERONGATE DRIVE
-$100
Active With Contract
$2,800
House
3 bds · 2 ba · 1,650 sqft
ENCORE/OVATION PH 4A, WINTER GARDEN
12755 BRODLOVE LANE
Active With Contract
$2,200
Townhouse
3 bds · 2 ba · 1,477 sqft
CAGAN XINGS WEST PH 1, CLERMONT
16332 HAPPY EAGLE DRIVE

Market around this address

Live counts in the same area.
View all

The multiple listing information is provided by the Stellar MLS from a copyrighted compilation of listings. The compilation of listings and each individual listing are ©2026-present Stellar MLS. All Rights Reserved. The information provided is for consumers' personal, noncommercial use and may not be used for any purpose other than to identify prospective properties consumers may be interested in purchasing. All properties are subject to prior sale or withdrawal. All information provided is deemed reliable but is not guaranteed accurate, and should be independently verified. Listing courtesy of: GILVAN REALTY CORP.