Sell Your Home
Get a free home valuation
Contact
Tell us about your needs
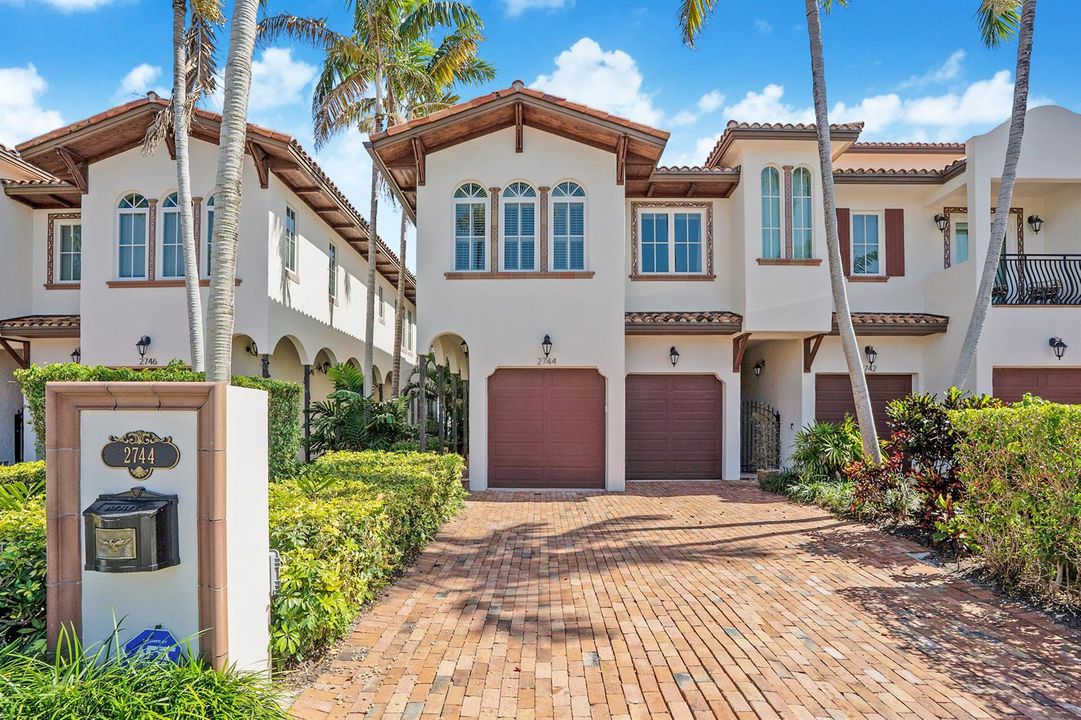
2744 NE 14th Street, Fort Lauderdale FL 33304

Townhouse For Sale
$1,749,000

BTC: 21.07228916

ETH: 719.16118421

1 days
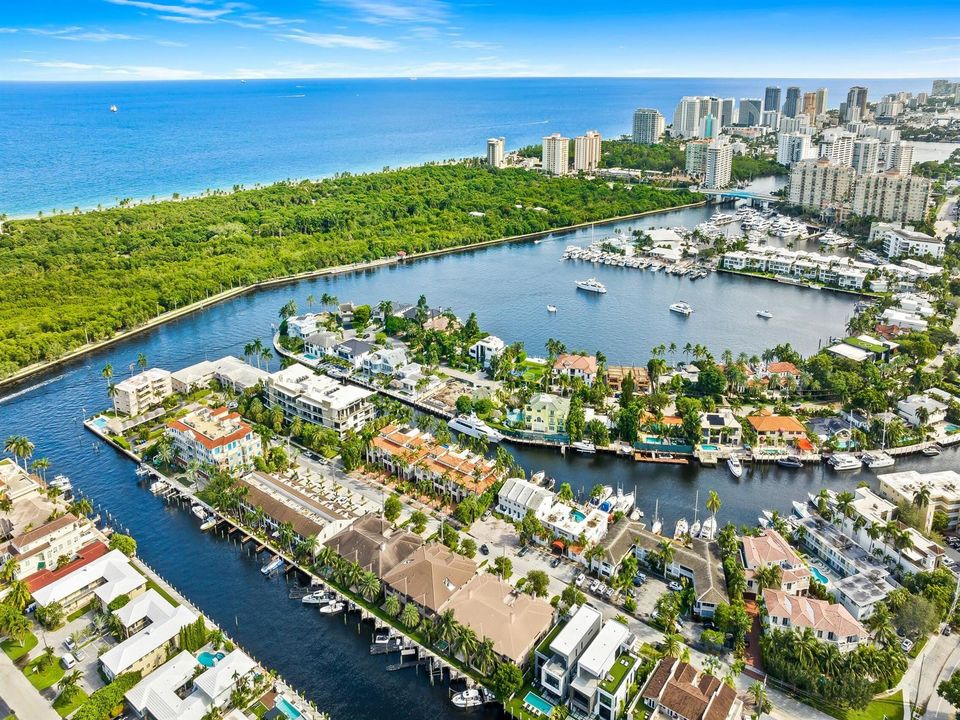
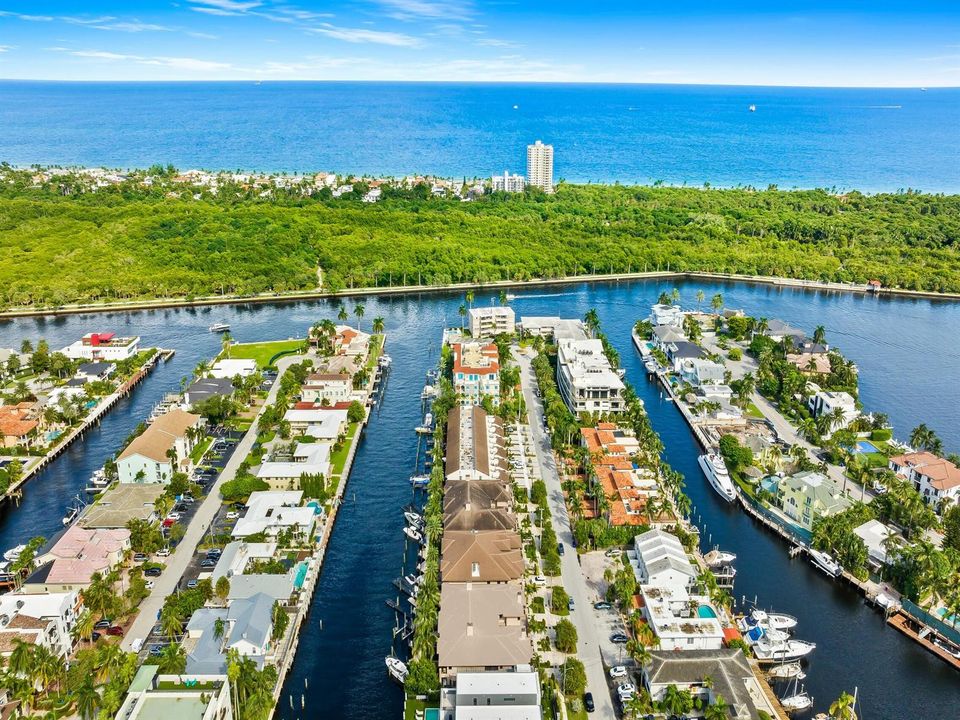
Waterfront
3 bds
2 ba
3,221 sqft

Overview

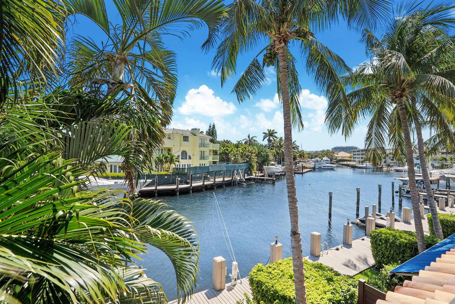
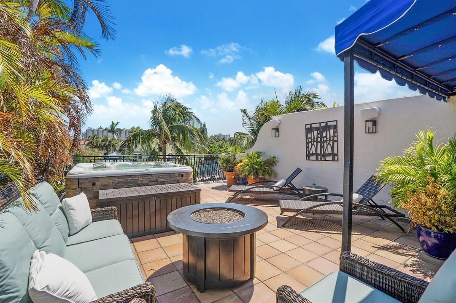
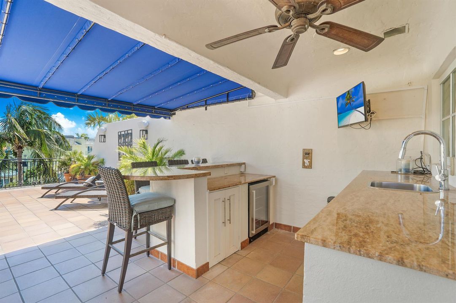
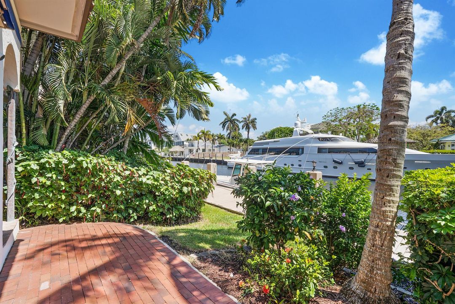
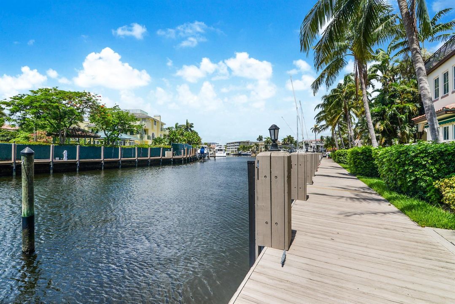
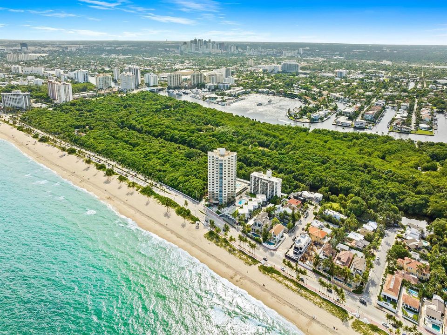
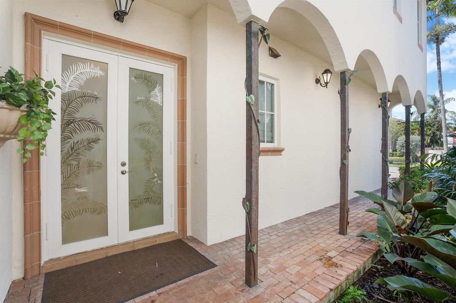
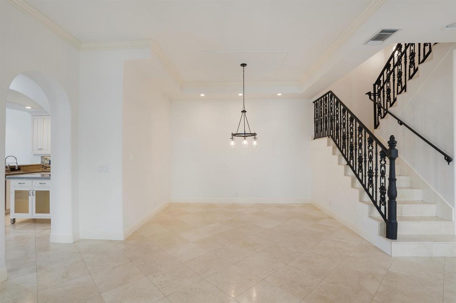
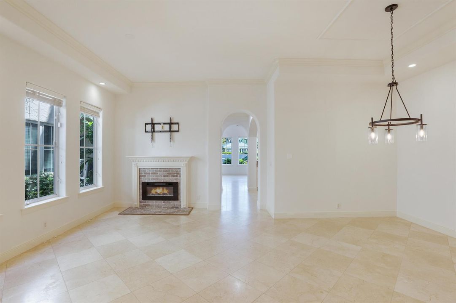
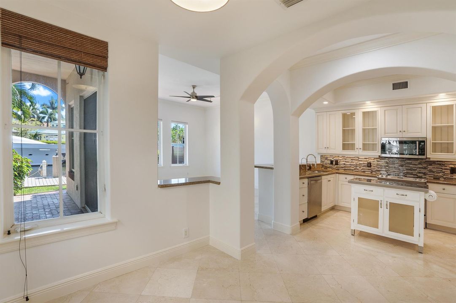
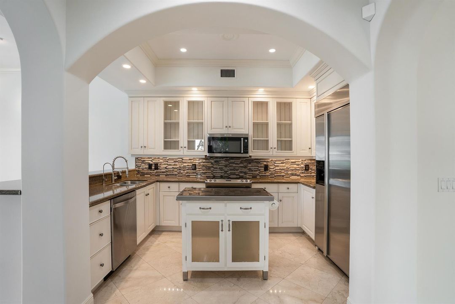
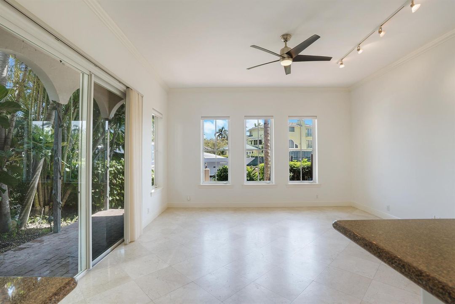
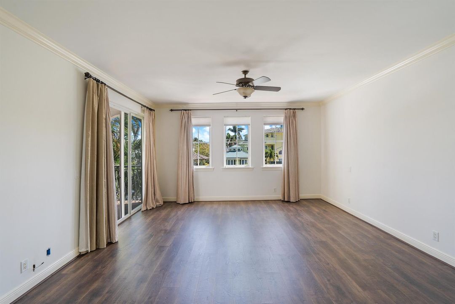
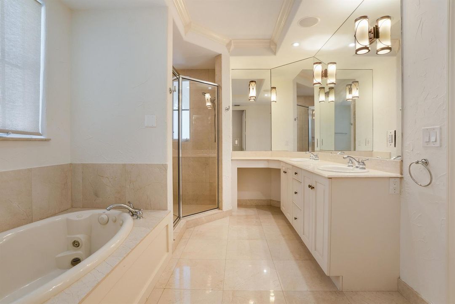
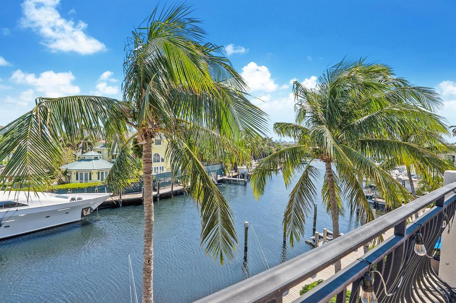
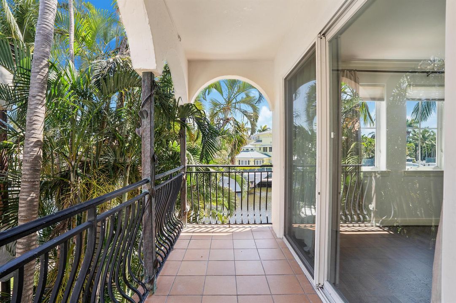
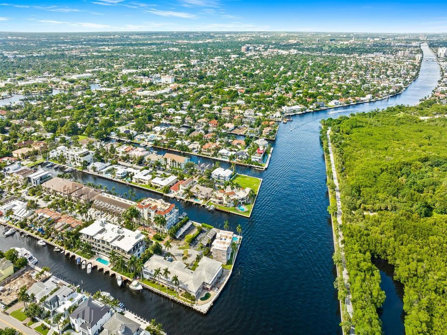
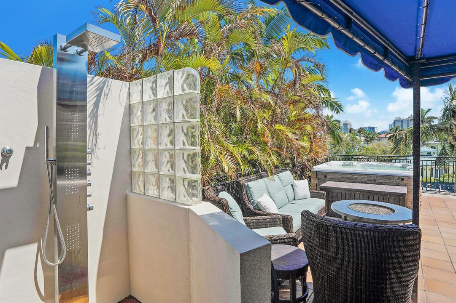
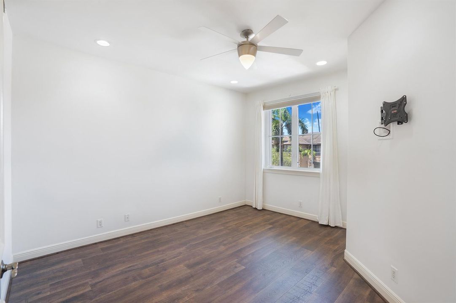
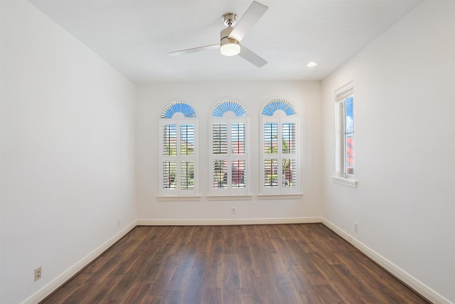
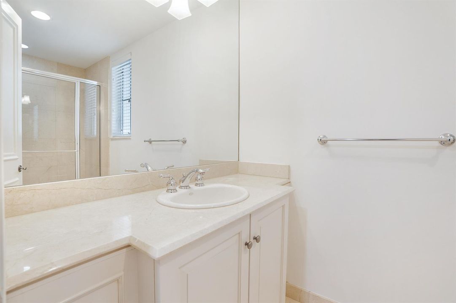
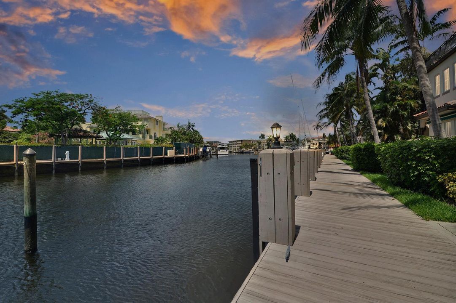
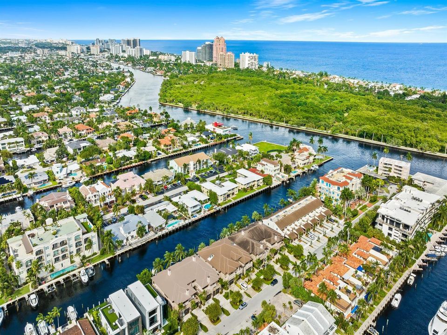
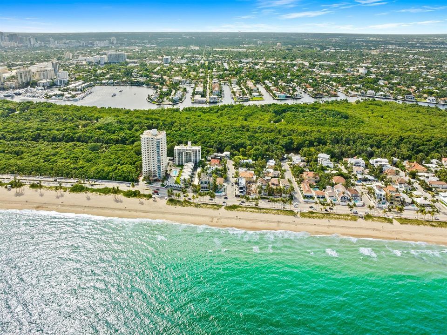
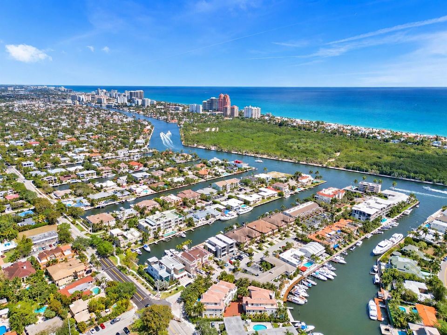
Experience luxurious waterfront living in this stunning 3,221 SF Townhome. The 1st-floor living area offers high ceilings, a formal dining area & an open kitchen flowing seamlessly into the family room, with access to a private waterfront patio. All 3 bedrooms are ensuite & privately situated on the 2nd floor. The expansive primary suite features 2 built-in walk-in closets & a waterfront balcony. The spa-inspired primary bath offers a whirlpool tub, marble shower, and dual vanities. The 3rd-floor rooftop terrace is an exceptional retreat with breathtaking Intracoastal views, summer kitchen, hot tub/spa & ample lounge space. Includes a 2-car garage & 2 additional private parking spaces. Located near Beaches, Parks, Tennis & Golf courts, Galleria Mall, Restaurants & A-rated Bayview school.

Location

Details

Type:
Residential
Parking:
1 Space / 2 Or More Spaces / Driveway / Parking Garage
Year Built:
2004
Lot:
0.08 Acres
Heating:
Central / Electric / Zoned
Price/sqft:
$543
Cooling:
Ceiling Fan(s) / Central Air / Electric / Zoned
HOA:
$1,500

Valuation

Our model vs. what's actually selling nearby.
Estimate
$1,490,000
$805K – $2.1M
Confidence Low
List vs. estimate
$259K above estimate
List $1,749,000 · +17.4%
Our model says this listing is priced above recent comparable activity. Room to negotiate.
Price per sq ft
$542
+29.6% vs. city median $418
Based on
5 MLS comparables
Median of recent comparable listings. Sold comps use closing price, active listings use list price.

Highlights

Annual tax
$25,046
2025
HOA
$1,500/qtr
View
Canal, Water
Waterfront
Canal Front, Canal Width 81-120 Feet
Garage
1 car garage
Pets
Allowed
All facts and features
  • Flooring

    • Tile

    • Wood

    Heating

    • Central

    • Electric

    • Zoned

    Cooling

    • Ceiling Fan(s)

    • Central Air

    • Electric

    • Zoned

    Appliances

    • Electric Water Heater

    • Dishwasher

    • Disposal

    • Dryer

    • Ice Maker

    • Microwave

    • Electric Range

    • Refrigerator

    • Washer

    Other interior features

    • First Floor Entry

    • Closet Cabinetry

    • Cooking Island

    • Fire Sprinklers

    • Laundry Tub

    • Split Bedroom

    • Volume Ceilings

    • Walk-In Closet(s)

    • Family Room

    • Foyer

    • Loft

    • Other

    • Storage

    • Utility Room/Laundry

    Bedrooms and bathrooms

    • Bedrooms: 3

    • Bathrooms: 2

    • Full bathrooms: 2

  • Parking

    • 1 Space

    • 2 Or More Spaces

    • Driveway

    • Parking Garage

    Property

    • Levels: 3

    • Exterior Features: East Of Us1 / Open Balcony / Other / Outdoor Shower

    Lot

    • Lot: 0.08 Acres

    Other Property Information

    • Parcel Number: 494236320050

    • Zoning: RMM-25

  • Type and style

    • Property Type: Residential

    • Property Sub Type: Townhouse

  • Utility

    • Cable Available

    • Electricity Available

    • Sewer Available

    • Water Available

  • Other financial information

    • HOA: $1,500

    • HOA Frequency: Quarterly

    • Annual tax amount: $25,046

  • Source details

    • MLS ID: B26087502

    Other facts

    • Construction Materials: CBS Construction / Stucco

    • Fireplace Features: Decorative

    • Laundry Features: Laundry Tub / Laundry Room / Utility Room/Laundry

    • Lot Features: Less Than 1/4 Acre Lot / East Of US 1 / Less Than 1 Acre

    • Patio And Porch Features: Awning(s) / Open Balcony / Patio

    • Window Features: Complete Impact Glass / Awning / Blinds / Drapes / Rods Only / Verticals

    • Direction Faces: East

    • Other Structures: Livable

    • Architectural Style: Corner Unit / Multi Level / Two Story / Three Or More Stories

    • Waterfront: Yes

    • Fireplace: Yes

    • Garage Spaces: 1

    • Attached Garage: Yes

    • Garage: Yes

    • Living Area: 3221

    • Water Source: Public

    • Subdivision Name: Seminole Lake Townhomes,Coral Ridge

Private inquiry
Talk to the advisor on this listing.
Floor plans, HOA docs, off-market comparables, scheduling a private showing — one message, direct to the local specialist.

More like this

For Sale
$1,399,000
Multi-family
0 room(s) · 3,886 sqft
BABCO MANORS, Wilton Manors
2731 NE 1ST Terrace # 4, Wilton Manors FL 33334
For Sale
$1,899,000
Condo/Co-op
3 bds · 3 ba · 2,100 sqft
45 HENDRICKS CONDO,45 HENDRICKS, Fort Lauderdale
45 HENDRICKS Isle # 402, Fort Lauderdale FL 33301
For Sale
$1,525,000
Condo/Co-op
4 bds · 4 ba · 3,241 sqft
OCEAN CLUB CONDO, Fort Lauderdale
4020 Galt Ocean Dr # 909, Fort Lauderdale FL 33308
For Sale
$1,298,000
House
3 bds · 2 ba · 1,854 sqft
MIDDLE RIVER MANOR,Middle River Manor, Wilton Manors
2408 NE 17th Terrace, Wilton Manors FL 33305
New
For Sale
$1,795,000
Townhouse
4 bds · 4 ba · 3,654 sqft
STRANAHANS SUB, Fort Lauderdale
1107 NE 2ND Street, Fort Lauderdale FL 33301
New
For Sale
$2,225,000
House
3 bds · 3 ba · 1,870 sqft
PLACIDO PLACE, Fort Lauderdale
114 NE 16TH Place, Fort Lauderdale FL 33305
New
For Sale
$1,477,000
House
4 bds · 3 ba · 1,981 sqft
HOLMBERG & MC KEES,Victoria Park, Fort Lauderdale
800 NE 6TH Street # 1, Fort Lauderdale FL 33304
New
For Sale
$2,225,000
House
4 bds · 4 ba · 2,166 sqft
PLACIDO PLACE, Fort Lauderdale
110 NE 16TH Place, Fort Lauderdale FL 33305

Market around this address

Live counts in the same area.
View all

The multiple listing information is provided by the Miami Association of REALTORS® from a copyrighted compilation of listings. The compilation of listings and each individual listing are ©2026-present Miami Association of REALTORS®. All Rights Reserved. The information provided is for consumers' personal, noncommercial use and may not be used for any purpose other than to identify prospective properties consumers may be interested in purchasing. All properties are subject to prior sale or withdrawal. All information provided is deemed reliable but is not guaranteed accurate, and should be independently verified. Listing courtesy of: One Sotheby's International Realty