Sell Your Home
Get a free home valuation
Contact
Tell us about your needs

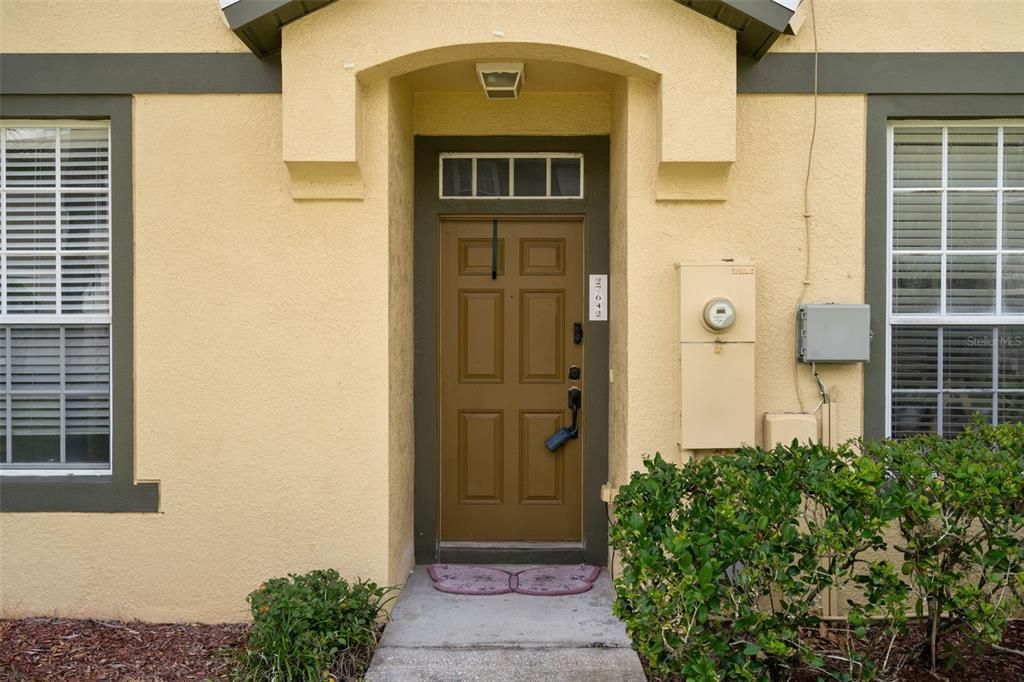
27642 PLEASURE RIDE LOOP

Townhouse For Sale
$239,999

BTC: 3.68209573

ETH: 126.13999495

42 days
3 bds
2 ba
1,513 sqft

Overview

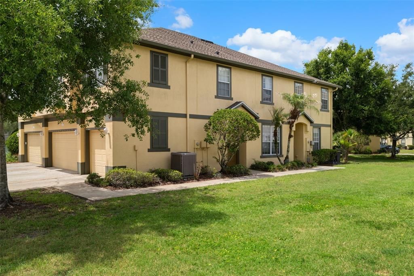
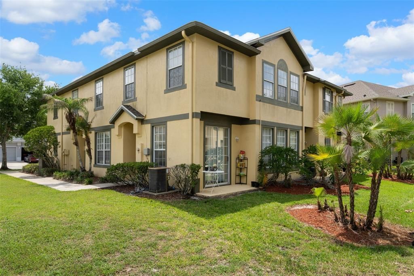
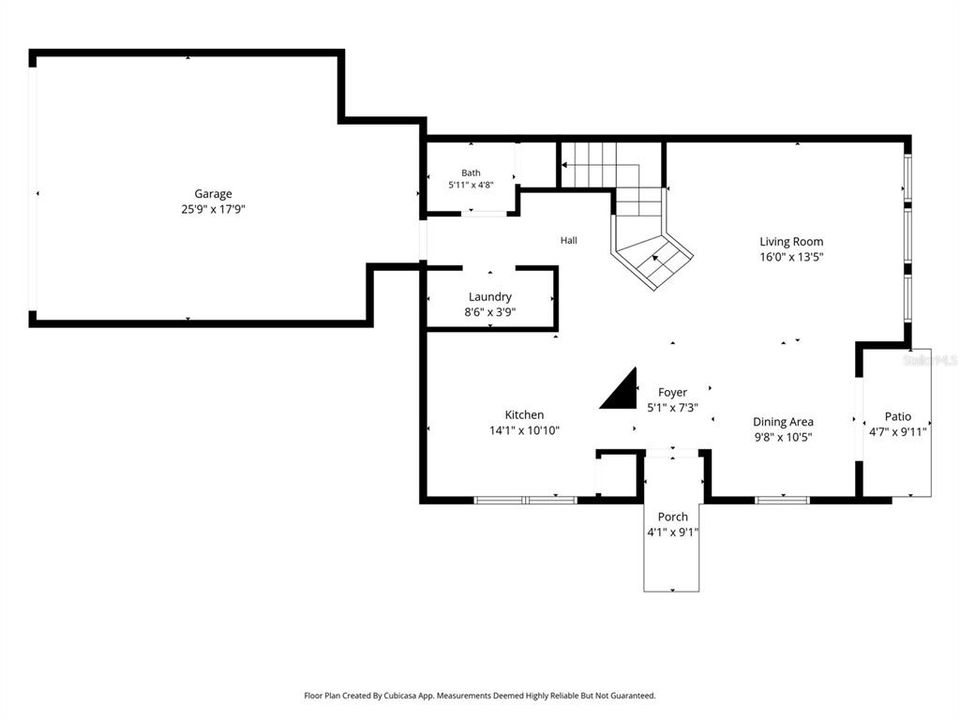
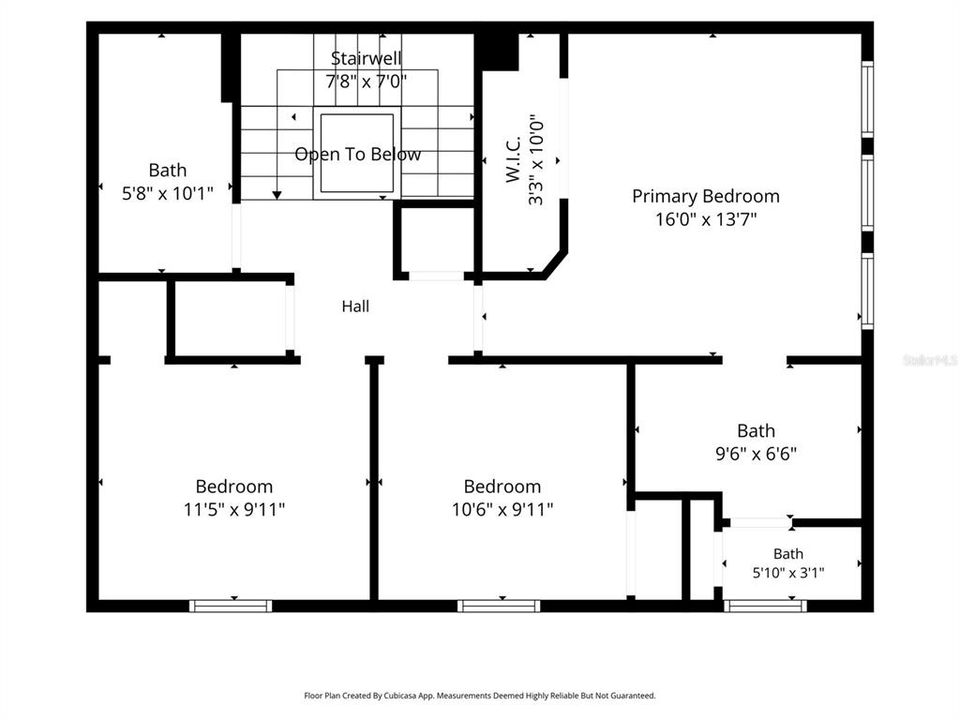
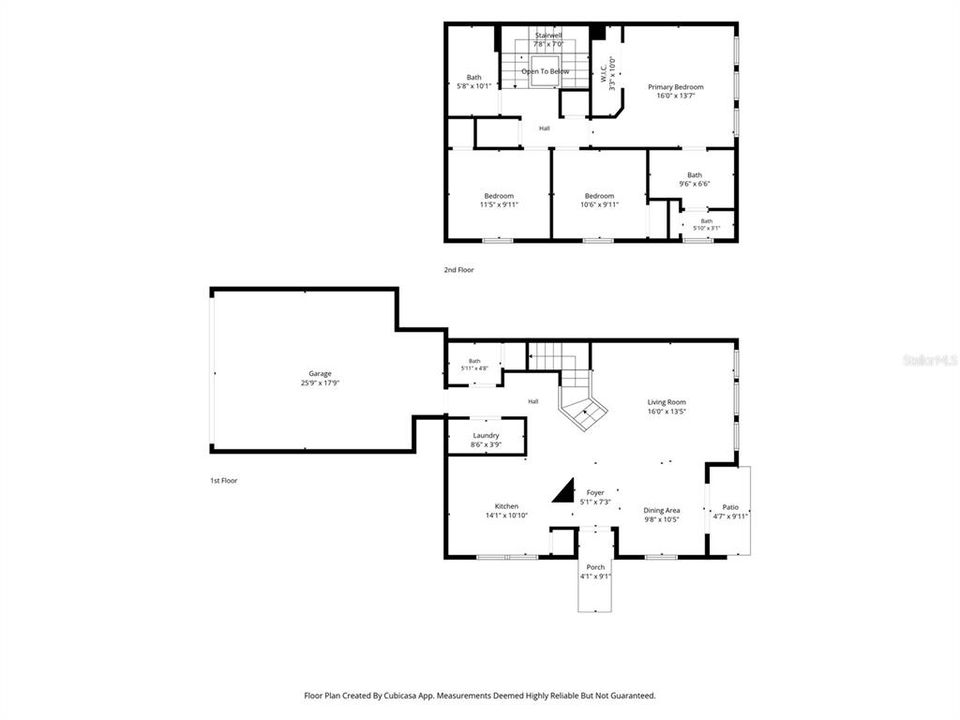
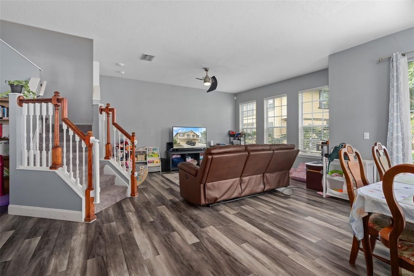
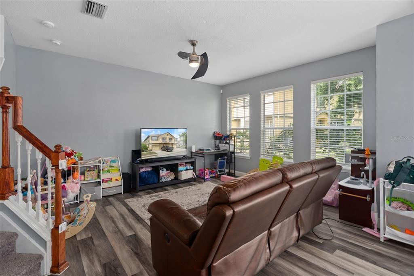
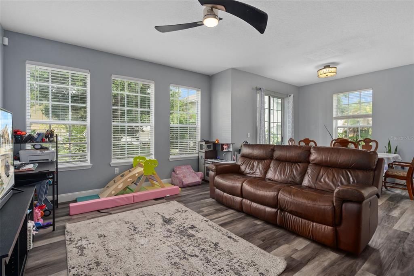
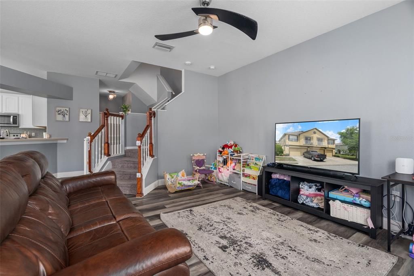
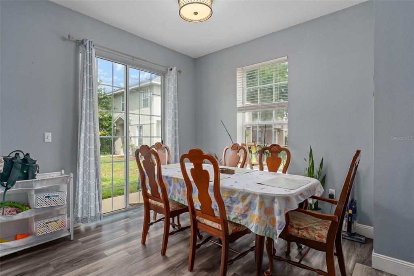
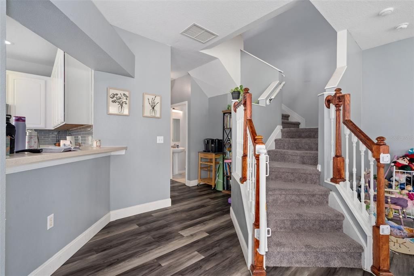
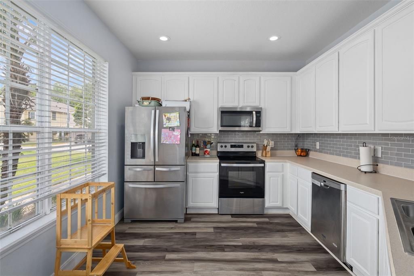
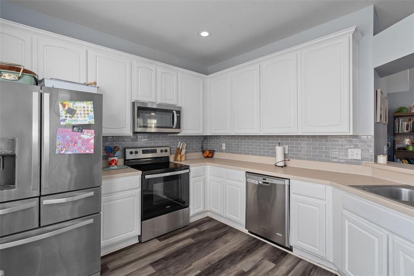
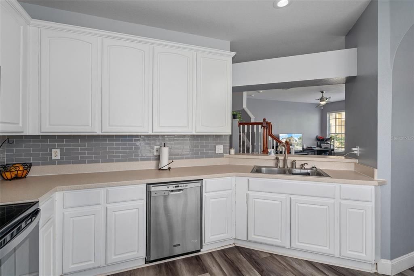
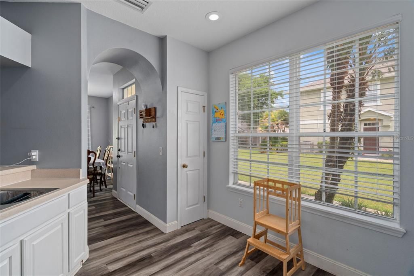
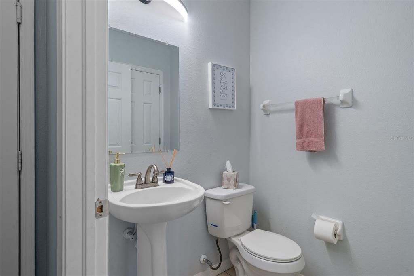
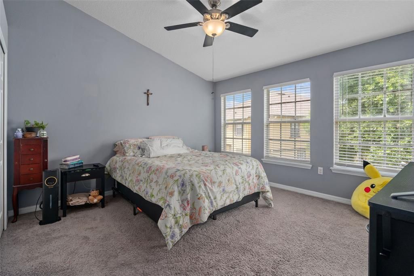
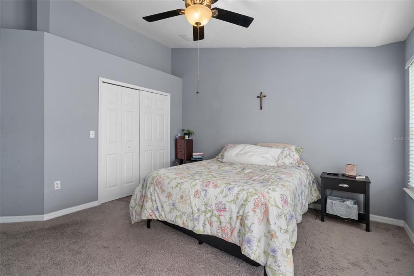
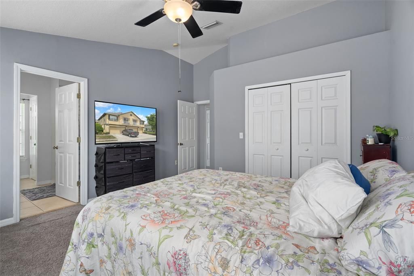
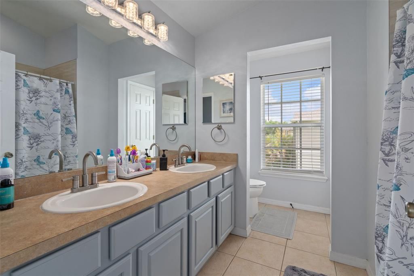
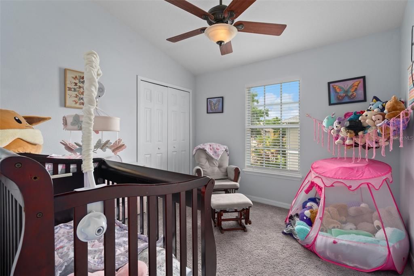
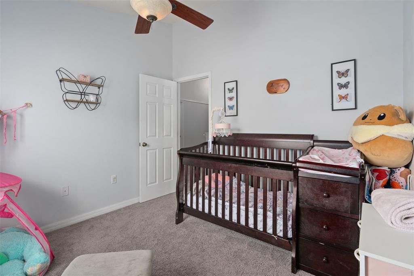
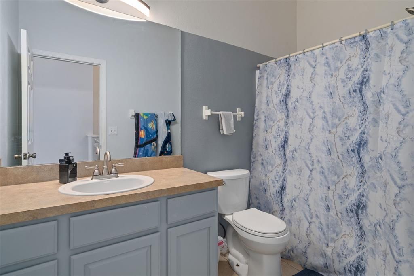
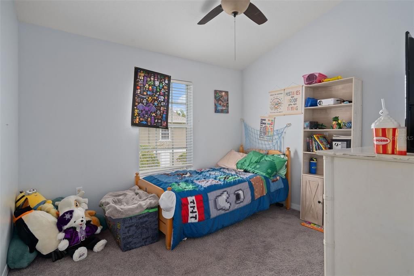
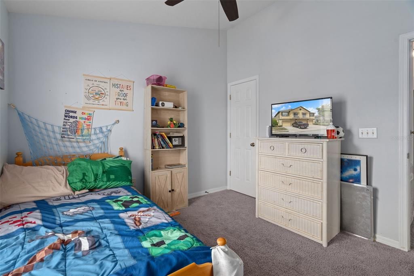
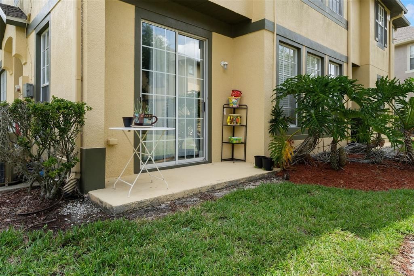
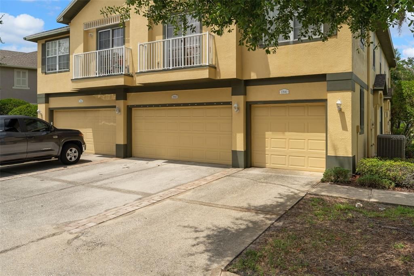
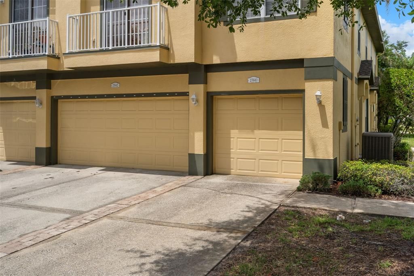
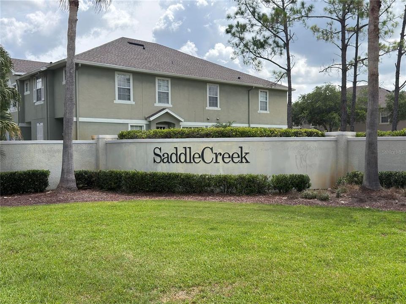
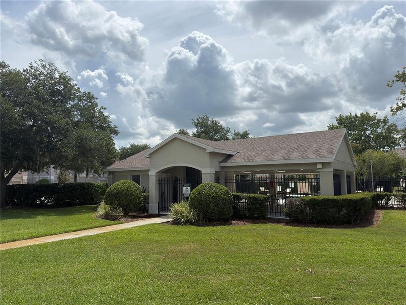
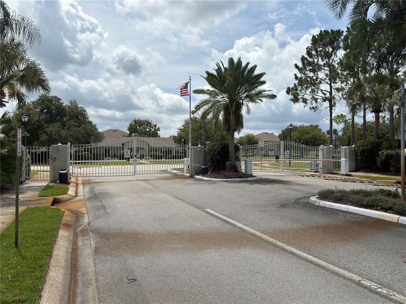
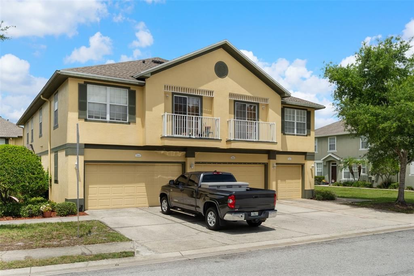
Welcome to 27642 Pleasure Ride Loop in Wesley Chapel, Florida, where comfort, style, and convenience come together in this beautifully maintained 3-bedroom, 2.5-bath home located in a desirable gated community. Offering over 1,500 square feet of thoughtfully designed living space, this home is perfect for families, first-time buyers, or anyone seeking low-maintenance Florida living. Step inside and be greeted by luxury vinyl plank flooring that flows throughout the main living areas, creating a warm and modern feel. The spacious open-concept living and dining areas are filled with natural light thanks to large windows and sliding glass doors that overlook the backyard, making the space ideal for everyday living and entertaining. The kitchen is designed with both function and style in mind, featuring newer stainless steel appliances, abundant cabinetry, and ample counter space for meal preparation and storage. A convenient half bath on the first floor adds to the home's practical layout. Upstairs, the impressive primary suite serves as a relaxing retreat with vaulted ceilings, abundant natural light, a large walk-in closet, decorative plant shelves, and a private ensuite bath complete with dual vanities and generous cabinet storage. Two additional bedrooms also feature vaulted ceilings, enhancing the spacious feel throughout the upper level. Two full bathrooms upstairs provide convenience for family and guests alike. The oversized 2-car garage includes additional shelving, offering plenty of storage space for tools, hobbies, and growing household needs. Residents enjoy the benefits of a gated community, including added security, a community pool, and scenic sidewalks perfect for morning walks or evening strolls. Conveniently located near shopping, dining, entertainment, top-rated schools, and major roadways, this Wesley Chapel gem offers the perfect blend of comfort, community, and accessibility. Don't miss your opportunity to make this beautiful home your own—schedule your private showing today!

Location

Details

Type:
Residential
Parking:
Driveway / Garage Door Opener
Year Built:
2005
Lot:
0.02 Acres
Heating:
Central
Price/sqft:
$159
Cooling:
Central Air
HOA:
$426

Valuation

Our model vs. what's actually selling nearby.
Estimate
$259,000
$204K – $297K
Confidence Low
List vs. estimate
$19K below estimate
List $239,999 · -7.3%
Our model says this listing is priced below recent comparable activity. Expect competition.
Price per sq ft
$158
-10.7% vs. city median $177
Based on
22 MLS comparables
Median of recent comparable listings. Sold comps use closing price, active listings use list price.

Highlights

Annual tax
$4,498
2025
HOA
$426/mo
Community Pool, Maintenance Structure, Maintenance Grounds
Garage
2 car garage
Pets
Allowed
All facts and features
  • Flooring

    • Carpet

    • Luxury Vinyl

    Heating

    • Central

    Cooling

    • Central Air

    Appliances

    • Dishwasher

    • Electric Water Heater

    • Microwave

    • Range

    • Refrigerator

    Other interior features

    • Ceiling Fan(s)

    • PrimaryBedroom Upstairs

    • Solid Surface Counters

    • Walk-In Closet(s)

    • Window Treatments

    Bedrooms and bathrooms

    • Bedrooms: 3

    • Bathrooms: 1

    • Full bathrooms: 2

  • Parking

    • Driveway

    • Garage Door Opener

    Property

    • Levels: Two

    • Exterior Features: Sliding Doors

    Lot

    • Lot: 0.02 Acres

    Other Property Information

    • Parcel Number: 192612009.000000156.0

    • Zoning: MPUD

  • Type and style

    • Property Type: Residential

    • Property Sub Type: Townhouse

  • Utility

    • BB/HS Internet Available

    • Cable Available

    • Electricity Connected

    • Public

    • Sewer Connected

    • Street Lights

    • Underground Utilities

    • Water Connected

  • Other financial information

    • HOA: $426

    • HOA Frequency: Monthly

    • Annual tax amount: $4,498

  • Source details

    • MLS ID: W7886922

    Other facts

    • Construction Materials: Block / Concrete / Stucco / Wood Frame

    • Foundation Details: Slab

    • Laundry Features: Electric Dryer Hookup / Inside / Laundry Room / Washer Hookup

    • Patio And Porch Features: Patio / Rear Porch

    • Window Features: Blinds

    • Direction Faces: West

    • Garage Spaces: 2

    • Attached Garage: Yes

    • Garage: Yes

    • Living Area: 1513

    • Water Source: Public

    • Subdivision Name: SADDLE CREEK MANOR

Private inquiry
Talk to the advisor on this listing.
Floor plans, HOA docs, off-market comparables, scheduling a private showing — one message, direct to the local specialist.

More like this

New
For Sale
$225,000
Townhouse
2 bds · 2 ba · 1,297 sqft
STAGECOACH VILLAGE PRCL 08 PH 01, LAND O LAKES
3541 RED ROCK DRIVE
New
For Sale
$260,000
Townhouse
3 bds · 2 ba · 1,536 sqft
EDGEWATER AT GRAND OAKS PH 01, LAND O LAKES
4143 WINDING RIVER WAY
New
For Sale
$235,000
Townhouse
2 bds · 2 ba · 1,296 sqft
EDGEWATER AT GRAND OAKS PH 02, LAND O LAKES
4610 WINDING RIVER WAY
For Sale
$250,000
Townhouse
3 bds · 2 ba · 1,686 sqft
SADDLE CREEK MANOR, WESLEY CHAPEL
27627 PLEASURE RIDE LOOP
For Sale
$259,900
Townhouse
3 bds · 2 ba · 1,545 sqft
BAY AT CYPRESS CREEK, WESLEY CHAPEL
26613 CASTLEVIEW WAY
For Sale
$259,900
Townhouse
3 bds · 2 ba · 1,588 sqft
BAY AT CYPRESS CREEK, WESLEY CHAPEL
26544 CASTLEVIEW WAY
For Sale
$250,000
3 bds · 2 ba · 1,620 sqft
WILLIAMS ACRES, WESLEY CHAPEL
29514 BENJAMIN DRIVE
For Sale
$264,900
Townhouse
4 bds · 2 ba · 1,676 sqft
SANTA FE AT WESTBROOKE, WESLEY CHAPEL
5042 CHIPOTLE LANE

Market around this address

Live counts in the same area.
View all

The multiple listing information is provided by the Stellar MLS from a copyrighted compilation of listings. The compilation of listings and each individual listing are ©2026-present Stellar MLS. All Rights Reserved. The information provided is for consumers' personal, noncommercial use and may not be used for any purpose other than to identify prospective properties consumers may be interested in purchasing. All properties are subject to prior sale or withdrawal. All information provided is deemed reliable but is not guaranteed accurate, and should be independently verified. Listing courtesy of: CENTURY 21 ALLIANCE REALTY