Sell Your Home
Get a free home valuation
Contact
Tell us about your needs
2803 STUNNING AVENUE

Townhouse For Rent
$2,200

BTC: 0.03464840

ETH: 1.15628810

/mo
8 days
3 bds
2 ba
1,699 sqft

Overview

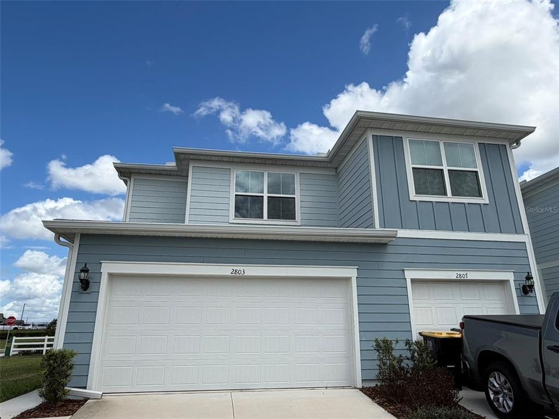
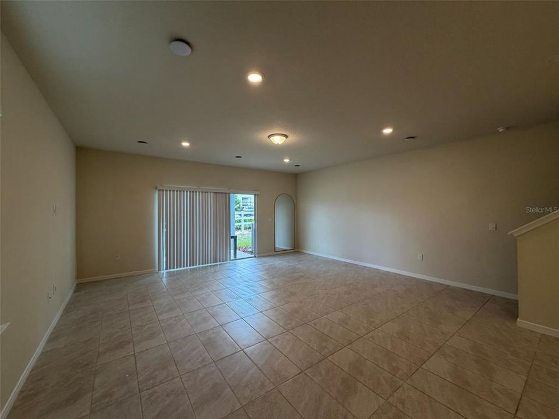
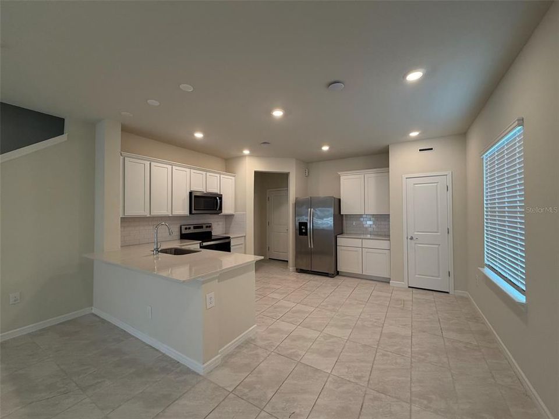
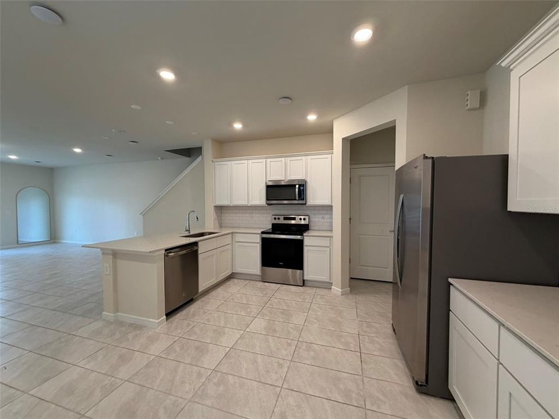
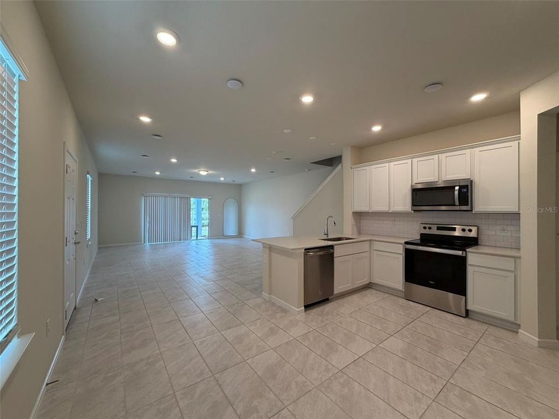
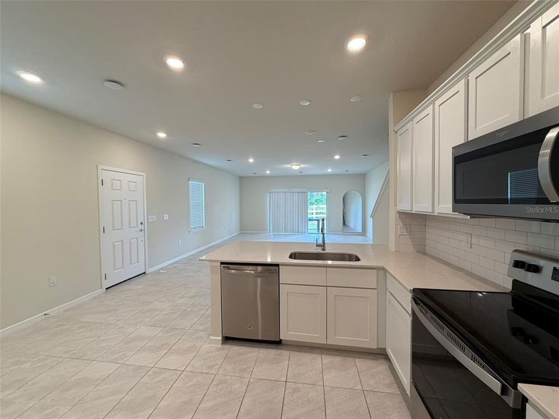
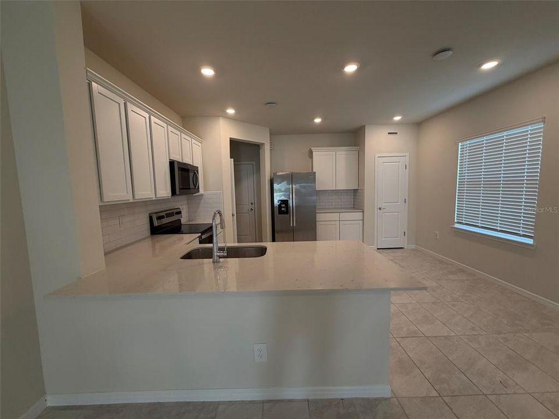
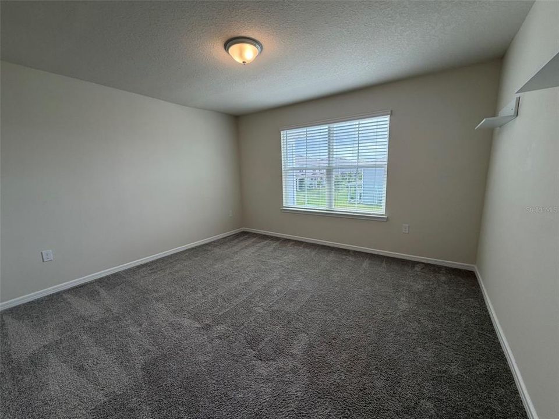
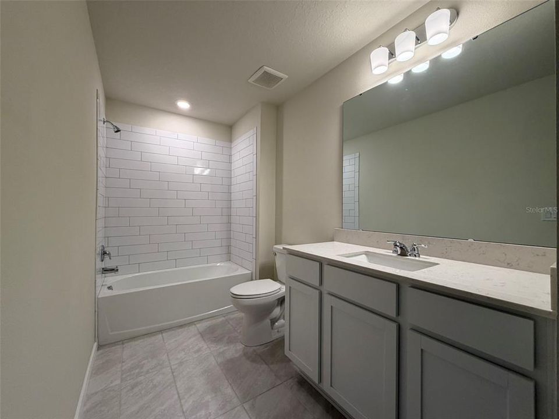
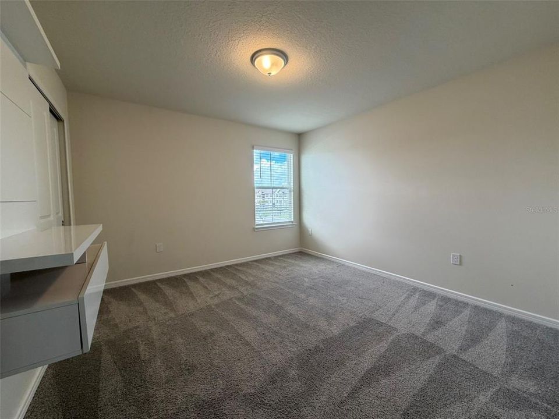
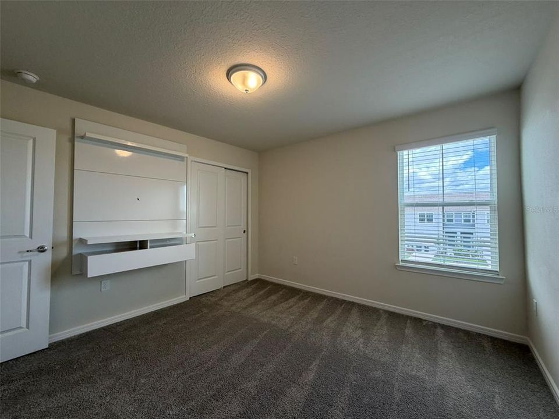
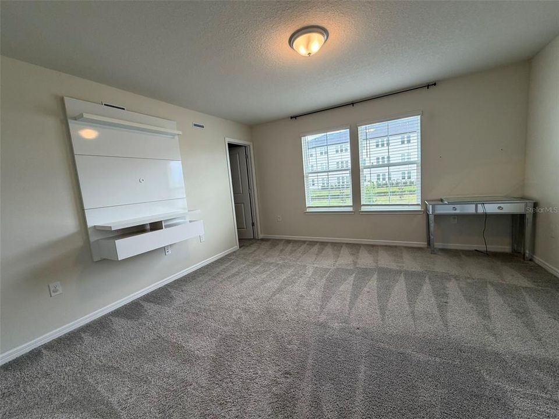
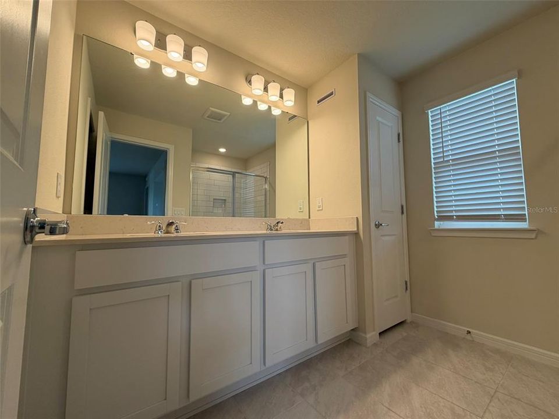
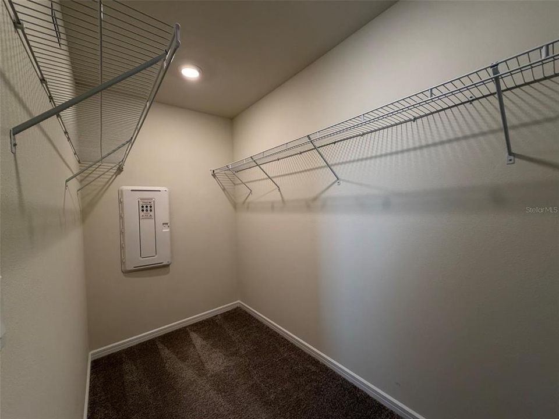
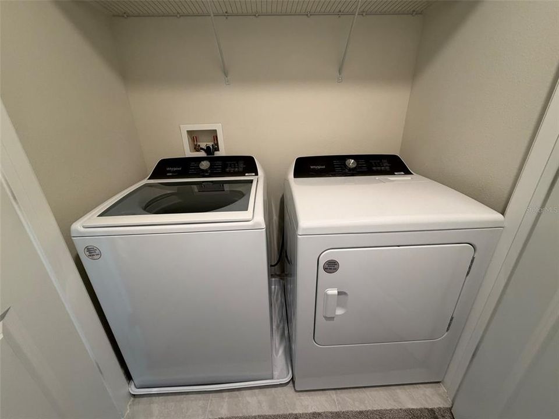
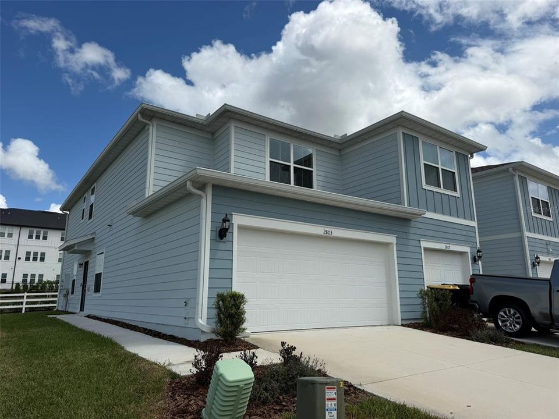
This well-maintained Marigold end-unit townhome offers modern design, a desirable corner homesite with no rear neighbors, and a layout that balances comfort and functionality. Built only a few years ago, it provides the benefits of an established home while still feeling contemporary and move-in ready. The first floor features an open gathering room, café, and kitchen that flow naturally to the covered lanai—an ideal setup for everyday living and entertaining. A powder room is conveniently located on the main level. Upstairs, the Owner’s Suite serves as a private retreat with a spacious walk-in closet and an en suite bathroom that includes a double-sink vanity, linen closet, private water closet, and walk-in shower. Two additional bedrooms, a full secondary bathroom, and the laundry room complete the second floor, offering comfort and privacy for everyone. The home includes a curated package of upgrades such as premium cabinetry, quartz countertops, designer tile accents in the kitchen and bathrooms, durable tile flooring in the main living areas and wet spaces, and soft, stain-resistant carpet in the bedrooms and upstairs living areas. Appliances and window blinds are included, making the home truly move-in ready.

Location

Details

Type:
Residential Lease
Parking:
Driveway / Garage Door Opener
Year Built:
2023
Lot:
0.05 Acres
Heating:
Central / Electric / Heat Pump
Price/sqft:
$1
Cooling:
Central Air
HOA:
No Data

Valuation

Our model vs. what's actually selling nearby.
Estimate
$2,175
$1K – $2K
Confidence Low
List vs. estimate
At estimate
List $2,200 · +1.1%
List is in line with recent comparable activity.
Price per sq ft
$1
-99.3% vs. city median $189
Based on
22 MLS comparables
Median of recent comparable listings. Sold comps use closing price, active listings use list price.

Highlights

Pool
Deck
Garage
2 car garage
Pets
Allowed
All facts and features
  • Flooring

    • Carpet

    • Porcelain Tile

    Heating

    • Central

    • Electric

    • Heat Pump

    Cooling

    • Central Air

    Appliances

    • Dishwasher

    • Disposal

    • Dryer

    • Electric Water Heater

    • Microwave

    • Range

    • Washer

    Other interior features

    • Eating Space In Kitchen

    • Kitchen/Family Room Combo

    • Living Room/Dining Room Combo

    • PrimaryBedroom Upstairs

    • Open Floorplan

    • Pest Guard System

    • Split Bedroom

    • Stone Counters

    • Thermostat

    • Walk-In Closet(s)

    • Window Treatments

    Bedrooms and bathrooms

    • Bedrooms: 3

    • Bathrooms: 1

    • Full bathrooms: 2

  • Parking

    • Driveway

    • Garage Door Opener

    Property

    • Levels: Two

    • Exterior Features: Irrigation System / Sidewalk

    Lot

    • Lot: 0.05 Acres

    Other Property Information

    • Parcel Number: 272606701219001580

  • Type and style

    • Property Type: Residential Lease

    • Property Sub Type: Townhouse

  • Utility

    • Cable Available

    • Electricity Available

    • Public

    • Sewer Connected

    • Underground Utilities

    • Water Available

    Green energy

    • HVAC

    • Insulation

    • Lighting

    • Roof

    • Thermostat

    • Water Heater

    • Windows

  • Source details

    • MLS ID: O6427209

    Other facts

    • Laundry Features: Inside / Laundry Closet / Upper Level

    • Lot Features: Corner Lot / Level / Sidewalk

    • Patio And Porch Features: Covered / Patio

    • Pool Features: Deck / Gunite / In Ground / Outside Bath Access / Tile

    • Window Features: Blinds / Insulated Windows / Low-Emissivity Windows

    • Direction Faces: South

    • Garage Spaces: 2

    • Attached Garage: Yes

    • Garage: Yes

    • Living Area: 1699

    • Water Source: Public

    • Lot Size Dimensions: 20 x 100

    • Subdivision Name: BELLE HAVEN

Private inquiry
Talk to the advisor on this listing.
Floor plans, HOA docs, off-market comparables, scheduling a private showing — one message, direct to the local specialist.

More like this

For Rent
$2,445 /mo
House
4 bds · 2 ba · 1,608 sqft
LOMA LINDA PH 01, DAVENPORT
177 TORTUGA COURT
For Rent
$2,200 /mo
Condo/Co-op
3 bds · 2 ba · 1,854 sqft
CHAMPIONS CLUB CONDO PH 34, DAVENPORT
9006 AZALEA SANDS LANE
For Rent
$2,800 /mo
House
4 bds · 2 ba · 1,862 sqft
BELLAVIVA PH 1, DAVENPORT
9061 OSCRAFT DRIVE
For Rent
$2,325 /mo
House
3 bds · 2 ba · 1,600 sqft
HAMLET AT WEST HAVEN, DAVENPORT
331 HENLEY CIRCLE
For Rent
$2,395 /mo
Townhouse
4 bds · 4 ba · 2,094 sqft
FESTIVAL PH 1-REPLAT, DAVENPORT
510 CAPTIVA DRIVE
New
For Rent
$2,495 /mo
Townhouse
5 bds · 3 ba · 2,522 sqft
VISTAS/CHAMPIONSGATE, DAVENPORT
8513 GOLF WAY
New
For Rent
$2,495 /mo
House
3 bds · 2 ba · 1,407 sqft
LOMA LINDA PH 03, DAVENPORT
226 WINDWARD WAY
New
For Rent
$2,200 /mo
House
3 bds · 2 ba · 1,214 sqft
FLORIDA PINES PH 02B & 02C, DAVENPORT
232 CRESTWOOD PASS

Market around this address

Live counts in the same area.
View all

The multiple listing information is provided by the Stellar MLS from a copyrighted compilation of listings. The compilation of listings and each individual listing are ©2026-present Stellar MLS. All Rights Reserved. The information provided is for consumers' personal, noncommercial use and may not be used for any purpose other than to identify prospective properties consumers may be interested in purchasing. All properties are subject to prior sale or withdrawal. All information provided is deemed reliable but is not guaranteed accurate, and should be independently verified. Listing courtesy of: DELUCA REAL ESTATE SERVICES CORP