Sell Your Home
Get a free home valuation
Contact
Tell us about your needs

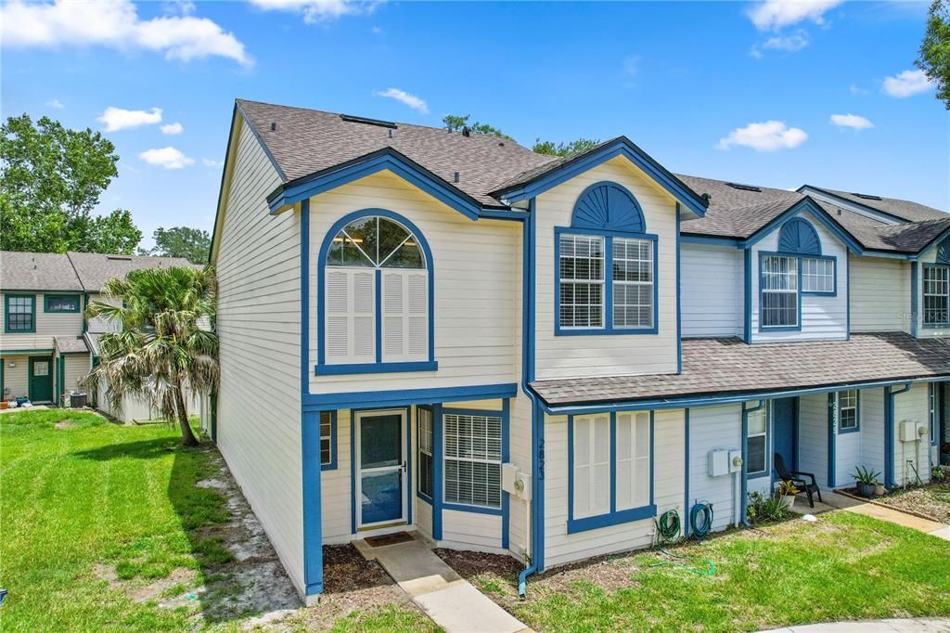
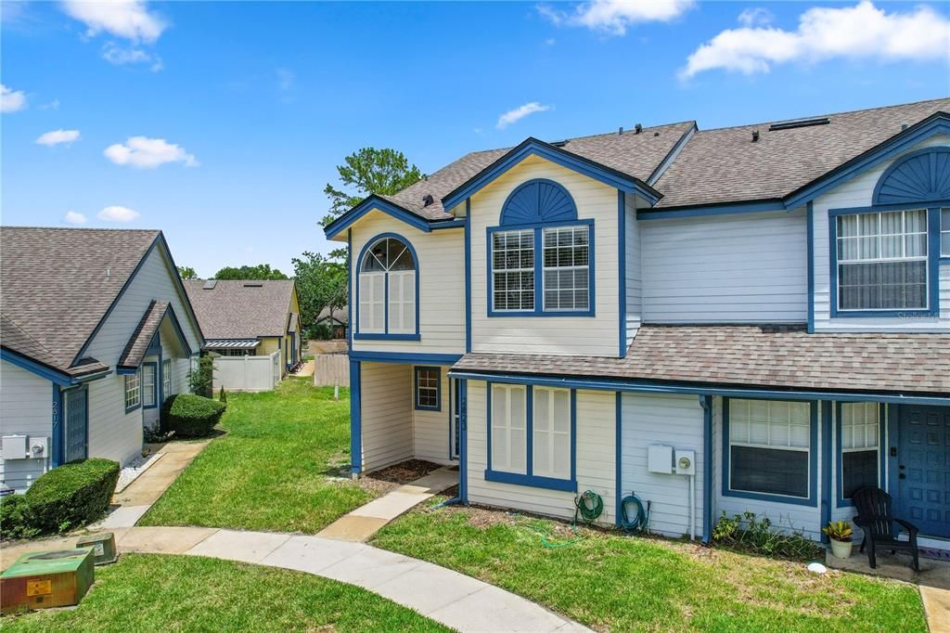
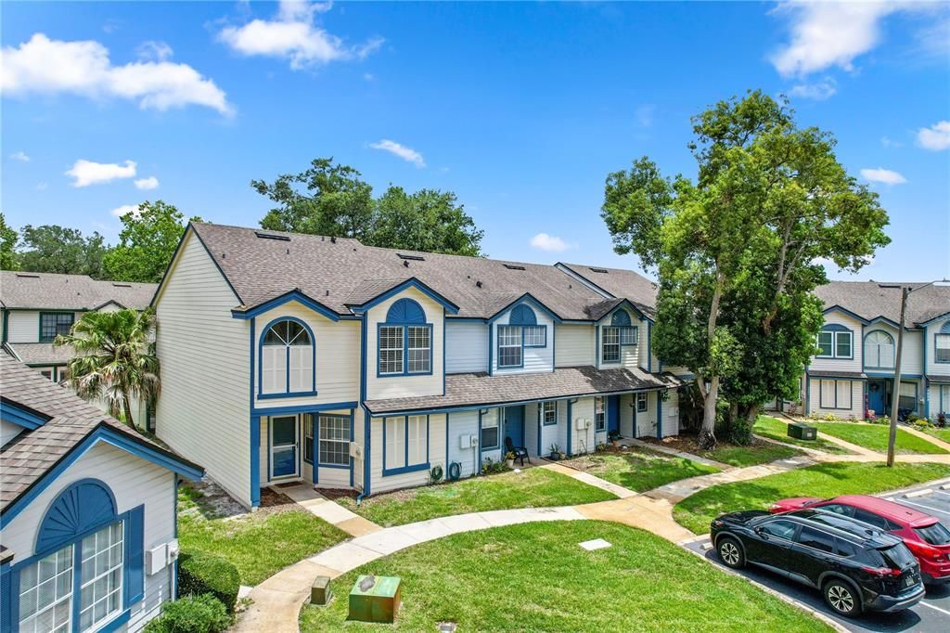
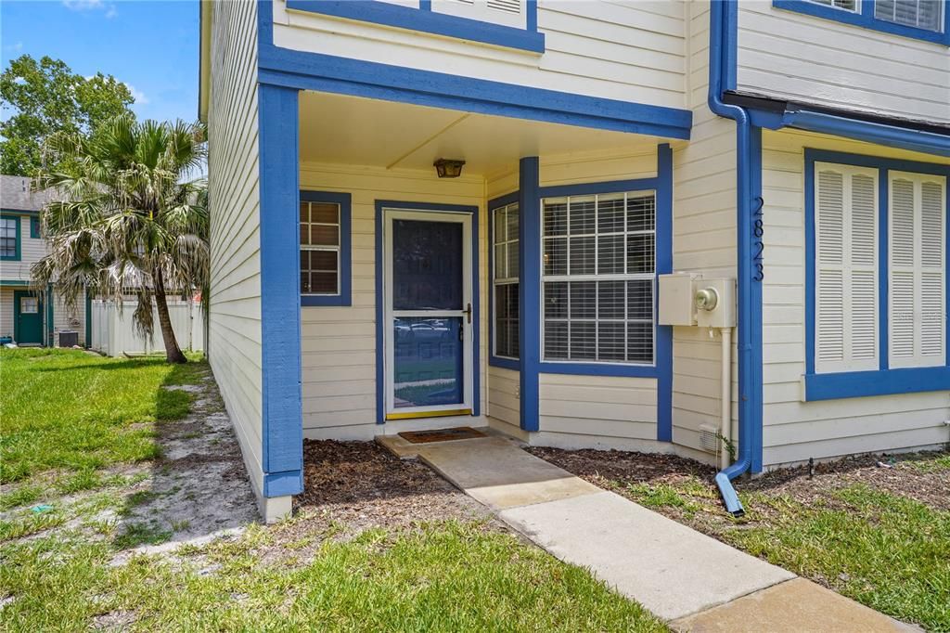
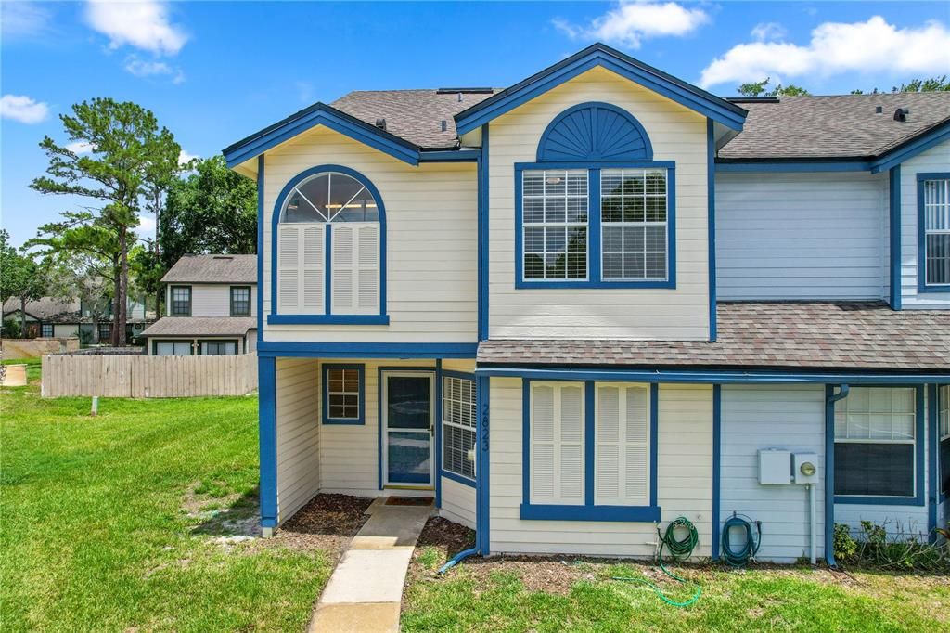
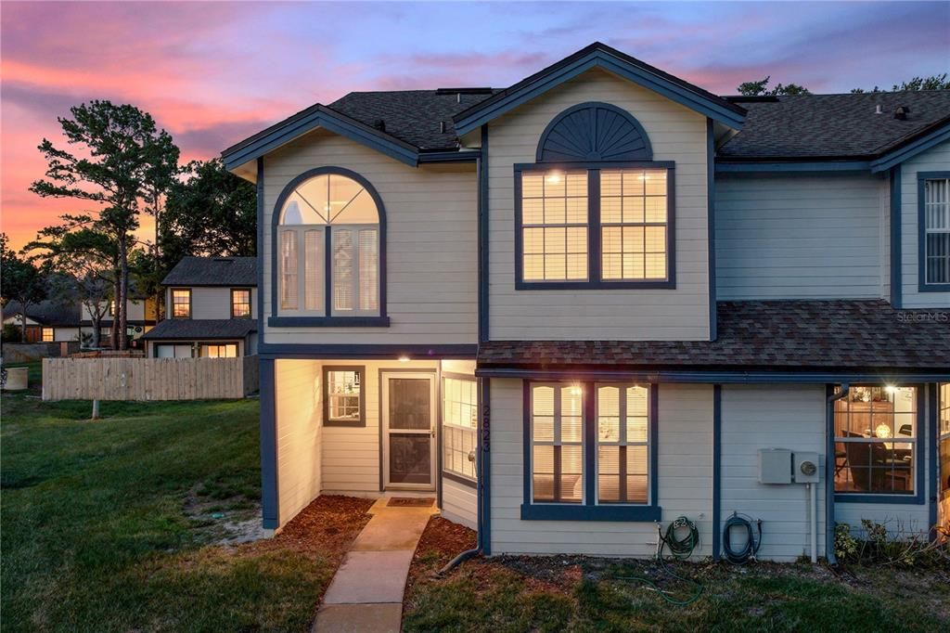
2823 BOULDER FALLS COURT

Townhouse Active With Contract
$310,000

BTC: 4.82866044

ETH: 162.93150570

20 days
3 bds
2 ba
1,395 sqft

Overview

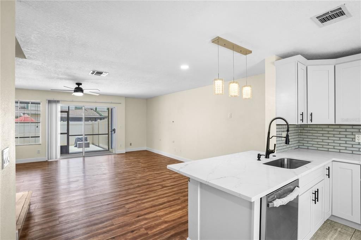
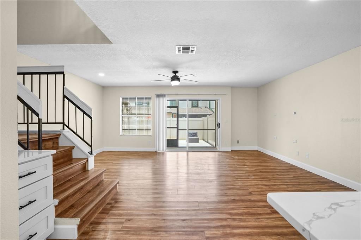
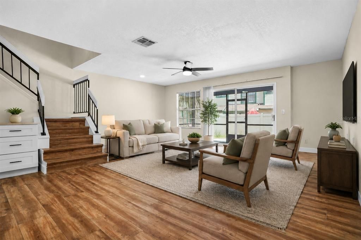
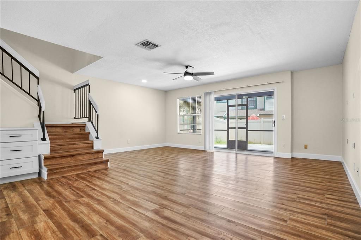
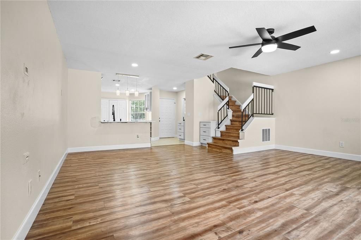
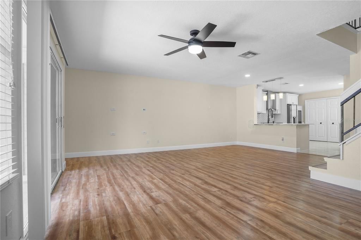
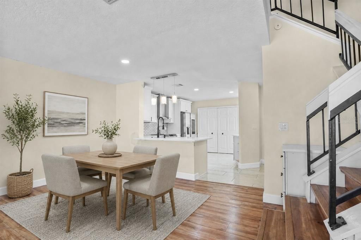
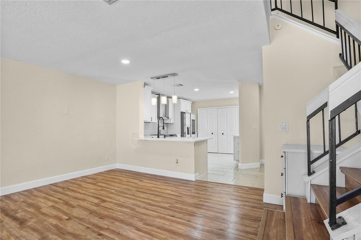
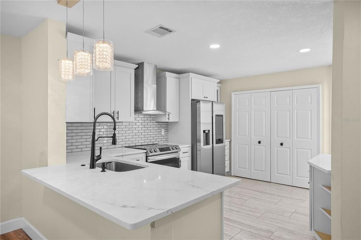
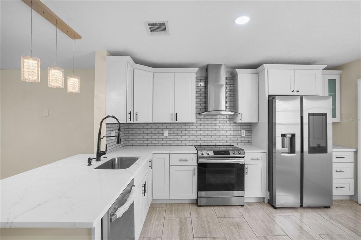
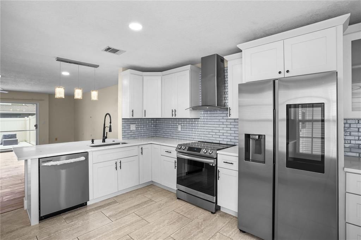
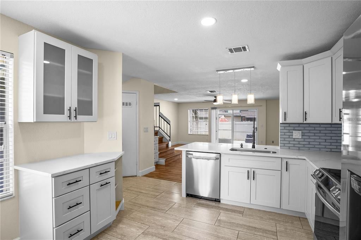
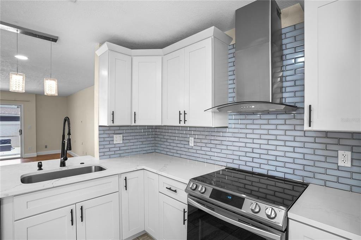
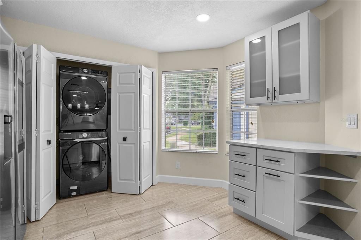
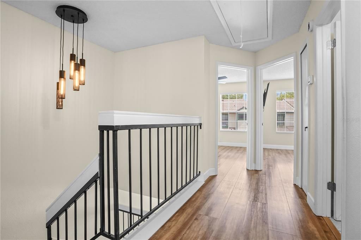
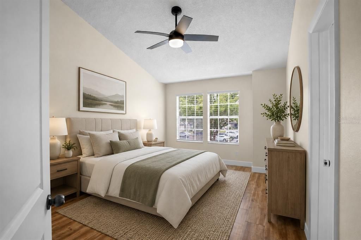
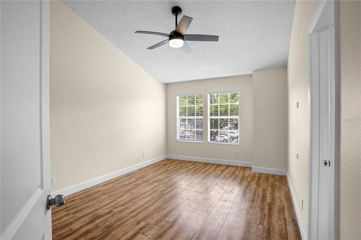
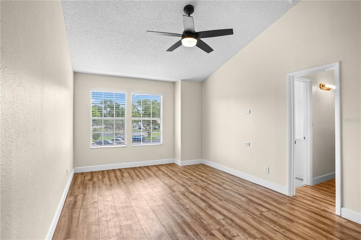
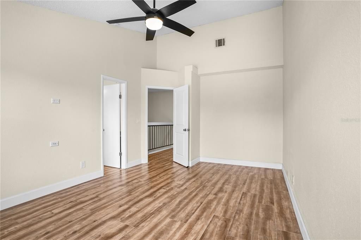
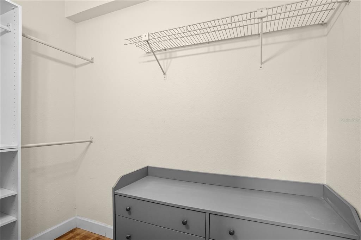
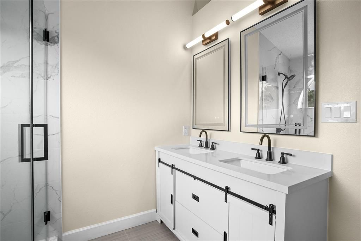
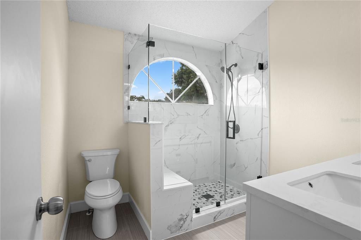
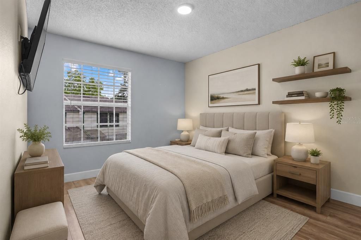
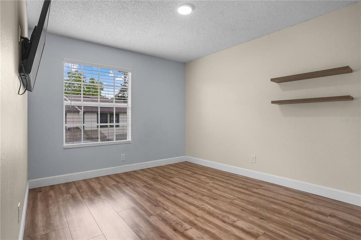
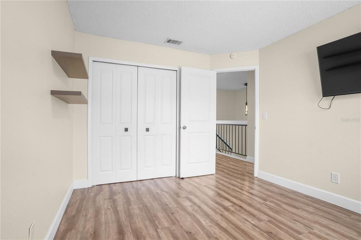
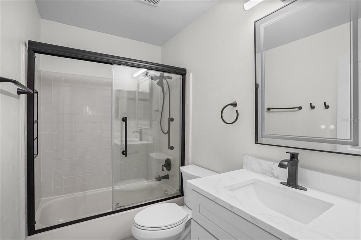
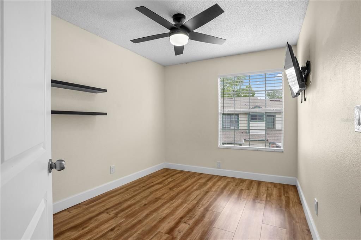
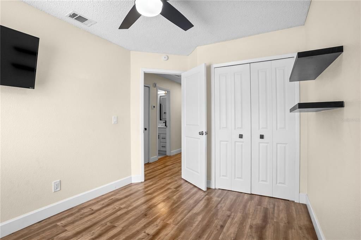
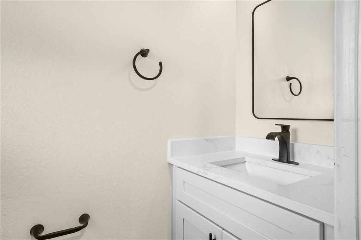
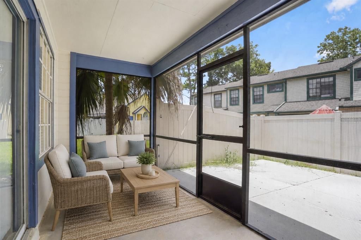
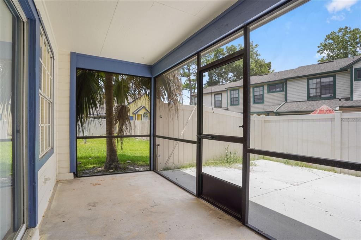
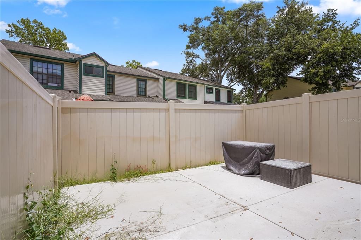
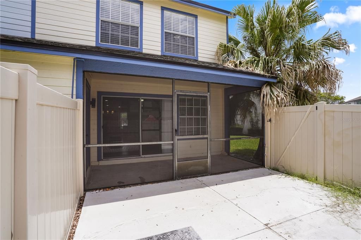
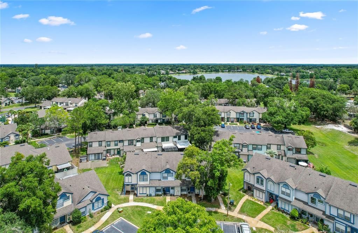
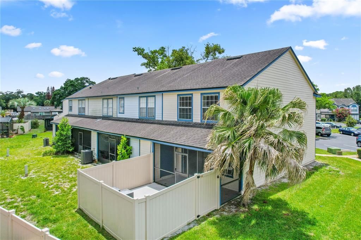
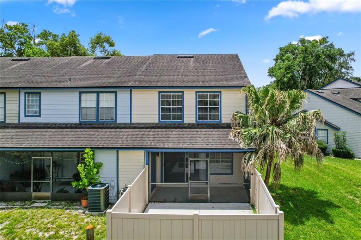
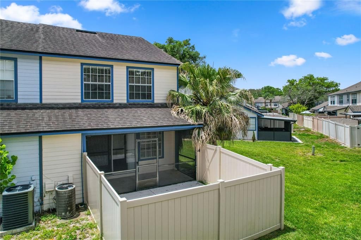
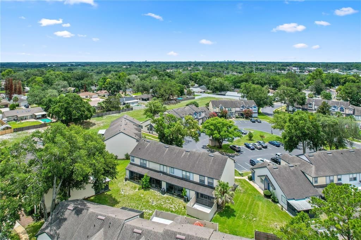
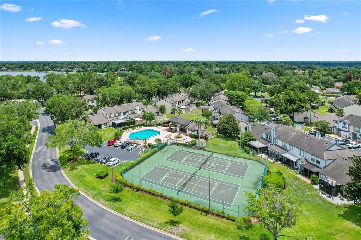
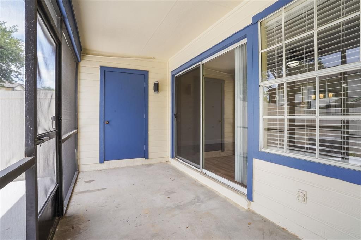
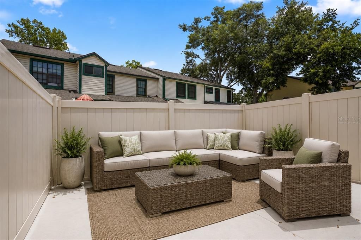
Under contract-accepting backup offers. Virtually Staged. Welcome to 2823 Boulder Falls Court, a beautifully upgraded 3-bedroom, 2.5-bath townhome offering approximately 1,400 square feet of stylish living space in desirable Seminole County. Thoughtfully designed for comfort, convenience, and low-maintenance living, this move-in-ready residence features modern finishes, functional living areas, and upgrades throughout. Step inside to an open-concept floor plan filled with natural light and designed for everyday living and entertaining. The spacious living and dining areas flow seamlessly into the beautifully remodeled designer kitchen, where crisp bright shaker cabinetry, sleek quartz countertops, a contemporary glass tile backsplash, and premium stainless steel appliances create a stunning centerpiece for the home. The spacious peninsula offers additional prep space, casual seating, and the perfect gathering spot for family and guests. A deep undermount sink with a commercial-style pull-down faucet, modern pendant lighting, and abundant cabinetry complete this stylish and functional space. The main living area offers an inviting blend of comfort and style, featuring rich wood-look flooring, neutral designer tones, oversized windows, and sliding glass doors that connect to the screened outdoor living area. The flexible open layout is ideal for entertaining, relaxing, movie nights, or everyday living, while the modern staircase with contemporary railing details adds architectural character and visual interest. Upstairs, the spacious primary suite provides a peaceful retreat with warm wood-look flooring, neutral finishes, large windows, and plenty of room for a king-size bedroom set, sitting area, or additional furnishings. A modern ceiling fan adds year-round comfort, while the private ensuite bathroom delivers the convenience and privacy today’s homeowners desire. The beautifully renovated ensuite bathroom offers a spa-inspired feel with a custom dual-sink vanity, quartz countertops, stylish framed mirrors, designer lighting, and contemporary fixtures. The stunning walk-in shower features floor-to-ceiling marble-look tile, a sleek glass enclosure, and upgraded fixtures, creating a luxurious space to start and end each day. Bedrooms 2 and 3 offer comfortable and versatile spaces ideal for family, guests, a home office, fitness space, or hobby room. Each room features attractive wood-look flooring, updated baseboards, natural light, and a neutral color palette that works with any style. Step outside and enjoy an amenity-rich community designed for recreation, relaxation, and connection. Residents can take advantage of the sparkling community swimming pool, beautifully maintained tennis courts, mature landscaping, scenic green spaces, and tree-lined streets. Conveniently located near shopping, dining, parks, and major roadways, this upgraded Seminole County townhome offers the perfect blend of style, comfort, convenience, and lifestyle.

Location

Details

Type:
Residential
Parking:
No Data
Year Built:
1989
Lot:
0.04 Acres
Heating:
Central / Electric
Price/sqft:
$222
Cooling:
Central Air
HOA:
$267

Valuation

Our model vs. what's actually selling nearby.
Estimate
$249,950
$189K – $279K
Confidence Low
List vs. estimate
$60K above estimate
List $310,000 · +24.0%
Our model says this listing is priced above recent comparable activity. Room to negotiate.
Price per sq ft
$222
+9.4% vs. city median $203
Based on
40 MLS comparables
Median of recent comparable listings. Sold comps use closing price, active listings use list price.

Highlights

Annual tax
$3,162
2025
HOA
$267/mo
Maintenance Structure, Maintenance Grounds, Pool Maintenance
Pets
Allowed
All facts and features
  • Flooring

    • Ceramic Tile

    • Luxury Vinyl

    Heating

    • Central

    • Electric

    Cooling

    • Central Air

    Appliances

    • Dishwasher

    • Disposal

    • Dryer

    • Electric Water Heater

    • Range

    • Range Hood

    • Refrigerator

    • Washer

    Other interior features

    • Ceiling Fan(s)

    • Eating Space In Kitchen

    • Living Room/Dining Room Combo

    • PrimaryBedroom Upstairs

    • Solid Surface Counters

    • Thermostat

    • Walk-In Closet(s)

    Bedrooms and bathrooms

    • Bedrooms: 3

    • Bathrooms: 1

    • Full bathrooms: 2

  • Property

    • Levels: Two

    • Exterior Features: Lighting / Rain Gutters / Sidewalk / Sliding Doors

    Lot

    • Lot: 0.04 Acres

    Other Property Information

    • Parcel Number: 07212951800001310

    • Zoning: PUD

  • Type and style

    • Property Type: Residential

    • Property Sub Type: Townhouse

  • Utility

    • BB/HS Internet Available

    • Cable Available

    • Electricity Connected

    • Phone Available

    • Public

    • Sewer Connected

    • Street Lights

    • Water Connected

  • Other financial information

    • HOA: $267

    • HOA Frequency: Monthly

    • Annual tax amount: $3,162

  • Source details

    • MLS ID: O6414038

    Other facts

    • Construction Materials: Other / Wood Frame

    • Foundation Details: Slab

    • Laundry Features: Electric Dryer Hookup / Laundry Closet / Washer Hookup

    • Patio And Porch Features: Patio

    • Direction Faces: South

    • Living Area: 1395

    • Water Source: Public

    • Subdivision Name: WEKIVA RESERVE UNIT 3

Private inquiry
Talk to the advisor on this listing.
Floor plans, HOA docs, off-market comparables, scheduling a private showing — one message, direct to the local specialist.

More like this

Active With Contract
$235,000
House
3 bds · 1 ba · 1,000 sqft
CLEVELAND, APOPKA
New
Active With Contract
$325,000
Townhouse
2 bds · 2 ba · 1,531 sqft
NORTHBRIDGE AT COUNTRY CREEK, ALTAMONTE SPRINGS
648 NORTHBRIDGE DRIVE
New
Active With Contract
$385,000
House
3 bds · 2 ba · 1,908 sqft
DEER LAKE RUN, APOPKA
1462 DEER LAKE CIRCLE
New
Active With Contract
$249,500
House
2 bds · 1 ba · 874 sqft
LITTLE WASHINGTON ESTATES, ALTAMONTE SPRINGS
2581 JANS WAY
New
Active With Contract
$378,990
Townhouse
3 bds · 2 ba · 1,918 sqft
THOMPSON VILLAGE, APOPKA
443 THOMPSON VILLAGE AVENUE
New
Active With Contract
$275,000
House
3 bds · 2 ba · 1,314 sqft
COUNTRY ADD, APOPKA
New
Active With Contract
$349,900
House
3 bds · 2 ba · 1,469 sqft
PIEDMONT LAKES PH 01, APOPKA
1234 LAKE BLUE CIRCLE
New
Active With Contract
$350,000
House
3 bds · 2 ba · 1,562 sqft
COUNTRY ADDRESS, APOPKA
1554 MARGARETE CRESCENT DRIVE

Market around this address

Live counts in the same area.
View all

The multiple listing information is provided by the Stellar MLS from a copyrighted compilation of listings. The compilation of listings and each individual listing are ©2026-present Stellar MLS. All Rights Reserved. The information provided is for consumers' personal, noncommercial use and may not be used for any purpose other than to identify prospective properties consumers may be interested in purchasing. All properties are subject to prior sale or withdrawal. All information provided is deemed reliable but is not guaranteed accurate, and should be independently verified. Listing courtesy of: EXP REALTY LLC