Sell Your Home
Get a free home valuation
Contact
Tell us about your needs
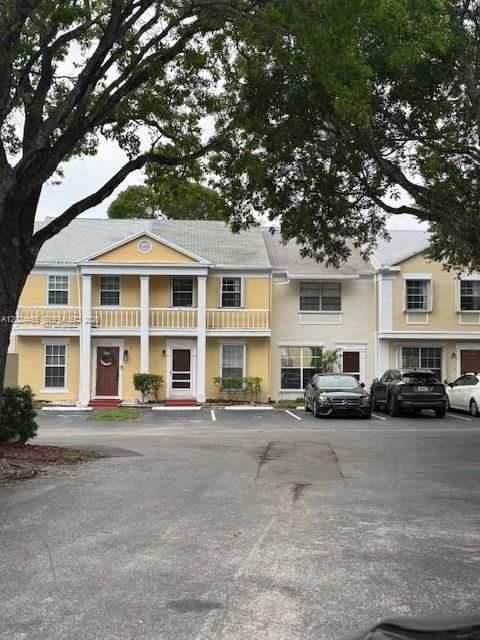
2856 Cambridge Ln, Cooper City FL 33026

Townhouse For Sale
$400,000

BTC: 4.81116190

ETH: 150.94339623

-$7K (2026/06/12)
128 days
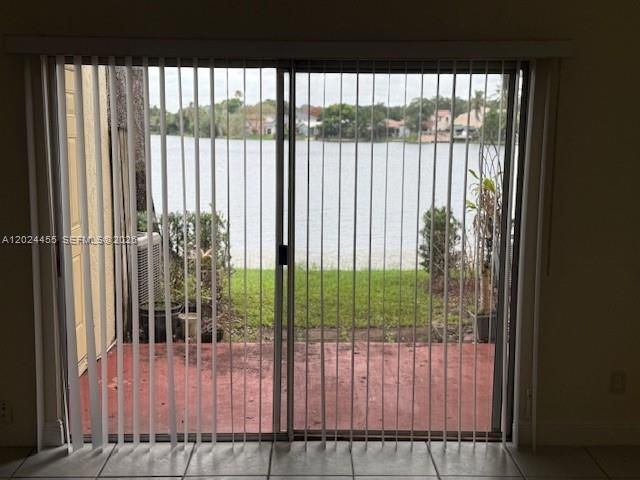
Waterfront
2 bds
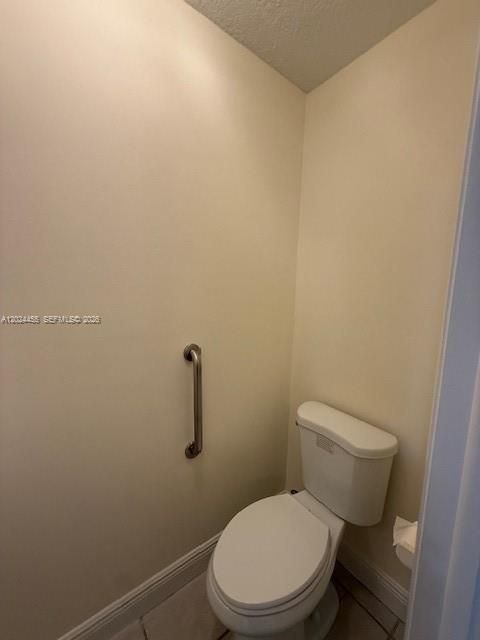
2 ba
1,258 sqft

Overview

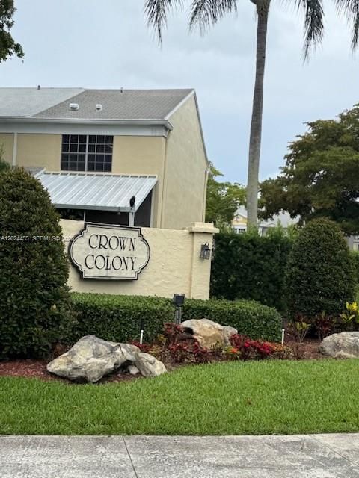
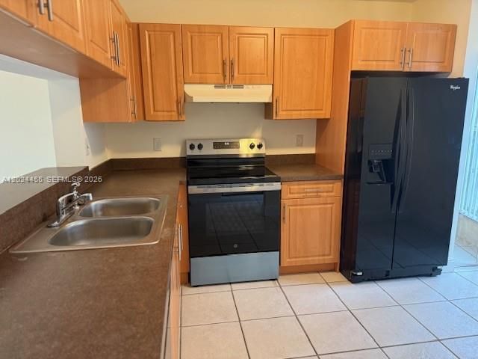
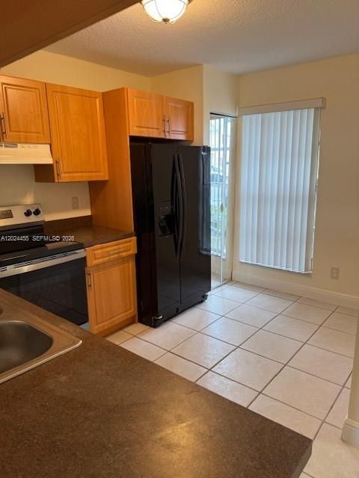
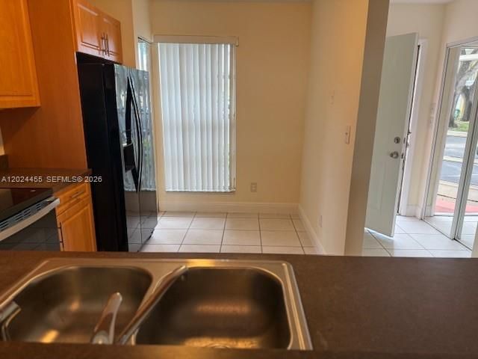
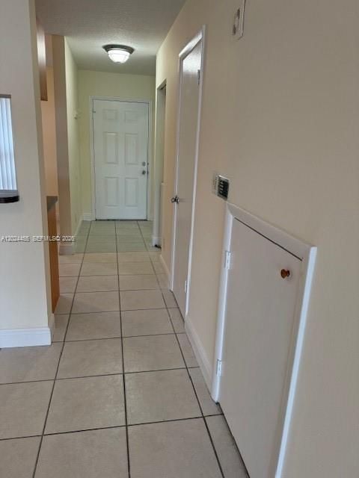
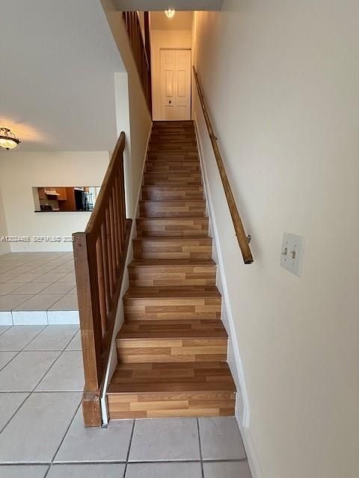
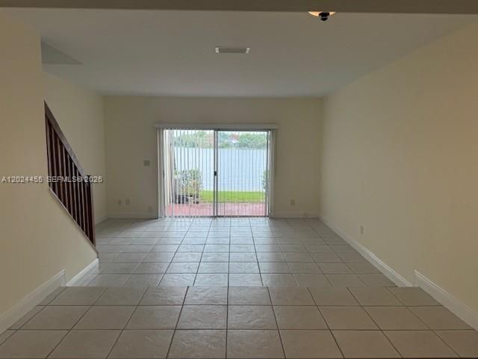
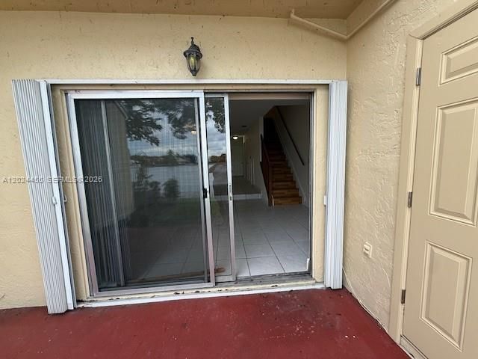
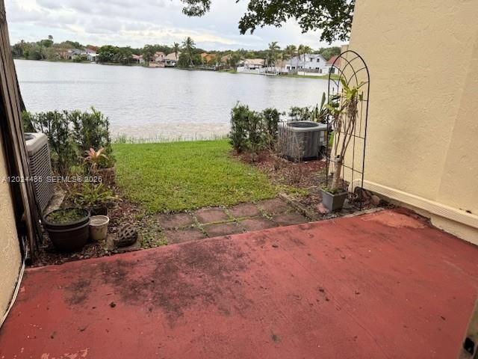
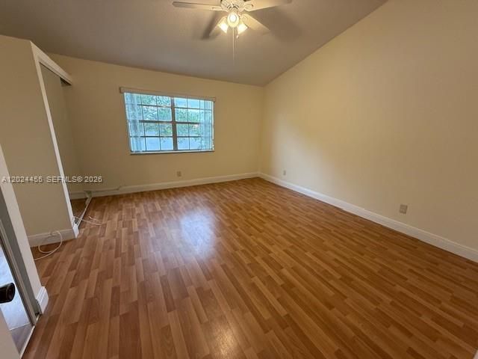
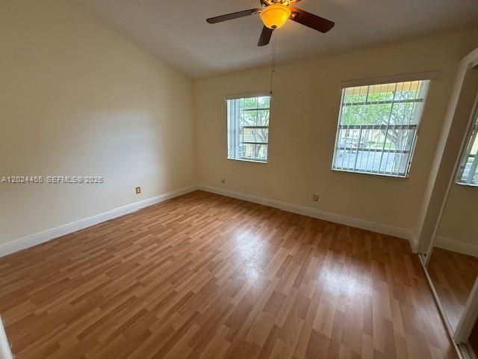
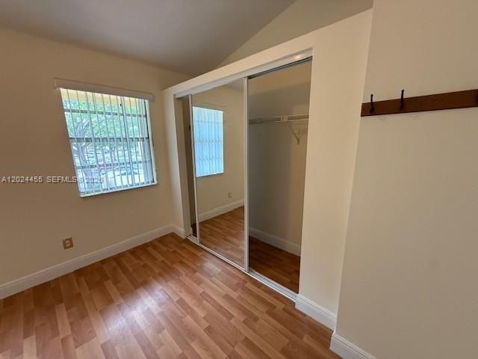
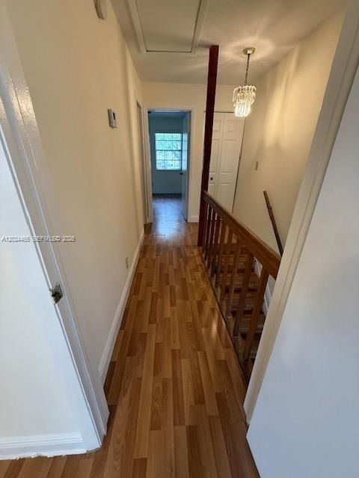
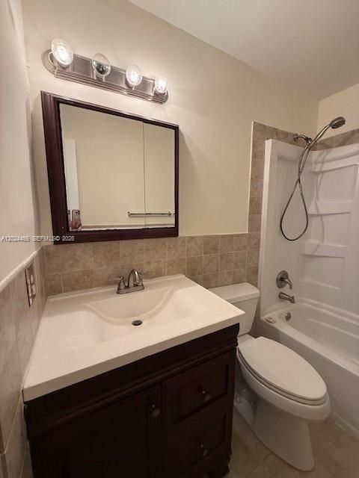
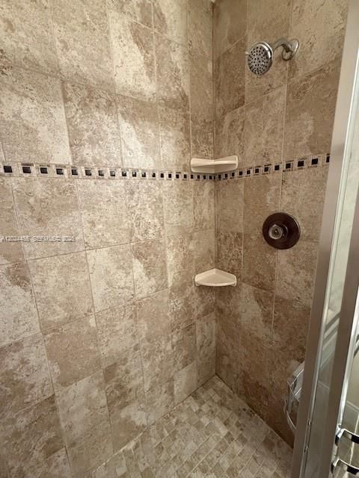
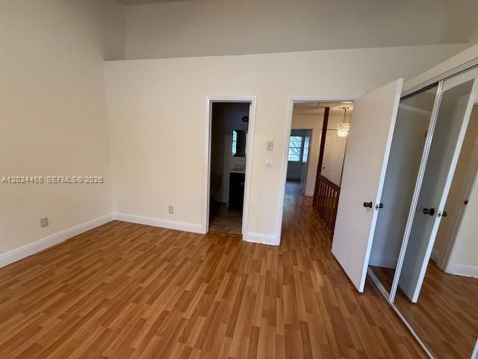
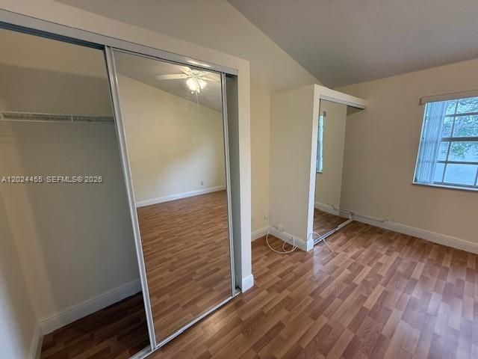
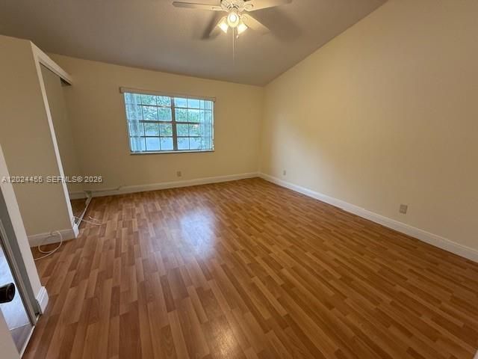
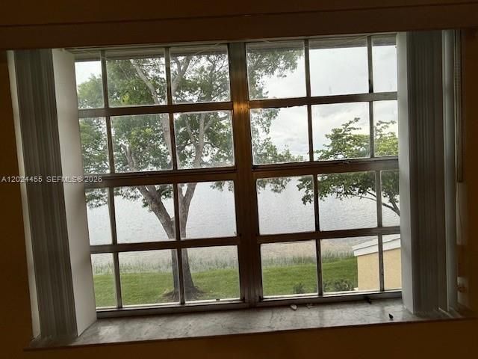
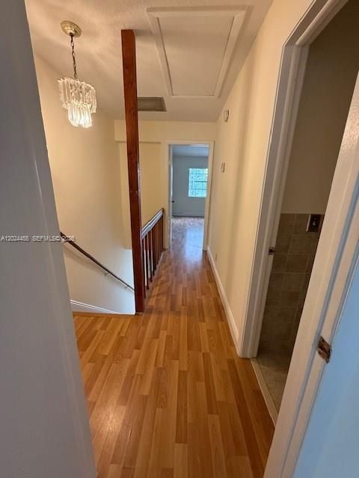
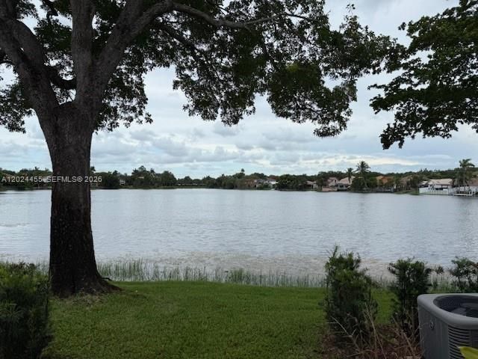
Tenant Occupied/Investors. NO HOA Approval required. Investor Friendly! Beautiful Lakefront townhouse in Rock Creek Crown Colony. Sip a cold drink while you fish, kayak, or paddle board on the large lake. Walk the kids to the A rated school across the complex and enjoy the Community Center activities in the neighborhood. Knockdown ceilings, freshly painted, new stove, Accordian Storm shutters, bright and airy.

Location

Details

Type:
Residential
Parking:
2 Or More Spaces
Year Built:
1984
Lot:
No Data
Heating:
Electric
Price/sqft:
$318
Cooling:
Electric
HOA:
$225

Valuation

Our model vs. what's actually selling nearby.
Estimate
$283,900
$239K – $399K
Confidence Low
List vs. estimate
$116K above estimate
List $400,000 · +40.9%
Our model says this listing is priced above recent comparable activity. Room to negotiate.
Price per sq ft
$317
+0.0% vs. city median $317
Based on
79 MLS comparables
Median of recent comparable listings. Sold comps use closing price, active listings use list price.

Highlights

Annual tax
$6,951
2025
HOA
$225/mo
View
Lake
Waterfront
Lake
Pets
Restrictions Or Possible Restrictions
All facts and features
  • Flooring

    • Ceramic Floor

    Heating

    • Electric

    Cooling

    • Electric

    Appliances

    • Dishwasher

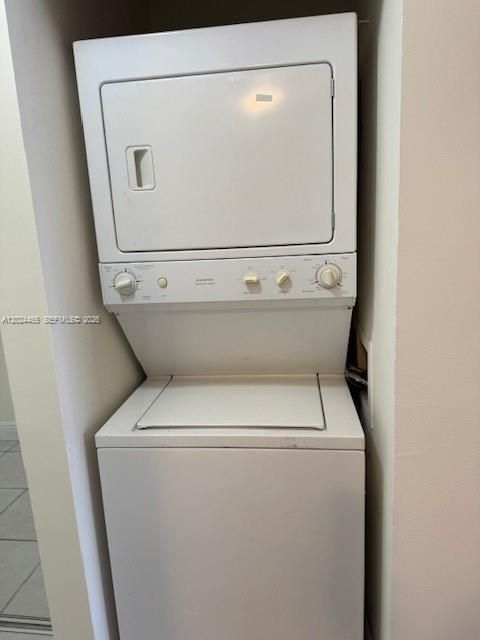
    • Dryer

    • Electric Water Heater

    • Electric Range

    • Refrigerator

    • Self Cleaning Oven

    • Washer

    Other interior features

    • First Floor Entry

    Bedrooms and bathrooms

    • Bedrooms: 2

    • Bathrooms: 1

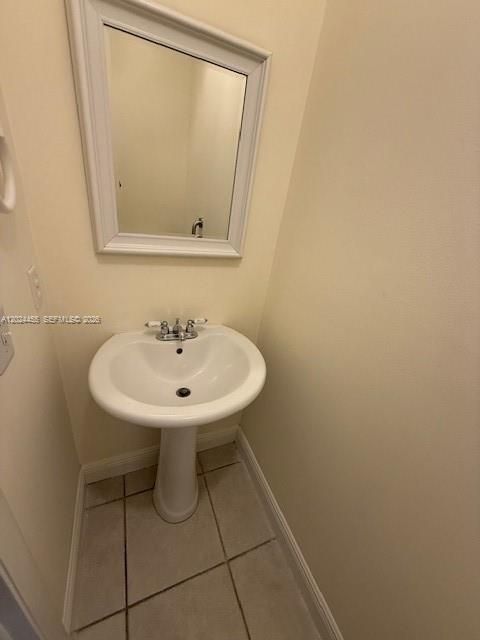
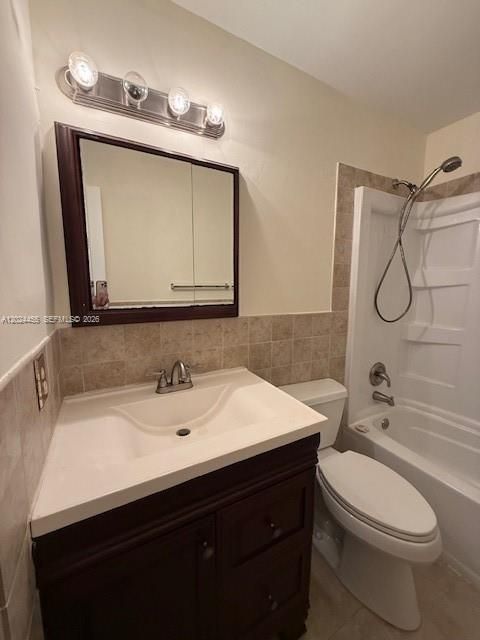
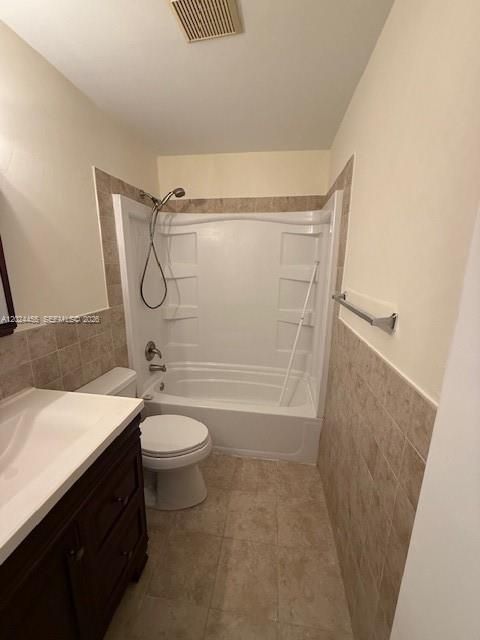
    • Full bathrooms: 2

  • Parking

    • 2 Or More Spaces

    Other Property Information

    • Parcel Number: 514001070063

  • Type and style

    • Property Type: Residential

    • Property Sub Type: Townhouse

  • Other financial information

    • HOA: $225

    • HOA Frequency: Monthly

    • Annual tax amount: $6,951

  • Source details

    • MLS ID: A12024455

    Other facts

    • Construction Materials: CBS Construction

    • Window Features: Hurricane Shutters

    • Architectural Style: Patio/Cluster

    • Waterfront: Yes

    • Living Area: 1258

    • Subdivision Name: ROCK CREEK PHASE TWO

Private inquiry
Talk to the advisor on this listing.
Floor plans, HOA docs, off-market comparables, scheduling a private showing — one message, direct to the local specialist.

More like this

New
For Sale
$295,000
Condo/Co-op
2 bds · 2 ba · 978 sqft
FAIRWAY GREENS CONDO HOME, Pembroke Pines
855 SW 113th Way # 855, Pembroke Pines FL 33025
New
For Sale
$399,900
Townhouse
3 bds · 2 ba · 1,302 sqft
PEMBROKE LAKES SOUTH,Herons Landing, Pembroke Pines
1043 SW 113th Ter, Pembroke Pines FL 33025
New
For Sale
$520,000
Townhouse
3 bds · 2 ba · 1,657 sqft
PEMBROKE FALLS PHASE 3, Pembroke Pines
916 NW 135th Ter, Pembroke Pines FL 33028
New
For Sale
$295,000
Condo/Co-op
2 bds · 2 ba · 1,533 sqft
PLYMOUTH AT CENTURY VILLA, Pembroke Pines
13800 SW 5th Ct # 301M, Pembroke Pines FL 33027
New
For Sale
$424,900
Townhouse
2 bds · 2 ba · 1,224 sqft
PEMBROKE POINTE SECTION T, Pembroke Pines
1046 NW 107th Ave, Pembroke Pines FL 33026
New
For Sale
$375,000
Townhouse
2 bds · 2 ba · 1,264 sqft
ROCK CREEK PHASE TWO, Cooper City
2564 Lakeview Ct, Cooper City FL 33026
New
For Sale
$395,000
Condo/Co-op
3 bds · 2 ba · 1,396 sqft
HAMPTON ISLES CONDO, Pembroke Pines
10666 SW 7th St # 2106, Pembroke Pines FL 33025
New
For Sale
$520,000
House
3 bds · 2 ba · 1,271 sqft
WESTVIEW SEC 3 PART 1 AME, Pembroke Pines
1060 N Douglas Rd, Pembroke Pines FL 33024

Market around this address

Live counts in the same area.
View all

The multiple listing information is provided by the Miami Association of REALTORS® from a copyrighted compilation of listings. The compilation of listings and each individual listing are ©2026-present Miami Association of REALTORS®. All Rights Reserved. The information provided is for consumers' personal, noncommercial use and may not be used for any purpose other than to identify prospective properties consumers may be interested in purchasing. All properties are subject to prior sale or withdrawal. All information provided is deemed reliable but is not guaranteed accurate, and should be independently verified. Listing courtesy of: United Realty Group Inc