
Sell Your Home
Get a free home valuation
Contact
Tell us about your needs
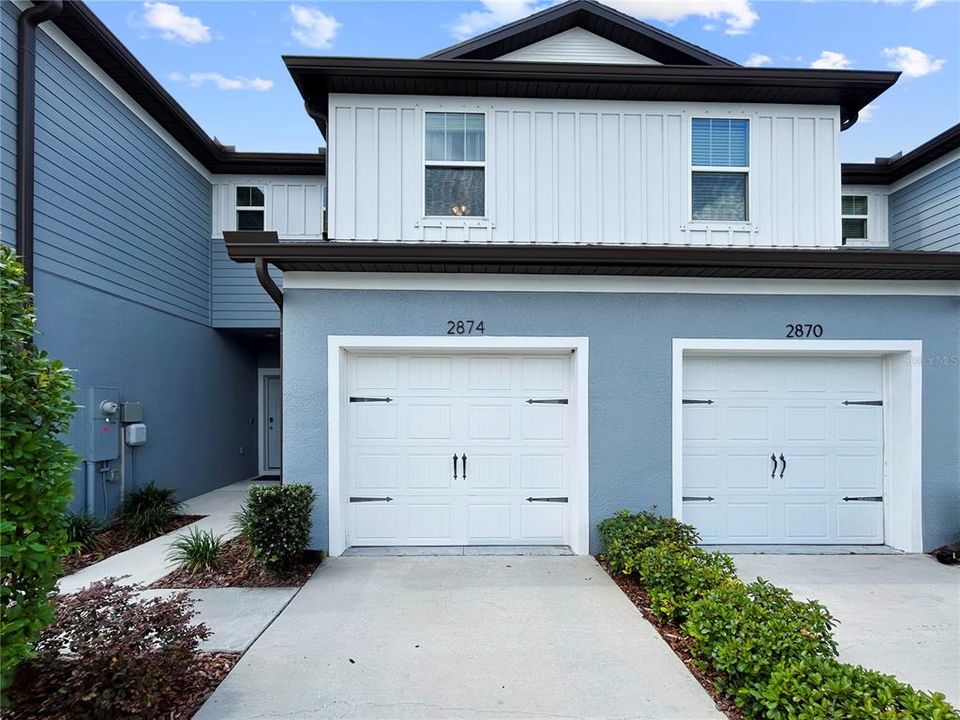
2874 DEER PINE TRAIL

Townhouse Recently Rented
$2,095

BTC: 0.02614877

ETH: 0.86143092

/mo
Sold on: 2025-09-25
5 days
2 bds
2 ba
1,451 sqft

Overview

LOCATION, LOCATION, LOCATION! This stunning Oakstead townhome with attached 1-car garage is in pristine condition and move-in ready. Built in 2021, it features 2 bedrooms, 2.5 baths, and 1,451 square feet of spacious, light-filled living. The open-concept floorplan creates a bright and airy atmosphere, perfect for comfortable living and entertaining. The kitchen is beautifully appointed with wood cabinetry, granite countertops, a closet pantry, and modern stainless steel appliances. From the expansive living room, sliding glass doors lead to a screened-in back patio - ideal for outdoor relaxation. A convenient half-bath is located on the main floor for guests. Upstairs, youll find two generously sized bedrooms. The primary suite offers a large walk-in closet and a stylish en-suite bathroom with granite countertops, dual sinks, and a walk-in shower. The second bedroom is also spacious and shares a hall bath with a shower/tub combination and extended countertop vanity. Full-size washer and dryer included! Perfectly located just off SR-54, Oakstead Townhomes offers quick access to shopping, dining, and entertainment. Commuting is a breeze with nearby access to the Suncoast Expressway, and you're only minutes from Tampa Premium Outlets, Advent Hospital, USF, Moffitt Cancer Center, and TOP-rated schools. Tampa International Airport is just 30 minutes away, and the area's beautiful Gulf Coast beaches are only a 45-minute drive. Don't miss this opportunity to lease a beautiful home in a vibrant, well-maintained neighborhood. Small pet welcome - ask agent. This is a smoke-free home!

Location

Details

Type:
Residential Lease
Parking:
Driveway / Garage Door Opener
Year Built:
2021
Lot:
0.03 Acres
Heating:
Electric
Price/sqft:
$1
Cooling:
Central Air
HOA:
No Data

Valuation

Our model vs. what's actually selling nearby.
Estimate
$302,495
$284K – $326K
Confidence Medium
List vs. estimate
$300K below estimate
List $2,095 · -99.3%
Our model says this listing is priced below recent comparable activity. Expect competition.
Price per sq ft
$1
-99.2% vs. city median $180
Based on
40 MLS comparables
Median of recent comparable listings. Sold comps use closing price, active listings use list price.

Highlights

Garage
1 car garage
Pets
Allowed
All facts and features
  • Flooring

    • Ceramic Tile

    • Engineered Hardwood

    Heating

    • Electric

    Cooling

    • Central Air

    Appliances

    • Dishwasher

    • Disposal

    • Dryer

    • Microwave

    • Range

    • Refrigerator

    • Washer

    Other interior features

    • Ceiling Fan(s)

    • Eating Space In Kitchen

    • High Ceilings

    • Kitchen/Family Room Combo

    • Open Floorplan

    • PrimaryBedroom Upstairs

    • Solid Surface Counters

    • Solid Wood Cabinets

    • Stone Counters

    • Thermostat

    • Walk-In Closet(s)

    • Window Treatments

    Bedrooms and bathrooms

    • Bedrooms: 2

    • Bathrooms: 1

    • Full bathrooms: 2

  • Parking

    • Driveway

    • Garage Door Opener

    Property

    • Levels: Two

    • Exterior Features: Sidewalk / Sliding Doors

    Lot

    • Lot: 0.03 Acres

    Other Property Information

    • Parcel Number: 182627009.0008.00003.0

  • Type and style

    • Property Type: Residential Lease

    • Property Sub Type: Townhouse

  • Utility

    • BB/HS Internet Available

    • Cable Connected

    • Electricity Connected

    • Sewer Connected

    • Water Connected

  • Source details

    • MLS ID: TB8422411

    Other facts

    • Laundry Features: Inside / Laundry Closet

    • Lot Features: In County / Sidewalk

    • Patio And Porch Features: Covered / Enclosed / Patio / Screened

    • Window Features: Blinds

    • Garage Spaces: 1

    • Attached Garage: Yes

    • Garage: Yes

    • Living Area: 1451

    • Water Source: Public

    • Subdivision Name: OAKSTEAD TWNHMS

Private inquiry
Talk to the advisor on this listing.
Floor plans, HOA docs, off-market comparables, scheduling a private showing — one message, direct to the local specialist.

More like this

New
Recently Rented
$2,200 /mo
House
3 bds · 2 ba · 1,923 sqft
LAND O LAKES
21864 PINEYWOOD LOOP
New
Recently Rented
$2,190 /mo
House
3 bds · 2 ba · 1,225 sqft
FOXWOOD SUB, LUTZ
21447 NORTHWOOD DRIVE
New
Recently Rented
$2,400 /mo
Townhouse
3 bds · 2 ba · 1,853 sqft
LONG LAKE RANCH-VLG 8, LUTZ
2011 MILKWEED TRACE
New
Recently Rented
$2,595 /mo
House
3 bds · 2 ba · 2,262 sqft
BALLANTRAE VILLAGES 3A & 3B, LAND O LAKES
17507 GLENAPP DRIVE
New
Recently Rented
$2,500 /mo
House
3 bds · 2 ba · 1,847 sqft
OAKSTEAD PRCL 04, LAND O LAKES
3837 LOCKRIDGE DRIVE
New
Recently Rented
$2,200 /mo
House
3 bds · 2 ba · 1,640 sqft
SUNCOAST MEADOWS INCREMENT 02, LAND O LAKES
3158 CLOVER BLOSSOM CIRCLE
New
Recently Rented
$2,350 /mo
House
3 bds · 2 ba · 1,920 sqft
DEVONWOOD RESIDENTIAL, LAND O LAKES
20952 AMANDA OAK COURT
New
Recently Rented
$2,300 /mo
House
4 bds · 2 ba · 1,922 sqft
SUNCOAST MDWS INCREMENT 1, LAND O LAKES
17353 LAWN ORCHID

Market around this address

Live counts in the same area.
View all

The multiple listing information is provided by the Stellar MLS from a copyrighted compilation of listings. The compilation of listings and each individual listing are ©2026-present Stellar MLS. All Rights Reserved. The information provided is for consumers' personal, noncommercial use and may not be used for any purpose other than to identify prospective properties consumers may be interested in purchasing. All properties are subject to prior sale or withdrawal. All information provided is deemed reliable but is not guaranteed accurate, and should be independently verified. Listing courtesy of: HOME LOCATORS INC.