
Sell Your Home
Get a free home valuation
Contact
Tell us about your needs
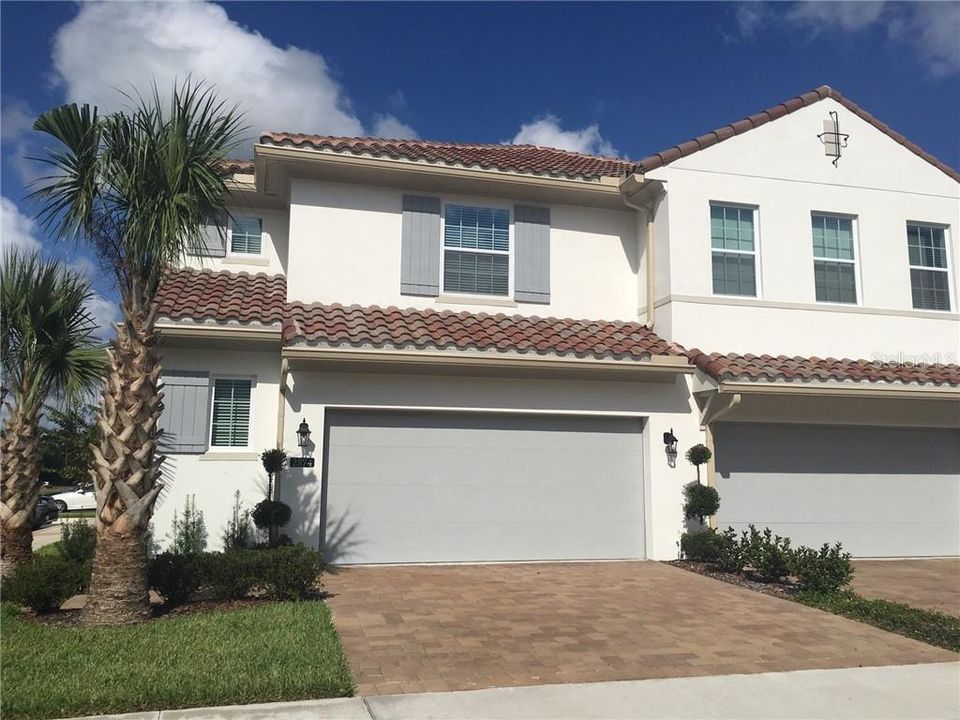
2874 RAPOLLO LANE

Townhouse Recently Sold
$304,000

BTC: 3.65648304

ETH: 114.71698113

Sold on: 2020-01-31
103 days
3 bds
2 ba
2,105 sqft

Overview

PRICE REDUCED!! Located in the sought after, gated-golf course community of the Reserve at Sweetwater Country Club. This Dario end-unit sits on a highly desirable private lot with a back patio and offers 3 large bedrooms, 2.5 baths and an inviting open floorplan that’s great for entertaining. Features a spacious great room floor plan with 9.5’ ceilings, grey wood vinyl floors throughout 1st floor, Shaw tile in wet areas, 8’ doors, gourmet kitchen with over-sized center island, quartz countertops, Whirlpool appliances, 42” designer light wood colored Wellborn cabinets, decorative backsplash, 5 ¼” baseboards and much more. The master retreat boasts an oversized walk-in closet, dual vanities and quartz counters in bath with a huge walk-in frameless glass shower with rain shower head. This home utilizes energy efficient construction such as double pane Low-E vinyl windows, blower door and duct blast testing of the home, a programmable thermostat, fresh air intake, water saving plumbing fixtures, R-30 ceiling insulation, and LED lighting throughout. Plus a 10 year limited structural warranty. Residents will enjoy a variety of amenities in the neighborhood including an 18 hole, 72 par golf course, a new community pool & clubhouse with fitness center, restaurant, and pro shop. HOA fee all exterior maintenance and a social membership to the golf course. Located right across the street from Wekiva Springs State Park. Don't miss the virtual tour of the Dario model. Finishes will vary.

Location

Details

Type:
Residential
Parking:
Driveway / Garage Door Opener
Year Built:
2019
Lot:
0.06 Acres
Heating:
Electric / Radiant / Zoned
Price/sqft:
$145
Cooling:
Central Air / Zoned
HOA:
$295

Valuation

Our model vs. what's actually selling nearby.
Estimate
$309,990
$299K – $309K
Confidence High
List vs. estimate
At estimate
List $304,990 · -1.6%
List is in line with recent comparable activity.
Price per sq ft
$144
Based on
7 MLS comparables
Median of recent comparable listings. Sold comps use closing price, active listings use list price.

Highlights

Annual tax
$158
2018
HOA
$295/mo
Community Pool, Maintenance Grounds, Private Road
Garage
2 car garage
Pets
Allowed
All facts and features
  • Flooring

    • Carpet

    • Ceramic Tile

    • Vinyl

    Heating

    • Electric

    • Radiant

    • Zoned

    Cooling

    • Central Air

    • Zoned

    Appliances

    • Dishwasher

    • Disposal

    • Electric Water Heater

    • Exhaust Fan

    • Microwave

    • Range

    Other interior features

    • Ceiling Fan(s)

    • Eating Space In Kitchen

    • In Wall Pest System

    • Kitchen/Family Room Combo

    • Open Floorplan

    • Solid Surface Counters

    • Thermostat

    • Walk-In Closet(s)

    • Window Treatments

    Bedrooms and bathrooms

    • Bedrooms: 3

    • Bathrooms: 1

    • Full bathrooms: 2

  • Parking

    • Driveway

    • Garage Door Opener

    Property

    • Levels: Two

    • Exterior Features: Irrigation System / Rain Gutters / Sidewalk / Sprinkler Metered

    Lot

    • Lot: 0.06 Acres

    Other Property Information

    • Parcel Number: 362028733600140

    • Zoning: P-D

  • Type and style

    • Property Type: Residential

    • Property Sub Type: Townhouse

  • Utility

    • Cable Connected

    • Electricity Available

    • Electricity Connected

    • Phone Available

    • Street Lights

    • Underground Utilities

    • Water Available

    Green energy

    • HVAC

    • Insulation

    • Lighting

    • Roof

    • Thermostat

    • Water Heater

    • Windows

  • Other financial information

    • HOA: $295

    • HOA Frequency: Monthly

    • Annual tax amount: $158

  • Source details

    • MLS ID: O5810890

    Other facts

    • Construction Materials: Block / Stucco

    • Foundation Details: Slab

    • Laundry Features: Inside / Laundry Room / Upper Level

    • Lot Features: Near Golf Course / Sidewalk

    • Patio And Porch Features: Rear Porch

    • Window Features: Blinds / Insulated Windows / Low-Emissivity Windows

    • Direction Faces: West

    • Architectural Style: Mediterranean

    • Garage Spaces: 2

    • Attached Garage: Yes

    • Garage: Yes

    • Living Area: 2105

    • Water Source: Public

    • Subdivision Name: ESTATES AT SWEETWATER TOWNHOMES

Private inquiry
Talk to the advisor on this listing.
Floor plans, HOA docs, off-market comparables, scheduling a private showing — one message, direct to the local specialist.

More like this

Recently Sold
$367,000
House
4 bds · 2 ba · 2,484 sqft
REAGANS RESERVE 47/73, APOPKA
1226 REAGANS RESERVE BOULEVARD
Recently Sold
$271,500
Townhouse
3 bds · 2 ba · 1,682 sqft
GOVERNORS POINT PH 1, LONGWOOD
451 STANTON PLACE
Recently Sold
$276,000
House
4 bds · 2 ba · 1,839 sqft
LAKE MENDELIN ESTATES, APOPKA
144 N LINE DRIVE
Recently Sold
$255,200
Townhouse
3 bds · 2 ba · 1,682 sqft
GOVERNORS POINT, LONGWOOD
362 WINCHESTER COURT
Recently Sold
$245,000
House
3 bds · 2 ba · 1,600 sqft
ROLLING OAKS, APOPKA
1527 BLACK BEAR CT
Recently Sold
$230,000
House
5 bds · 3 ba · 1,838 sqft
BREEZY HEIGHTS, APOPKA
1501 ABIGAIL DRIVE
Recently Sold
$265,000
House
4 bds · 2 ba · 1,784 sqft
PIEDMONT LAKES PH 03, APOPKA
2440 LAKE JACKSON CIRCLE
Recently Sold
$1,050
Multi-family
0 room(s) · 2,124 sqft
APOPKA RURAL, APOPKA
617 ROGER WILLIAMS ROAD

Market around this address

Live counts in the same area.
View all

The multiple listing information is provided by the Stellar MLS from a copyrighted compilation of listings. The compilation of listings and each individual listing are ©2026-present Stellar MLS. All Rights Reserved. The information provided is for consumers' personal, noncommercial use and may not be used for any purpose other than to identify prospective properties consumers may be interested in purchasing. All properties are subject to prior sale or withdrawal. All information provided is deemed reliable but is not guaranteed accurate, and should be independently verified. Listing courtesy of: ASHTON ORLANDO RESIDENTIAL LLC