Sell Your Home
Get a free home valuation
Contact
Tell us about your needs
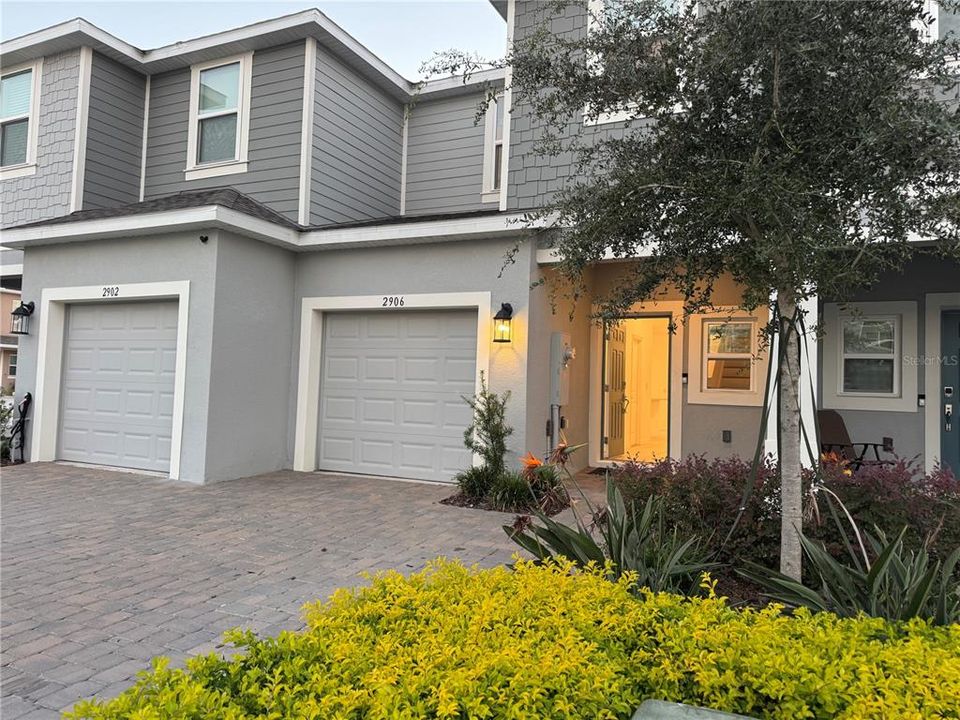
2906 CANARY AVENUE

Townhouse For Sale
$245,000

BTC: 3.75824513

ETH: 128.76844805

-$12K (2026/07/14)
164 days
3 bds
2 ba
1,407 sqft

Overview

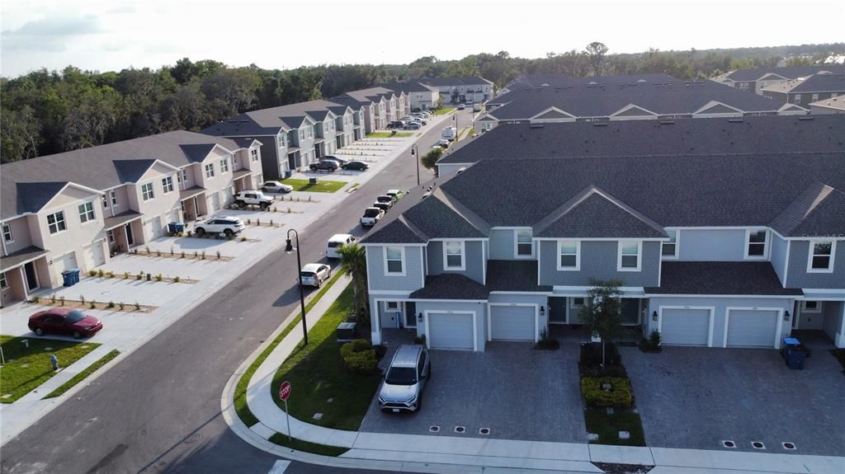
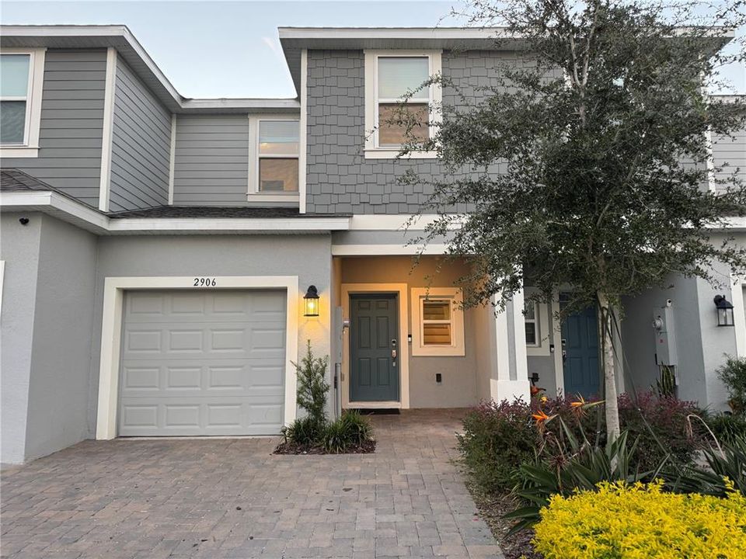
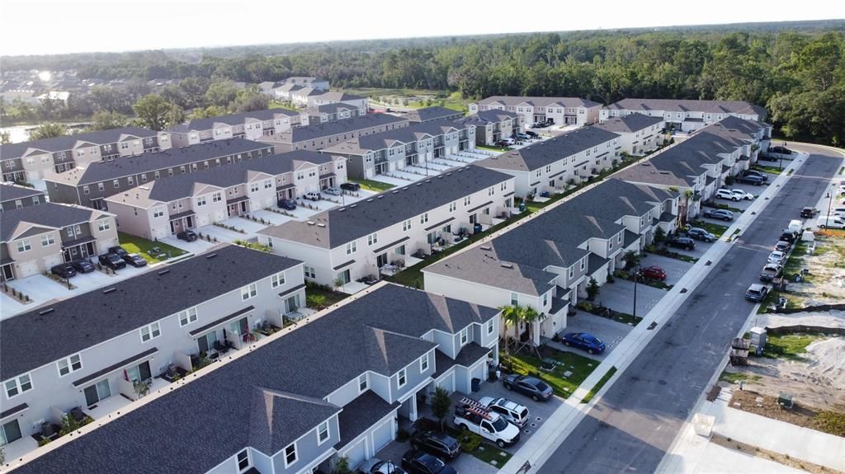
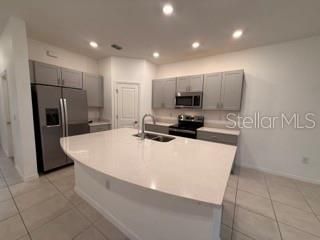
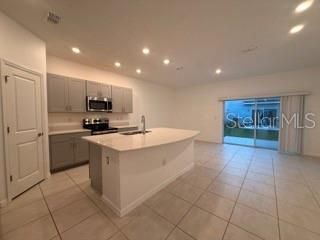
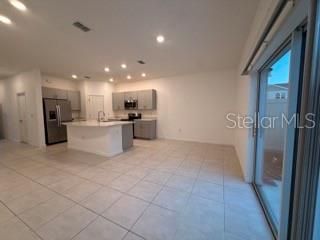
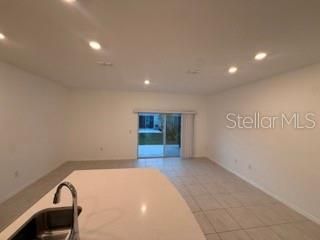
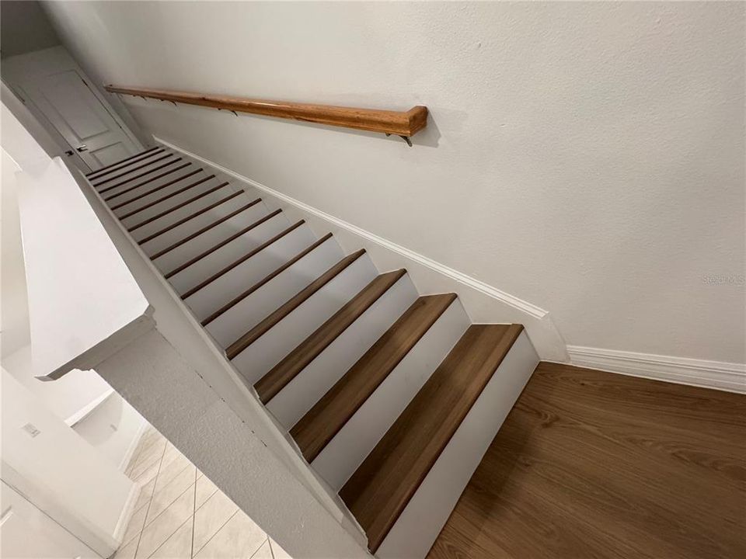
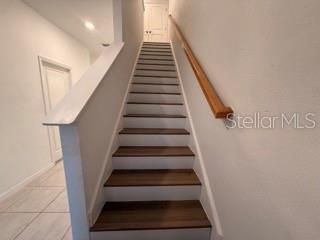
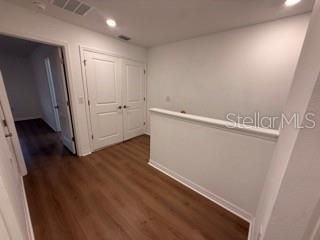
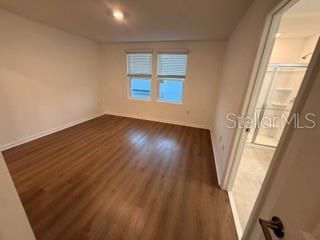
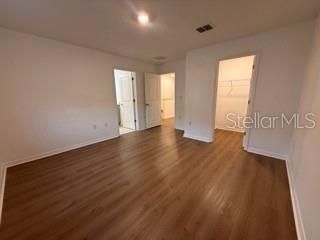
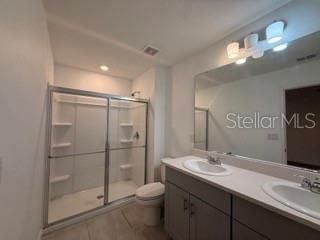
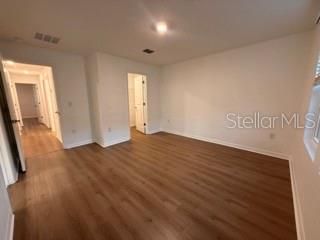
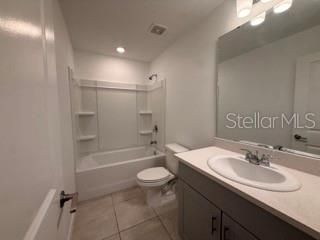
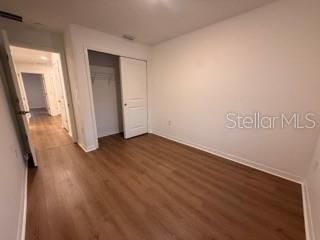
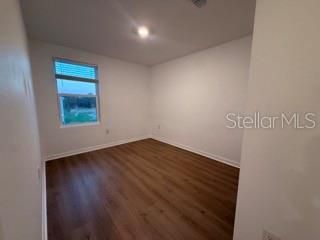
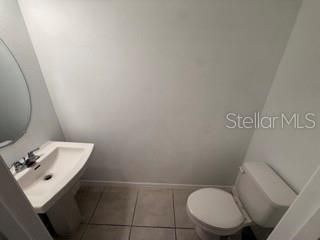
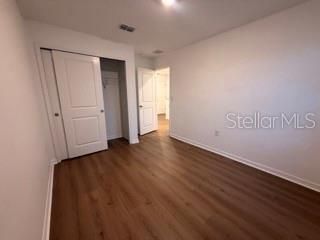
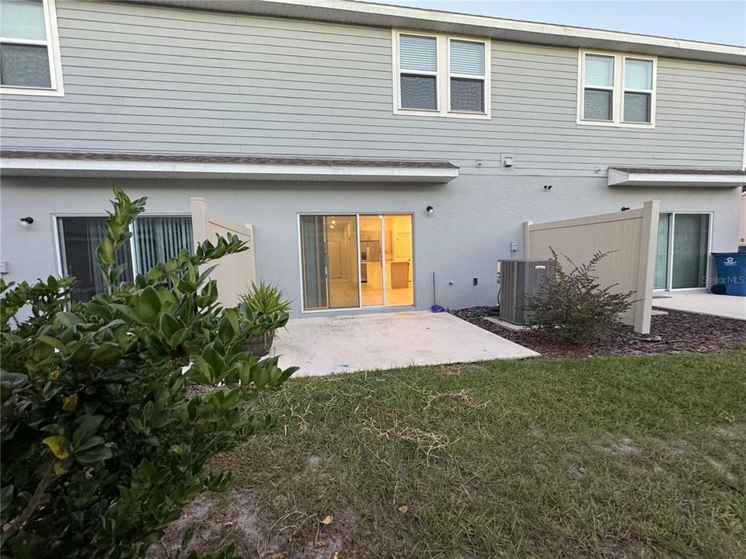
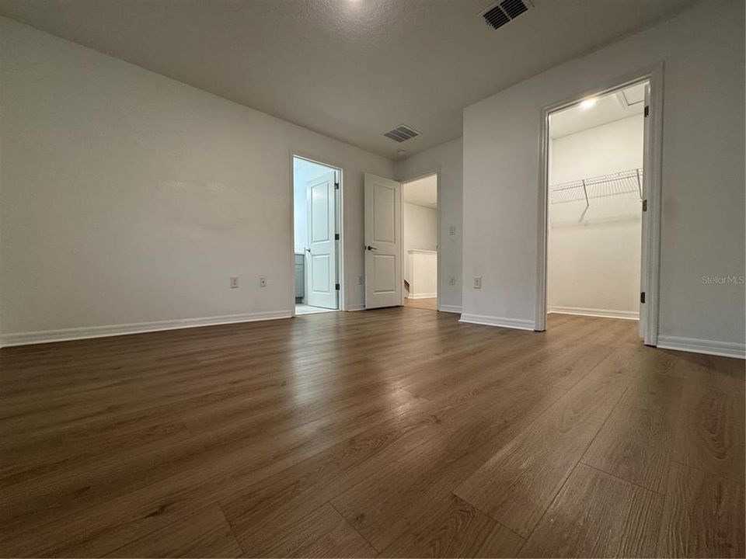
Great opportunity to own a like-new 3-bedroom, 2.5-bath townhome with a 1-car garage, already tenant-occupied and generating income. This carpet-free home features tile flooring on the first floor, wood laminate on stairs and second level, and an open-concept layout ideal for modern living. The kitchen and bathrooms offer quartz countertops and stainless steel appliances, combining style with durability. Structural warranties are still in place, and a 1-year home warranty is included for added peace of mind. Located in a growing Davenport area near major highways, shopping, and dining. Ideal for investors or buyers seeking a low-maintenance property with immediate rental income.

Location

Details

Type:
Residential
Parking:
No Data
Year Built:
2024
Lot:
0.04 Acres
Heating:
Central
Price/sqft:
$174
Cooling:
Central Air
HOA:
$256

Valuation

Our model vs. what's actually selling nearby.
Estimate
$288,315
$255K – $317K
Confidence Medium
List vs. estimate
$43K below estimate
List $245,000 · -15.0%
Our model says this listing is priced below recent comparable activity. Expect competition.
Price per sq ft
$174
-8.1% vs. city median $189
Based on
371 MLS comparables
Median of recent comparable listings. Sold comps use closing price, active listings use list price.

Highlights

Annual tax
$5,929
2025
HOA
$256/mo
Community Pool, Maintenance Grounds, Recreational Facilities
Garage
1 car garage
Pets
Allowed
All facts and features
  • Flooring

    • Ceramic Tile

    • Laminate

    Heating

    • Central

    Cooling

    • Central Air

    Appliances

    • Dishwasher

    • Disposal

    • Dryer

    • Microwave

    • Range

    • Refrigerator

    Other interior features

    • Open Floorplan

    Bedrooms and bathrooms

    • Bedrooms: 3

    • Bathrooms: 1

    • Full bathrooms: 2

  • Property

    • Levels: Two

    • Exterior Features: Garden

    Lot

    • Lot: 0.04 Acres

    Other Property Information

    • Parcel Number: 272702713010002740

  • Type and style

    • Property Type: Residential

    • Property Sub Type: Townhouse

  • Utility

    • BB/HS Internet Available

    • Cable Available

  • Other financial information

    • HOA: $256

    • HOA Frequency: Monthly

    • Annual tax amount: $5,929

  • Source details

    • MLS ID: S5143457

    Other facts

    • Construction Materials: Wood Siding

    • Foundation Details: Block

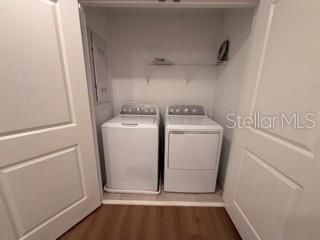
    • Laundry Features: Inside / Laundry Closet

    • Direction Faces: East

    • Garage Spaces: 1

    • Attached Garage: Yes

    • Garage: Yes

    • Living Area: 1407

    • Water Source: Public

    • Subdivision Name: BELLA VITA PH 3

Private inquiry
Talk to the advisor on this listing.
Floor plans, HOA docs, off-market comparables, scheduling a private showing — one message, direct to the local specialist.

More like this

New
For Sale
$306,990
House
3 bds · 2 ba · 1,504 sqft
CROSSWINDS EAST PHASE 1, HAINES CITY
4926 KATRINA DRIVE
New
For Sale
$285,000
House
3 bds · 2 ba · 1,516 sqft
BELLA VITA PH 1A & 1B-1, DAVENPORT
289 GINA LANE
New
For Sale
$300,990
House
3 bds · 2 ba · 1,504 sqft
CROSSWINDS EAST PHASE 1, HAINES CITY
5365 WILLOW CREEK
New
For Sale
$249,995
House
3 bds · 1 ba · 1,011 sqft
VALENCIA HILLS SUB, HAINES CITY
1000 VALENCIA AVENUE
For Sale
$199,900
Condo/Co-op
3 bds · 2 ba · 1,337 sqft
GALLERY AT RIDGEWOOD LAKES CONDO, DAVENPORT
416 EAGLE RIDGE DRIVE UNIT 416
For Sale
$283,000
House
4 bds · 2 ba · 1,495 sqft
BELLA VITA PH 1B-2 & 2, DAVENPORT
1678 SWAN SWIM DRIVE
-$5K
For Sale
$255,000
Townhouse
3 bds · 2 ba · 1,373 sqft
BELLA VITA PH 3, DAVENPORT
2561 PENGUIN BOULEVARD
For Sale
$230,000
Condo/Co-op
2 bds · 2 ba · 1,270 sqft
GALLERY/RIDGEWOOD LAKES, DAVENPORT
413 EAGLE RIDGE DRIVE UNIT 413

Market around this address

Live counts in the same area.
View all

The multiple listing information is provided by the Stellar MLS from a copyrighted compilation of listings. The compilation of listings and each individual listing are ©2026-present Stellar MLS. All Rights Reserved. The information provided is for consumers' personal, noncommercial use and may not be used for any purpose other than to identify prospective properties consumers may be interested in purchasing. All properties are subject to prior sale or withdrawal. All information provided is deemed reliable but is not guaranteed accurate, and should be independently verified. Listing courtesy of: MY REALTY GROUP, LLC.