Sell Your Home
Get a free home valuation
Contact
Tell us about your needs
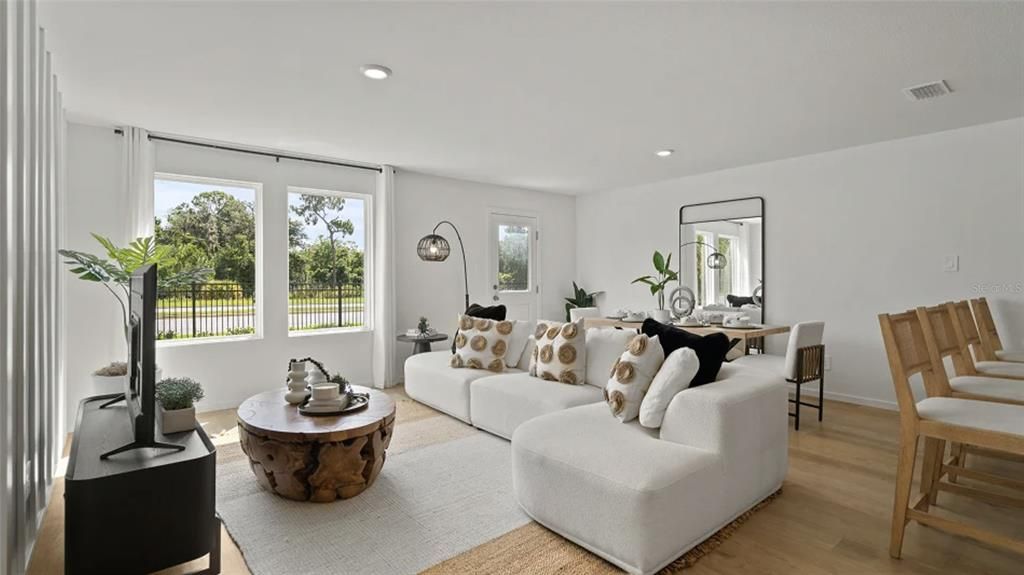
2918 CHERRY LANE

Townhouse For Rent
$1,900

BTC: 0.02285302

ETH: 0.71698113

/mo
2 days
3 bds
2 ba
1,378 sqft

Overview

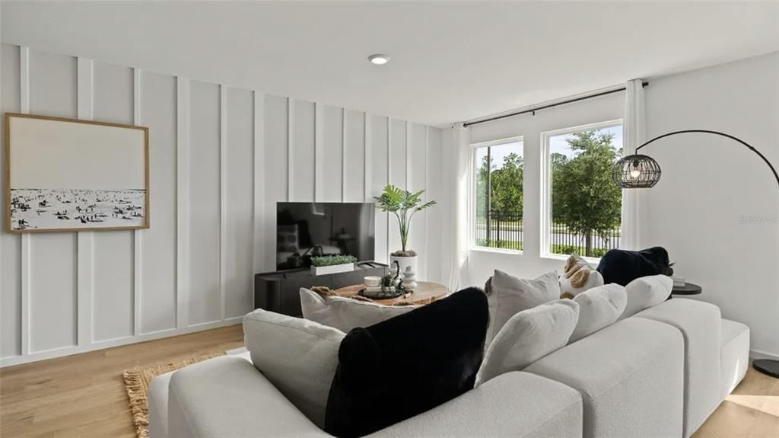
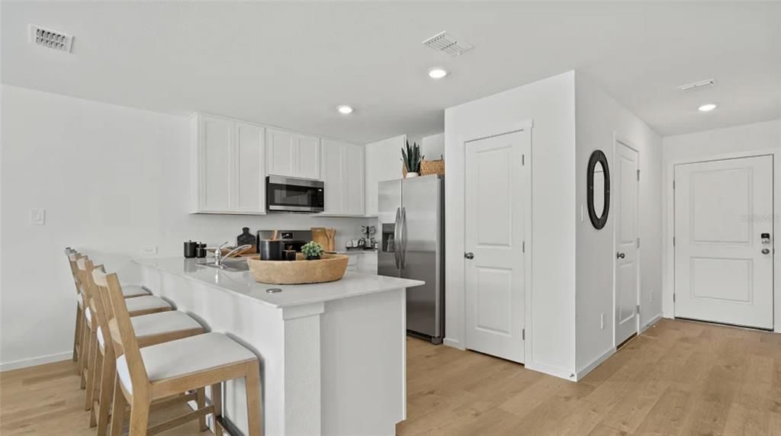
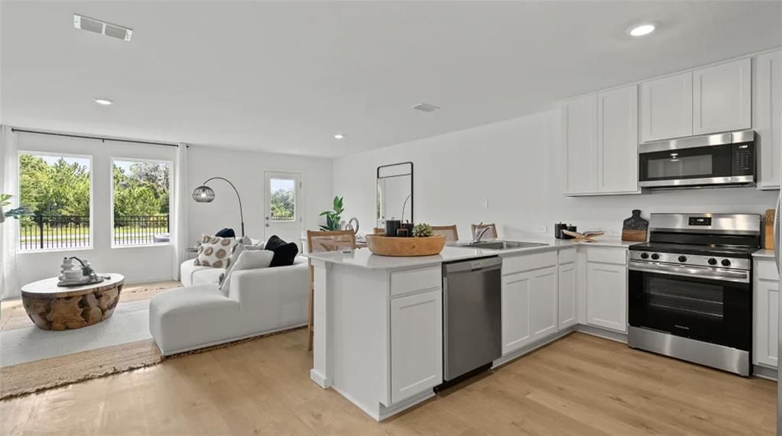
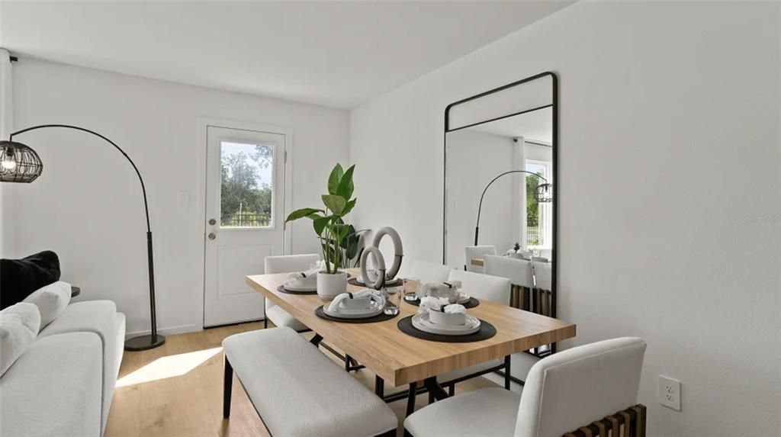
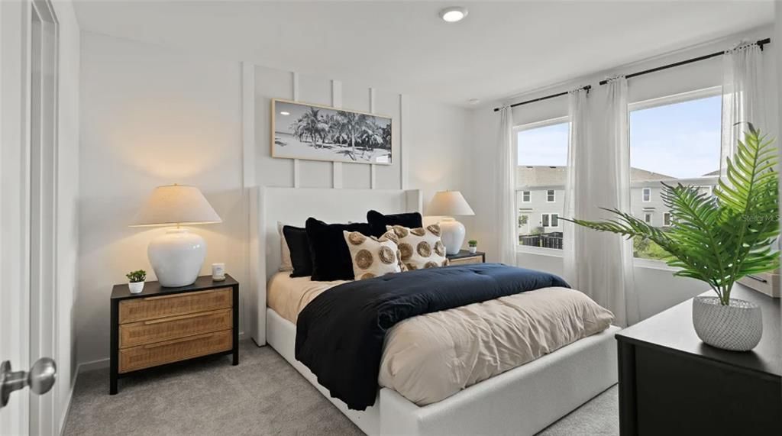
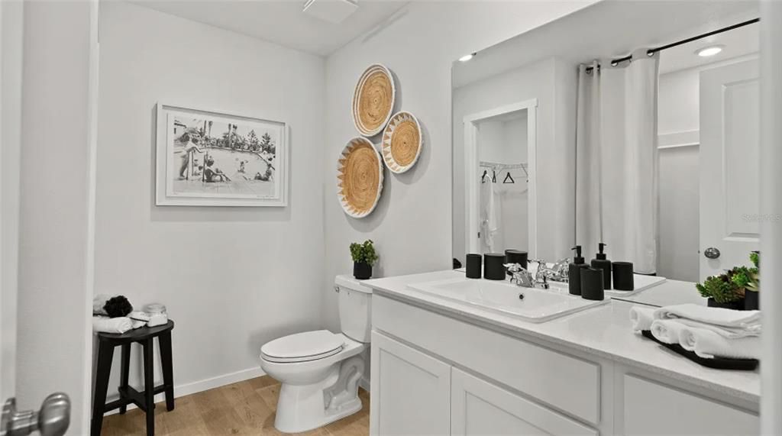
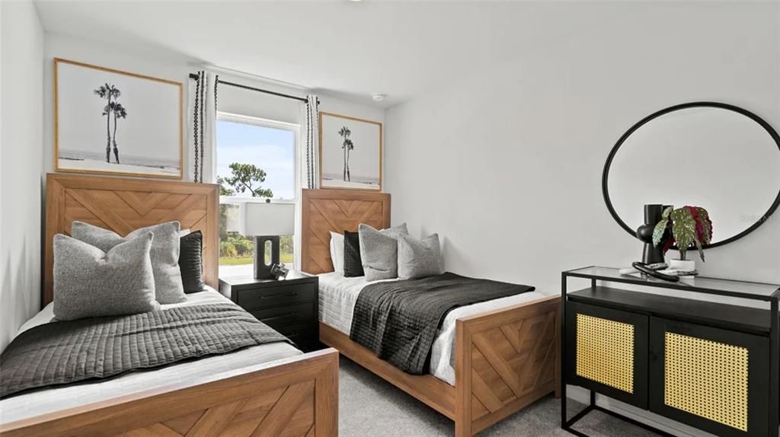
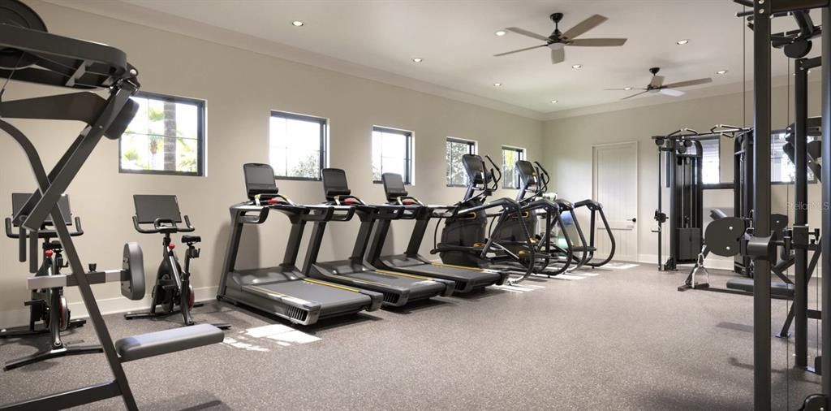
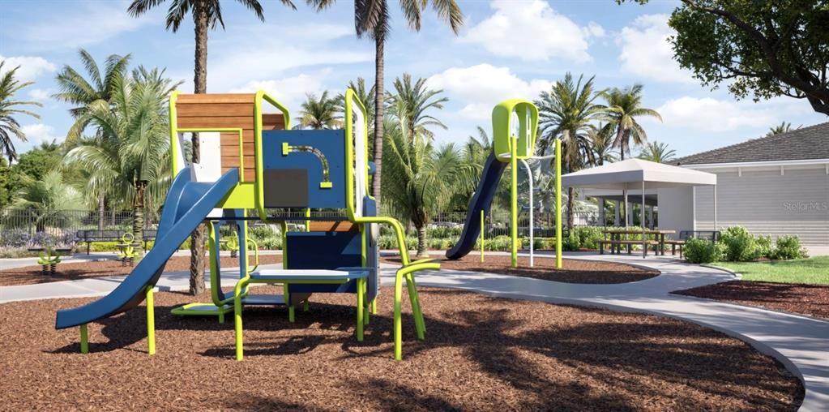
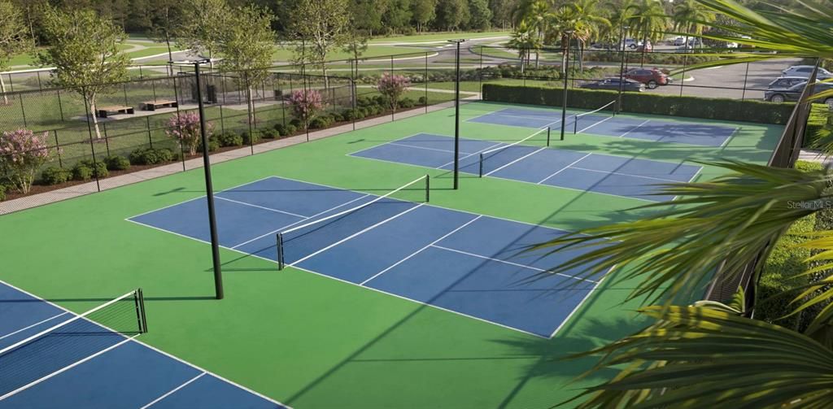
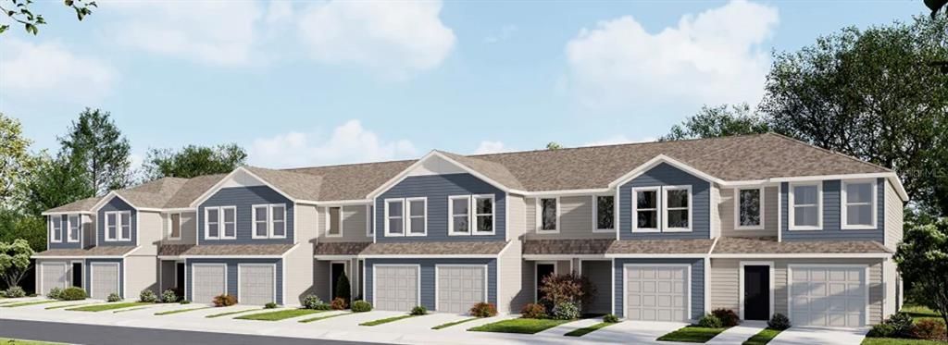
Under Construction. Discover comfortable and modern living in this beautiful 3-bedroom townhome at Crosswinds in Haines City. This thoughtfully designed home offers a spacious floor plan with an inviting kitchen, ample cabinetry, and an open living area that makes everyday life and entertaining effortless. Upstairs, the private owner’s suite provides a peaceful retreat with its own full bathroom, while two additional bedrooms offer flexibility for family, guests, or a home office. Beyond the home, residents can enjoy a variety of community amenities, including a resort-style pool, fitness center, dog park, and walking trails. Ideally situated near major highways, local restaurants, shopping, parks, and AdventHealth Heart of Florida, this home combines comfort, convenience, and a vibrant community lifestyle. Schedule your showing today and make this beautiful townhome your next home! Home is unfurnished. Model home photos used; some images may be AI-generated or virtually staged. Actual home may vary.

Location

Details

Type:
Residential Lease
Parking:
Driveway
Year Built:
2026
Lot:
0.04 Acres
Heating:
Central
Price/sqft:
$1
Cooling:
Central Air
HOA:
No Data

Highlights

Garage
1 car garage
Pets
Allowed
All facts and features
  • Flooring

    • Carpet

    • Ceramic Tile

    Heating

    • Central

    Cooling

    • Central Air

    Appliances

    • Dishwasher

    • Disposal

    • Dryer

    • Microwave

    • Range

    • Refrigerator

    • Washer

    Other interior features

    • Kitchen/Family Room Combo

    • Living Room/Dining Room Combo

    • Open Floorplan

    • PrimaryBedroom Upstairs

    • Solid Surface Counters

    Bedrooms and bathrooms

    • Bedrooms: 3

    • Bathrooms: 1

    • Full bathrooms: 2

  • Parking

    • Driveway

    Property

    • Levels: Two

    Lot

    • Lot: 0.04 Acres

    Other Property Information

    • Parcel Number: 272714739007009050

  • Type and style

    • Property Type: Residential Lease

    • Property Sub Type: Townhouse

  • Source details

    • MLS ID: S5158312

    Other facts

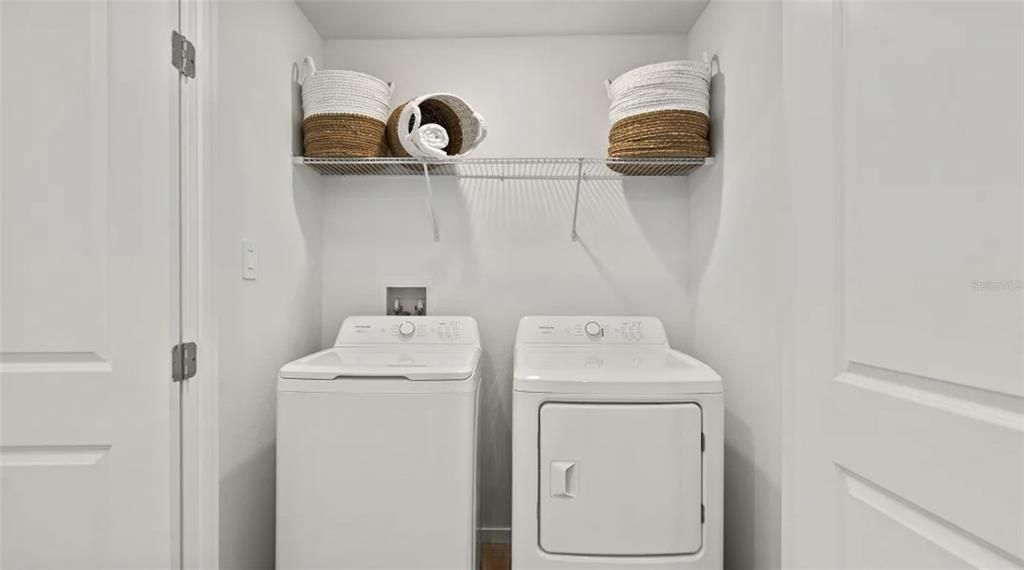
    • Laundry Features: Laundry Closet

    • Garage Spaces: 1

    • Attached Garage: Yes

    • Garage: Yes

    • Living Area: 1378

    • Water Source: Public

    • Subdivision Name: CROSSWINDS EAST PH 1

Private inquiry
Talk to the advisor on this listing.
Floor plans, HOA docs, off-market comparables, scheduling a private showing — one message, direct to the local specialist.

More like this

New
For Rent
$1,900 /mo
Townhouse
3 bds · 2 ba · 1,378 sqft
CROSSWINDS EAST PH 1, HAINES CITY
New
For Rent
$1,779 /mo
House
3 bds · 2 ba · 1,370 sqft
HIGHLAND MDWS PH 2A, HAINES CITY
New
For Rent
$2,100 /mo
House
4 bds · 2 ba · 1,830 sqft
CROSSWINDS EAST PH 1, HAINES CITY
3833 AMERS LOOP
New
For Rent
$2,200 /mo
House
4 bds · 2 ba · 1,547 sqft
SUMMERVIEW XING, HAINES CITY
1100 ZION DRIVE
New
For Rent
$1,895 /mo
House
3 bds · 2 ba · 1,522 sqft
WEST POINTE SUB, DAVENPORT
119 GRANT CIRCLE
New
For Rent
$2,450 /mo
House
4 bds · 2 ba · 2,029 sqft
GENEVA LNDGS PH 2, DAVENPORT
1701 ASTRID ROAD
New
For Rent
$2,000 /mo
House
3 bds · 2 ba · 1,615 sqft
BRADBURY CRK PH I, HAINES CITY
1563 ELLESMERE AVENUE
New
For Rent
$2,395 /mo
House
4 bds · 2 ba · 1,495 sqft
BELLA VITA PH 1B-2 & 2, DAVENPORT
1678 SWAN SWIM DRIVE

Market around this address

Live counts in the same area.
View all

The multiple listing information is provided by the Stellar MLS from a copyrighted compilation of listings. The compilation of listings and each individual listing are ©2026-present Stellar MLS. All Rights Reserved. The information provided is for consumers' personal, noncommercial use and may not be used for any purpose other than to identify prospective properties consumers may be interested in purchasing. All properties are subject to prior sale or withdrawal. All information provided is deemed reliable but is not guaranteed accurate, and should be independently verified. Listing courtesy of: JMC REALTY