Sell Your Home
Get a free home valuation
Contact
Tell us about your needs
2919 JACOB CROSSING LANE

Townhouse For Sale
$259,900

BTC: 3.30451367

ETH: 102.70697491

2 days
3 bds
2 ba
1,444 sqft

Overview

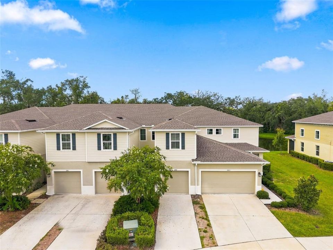
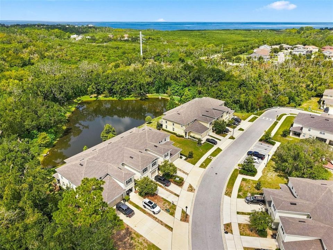
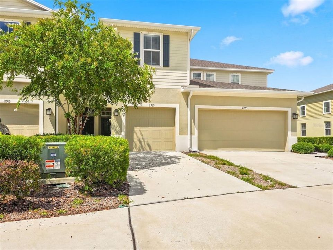
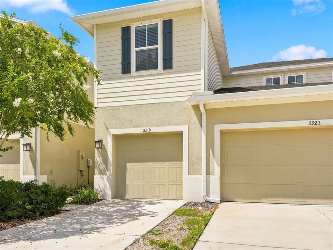
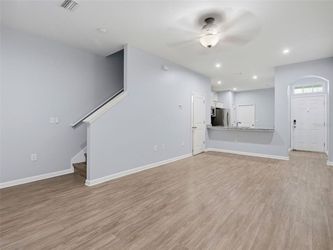
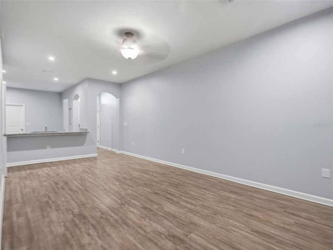
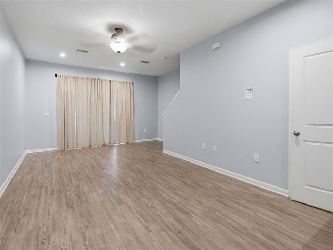
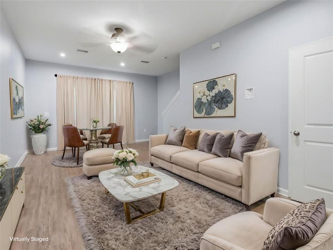
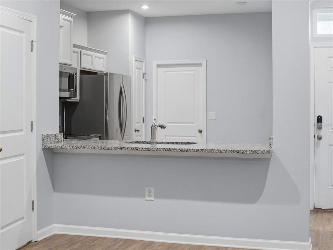
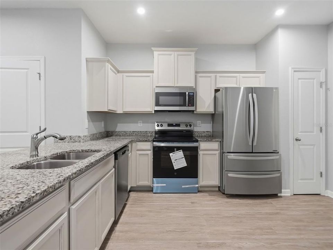
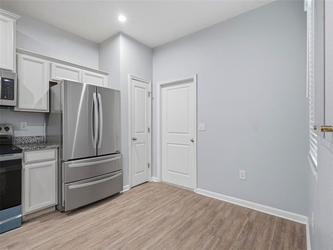
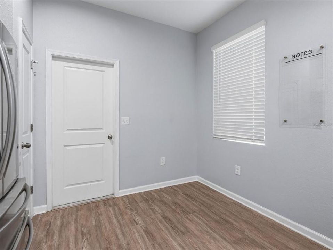
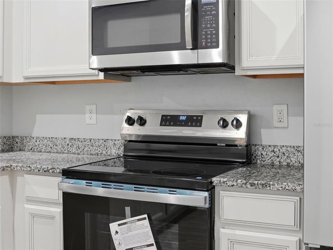
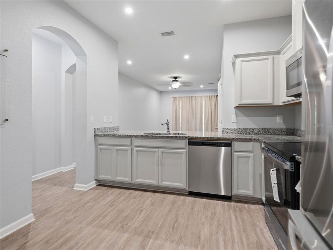
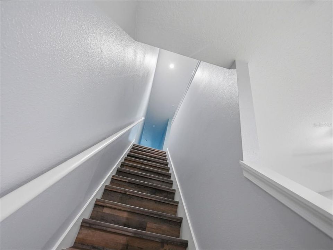
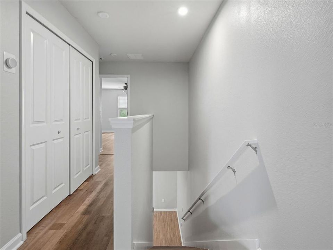
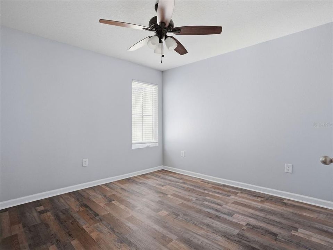
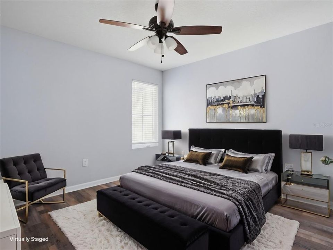
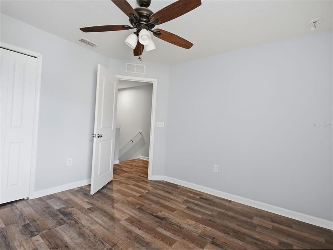
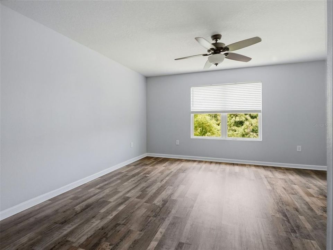
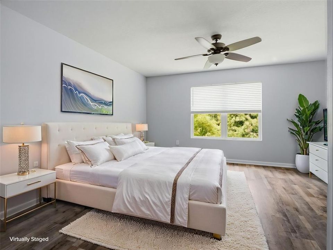
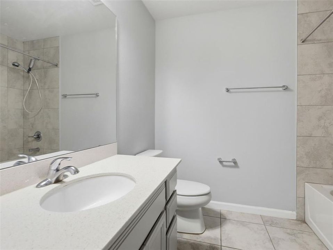
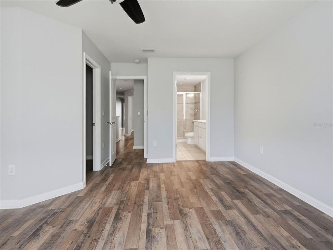
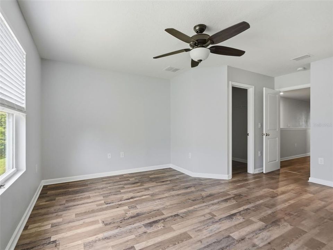
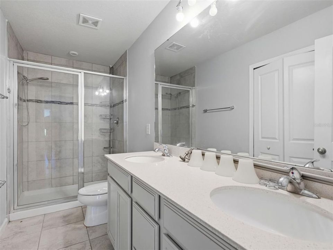
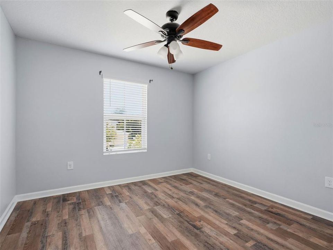
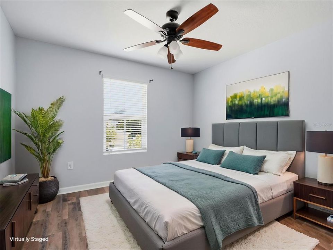
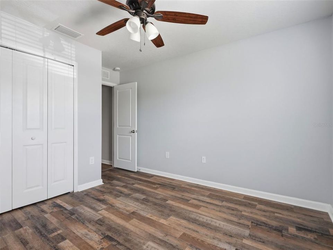
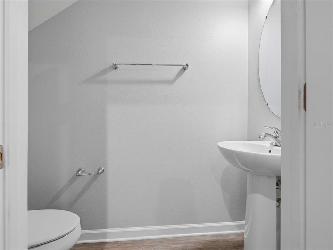
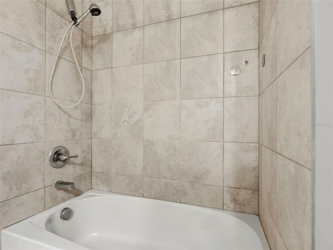
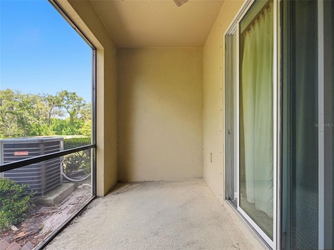
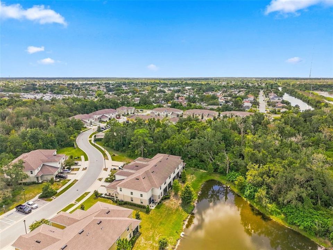
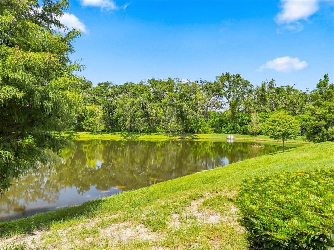
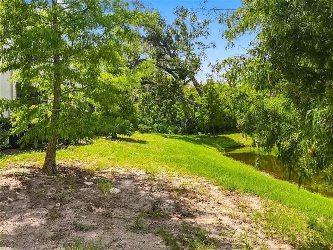
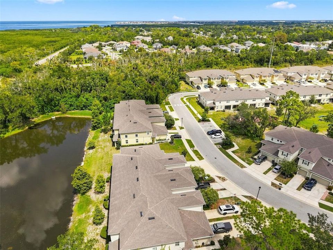
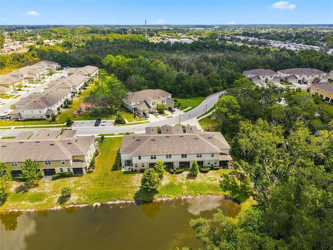
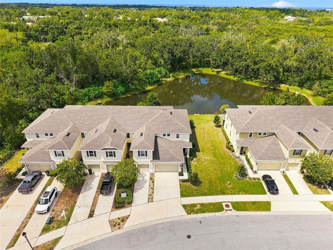
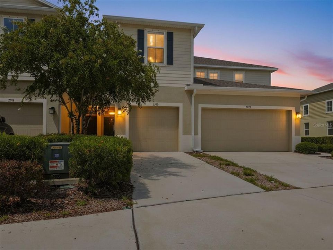
Virtually Staged. Model perfect with sunset views! Beautifully maintained townhome in the Preserve Community of sought after GULF TRACE is move-in ready. No CDD, maintenance free and low HOA. Fabulous! The home features 3 bedrooms, 2.5 baths and 1 car garage and is situated on a premium homesite with picturesque views of a serene pond surrounded by manicured landscaping and natural wild-life, all just a short walk to the community park and recreation center! The downstairs has an open floorplan with the kitchen overlooking the dining and great room. The kitchen has 42"cabinets with crown molding, a pantry and breakfast nook and newer stainless appliances including a brand-new range. Downstairs also includes a convenient half-bath. The dining and great rooms combine for spacious entertaining and family living and the pond views are sweeping. Sliding doors lead to a screened lanai perfect for morning coffee or afternoon cocktails at sunset… private and tranquil, with no back neighbors. The second-floor staircase leads to the bedrooms and a perfectly situated laundry closet. The owner's suite is a large retreat space with gorgeous pond views. It features a walk in closet and lovely ensuite bath with a dual sink vanity and walk-in shower. The two secondary bedrooms and a full bath complete with shower/tub combo are across the hall. The 1 car garage has an oversized driveway. The well-maintained community offers plenty of guest parking, a playground and dog park. HOA includes cable, internet and all exterior building maintenance. Location, location! Just minutes to local beaches, trails, restaurants, hospitals and shopping centers. MOVE IN READY!

Location

Details

Type:
Residential
Parking:
Driveway / Garage Door Opener
Year Built:
2020
Lot:
0.04 Acres
Heating:
Central / Electric
Price/sqft:
$180
Cooling:
Central Air
HOA:
$280

Valuation

Our model vs. what's actually selling nearby.
Estimate
$265,450
$209K – $305K
Confidence Low
List vs. estimate
$5K below estimate
List $259,900 · -2.1%
Our model says this listing is priced below recent comparable activity. Expect competition.
Price per sq ft
$179
+5.4% vs. city median $170
Based on
50 MLS comparables
Median of recent comparable listings. Sold comps use closing price, active listings use list price.

Highlights

Annual tax
$4,177
2025
HOA
$280/mo
Cable TV, Common Area Taxes, Escrow Reserves Fund
View
Trees/Woods, Water
Garage
1 car garage
Pets
Allowed
All facts and features
  • Flooring

    • Laminate

    • Tile

    Heating

    • Central

    • Electric

    Cooling

    • Central Air

    Appliances

    • Dishwasher

    • Microwave

    • Range

    • Refrigerator

    Other interior features

    • Ceiling Fan(s)

    • Eating Space In Kitchen

    • High Ceilings

    • PrimaryBedroom Upstairs

    • Solid Surface Counters

    • Split Bedroom

    • Thermostat

    • Walk-In Closet(s)

    Bedrooms and bathrooms

    • Bedrooms: 3

    • Bathrooms: 1

    • Full bathrooms: 2

  • Parking

    • Driveway

    • Garage Door Opener

    Property

    • Levels: Two

    • Exterior Features: Hurricane Shutters / Lighting / Sidewalk / Sliding Doors

    Lot

    • Lot: 0.04 Acres

    Other Property Information

    • Parcel Number: 1526250060000000530

    • Zoning: MF1

  • Type and style

    • Property Type: Residential

    • Property Sub Type: Townhouse

  • Utility

    • Cable Available

    • Electricity Connected

    • Phone Available

    • Public

    • Sewer Connected

    • Street Lights

    • Water Connected

  • Other financial information

    • HOA: $280

    • HOA Frequency: Monthly

    • Annual tax amount: $4,177

  • Source details

    • MLS ID: TB8547115

    Other facts

    • Construction Materials: Block / Stucco / Wood Frame

    • Foundation Details: Slab

    • Laundry Features: Inside / Laundry Closet / Upper Level

    • Lot Features: Conservation Area / Landscaped / Sidewalk

    • Patio And Porch Features: Patio / Screened

    • Window Features: Blinds

    • Direction Faces: West

    • Architectural Style: Florida / Traditional

    • Garage Spaces: 1

    • Attached Garage: Yes

    • Garage: Yes

    • Living Area: 1444

    • Water Source: Public

    • Subdivision Name: PRESERVE/GULF TRACE

Private inquiry
Talk to the advisor on this listing.
Floor plans, HOA docs, off-market comparables, scheduling a private showing — one message, direct to the local specialist.

More like this

For Sale
$215,000
House
2 bds · 1 ba · 848 sqft
BEACON SQUARE, NEW PORT RICHEY
4041 WOODSVILLE DRIVE
For Sale
$199,999
House
2 bds · 1 ba · 816 sqft
CREST RIDGE GARDENS, HOLIDAY
1535 SENTINEL STREET
For Sale
$335,000
House
2 bds · 1 ba · 1,112 sqft
TAHITIAN HOMES, HOLIDAY
2203 RIOMAR DRIVE
New
For Sale
$283,900
House
3 bds · 2 ba · 1,513 sqft
BEACON SQUARE, HOLIDAY
3314 COLUMBUS DRIVE
New
For Sale
$275,000
House
3 bds · 2 ba · 1,137 sqft
HOLIDAY LAKE ESTATES, HOLIDAY
1440 NORMANDY BOULEVARD
New
For Sale
$249,900
House
3 bds · 2 ba · 1,356 sqft
ALOHA GARDENS, HOLIDAY
2608 AKITA PLACE
New
For Sale
$275,000
House
4 bds · 2 ba · 1,546 sqft
SPRING LAKE ESTATES, NEW PORT RICHEY
5324 REEF DRIVE
New
For Sale
$324,900
House
3 bds · 2 ba · 1,341 sqft
KEY VISTA, HOLIDAY
2931 WALNUT GROVE COURT

Market around this address

Live counts in the same area.
View all

The multiple listing information is provided by the Stellar MLS from a copyrighted compilation of listings. The compilation of listings and each individual listing are ©2026-present Stellar MLS. All Rights Reserved. The information provided is for consumers' personal, noncommercial use and may not be used for any purpose other than to identify prospective properties consumers may be interested in purchasing. All properties are subject to prior sale or withdrawal. All information provided is deemed reliable but is not guaranteed accurate, and should be independently verified. Listing courtesy of: RE/MAX REALTEC GROUP INC