Sell Your Home
Get a free home valuation
Contact
Tell us about your needs
2927 W GANDY BOULEVARD

Townhouse For Rent
$3,550

BTC: 0.04409938

ETH: 1.44957125

/mo
1 days
Waterfront
3 bds
2 ba
1,833 sqft

Overview

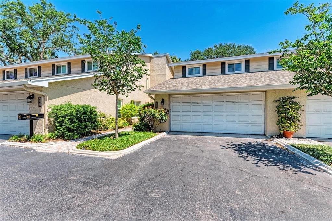
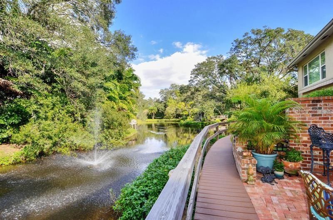
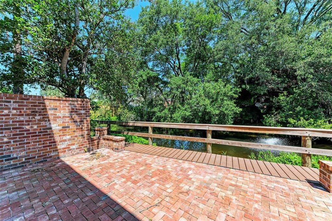
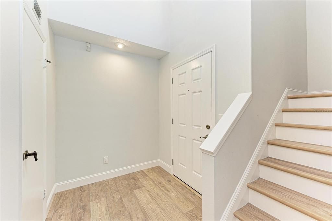
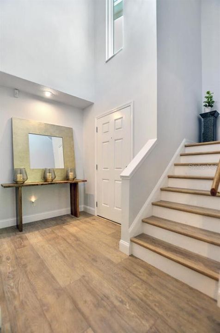
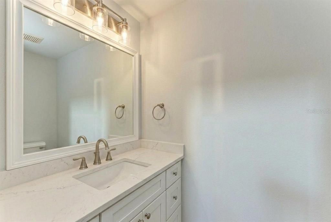
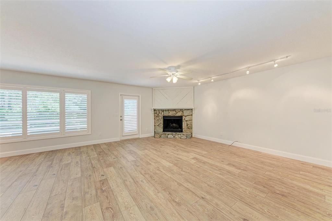
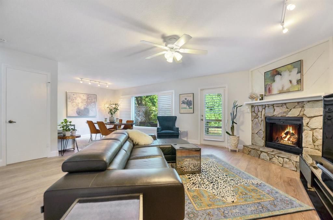
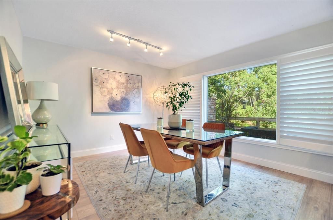
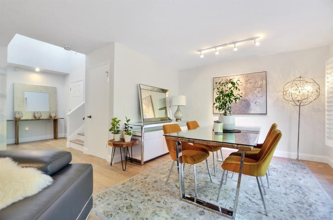
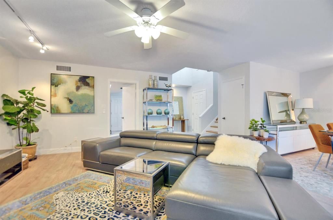
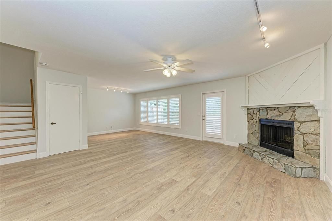
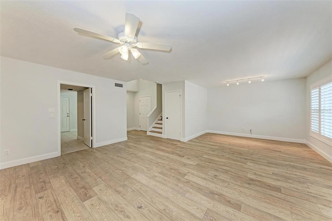
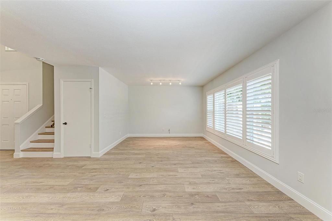
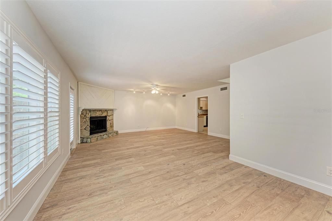
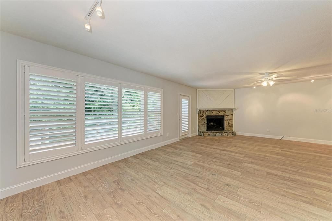
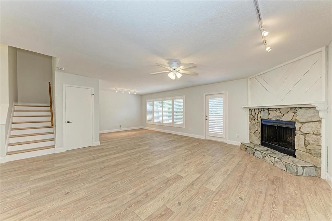
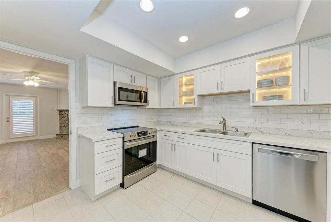
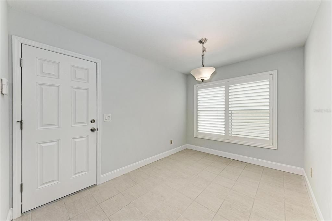
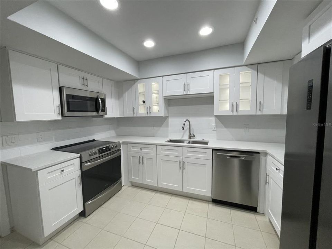
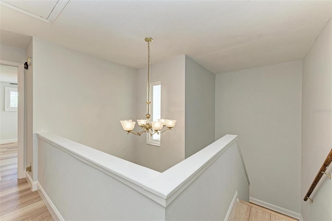
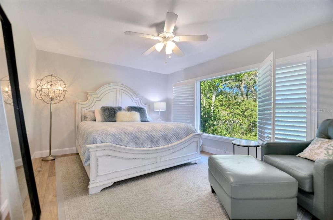
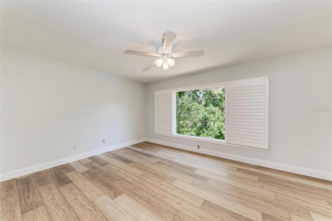
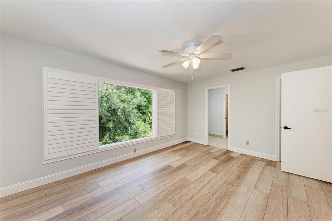
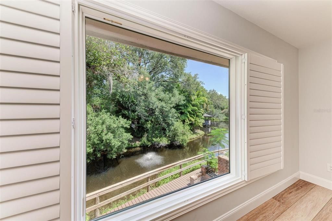
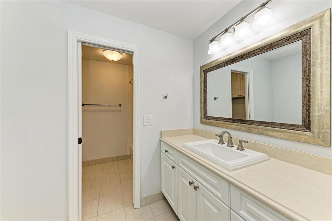
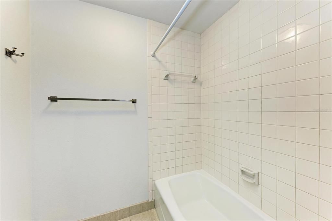
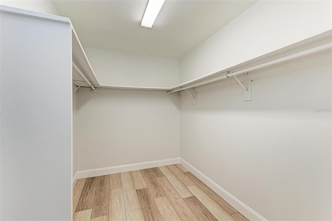
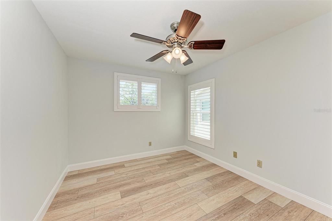
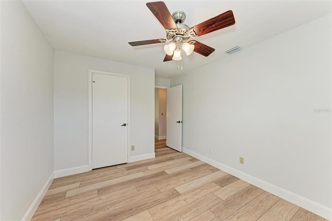
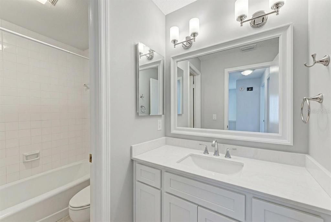
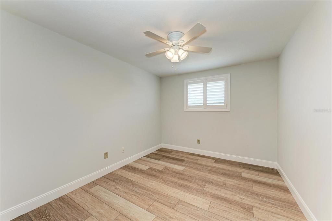
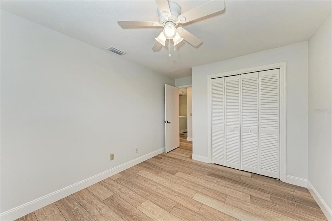
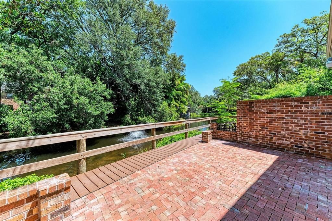
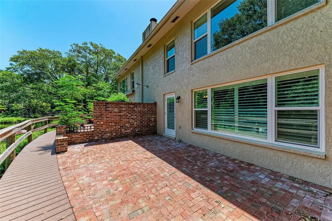
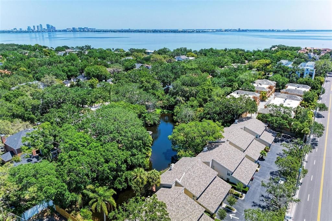
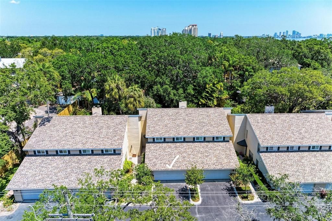
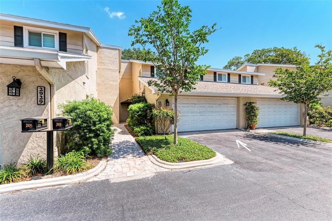
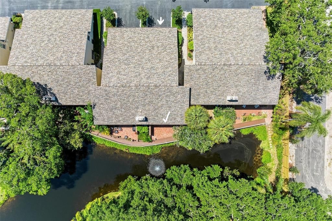
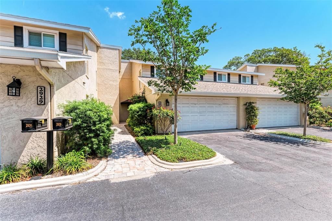
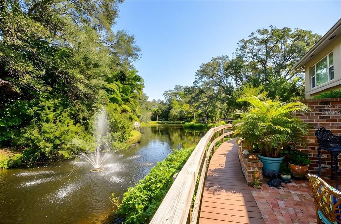
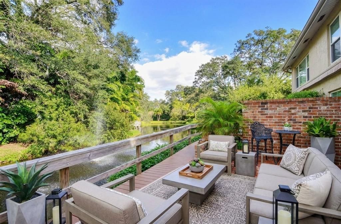
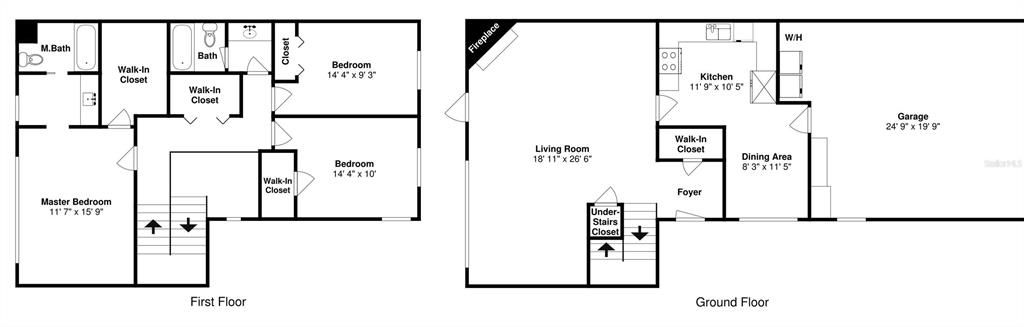
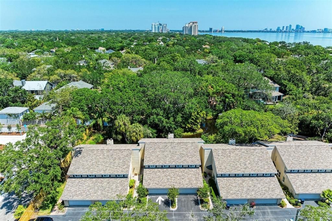
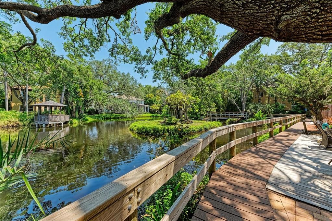
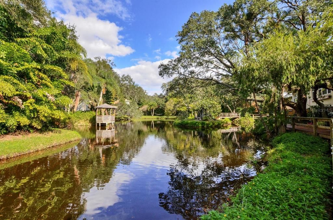
Virtually Staged. Available for annual lease Early October 2026. Gorgeous 2 story Townhome,1833sf, 3br, 2 1/2 bath & oversized 2 car garage. Gorgeous new kitchen with high-end stone countertops, custom cabinetry with glass uppers and lighting, stainless appliances. Beautiful wood flooring throughout, (no carpet). Streaming natural light with large picture windows adorned with plantation shutters. New bathroom renovations include stone countertops and more. Cozy up to the wood burning fireplace. Most of all, enjoy relaxing on the large brick patio overlooking the crystal-clear waters of the spring fed pond and seeing wildlife; fish, turtles, and birds. There is a boardwalk which meanders along the entire pond & property, including bridges that take you to the small Banyan Tree Island. Hawthorn Pond, is a small enclave of 10 townhomes located on a natural spring-fed pond close to Bayshore Blvd just East of MacDill on Gandy with sidewalks leading from Gandy Blvd to Bayshore Blvd. This property is high and Dry and did not flood. Features include newer wood floors throughout upstairs bedrooms and downstairs living areas, wood burning stone fireplace, new impact windows, new custom plantation shutters, and fresh paint throughout. The kitchen has a separate kitchen dining area. Upstairs, the master suite offers serene views on the pond side, w/new custom cabinets in the master bath & quartz vanity, separated from the additional 2 bedrooms & hall bath. Storage is abundant, storage under the stairs, walk-in closets, linen closet, and custom cabinets in the garage with work counter. Floor plans attached- All measurements to be verified. Tenant is responsible for renters’ insurance, electricity, and internet. Application for Hawthorn Pond association $50 each adult, with 7 day turn around, and credit check with Rent Spree $39.99 each adult. Minimum 660 credit score, no subleasing. Possible to renew annual lease for 1-3 years.
Location

Details

Type:
Residential Lease
Parking:
Garage Door Opener / Ground Level / Guest / Off Street / Workshop in Garage
Year Built:
1981
Lot:
0.03 Acres
Heating:
Central / Electric / Heat Pump
Price/sqft:
$2
Cooling:
Central Air
HOA:
No Data

Highlights

View
Trees/Woods, Water
Waterfront
Pond
Garage
2 car garage
Pets
Allowed
All facts and features
  • Flooring

    • Carpet

    • Engineered Hardwood

    • Tile

    Heating

    • Central

    • Electric

    • Heat Pump

    Cooling

    • Central Air

    Appliances

    • Dishwasher

    • Disposal

    • Dryer

    • Electric Water Heater

    • Microwave

    • Range

    • Refrigerator

    • Washer

    Other interior features

    • Ceiling Fan(s)

    • Eating Space In Kitchen

    • Living Room/Dining Room Combo

    • Open Floorplan

    • PrimaryBedroom Upstairs

    • Split Bedroom

    • Walk-In Closet(s)

    • Window Treatments

    Bedrooms and bathrooms

    • Bedrooms: 3

    • Bathrooms: 1

    • Full bathrooms: 2

  • Parking

    • Garage Door Opener

    • Ground Level

    • Guest

    • Off Street

    • Workshop in Garage

    Property

    • Levels: Two

    • Exterior Features: Irrigation System / Lighting / Private Mailbox / Rain Gutters / Sprinkler Metered

    Lot

    • Lot: 0.03 Acres

    Other Property Information

    • Parcel Number: A0330183WG00000002927.0

  • Type and style

    • Property Type: Residential Lease

    • Property Sub Type: Townhouse

  • Utility

    • Cable Connected

    • Electricity Connected

    • Public

    • Sewer Connected

    • Sprinkler Meter

    • Sprinkler Recycled

    • Street Lights

    • Water Connected

  • Source details

    • MLS ID: TB8544193

    Other facts

    • Fireplace Features: Living Room / Wood Burning

    • Laundry Features: In Garage

    • Lot Features: City Lot / Landscaped / Sidewalk

    • Patio And Porch Features: Patio

    • Window Features: Shutters / Storm Window(s) / Window Treatments / Wood Frames

    • Direction Faces: South

    • Waterfront: Yes

    • Fireplace: Yes

    • Water Body Name: HAWTHORNE POND

    • Garage Spaces: 2

    • Attached Garage: Yes

    • Garage: Yes

    • Living Area: 1833

    • Water Source: Public

    • Subdivision Name: HAWTHORNE POND A CONDO

Private inquiry
Talk to the advisor on this listing.
Floor plans, HOA docs, off-market comparables, scheduling a private showing — one message, direct to the local specialist.

More like this

New
For Rent
$2,695 /mo
Condo/Co-op
2 bds · 2 ba · 1,259 sqft
MACDILL LANDINGS A CONDO, TAMPA
5008 S MACDILL AVENUE UNIT 19
New
For Rent
$2,895 /mo
House
3 bds · 2 ba · 1,404 sqft
ANITA SUB, TAMPA
4006 S SHAMROCK ROAD
New
For Rent
$4,350 /mo
House
3 bds · 2 ba · 1,638 sqft
SUNSET CAMP, TAMPA
New
For Rent
$3,200 /mo
House
3 bds · 2 ba · 1,158 sqft
GANDY MANOR ADD, TAMPA
3913 W WALLACE AVENUE
New
For Rent
$3,500 /mo
Townhouse
3 bds · 2 ba · 2,022 sqft
VILLAS OF TOSCANA TWNHMS, TAMPA
3116 TOSCANA CIRCLE
New
For Rent
$2,950 /mo
Condo/Co-op
3 bds · 2 ba · 1,480 sqft
SCHOONER COVE, TAMPA
7001 INTERBAY BLVD CORNER UNIT 101
New
For Rent
$3,650 /mo
House
4 bds · 2 ba · 1,503 sqft
ANITA SUB, TAMPA
4405 W WALLCRAFT AVENUE
New
For Rent
$2,950 /mo
Condo/Co-op
1 bds · 1 ba · 1,100 sqft
HYDE PARK WEST, TAMPA
2114 W DEKLE AVENUE UNIT 4

Market around this address

Live counts in the same area.
View all

The multiple listing information is provided by the Stellar MLS from a copyrighted compilation of listings. The compilation of listings and each individual listing are ©2026-present Stellar MLS. All Rights Reserved. The information provided is for consumers' personal, noncommercial use and may not be used for any purpose other than to identify prospective properties consumers may be interested in purchasing. All properties are subject to prior sale or withdrawal. All information provided is deemed reliable but is not guaranteed accurate, and should be independently verified. Listing courtesy of: KELLER WILLIAMS SOUTH TAMPA