Sell Your Home
Get a free home valuation
Contact
Tell us about your needs

2929 VOYAGER AVENUE

Townhouse For Sale
$410,000

BTC: 6.35905390

ETH: 215.49005592

10 days
3 bds
2 ba
1,692 sqft

Overview

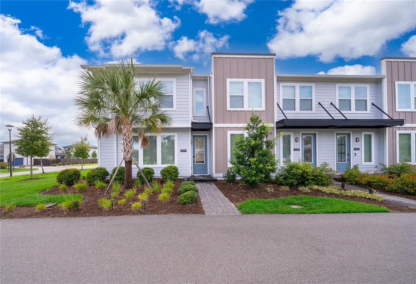
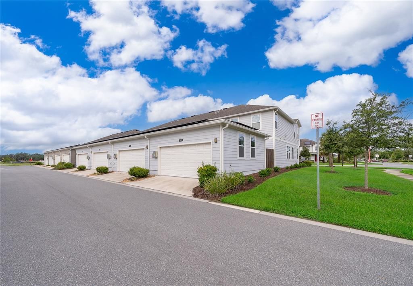
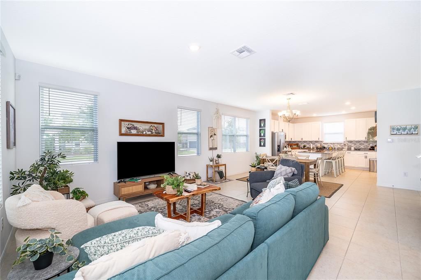
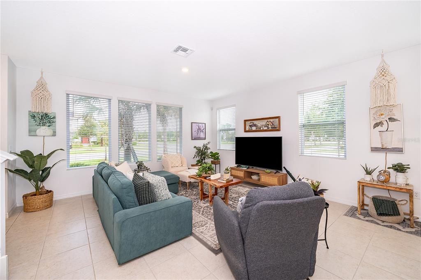
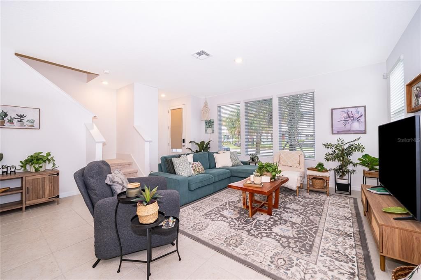
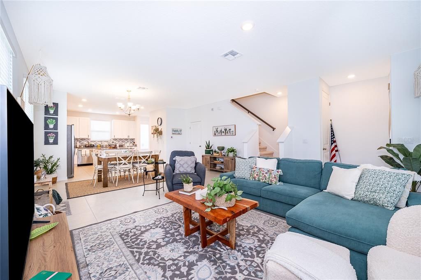
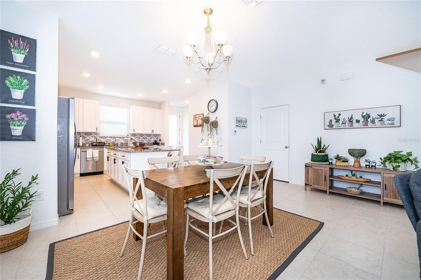
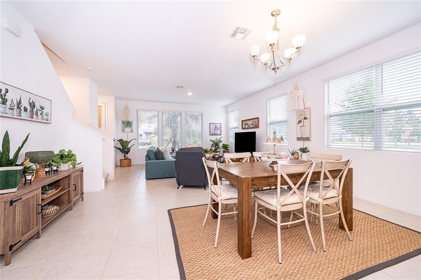
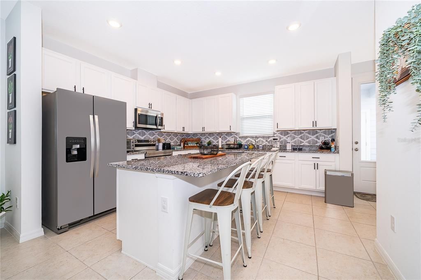
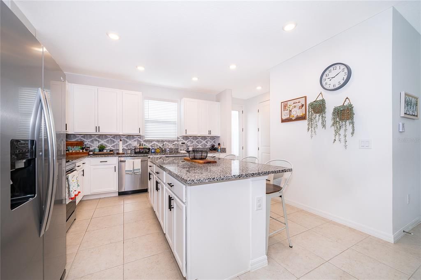
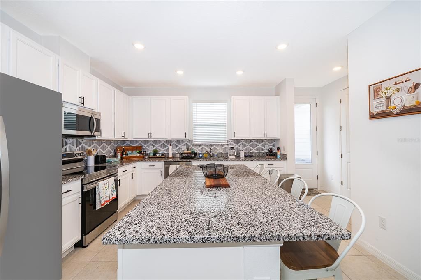
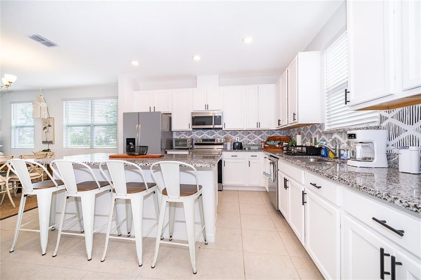
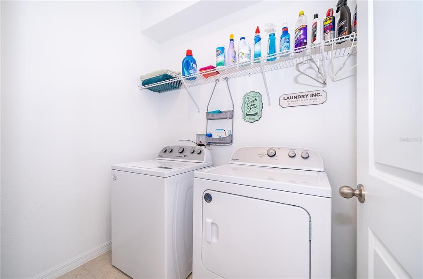
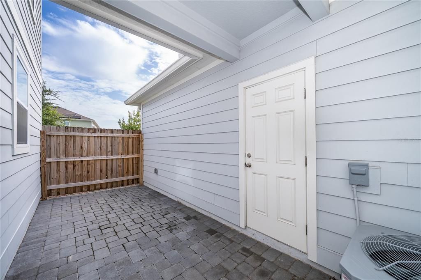
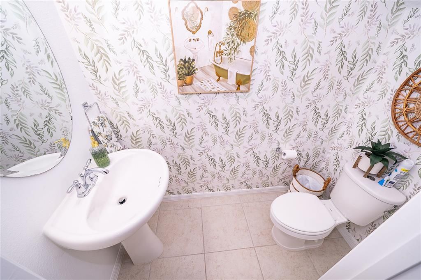
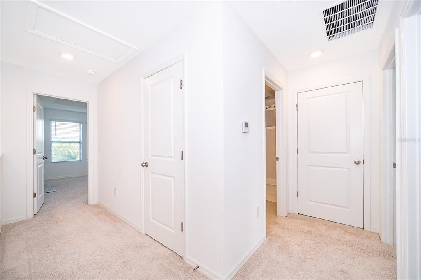
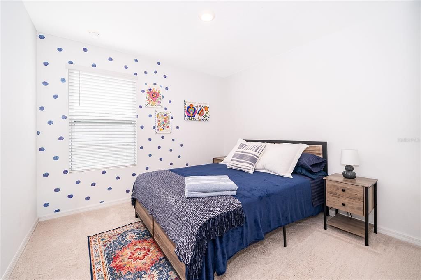
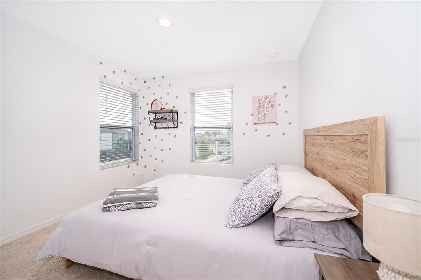
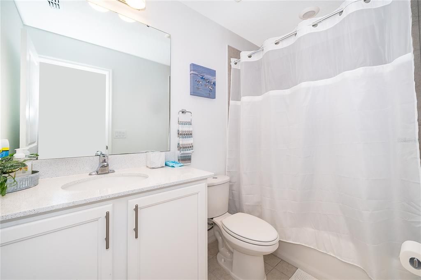
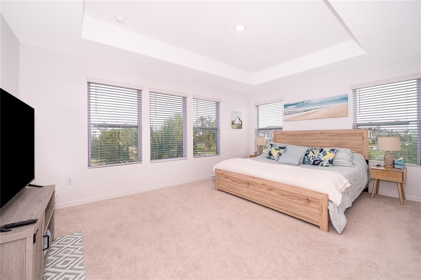
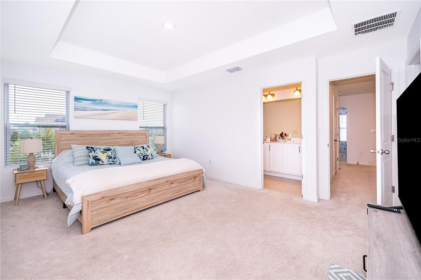
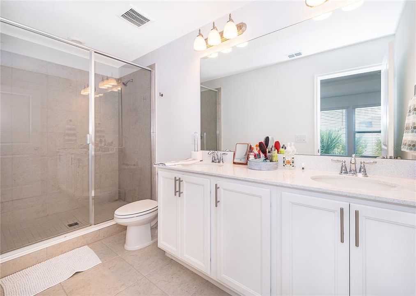
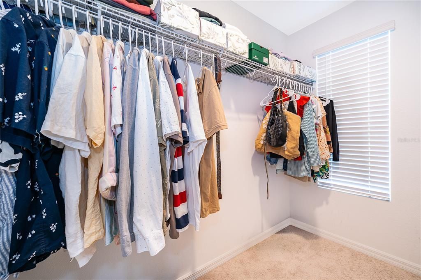
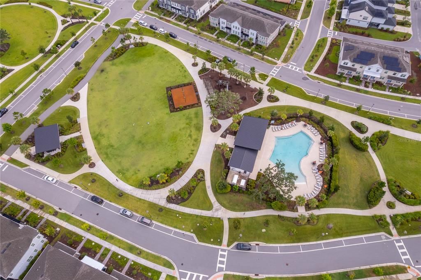
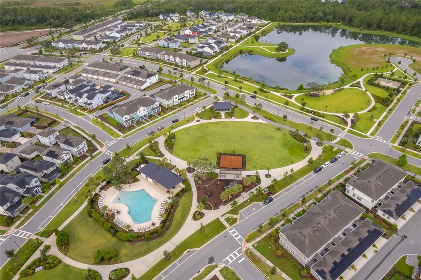
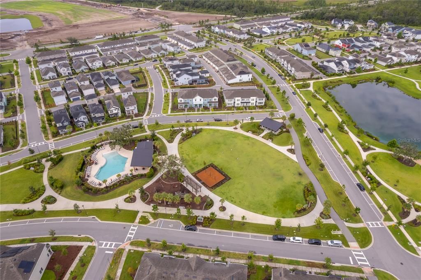
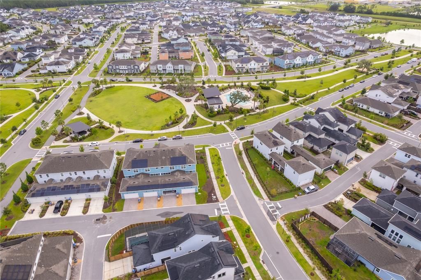
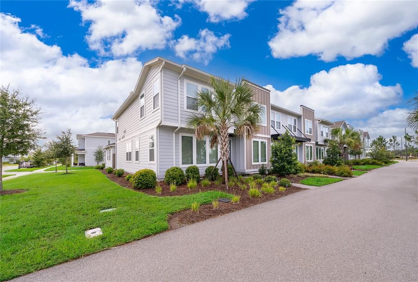
Welcome home to this beautifully designed corner-unit townhome located in the highly desirable Weslyn Park. Offering 3 bedrooms, 2.5 bathrooms, a 2-car garage, 1,692 square feet of living space, and 2,201 total square feet, this exceptional home is filled with natural light and features a spacious side yard, fully paid rooftop solar panels, and an electric vehicle charger for energy-efficient, modern living. Built by Ashton Woods, the thoughtfully crafted open floor plan blends contemporary style with everyday comfort. The spacious primary suite offers vaulted ceilings, a large walk-in closet, dual vanities, and an oversized walk-in shower, creating the perfect owner’s retreat. Experience the unique lifestyle that makes Weslyn Park at Sunbridge so special. Residents enjoy Acorn Park, featuring a resort-style pool, shaded cabana, playground, community garden, open green spaces, and miles of scenic walking, biking, and nature trails. Just steps away, the highly anticipated Watershed Amenity Center, expected to open in 2027, will offer an exciting collection of amenities including a resort-style pool, restaurant and bar, fitness center, event spaces, and expanded access to the community’s beautiful trail system. Conveniently located just minutes from Lake Nona Medical City, Orlando International Airport, shopping, dining, top-rated schools, and major highways, this home offers the perfect combination of comfort, sustainability, and an exceptional Florida lifestyle. Don’t miss this incredible opportunity to own a beautiful home in one of Central Florida’s most innovative and desirable communities. Like new only used on vacation! Schedule your private showing today!
Location

Details

Type:
Residential
Parking:
No Data
Year Built:
2023
Lot:
0.10 Acres
Heating:
Central
Price/sqft:
$242
Cooling:
Central Air
HOA:
$1,329

Valuation

Our model vs. what's actually selling nearby.
Estimate
$398,750
$325K – $491K
Confidence Low
List vs. estimate
$11K above estimate
List $410,000 · +2.8%
Our model says this listing is priced above recent comparable activity. Room to negotiate.
Price per sq ft
$242
+21.6% vs. city median $199
Based on
10 MLS comparables
Median of recent comparable listings. Sold comps use closing price, active listings use list price.

Highlights

Annual tax
$6,543
2025
HOA
$1,329/qtr
Internet, Maintenance Structure, Maintenance Grounds
View
Trees/Woods
Garage
2 car garage
Furnished
Furnished
Pets
Allowed
All facts and features
  • Flooring

    • Carpet

    • Ceramic Tile

    Heating

    • Central

    Cooling

    • Central Air

    Appliances

    • Dishwasher

    • Disposal

    • Dryer

    • Electric Water Heater

    • Microwave

    • Refrigerator

    • Washer

    Other interior features

    • Cathedral Ceiling(s)

    • Ceiling Fan(s)

    • High Ceilings

    • Living Room/Dining Room Combo

    • Open Floorplan

    • PrimaryBedroom Upstairs

    • Solid Surface Counters

    • Stone Counters

    • Thermostat

    • Walk-In Closet(s)

    • Window Treatments

    Bedrooms and bathrooms

    • Bedrooms: 3

    • Bathrooms: 1

    • Full bathrooms: 2

  • Property

    • Levels: Two

    • Exterior Features: Awning(s)

    Lot

    • Lot: 0.10 Acres

    Other Property Information

    • Parcel Number: 022531553700010930

    • Zoning: RESIDENTIA

  • Type and style

    • Property Type: Residential

    • Property Sub Type: Townhouse

  • Utility

    • Cable Connected

    • Electricity Connected

  • Other financial information

    • HOA: $1,329

    • HOA Frequency: Quarterly

    • Annual tax amount: $6,543

  • Source details

    • MLS ID: S5153856

    Other facts

    • Construction Materials: Brick / Vinyl Siding

    • Foundation Details: Slab

    • Laundry Features: Laundry Room

    • Lot Features: Corner Lot / In County / Landscaped / Oversized Lot / Sidewalk

    • Patio And Porch Features: Other

    • Direction Faces: Northeast

    • Architectural Style: Florida

    • Garage Spaces: 2

    • Attached Garage: Yes

    • Garage: Yes

    • Living Area: 1692

    • Water Source: Public

    • Subdivision Name: WESLYN PARK PH 1

Private inquiry
Talk to the advisor on this listing.
Floor plans, HOA docs, off-market comparables, scheduling a private showing — one message, direct to the local specialist.

More like this

For Sale
$420,000
House
3 bds · 2 ba · 2,005 sqft
CROSSINGS PH 2, ST CLOUD
797 CYPRESS CREEK RUN
New
For Sale
$440,000
Townhouse
3 bds · 2 ba · 1,854 sqft
WESLYN PARK PH 2, ST CLOUD
6553 CYRILS DRIVE
New
For Sale
$422,490
House
3 bds · 2 ba · 2,052 sqft
SPRINGHEAD LAKES 40S, ST CLOUD
5622 RONIN DRIVE
New
For Sale
$329,990
Townhouse
3 bds · 2 ba · 1,463 sqft
PRESTON COVE PH 1 & 2, ST CLOUD
773 PRESTON COVE DRIVE
New
For Sale
$494,990
House
5 bds · 3 ba · 2,490 sqft
PRESTON COVE PH 3, ST CLOUD
865 SEAGROVE TRAIL
+$1K
For Sale
$500,490
House
5 bds · 3 ba · 2,571 sqft
SPRINGHEAD LAKES 50S, ST CLOUD
5620 FIONA LANE
+$4K
For Sale
$514,990
House
4 bds · 3 ba · 2,109 sqft
SPRINGHEAD LAKES 50S, ST CLOUD
3335 ADDISON BOULEVARD
+$5K
For Sale
$433,490
House
3 bds · 2 ba · 2,052 sqft
SPRINGHEAD LAKES 40S, ST CLOUD
5610 RONIN DRIVE

Market around this address

Live counts in the same area.
View all

The multiple listing information is provided by the Stellar MLS from a copyrighted compilation of listings. The compilation of listings and each individual listing are ©2026-present Stellar MLS. All Rights Reserved. The information provided is for consumers' personal, noncommercial use and may not be used for any purpose other than to identify prospective properties consumers may be interested in purchasing. All properties are subject to prior sale or withdrawal. All information provided is deemed reliable but is not guaranteed accurate, and should be independently verified. Listing courtesy of: ROMAN'S PRO REALTY LLC