Sell Your Home
Get a free home valuation
Contact
Tell us about your needs
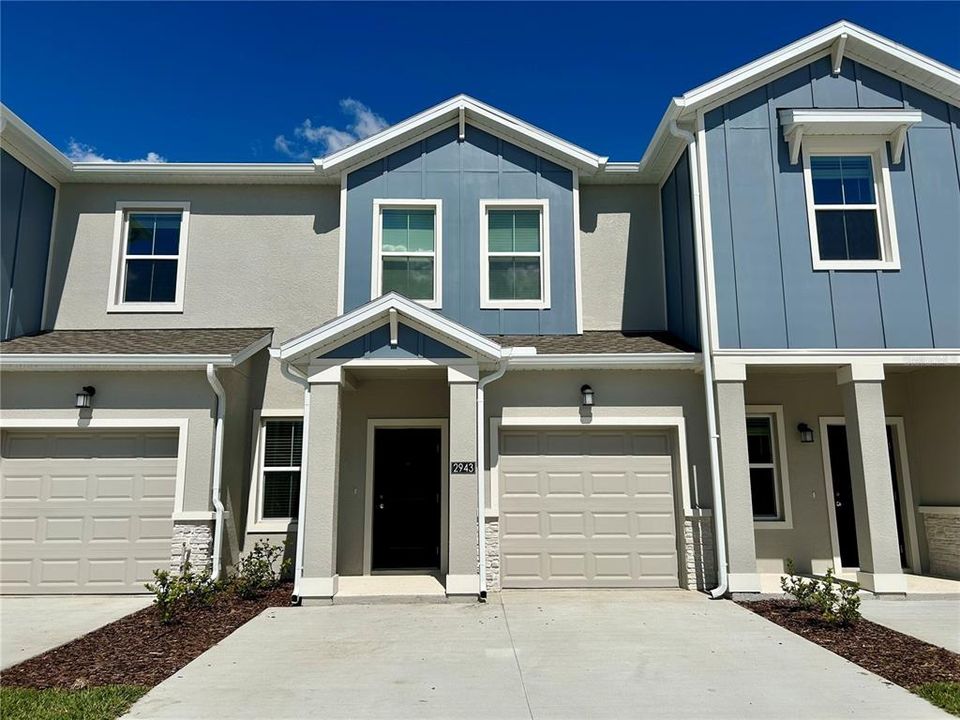
2943 SAVOIR AVENUE

Townhouse For Rent
$1,900

BTC: 0.02457956

ETH: 0.77582687

/mo
-$50 (2026/09/01)
1 days
3 bds
2 ba
1,689 sqft

Overview

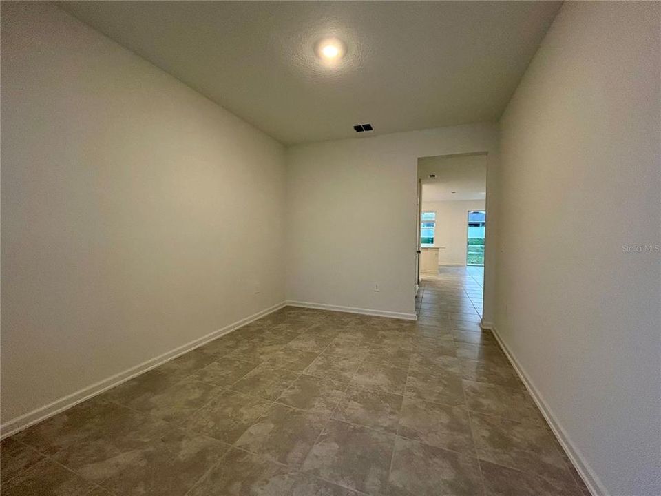
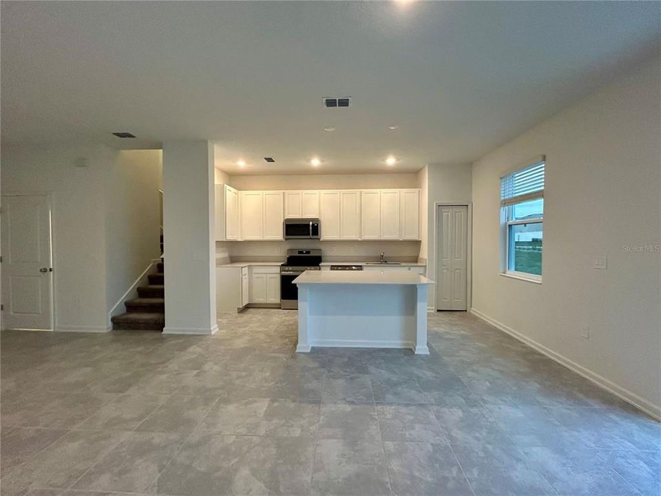
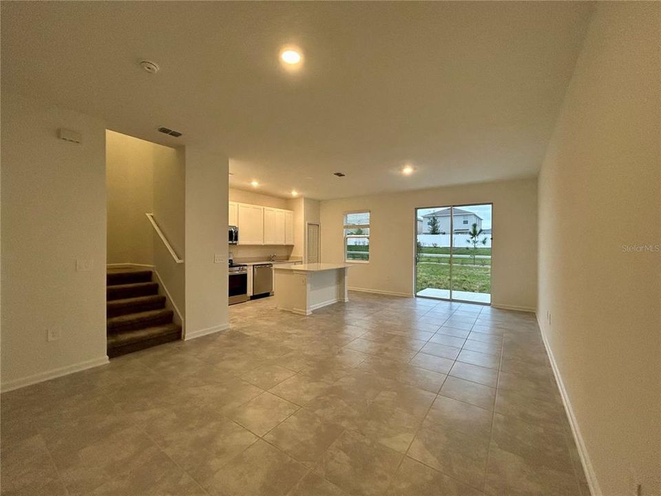
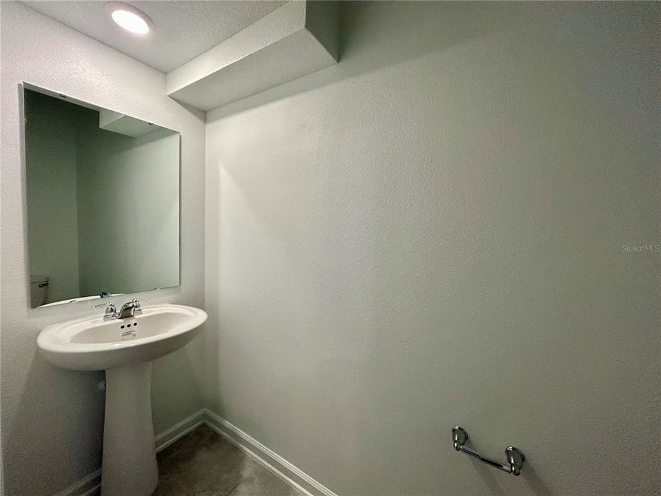
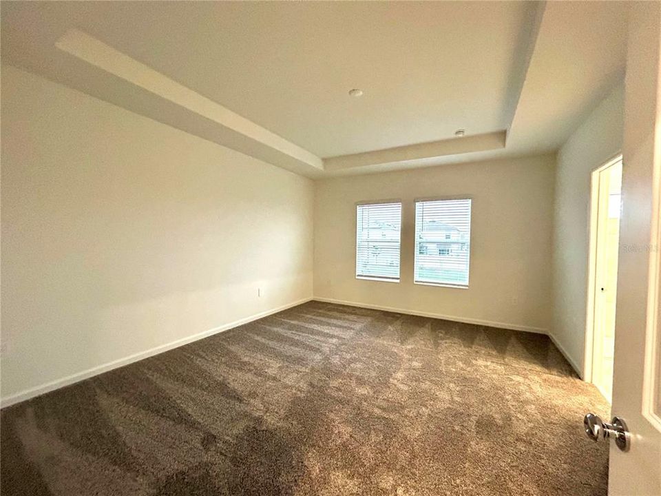
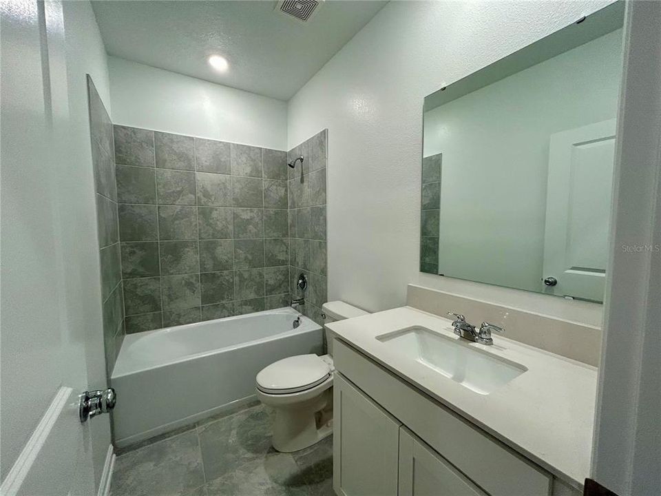
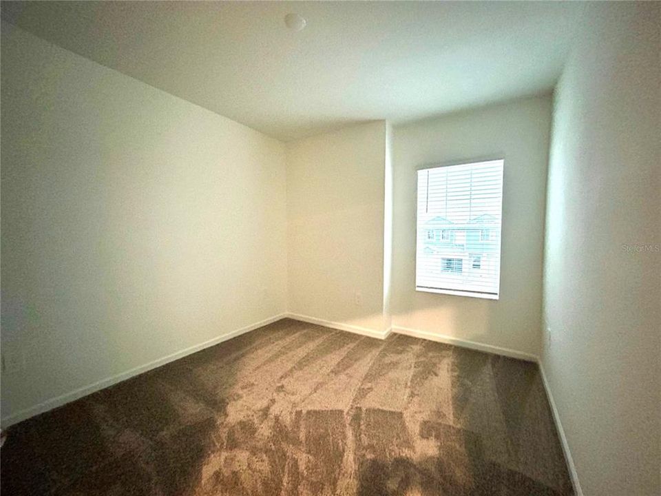
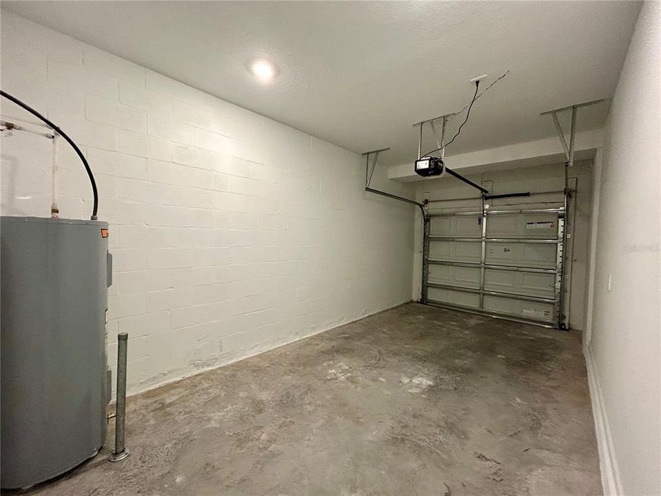
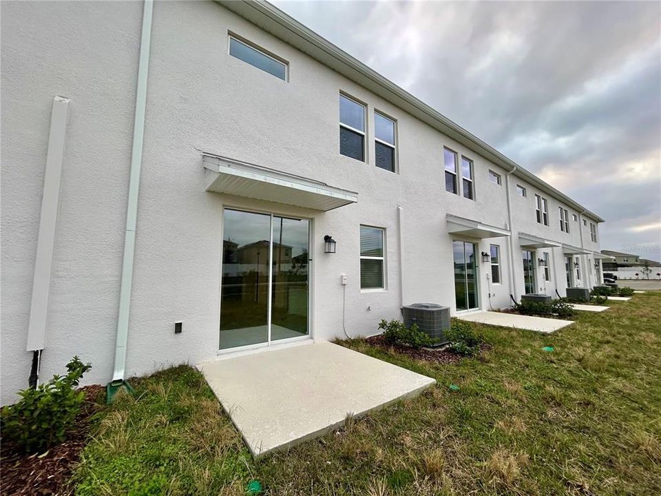
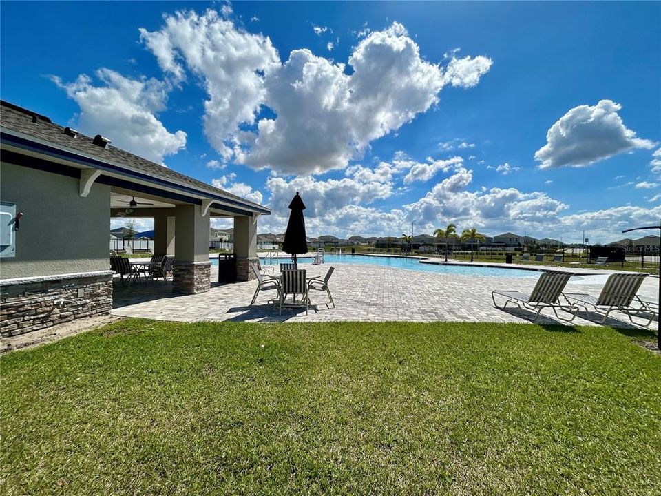
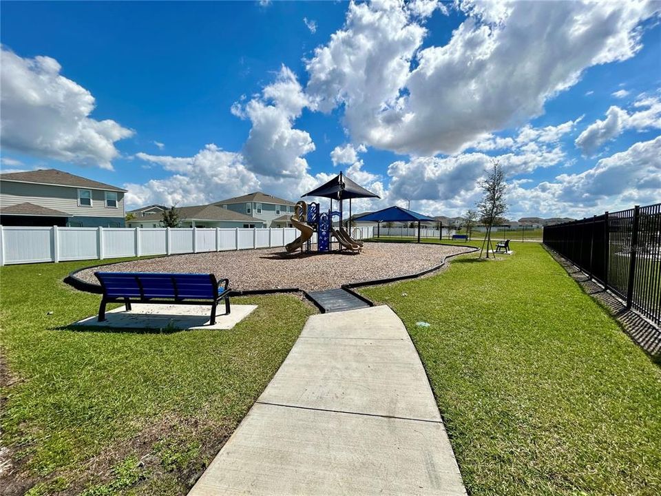
Only one year old! Maintenance free living in this 3 bedroom, 2.5 bath with one-car garage and a den is just a short drive to the Champions Gate area, Posner Shopping, Highway 27, I-4 Junction and more. Community features a resort style pool and a playground. The property features an open floorplan with a den that will be perfect for office, formal sitting area or kid's playroom, and one car garage with an extra wide driveway to fit two cars.

Location

Details

Type:
Residential Lease
Parking:
Garage Door Opener
Year Built:
2025
Lot:
0.06 Acres
Heating:
Central / Electric
Price/sqft:
$1
Cooling:
Central Air
HOA:
No Data

Valuation

Our model vs. what's actually selling nearby.
Estimate
$2,000
$1K – $2K
Confidence Medium
List vs. estimate
$100 below estimate
List $1,900 · -5.0%
Our model says this listing is priced below recent comparable activity. Expect competition.
Price per sq ft
$1
-99.4% vs. city median $184
Based on
9 MLS comparables
Median of recent comparable listings. Sold comps use closing price, active listings use list price.

Highlights

Garage
1 car garage
Pets
Breed Restrictions, Pet Deposit
All facts and features
  • Flooring

    • Carpet

    • Ceramic Tile

    Heating

    • Central

    • Electric

    Cooling

    • Central Air

    Appliances

    • Dishwasher

    • Disposal

    • Dryer

    • Electric Water Heater

    • Microwave

    • Range

    • Refrigerator

    • Washer

    Other interior features

    • Open Floorplan

    • Solid Surface Counters

    • Solid Wood Cabinets

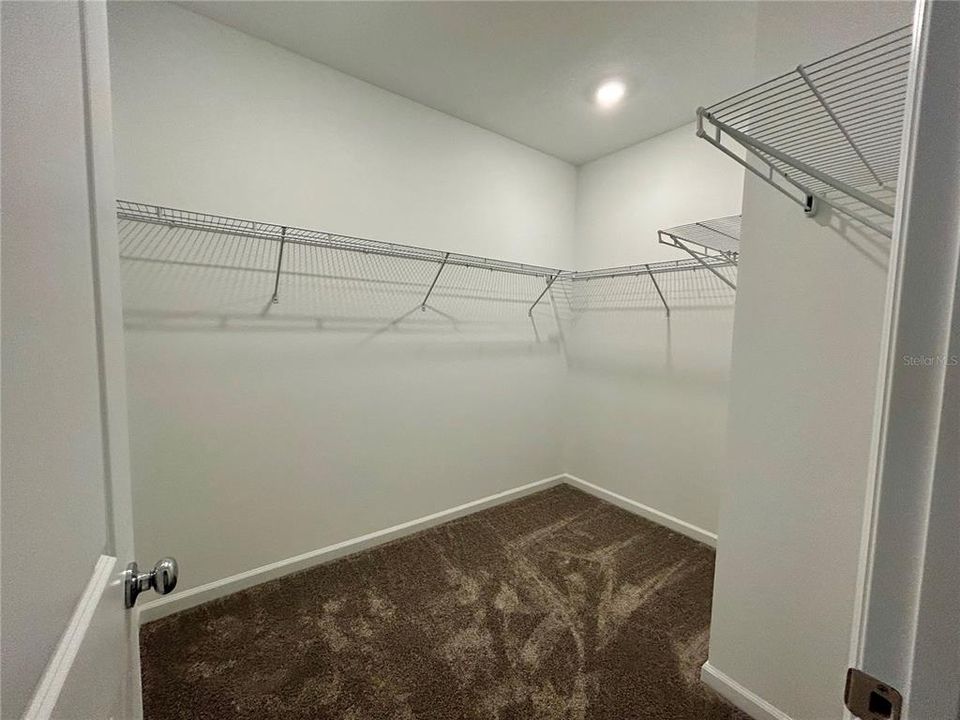
    • Walk-In Closet(s)

    • Window Treatments

    Bedrooms and bathrooms

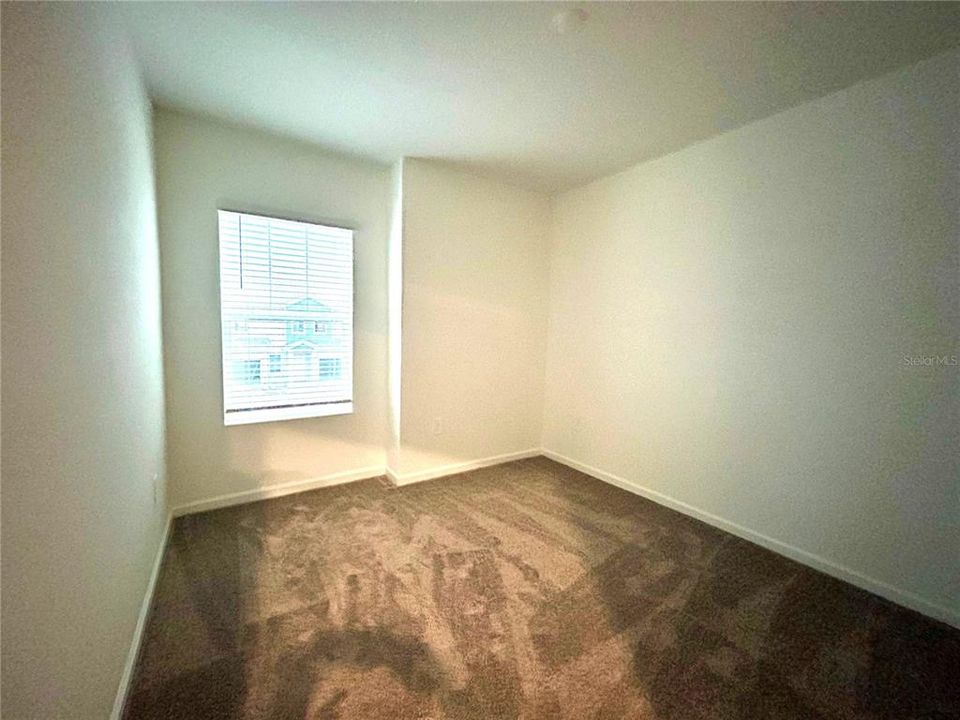
    • Bedrooms: 3

    • Bathrooms: 1

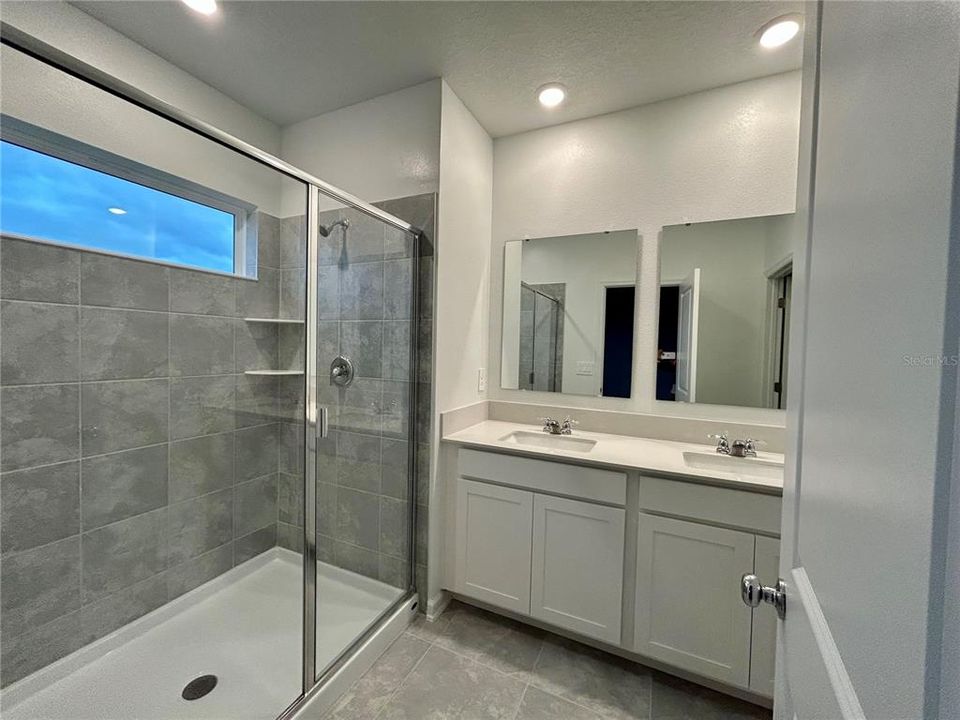
    • Full bathrooms: 2

  • Parking

    • Garage Door Opener

    Property

    • Levels: Two

    Lot

    • Lot: 0.06 Acres

    Other Property Information

    • Parcel Number: 272622706098000110

  • Type and style

    • Property Type: Residential Lease

    • Property Sub Type: Townhouse

  • Utility

    • Cable Available

    • Public

  • Source details

    • MLS ID: O6437973

    Other facts

    • Laundry Features: Laundry Closet

    • Patio And Porch Features: Patio

    • Window Features: Blinds

    • Garage Spaces: 1

    • Attached Garage: Yes

    • Garage: Yes

    • Living Area: 1689

    • Water Source: Public

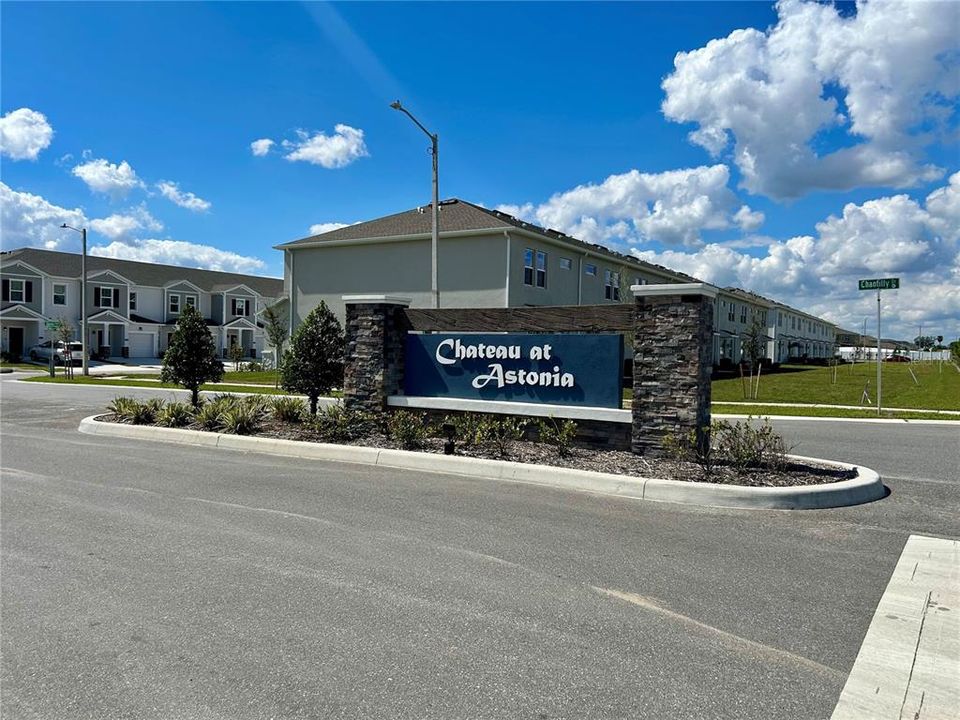
    • Subdivision Name: CHATEAU/ASTONIA

Private inquiry
Talk to the advisor on this listing.
Floor plans, HOA docs, off-market comparables, scheduling a private showing — one message, direct to the local specialist.

More like this

For Rent
$2,300 /mo
House
3 bds · 2 ba · 1,580 sqft
DAVENPORT
1238 FURY STREET
New
For Rent
$1,350 /mo
2 bds · 1 ba · 523 sqft
CRESCENT ESTATES SUB 1, DAVENPORT
18 FOREST DRIVE
New
For Rent
$2,100 /mo
House
4 bds · 2 ba · 1,828 sqft
BELLA NOVA, DAVENPORT
445 PANDA PLACE
New
For Rent
$2,050 /mo
Townhouse
3 bds · 2 ba · 1,840 sqft
CHATEAU/ASTONIA, DAVENPORT
2768 PIERR STREET
New
For Rent
$2,200 /mo
House
3 bds · 2 ba · 1,336 sqft
BRIDGEWATER XING PH 1, DAVENPORT
234 HOLLINGSHEAD LOOP
New
For Rent
$2,100 /mo
Townhouse
3 bds · 2 ba · 1,480 sqft
MADISON PLACE PH 3, DAVENPORT
469 MADISON DRIVE
New
For Rent
$2,350 /mo
House
4 bds · 2 ba · 1,828 sqft
FOREST LAKE, DAVENPORT
2132 SILVER BROOK WAY
New
For Rent
$1,950 /mo
Townhouse
3 bds · 2 ba · 1,463 sqft
DANBURY/RIDGEWOOD LKS, DAVENPORT
1335 TALLOWWOOD LANE

Market around this address

Live counts in the same area.
View all

The multiple listing information is provided by the Stellar MLS from a copyrighted compilation of listings. The compilation of listings and each individual listing are ©2026-present Stellar MLS. All Rights Reserved. The information provided is for consumers' personal, noncommercial use and may not be used for any purpose other than to identify prospective properties consumers may be interested in purchasing. All properties are subject to prior sale or withdrawal. All information provided is deemed reliable but is not guaranteed accurate, and should be independently verified. Listing courtesy of: BLUE CANVAS REALTY LLC