Sell Your Home
Get a free home valuation
Contact
Tell us about your needs
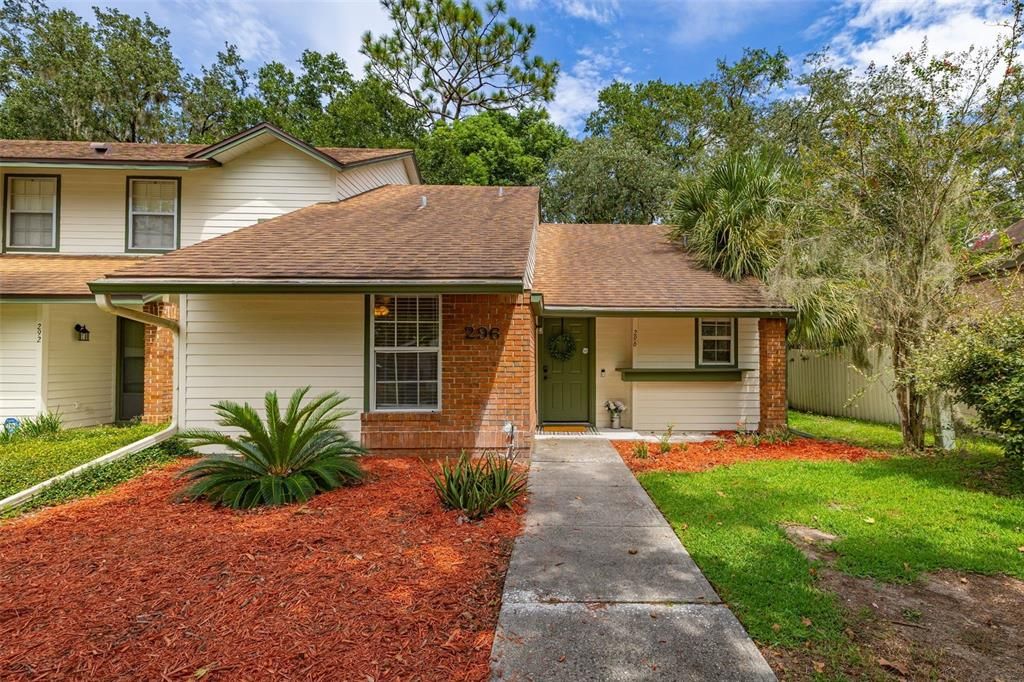
296 N POST WAY

Townhouse For Sale
$262,000

BTC: 3.23456790

ETH: 106.98244181

New
2 bds
2 ba
1,002 sqft

Overview

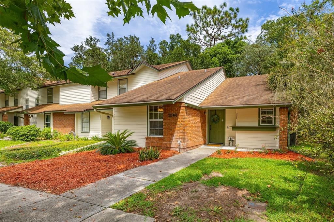
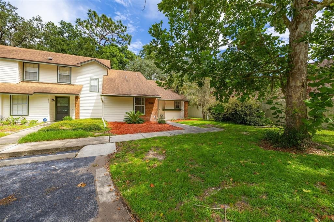
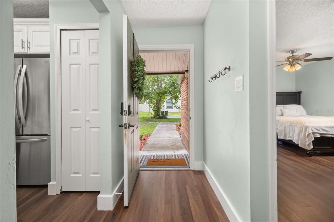
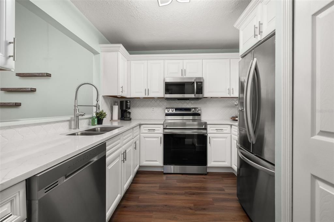
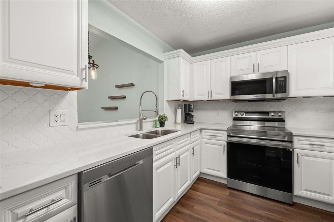
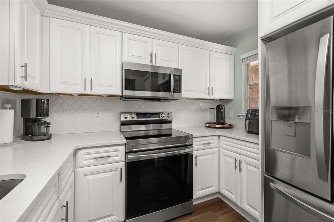
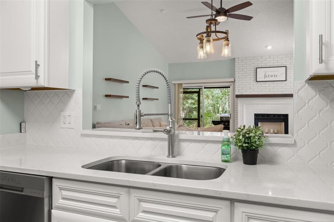
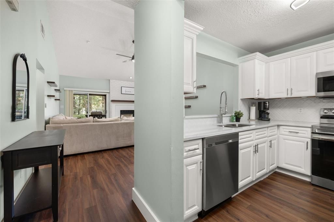
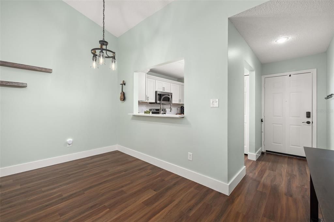
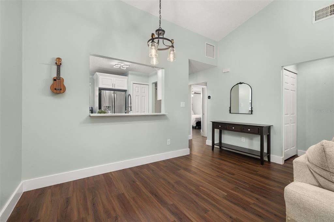
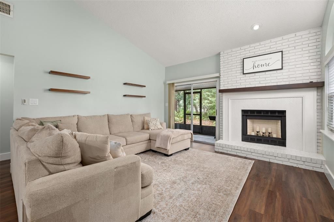
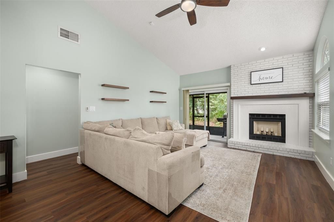
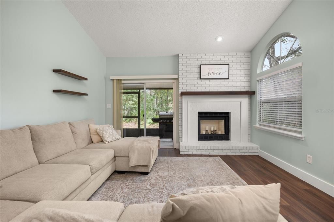
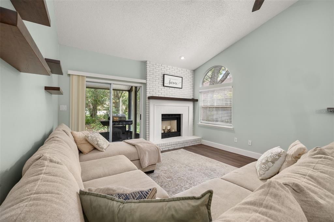
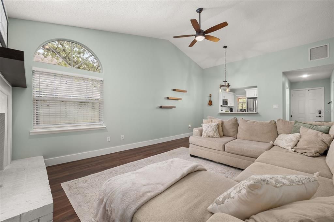
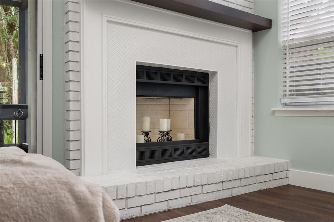
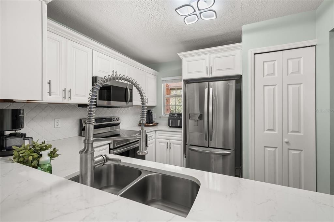
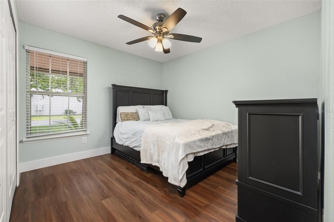
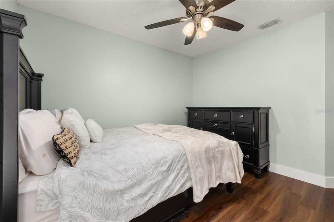
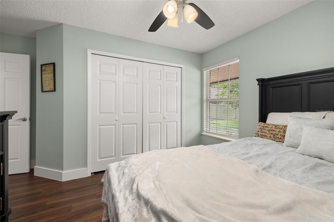
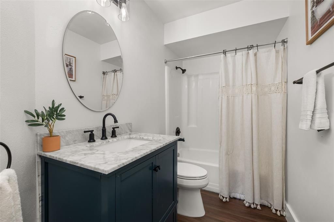
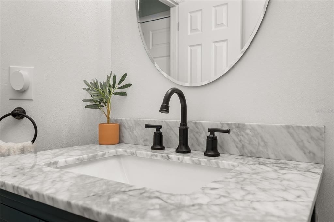
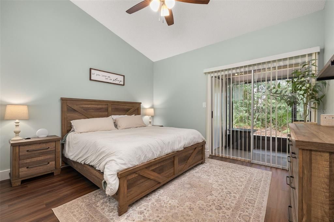
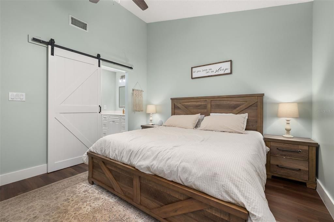
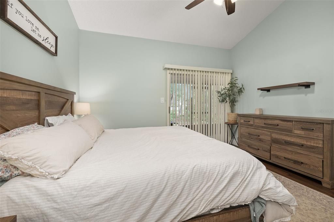
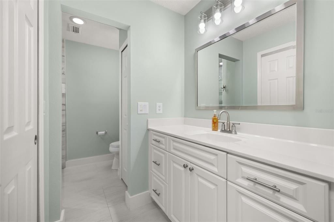
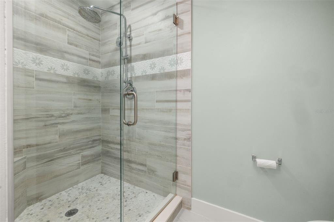
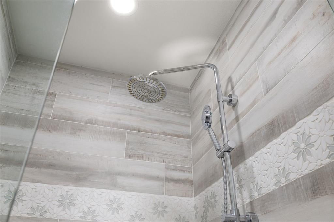
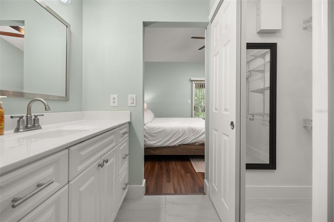
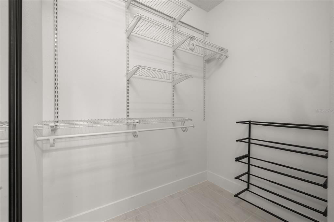
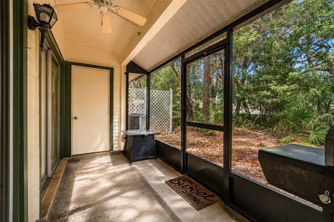
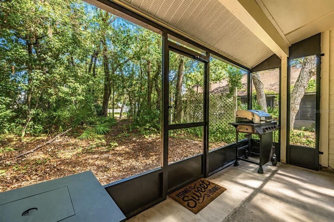
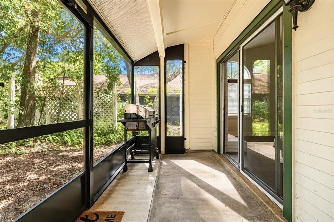
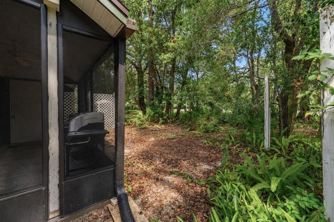
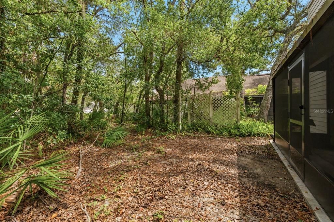
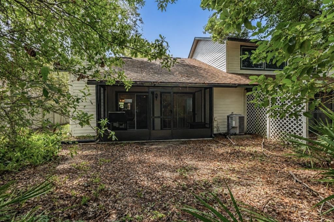
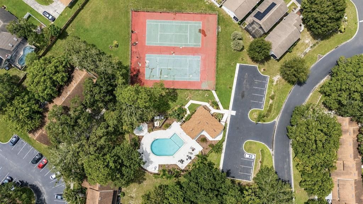
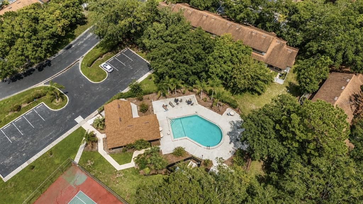
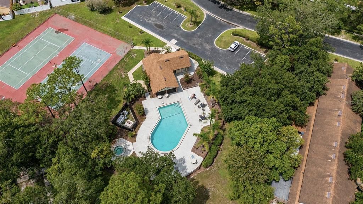
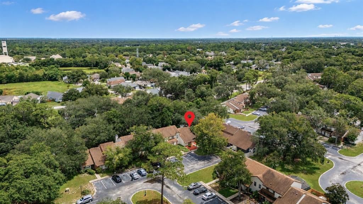
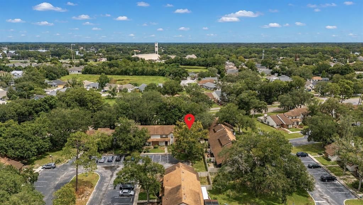
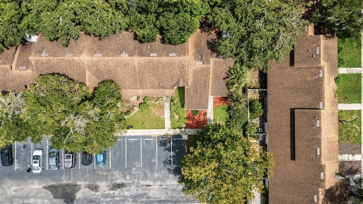
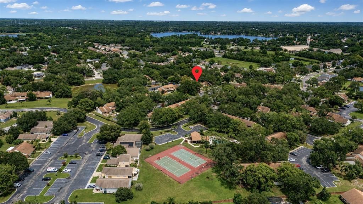
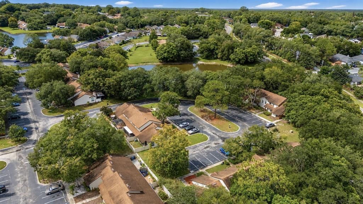
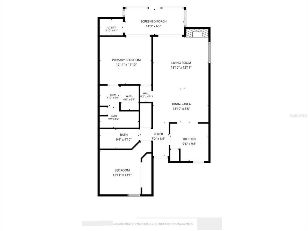
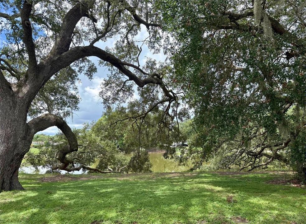
Start Your Homeownership Journey Here — Easy Single-Story Living in Deer Run with a Screened Patio. This 2 Bed/ 2 Bath END UNIT - townhome that feels more spacious thanks to the high cathedral ceilings in the GREAT ROOM. WOOD look LVP flooring flows throughout - no carpet anywhere- and the whole home has been newly painted. Absolutely a kitchen that you will love cooking in- White Shaker cabinets, Stainless Steel Appliances, QUARTZ counters and pantry closet. make this modern space as functional as it is beautiful. It opens right into the great room where a statement WHITE BRICK FIREPLACE accents this room - ideal for a streaming night in or room to host a game night with friends. Step Outside to a covered screened patio with a storage closet -a private spot for your morning coffee, a good book, nature views or room for a small pet. SPLIT BEDROOMS with the Primary Suite in the back of the home separated by a barn door to the ensuite bathroom complete with a spacious vanity with walk-in closet and remodeled glass enclosed shower with decorative tile. At the front of the home, the second bedroom offers a double closet with the guest bathroom conveniently located in the hallway alongside a linen/ storage closet * Bonus: All appliances are less than five years new* On the weekends, just get up and go… as lawn service is provided by the HOA. Just steps away to enjoy the community pool and tennis courts where you can also play pickle ball. Deer Run's sidewalks and walking trails are perfect for long walks or training for your next 5K. Location, location location- minutes from Red Bug Lake Park, nearby great restaurants and grocery stores- plus a 5-minute drive to Starbucks or Dunkin Donuts. Easy access to SR 436 and Aloma connecting you to the 417, I-4 to Downtown Orlando, theme parks, area beaches and OIA.
Location

Details

Type:
Residential
Parking:
Common / Guest / Open
Year Built:
1986
Lot:
0.06 Acres
Heating:
Central / Electric
Price/sqft:
$261
Cooling:
Central Air
HOA:
$337

Valuation

Our model vs. what's actually selling nearby.
Estimate
$225,000
$195K – $264K
Confidence Low
List vs. estimate
$37K above estimate
List $262,000 · +16.4%
Our model says this listing is priced above recent comparable activity. Room to negotiate.
Price per sq ft
$261
+19.9% vs. city median $218
Based on
22 MLS comparables
Median of recent comparable listings. Sold comps use closing price, active listings use list price.

Highlights

Annual tax
$2,465
2025
HOA
$337/mo
Escrow Reserves Fund, Maintenance Structure, Maintenance Grounds
Pets
Allowed
All facts and features
  • Flooring

    • Ceramic Tile

    • Luxury Vinyl

    Heating

    • Central

    • Electric

    Cooling

    • Central Air

    Appliances

    • Dishwasher

    • Disposal

    • Dryer

    • Electric Water Heater

    • Microwave

    • Range

    • Washer

    Other interior features

    • Ceiling Fan(s)

    • Living Room/Dining Room Combo

    • Open Floorplan

    • Primary Bedroom Main Floor

    • Thermostat

    • Vaulted Ceiling(s)

    • Walk-In Closet(s)

    Bedrooms and bathrooms

    • Bedrooms: 2

    • Full bathrooms: 2

  • Parking

    • Common

    • Guest

    • Open

    Property

    • Levels: One

    • Exterior Features: Lighting / Rain Gutters / Sidewalk / Sliding Doors

    Lot

    • Lot: 0.06 Acres

    Other Property Information

    • Parcel Number: 14213050400000710

    • Zoning: PUD

  • Type and style

    • Property Type: Residential

    • Property Sub Type: Townhouse

  • Utility

    • BB/HS Internet Available

    • Cable Available

    • Electricity Connected

    • Public

    • Sewer Connected

    • Street Lights

    • Water Connected

  • Other financial information

    • HOA: $337

    • HOA Frequency: Monthly

    • Annual tax amount: $2,465

  • Source details

    • MLS ID: O6436228

    Other facts

    • Construction Materials: Brick / Wood Frame / Wood Siding

    • Foundation Details: Slab

    • Fireplace Features: Family Room

    • Laundry Features: Inside / Laundry Closet

    • Lot Features: Corner Lot / Cul-De-Sac / City Lot / Level / Sidewalk

    • Patio And Porch Features: Covered / Front Porch / Screened

    • Window Features: Blinds

    • Direction Faces: West

    • Fireplace: Yes

    • Living Area: 1002

    • Water Source: Public

    • Subdivision Name: DEER RUN UNIT 14B

Private inquiry
Talk to the advisor on this listing.
Floor plans, HOA docs, off-market comparables, scheduling a private showing — one message, direct to the local specialist.

More like this

New
For Sale
$325,000
House
3 bds · 2 ba · 1,524 sqft
SAUSALITO SEC 3, CASSELBERRY
649 SAUSALITO BOULEVARD
New
For Sale
$280,000
House
3 bds · 1 ba · 945 sqft
QUEENS MIRROR SOUTH REP, CASSELBERRY
640 JASMINE ROAD
New
For Sale
$285,000
Townhouse
3 bds · 2 ba · 1,467 sqft
WINDWARD SQUARE SEC 2, WINTER PARK
2657 EXUMA WAY
New
For Sale
$335,000
Townhouse
3 bds · 2 ba · 1,680 sqft
HARBOR WINDS, WINTER SPRINGS
518 HARBOR WINDS COURT
For Sale
$279,000
House
3 bds · 2 ba · 1,361 sqft
SAUSALITO SEC 3, CASSELBERRY
361 KANTOR BOULEVARD
For Sale
$189,900
Condo/Co-op
2 bds · 2 ba · 953 sqft
STRATFORD A WINTER PARK CONDO, WINTER PARK
222 LEWFIELD CIRCLE
For Sale
$299,900
Townhouse
3 bds · 2 ba · 1,260 sqft
DEER RUN UNIT 14B, CASSELBERRY
4011 AUGUST COURT
For Sale
$184,900
Condo/Co-op
2 bds · 2 ba · 1,206 sqft
CARRINGTON PARK A CONDO, MAITLAND
2305 HAYWOOD COURT UNIT 203

Market around this address

Live counts in the same area.
View all

The multiple listing information is provided by the Stellar MLS from a copyrighted compilation of listings. The compilation of listings and each individual listing are ©2026-present Stellar MLS. All Rights Reserved. The information provided is for consumers' personal, noncommercial use and may not be used for any purpose other than to identify prospective properties consumers may be interested in purchasing. All properties are subject to prior sale or withdrawal. All information provided is deemed reliable but is not guaranteed accurate, and should be independently verified. Listing courtesy of: CHARLES RUTENBERG REALTY ORLANDO