Sell Your Home
Get a free home valuation
Contact
Tell us about your needs
2969 CHERRY LANE

Townhouse For Sale
$230,140

BTC: 2.76810200

ETH: 86.84528302

2 days
3 bds
2 ba
1,378 sqft

Overview

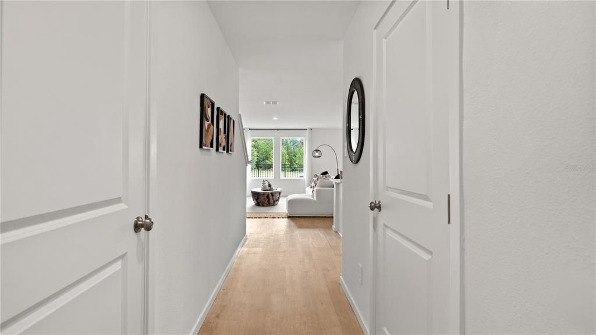
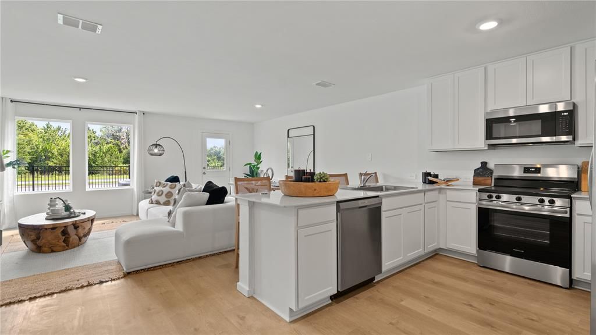
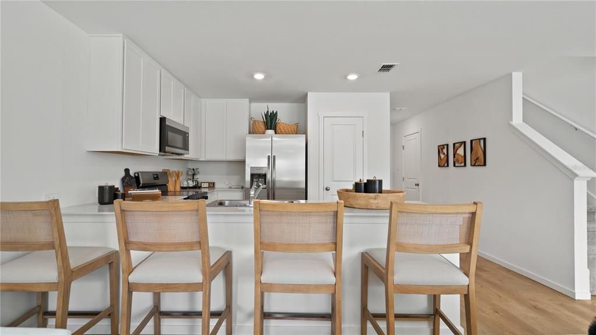
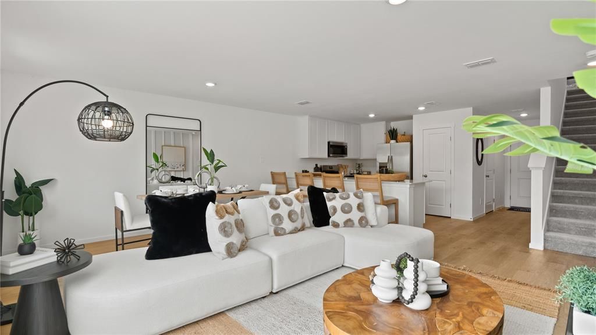
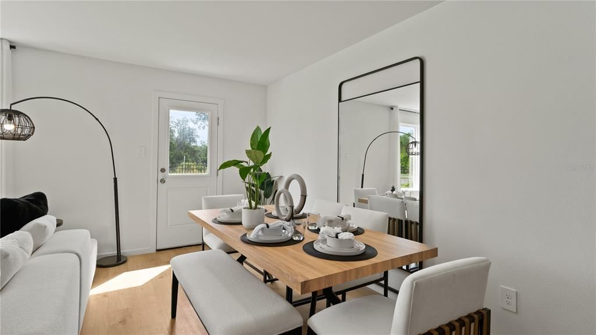
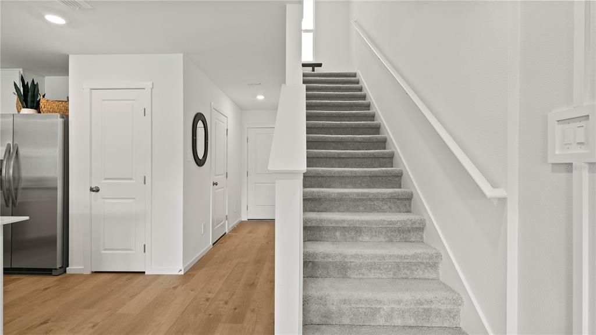
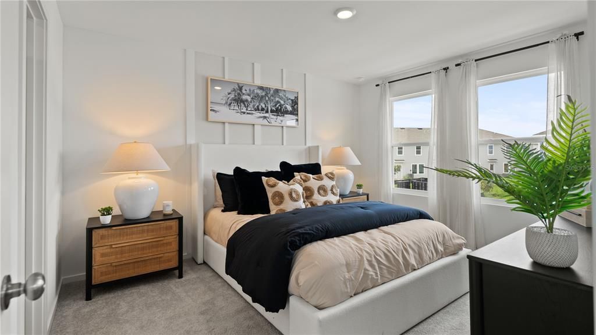
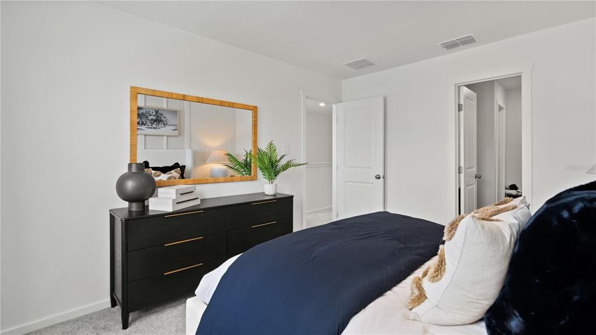
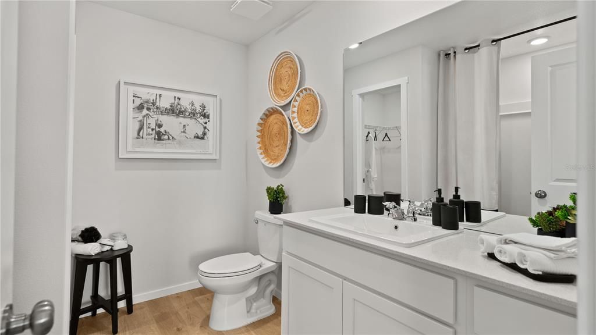
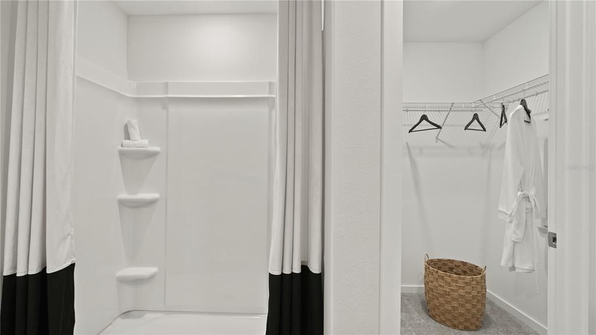
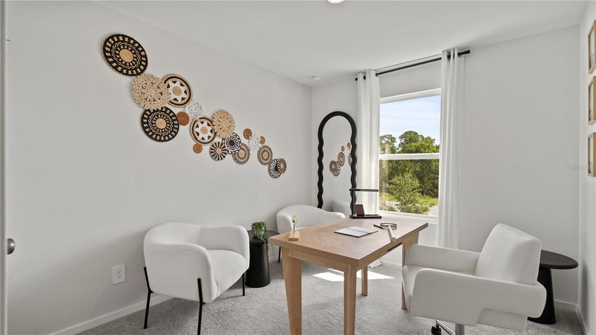
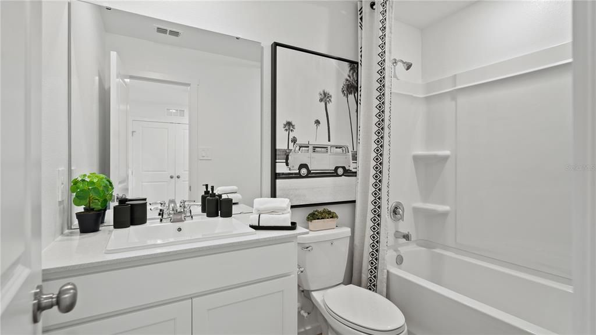
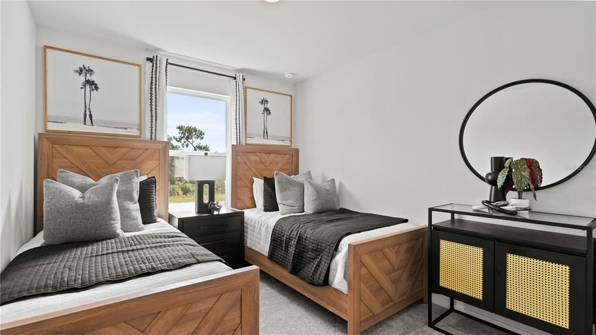
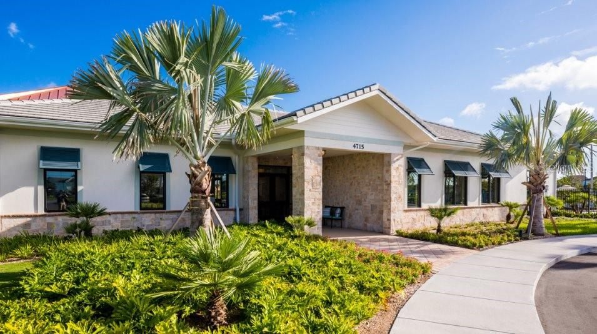
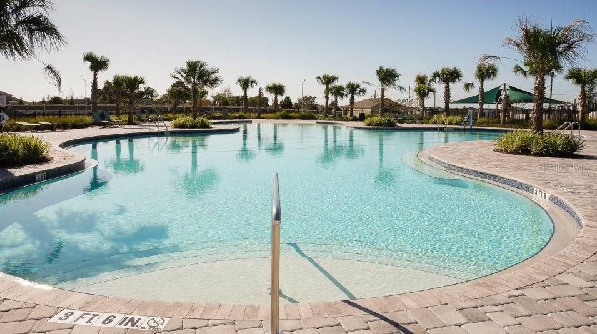
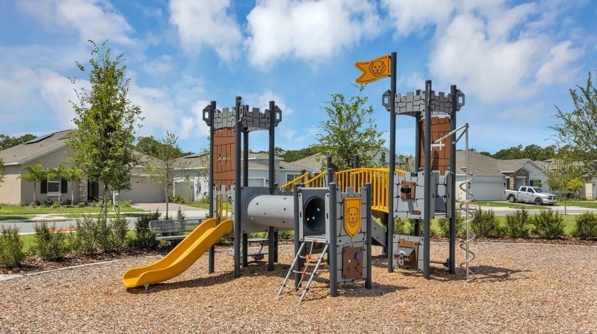
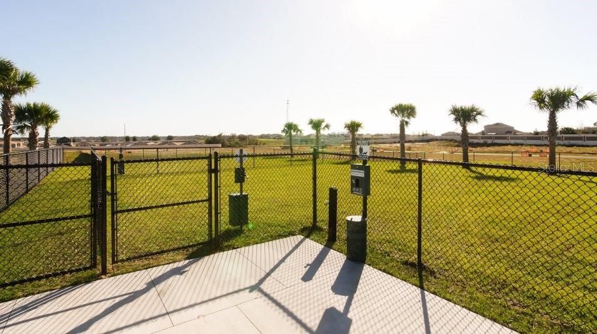
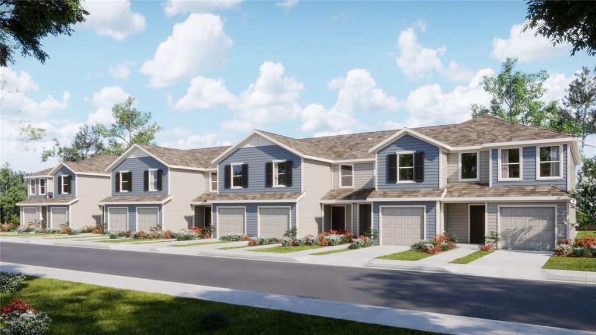
Under Construction. The upscale Crestone townhome provides ample space to live and grow with a total of three bedrooms. The first level features a spacious and flexible open-concept layout shared between the dazzling kitchen, dining room and family room, maximizing the interior living space. Two secondary bedrooms and a lavish owner’s suite featuring a full bathroom comprise the second floor. The Ascent Collection at Crosswinds is an amenity-rich masterplan community of new townhomes, located in Haines City. Amenities include: a resort style pool, fitness ctr, dog park, walking trails. Close to major roads, parks, Advent Health Heart of Florida, restaurants, shopping.

Location

Details

Type:
Residential
Parking:
Driveway / Garage Door Opener
Year Built:
2026
Lot:
0.04 Acres
Heating:
Central / Electric
Price/sqft:
$167
Cooling:
Central Air
HOA:
$247

Valuation

Our model vs. what's actually selling nearby.
Estimate
$242,999
$224K – $272K
Confidence Medium
List vs. estimate
$12K below estimate
List $230,140 · -5.3%
Our model says this listing is priced below recent comparable activity. Expect competition.
Price per sq ft
$167
-0.9% vs. city median $168
Based on
5 MLS comparables
Median of recent comparable listings. Sold comps use closing price, active listings use list price.

Highlights

Annual tax
$32
2025
HOA
$247/qtr
Escrow Reserves Fund, Pool Maintenance, Recreational Facilities
Garage
1 car garage
Pets
Allowed
All facts and features
  • Flooring

    • Carpet

    • Ceramic Tile

    Heating

    • Central

    • Electric

    Cooling

    • Central Air

    Appliances

    • Dishwasher

    • Disposal

    • Dryer

    • Microwave

    • Range

    • Refrigerator

    • Washer

    Other interior features

    • In Wall Pest System

    • Kitchen/Family Room Combo

    • Open Floorplan

    • Primary Bedroom Main Floor

    • Solid Surface Counters

    • Solid Wood Cabinets

    • Thermostat

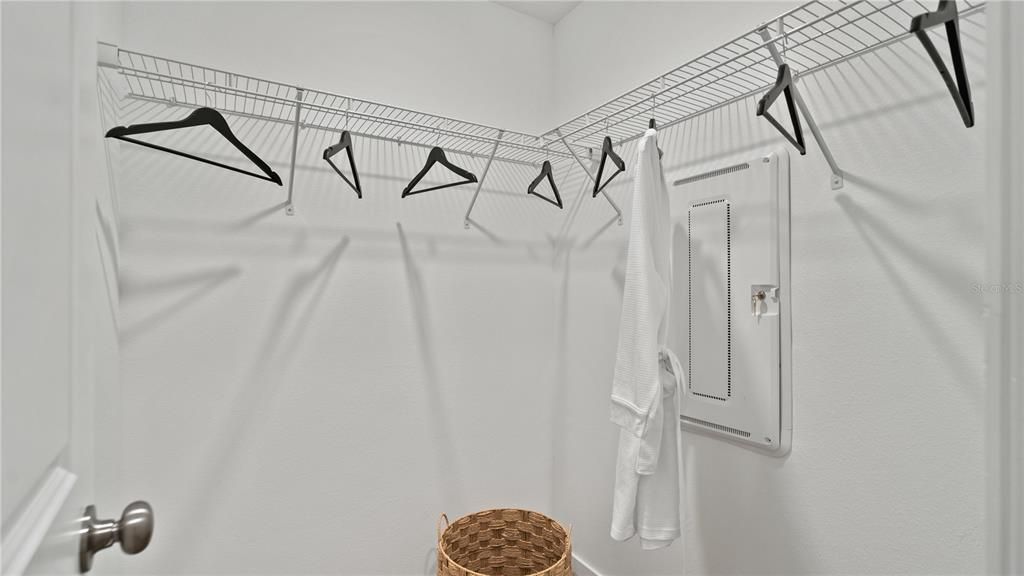
    • Walk-In Closet(s)

    Bedrooms and bathrooms

    • Bedrooms: 3

    • Bathrooms: 1

    • Full bathrooms: 2

  • Parking

    • Driveway

    • Garage Door Opener

    Property

    • Levels: Two

    • Exterior Features: Irrigation System

    Lot

    • Lot: 0.04 Acres

    Other Property Information

    • Parcel Number: 272714739007008790

  • Type and style

    • Property Type: Residential

    • Property Sub Type: Townhouse

  • Utility

    • Cable Available

    • Cable Connected

    • Electricity Available

    • Electricity Connected

    • Fiber Optics

    • Public

    • Street Lights

    • Underground Utilities

  • Other financial information

    • HOA: $247

    • HOA Frequency: Quarterly

    • Annual tax amount: $32

  • Source details

    • MLS ID: O6444774

    Other facts

    • Construction Materials: Block / Cement Siding / Other / Wood Frame

    • Foundation Details: Stem Wall

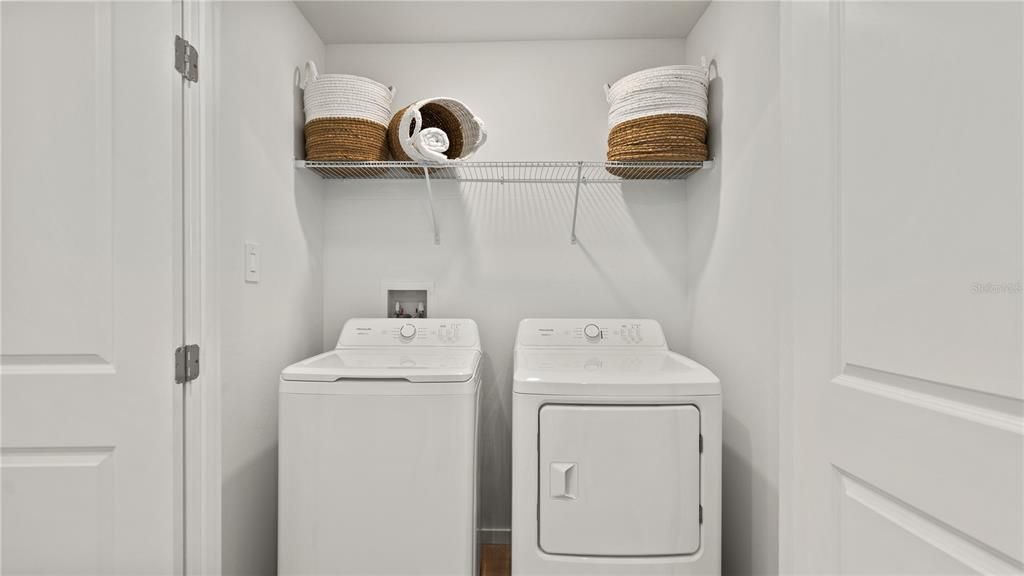
    • Laundry Features: Inside

    • Patio And Porch Features: Patio / Porch

    • Window Features: Thermal Windows

    • Direction Faces: South

    • Garage Spaces: 1

    • Attached Garage: Yes

    • Garage: Yes

    • Living Area: 1378

    • Water Source: Public

    • Subdivision Name: CROSSWINDS TH

Private inquiry
Talk to the advisor on this listing.
Floor plans, HOA docs, off-market comparables, scheduling a private showing — one message, direct to the local specialist.

More like this

For Sale
$220,000
House
3 bds · 1 ba · 864 sqft
HILL TOP SUB, HAINES CITY
1222 AVENUE M
New
For Sale
$269,900
House
3 bds · 2 ba · 1,432 sqft
PARK RIDGE, DAVENPORT
441 SAVANNAH PRESERVE LOOP
New
For Sale
$224,900
House
3 bds · 1 ba · 1,056 sqft
HILL TOP SUB, HAINES CITY
1218 AVENUE L
New
For Sale
$264,999
House
3 bds · 2 ba · 1,250 sqft
SAMPLE BROS SUB, HAINES CITY
519 N 6TH STREET
New
For Sale
$210,000
House
2 bds · 2 ba · 1,344 sqft
FLORIDA DEV CO SUB, DAVENPORT
111 SOUTH BOULEVARD E
New
For Sale
$259,900
House
3 bds · 2 ba · 1,378 sqft
HIGHLAND MEADOWS, HAINES CITY
860 WOODLARK DRIVE
For Sale
$285,000
House
4 bds · 2 ba · 1,417 sqft
LOCKHART & SMITHS RESUB, HAINES CITY
1128 AVENUE K
For Sale
$298,900
House
4 bds · 2 ba · 1,665 sqft
BRADBURY CREEK PHASE 1, HAINES CITY
1333 DERRY AVENUE

Market around this address

Live counts in the same area.
View all

The multiple listing information is provided by the Stellar MLS from a copyrighted compilation of listings. The compilation of listings and each individual listing are ©2026-present Stellar MLS. All Rights Reserved. The information provided is for consumers' personal, noncommercial use and may not be used for any purpose other than to identify prospective properties consumers may be interested in purchasing. All properties are subject to prior sale or withdrawal. All information provided is deemed reliable but is not guaranteed accurate, and should be independently verified. Listing courtesy of: LENNAR REALTY