Sell Your Home
Get a free home valuation
Contact
Tell us about your needs
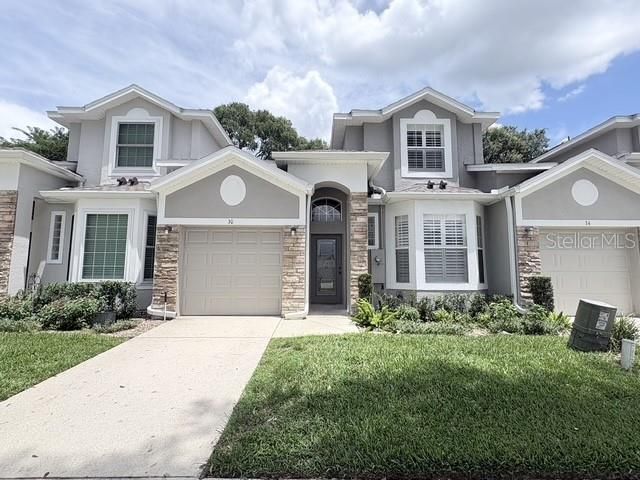
30 CHIPPENDALE TERRACE

Townhouse For Sale
$360,000

BTC: 4.33004571

ETH: 135.84905660

-$24K (2026/09/26)
44 days
3 bds
2 ba
1,705 sqft

Overview

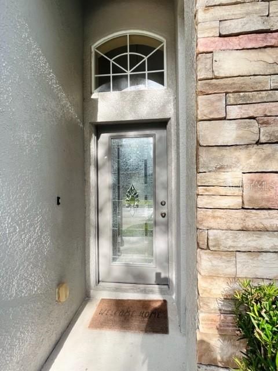
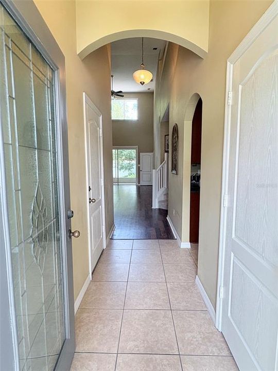
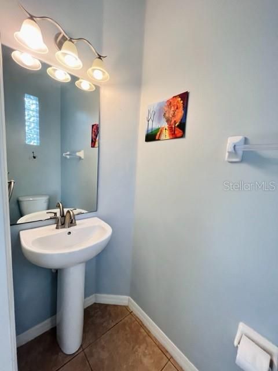
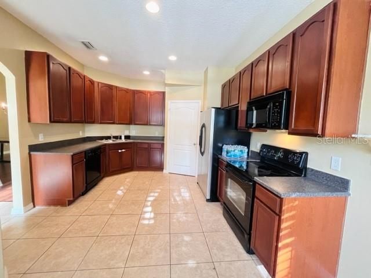
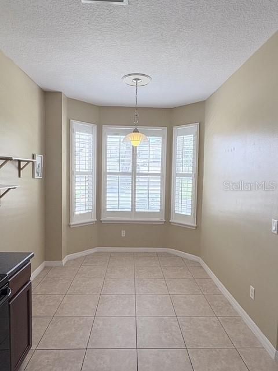
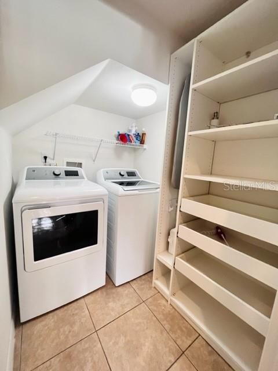
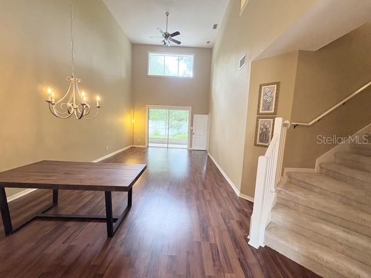
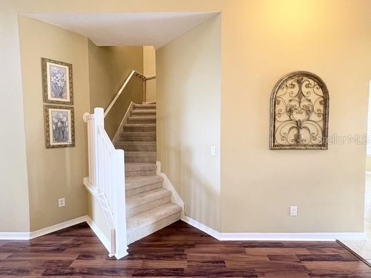
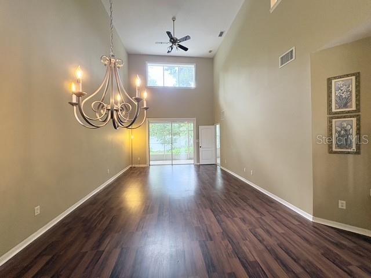
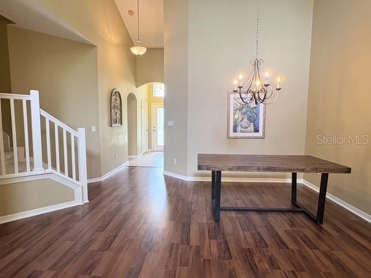
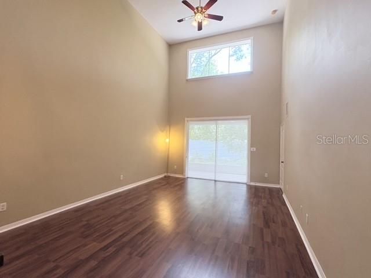
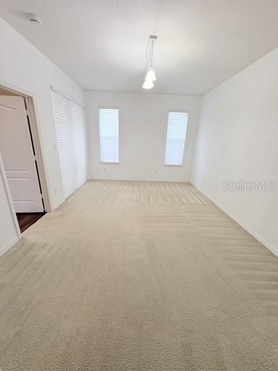
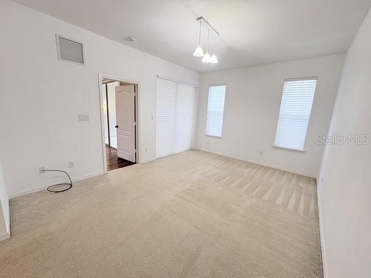
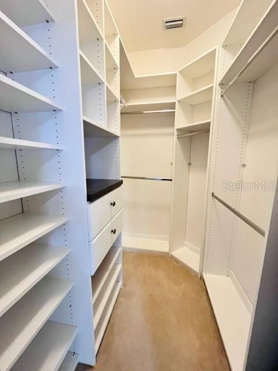
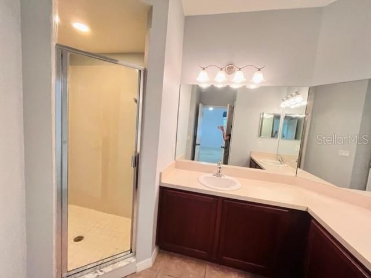
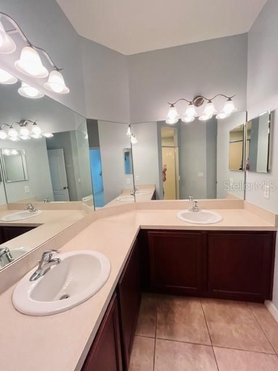
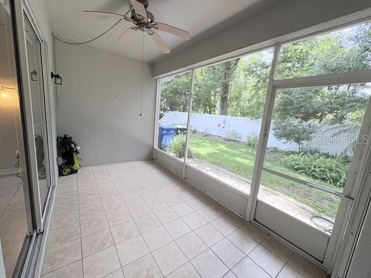
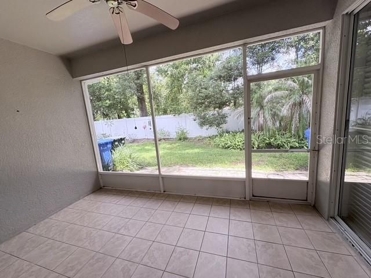
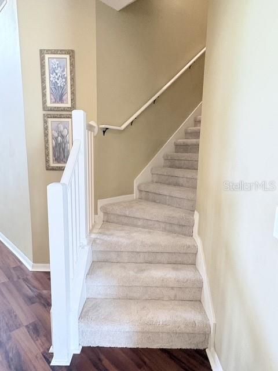
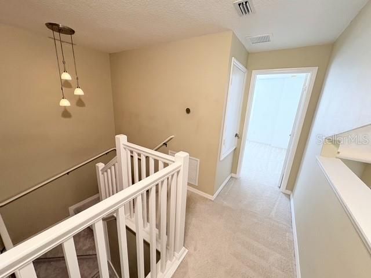
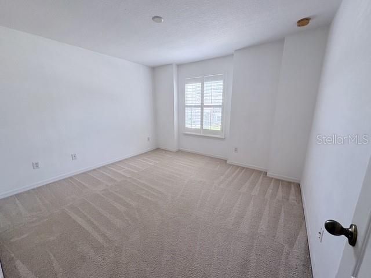
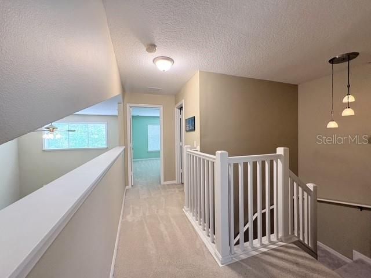
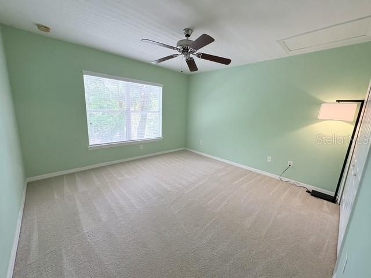
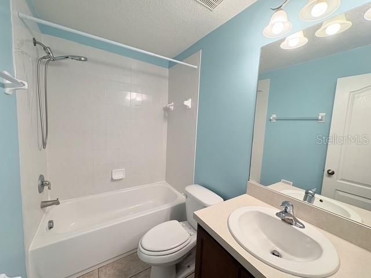
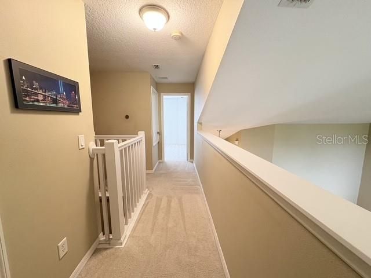
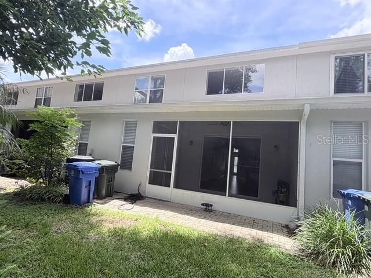
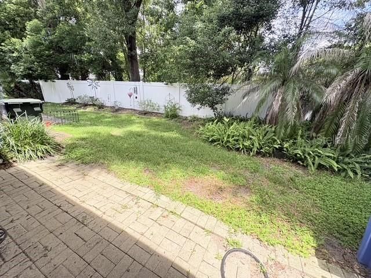
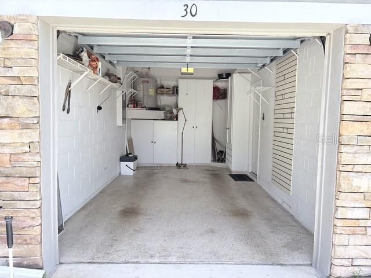
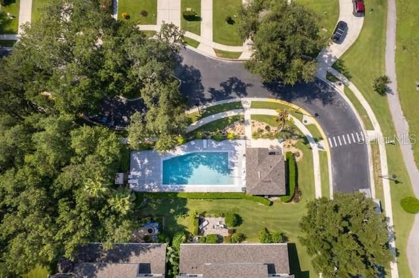
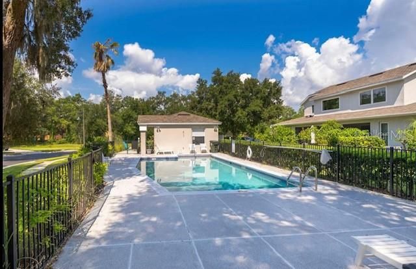
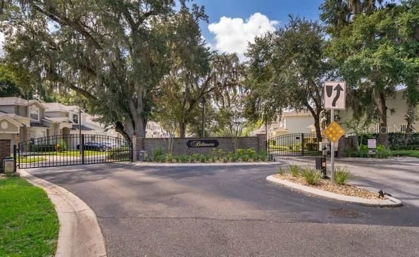
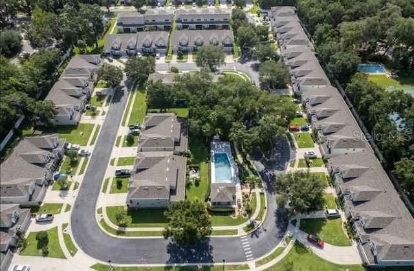
Price Improvement! Seller Motivated! Welcome to this charming and well maintained 3-bedroom,2.5-bath end-unit townhome in the exclusive Biltmore community! As you enter, you'll be welcomed by high ceilings, elegant wood flooring, and a spacious living/dining area. The master bedroom, conveniently located on the main level, boasts a walk-in closet, dual vanity, and a unique corner shower that sets it apart from other townhomes in the area. Two sliding glass doors—one from the master bedroom and one from the living room—open to a newly renovated screened-in porch, featuring fresh floor tiles and modern ceiling fan, creating a perfect space for relaxation and entertaining. The kitchen is well-equipped with all the essential appliances and provides easy access to the one-car garage and laundry room, complete with a washer and dryer. Upstairs, you'll find the second and third bedrooms, alongside a full guest bath. The guest bedroom on the right side of the stairs is notably spacious, offering room for a cozy reading nook or additional seating area. A new roof was installed in 2022, ensuring peace of mind. This charming little community of “BILTMORE”, a quiet gated townhome community of 68 homes located in the highly sought after City of Oviedo with community pool and meeting center! It is conveniently located just minutes from Oviedo on the Park, Oviedo Mall, 417,and 434, with Oviedo High School and Publix directly across the street, this townhome offers unparalleled convenience and accessibility. Don't miss out on this opportunity to call this beautiful property your home!

Location

Details

Type:
Residential
Parking:
Garage Door Opener
Year Built:
2006
Lot:
0.07 Acres
Heating:
Central / Electric
Price/sqft:
$211
Cooling:
Central Air
HOA:
$311

Valuation

Our model vs. what's actually selling nearby.
Estimate
$484,450
$293K – $660K
Confidence Low
List vs. estimate
$124K below estimate
List $360,000 · -25.7%
Our model says this listing is priced below recent comparable activity. Expect competition.
Price per sq ft
$211
-6.4% vs. city median $225
Based on
6 MLS comparables
Median of recent comparable listings. Sold comps use closing price, active listings use list price.

Highlights

Annual tax
$5,327
2025
HOA
$311/mo
Common Area Taxes, Community Pool, Maintenance Structure
View
Trees/Woods
Garage
1 car garage
Pets
Allowed
All facts and features
  • Flooring

    • Carpet

    • Ceramic Tile

    • Laminate

    Heating

    • Central

    • Electric

    Cooling

    • Central Air

    Appliances

    • Dishwasher

    • Disposal

    • Dryer

    • Electric Water Heater

    • Microwave

    • Range

    • Refrigerator

    • Washer

    Other interior features

    • Cathedral Ceiling(s)

    • Ceiling Fan(s)

    • High Ceilings

    • Living Room/Dining Room Combo

    • Open Floorplan

    • Primary Bedroom Main Floor

    • Skylight(s)

    • Solid Surface Counters

    • Split Bedroom

    • Thermostat

    • Vaulted Ceiling(s)

    • Walk-In Closet(s)

    • Window Treatments

    Bedrooms and bathrooms

    • Bedrooms: 3

    • Bathrooms: 1

    • Full bathrooms: 2

  • Parking

    • Garage Door Opener

    Property

    • Levels: Two

    • Exterior Features: Irrigation System

    Lot

    • Lot: 0.07 Acres

    Other Property Information

    • Parcel Number: 16213152300000060

    • Zoning: PUD

  • Type and style

    • Property Type: Residential

    • Property Sub Type: Townhouse

  • Utility

    • BB/HS Internet Available

    • Cable Available

    • Electricity Connected

    • Fire Hydrant

    • Sewer Connected

    • Street Lights

    • Underground Utilities

    • Water Connected

  • Other financial information

    • HOA: $311

    • HOA Frequency: Monthly

    • Annual tax amount: $5,327

  • Source details

    • MLS ID: O6433785

    Other facts

    • Construction Materials: Block

    • Foundation Details: Concrete Perimeter

    • Laundry Features: Inside / Laundry Room

    • Lot Features: Landscaped

    • Patio And Porch Features: Covered / Front Porch / Patio / Screened

    • Window Features: Aluminum Frames / Blinds / Shutters / Window Treatments

    • Direction Faces: West

    • Architectural Style: Contemporary

    • Garage Spaces: 1

    • Attached Garage: Yes

    • Garage: Yes

    • Living Area: 1705

    • Water Source: Public

    • Subdivision Name: BILTMORE TWNHMS

Private inquiry
Talk to the advisor on this listing.
Floor plans, HOA docs, off-market comparables, scheduling a private showing — one message, direct to the local specialist.

More like this

New
For Sale
$339,000
Townhouse
3 bds · 2 ba · 1,396 sqft
MITCHELL CREEK, OVIEDO
1470 ROUND ROCK COURT
New
For Sale
$279,000
House
3 bds · 2 ba · 1,275 sqft
ALLENDALE, OVIEDO
1002 ALLENDALE DRIVE
New
For Sale
$449,500
House
4 bds · 2 ba · 1,500 sqft
ALAFAYA WOODS PH 04, OVIEDO
1131 COVINGTON STREET
For Sale
$330,000
Townhouse
2 bds · 2 ba · 1,558 sqft
BARCLAY RESERVE TWNHMS, WINTER SPRINGS
512 PINEBRANCH CIRCLE
For Sale
$445,000
House
3 bds · 2 ba · 1,532 sqft
KINGSBRIDGE EAST VILLAGE UN 2B, OVIEDO
528 ROYAL TREE LANE
For Sale
$355,000
Townhouse
3 bds · 2 ba · 1,568 sqft
OVIEDO PARK TWNHMS, OVIEDO
104 CANTERBURY BELL DRIVE
-$20K
For Sale
$455,000
House
3 bds · 2 ba · 1,725 sqft
MEAD MANOR UNIT 2 REP, OVIEDO
383 PALM DRIVE
-$1K
For Sale
$369,000
Townhouse
3 bds · 2 ba · 1,608 sqft
ISLES OF OVIEDO, OVIEDO
1792 GARDEN SAGE DRIVE

Market around this address

Live counts in the same area.
View all

The multiple listing information is provided by the Stellar MLS from a copyrighted compilation of listings. The compilation of listings and each individual listing are ©2026-present Stellar MLS. All Rights Reserved. The information provided is for consumers' personal, noncommercial use and may not be used for any purpose other than to identify prospective properties consumers may be interested in purchasing. All properties are subject to prior sale or withdrawal. All information provided is deemed reliable but is not guaranteed accurate, and should be independently verified. Listing courtesy of: JOYSTAR REALTY GROUP