Sell Your Home
Get a free home valuation
Contact
Tell us about your needs
304 FOX SQUIRREL LANE

Townhouse
$400,000

BTC: 5.07549868

ETH: 163.33197223

New
2 bds
2 ba
1,872 sqft

Overview

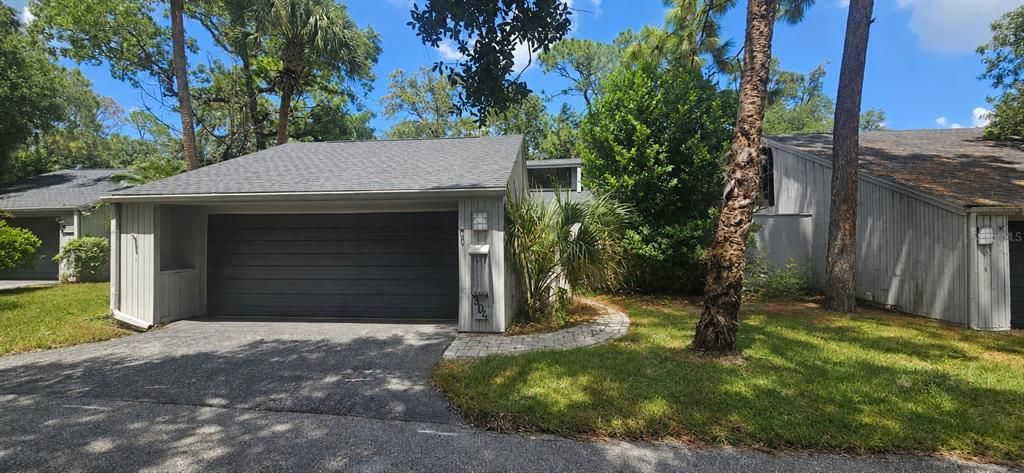
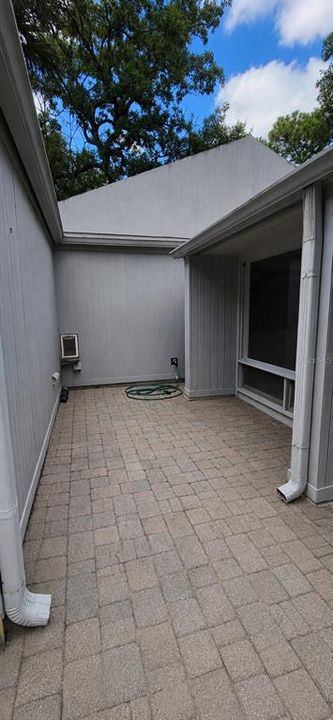
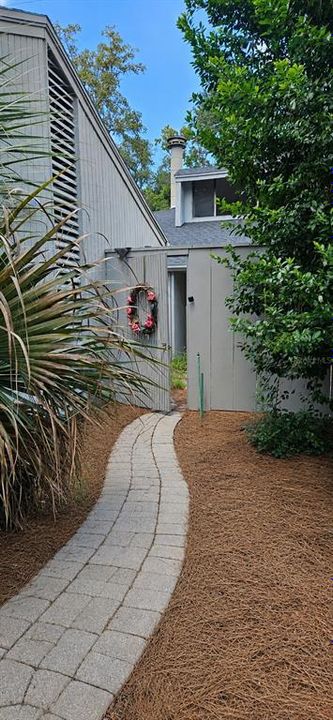
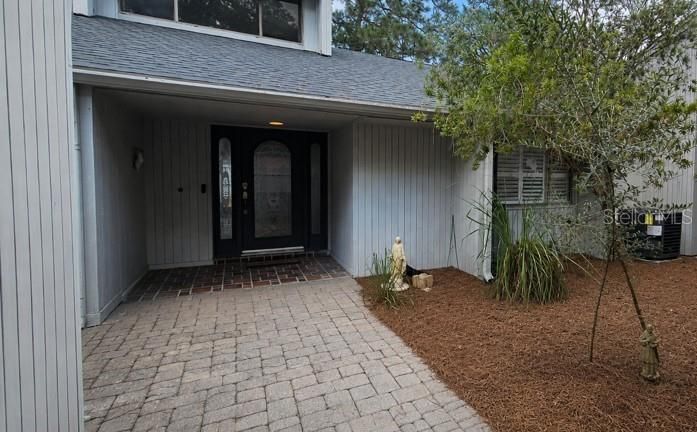
Behind the guarded gates of The Springs in Longwood, this 2-bedroom, 2-bath townhouse backs onto a private, spring-fed nature preserve most buyers only see in brochures. The 1,872-square-foot single-story home sits on a cul-de-sac lot and includes an oversized 2-car garage with epoxy flooring, built in 1974, with a brand-new 2026 roof. Skylights bring natural light into the kitchen, finished with granite counters, newer cabinets, a stainless range hood, and a new microwave. The great room stretches 30x16 under a vaulted ceiling, anchored by a double-sided stone wood-burning fireplace shared with the separate dining room, and French doors open straight to the fenced rear yard. The primary suite was expanded from its original 18x11 footprint to an 18x16 flex layout, with its own vaulted ceiling and a private walk-out to the enclosed yard. Hardwood flooring runs throughout. The Springs itself is the draw: 24-hour gated and guarded, with a private beach, natural spring, walking trails, tennis courts, a clubhouse, RV/boat storage, and horse stables. I-4 and downtown Orlando are minutes away, in the Seminole County school district.

Location

Florida LONGWOOD 32779 Townhouse

Details

Type:
Residential
Parking:
No Data
Year Built:
1974
Lot:
0.13 Acres
Heating:
Central
Price/sqft:
$214
Cooling:
Central Air
HOA:
$175

Valuation

Our model vs. what's actually selling nearby.
Estimate
$369,000
$325K – $493K
Confidence Low
List vs. estimate
$31K above estimate
List $400,000 · +8.4%
Our model says this listing is priced above recent comparable activity. Room to negotiate.
Price per sq ft
$213
-4.8% vs. city median $224
Based on
7 MLS comparables
Median of recent comparable listings. Sold comps use closing price, active listings use list price.

Highlights

Annual tax
$4,902
2025
HOA
$175/mo
24-Hour Guard, Community Pool, Escrow Reserves Fund
Garage
2 car garage
Pets
Allowed
All facts and features
  • Flooring

    • Tile

    Heating

    • Central

    Cooling

    • Central Air

    Appliances

    • Dishwasher

    • Disposal

    • Dryer

    • Microwave

    • Range

    • Refrigerator

    • Washer

    Other interior features

    • Ceiling Fan(s)

    • High Ceilings

    • Primary Bedroom Main Floor

    • Skylight(s)

    • Stone Counters

    • Thermostat

    • Walk-In Closet(s)

    Bedrooms and bathrooms

    • Bedrooms: 2

    • Full bathrooms: 2

  • Property

    • Levels: One

    • Exterior Features: French Doors / Irrigation System

    Lot

    • Lot: 0.13 Acres

    Other Property Information

    • Parcel Number: 0321295010B000080

    • Zoning: PUD

  • Type and style

    • Property Type: Residential

    • Property Sub Type: Townhouse

  • Utility

    • Electricity Connected

  • Other financial information

    • HOA: $175

    • HOA Frequency: Monthly

    • Annual tax amount: $4,902

  • Source details

    • MLS ID: O6429719

    Other facts

    • Construction Materials: Cement Siding / Wood Frame / Wood Siding

    • Foundation Details: Slab

    • Fireplace Features: Family Room / Living Room / Wood Burning

    • Laundry Features: In Garage

    • Direction Faces: Southwest

    • Fireplace: Yes

    • Garage Spaces: 2

    • Attached Garage: Yes

    • Garage: Yes

    • Living Area: 1872

    • Water Source: Public

    • Subdivision Name: SPRINGS THE LIVE OAK VILLAGE

Private inquiry
Talk to the advisor on this listing.
Floor plans, HOA docs, off-market comparables, scheduling a private showing — one message, direct to the local specialist.

More like this

$295,000
Townhouse
2 bds · 2 ba · 1,706 sqft
THE LANDING, ALTAMONTE SPRINGS
982 CASA DEL SOL CIRCLE
$425,000
House
3 bds · 2 ba · 1,988 sqft
SANLANDO, ALTAMONTE SPRINGS
405 OAKHURST STREET
$378,000
House
4 bds · 3 ba · 2,017 sqft
ORIENTA GARDENS 2ND ADD, ALTAMONTE SPRINGS
120 KAY LANE

Market around this address

Live counts in the same area.
View all

The multiple listing information is provided by the Stellar MLS from a copyrighted compilation of listings. The compilation of listings and each individual listing are ©2026-present Stellar MLS. All Rights Reserved. The information provided is for consumers' personal, noncommercial use and may not be used for any purpose other than to identify prospective properties consumers may be interested in purchasing. All properties are subject to prior sale or withdrawal. All information provided is deemed reliable but is not guaranteed accurate, and should be independently verified. Listing courtesy of: KELLER WILLIAMS ADVANTAGE REALTY