Sell Your Home
Get a free home valuation
Contact
Tell us about your needs
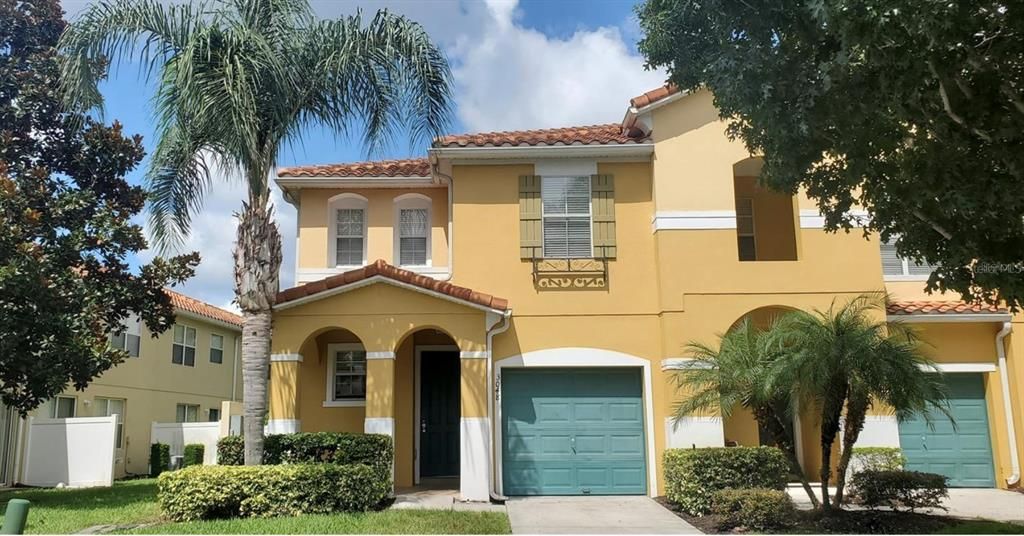
3048 SEAVIEW CASTLE DRIVE

Townhouse For Sale
$399,000

BTC: 4.92592593

ETH: 162.92364230

New
4 bds
2 ba
1,872 sqft

Overview

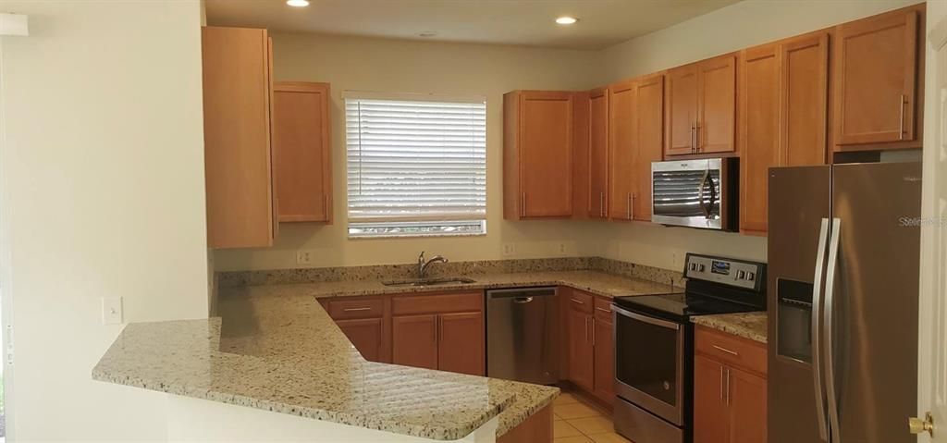
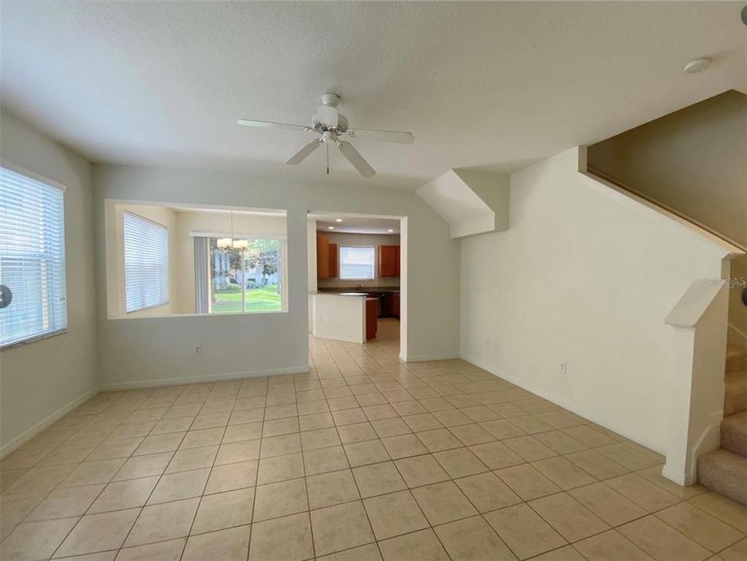
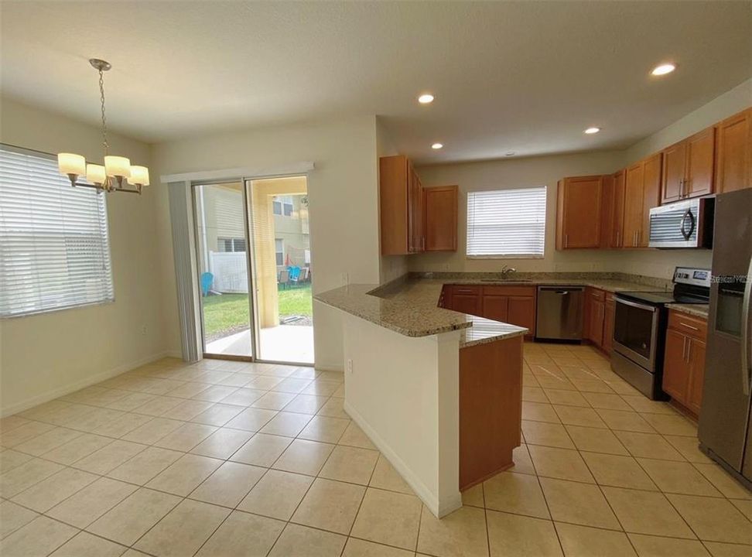
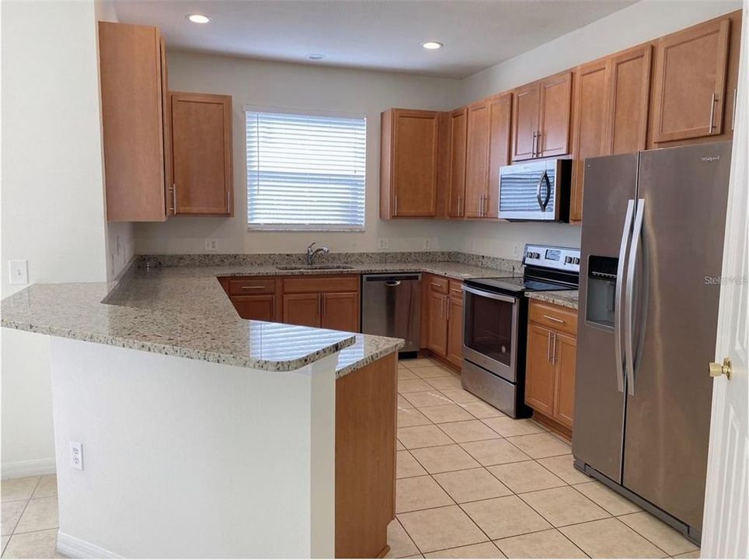
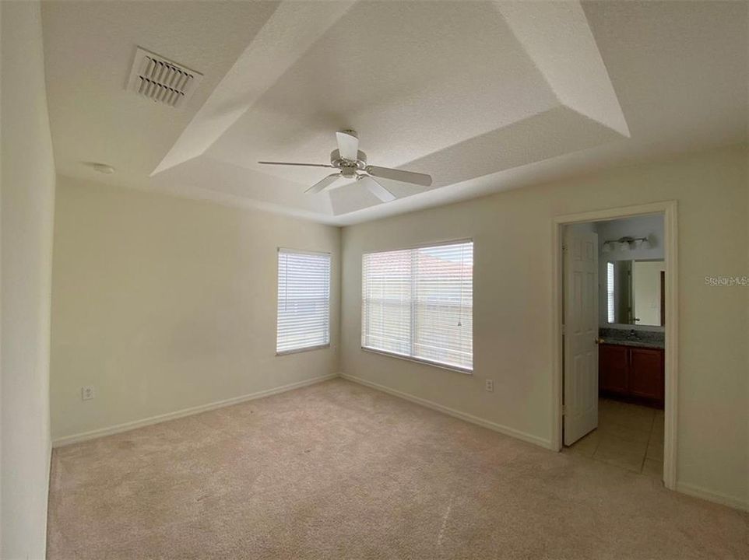
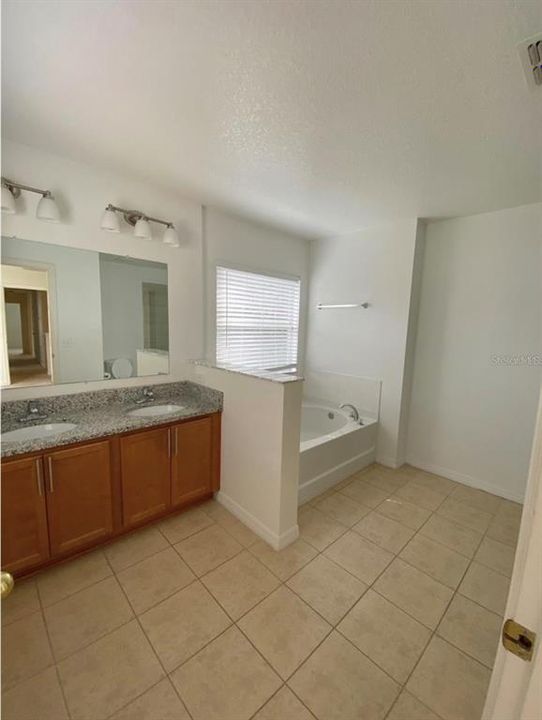
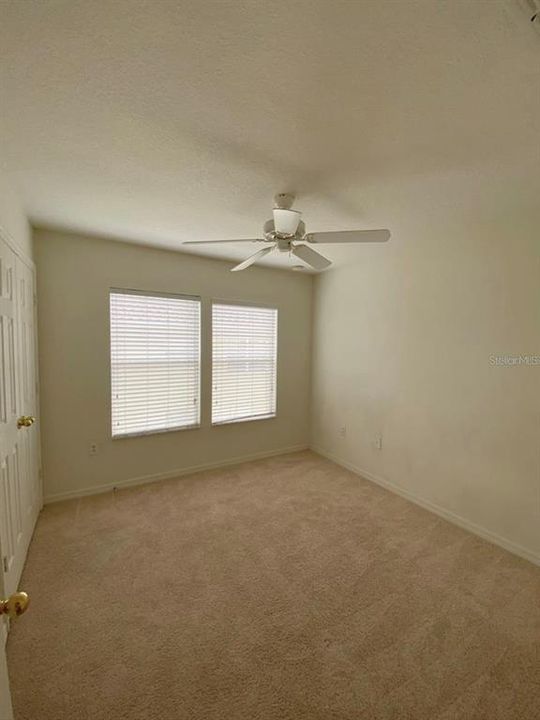
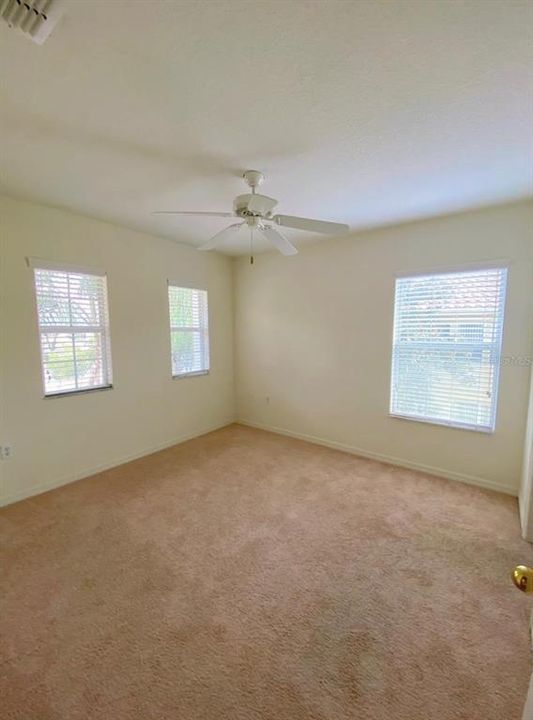
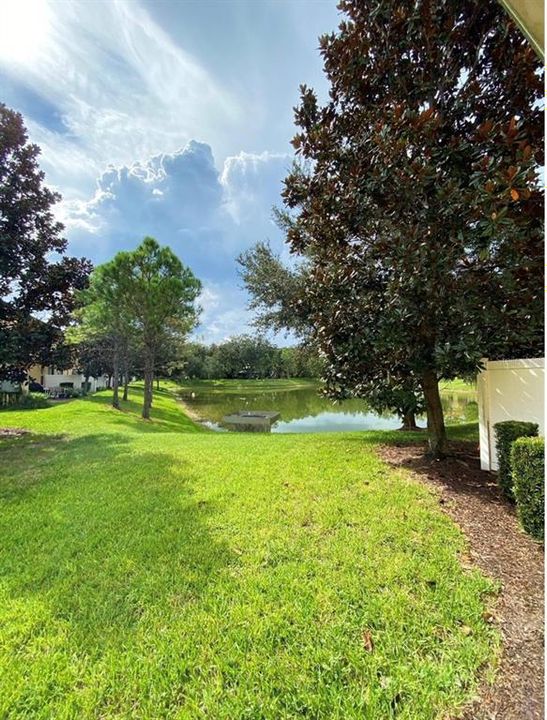
GREAT VALUE OF THIS 4 BEDROOMS 2.5 BATHROOMS & 1 CAR GARAGE TOWNHOME IN THE DESIRABLE GATED COMMUNITY OF COMPASS BAY. OPEN FLOOR PLAN, ALSO HAS THE POTENCIAL OF DUAL ZONIFICATION FOR SHORT- OR LONG-TERM RENTALS. STAINLESS STEEL APPLIANCES, GRANITE COUNTER TOPS, CORNER UNIT PLENTY OF SPACE. DON'T LET GO THIS GREAT INVESTMENT PROPERTY, EXCELENT AS A PRIMARY HOME AS WELL WITH SPARKLING COMMUNITY POOL FOR A RESORT STYLE LIVING AND PLAYGROUND FOR EVERYBODY TO ENJOY. JUST A VERY SHORT DRIVE TO MAJOR TOURIST ATTACTIONS (DISNEY, SEA WORLD, UNIVERSAL AND MUCH MORE), CLOSE TO GOLF COURSES, MUSEUMS, SHOPPING, RESTAURANTS AND ENTERTAIMENT AND MUCH MORE.

Location

Details

Type:
Residential
Parking:
No Data
Year Built:
2009
Lot:
0.04 Acres
Heating:
Central
Price/sqft:
$213
Cooling:
Central Air
HOA:
$816

Valuation

Our model vs. what's actually selling nearby.
Estimate
$349,450
$252K – $389K
Confidence Low
List vs. estimate
$49K above estimate
List $399,000 · +14.2%
Our model says this listing is priced above recent comparable activity. Room to negotiate.
Price per sq ft
$213
+1.8% vs. city median $209
Based on
42 MLS comparables
Median of recent comparable listings. Sold comps use closing price, active listings use list price.

Highlights

Annual tax
$4,665
2025
HOA
$816/qtr
None
Garage
1 car garage
Pets
Allowed
All facts and features
  • Flooring

    • Carpet

    • Ceramic Tile

    Heating

    • Central

    Cooling

    • Central Air

    Appliances

    • Dishwasher

    • Disposal

    • Electric Water Heater

    • Microwave

    • Range

    • Range Hood

    • Refrigerator

    Other interior features

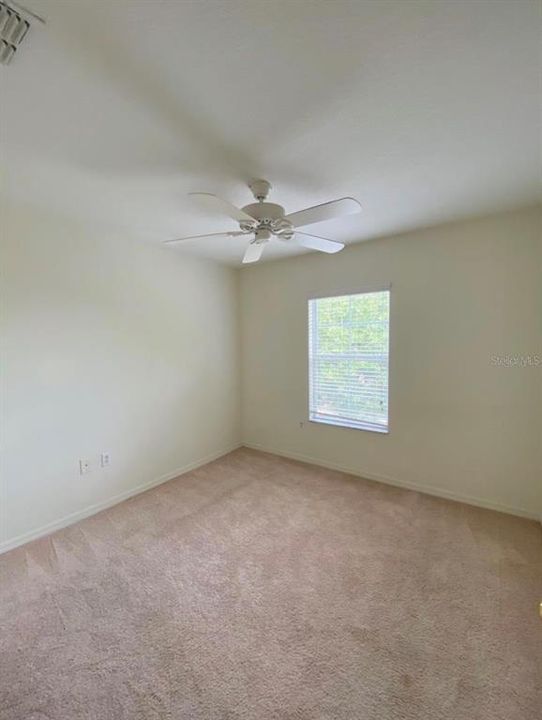
    • Ceiling Fan(s)

    • Kitchen/Family Room Combo

    • Living Room/Dining Room Combo

    • Open Floorplan

    • PrimaryBedroom Upstairs

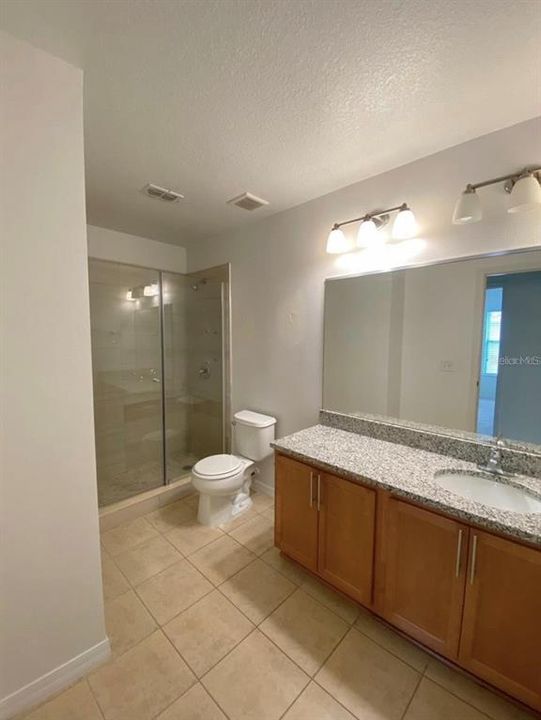
    • Solid Surface Counters

    • Walk-In Closet(s)

    Bedrooms and bathrooms

    • Bedrooms: 4

    • Bathrooms: 1

    • Full bathrooms: 2

  • Property

    • Levels: Two

    • Exterior Features: Sliding Doors

    Lot

    • Lot: 0.04 Acres

    Other Property Information

    • Parcel Number: 022528307300010410

    • Zoning: STRPD

  • Type and style

    • Property Type: Residential

    • Property Sub Type: Townhouse

  • Utility

    • BB/HS Internet Available

    • Cable Available

    • Electricity Available

  • Other financial information

    • HOA: $816

    • HOA Frequency: Quarterly

    • Annual tax amount: $4,665

  • Source details

    • MLS ID: O6439712

    Other facts

    • Construction Materials: Block / Stucco / Wood Frame

    • Foundation Details: Crawlspace

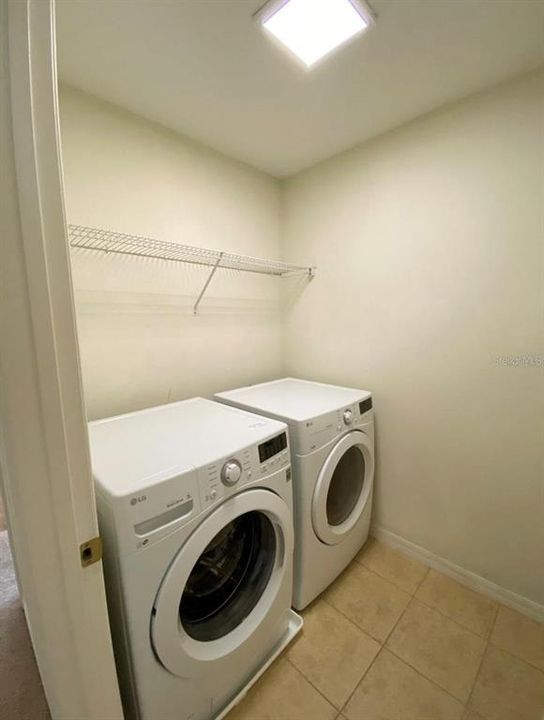
    • Laundry Features: Laundry Room

    • Direction Faces: East

    • Garage Spaces: 1

    • Attached Garage: Yes

    • Garage: Yes

    • Living Area: 1872

    • Water Source: Private

    • Subdivision Name: COMPASS BAY UNIT 1

Private inquiry
Talk to the advisor on this listing.
Floor plans, HOA docs, off-market comparables, scheduling a private showing — one message, direct to the local specialist.

More like this

For Sale
$418,900
House
3 bds · 2 ba · 1,869 sqft
HUNTERS CREEK TR 540, ORLANDO
5151 HOOK HOLLOW CIR
New
For Sale
$299,000
Condo/Co-op
2 bds · 1 ba · 1,098 sqft
GEORGETOWN AT CELEBRATION, CELEBRATION
315 GRAND MAGNOLIA AVENUE UNIT 207
New
For Sale
$340,000
Condo/Co-op
3 bds · 2 ba · 1,329 sqft
THE TERRACES AT STOREY LAKE CONDO 2 PH 15, KISSIMMEE
3120 PARADOX CIRCLE UNIT 101
New
For Sale
$399,900
2 bds · 2 ba · 1,165 sqft
BLUE HERON BEACH RESORT, ORLANDO
13427 BLUE HERON BEACH DRIVE UNIT 2-1105
New
For Sale
$375,000
Townhouse
4 bds · 3 ba · 1,782 sqft
COMPASS BAY, KISSIMMEE
5134 ADELAIDE DRIVE
New
For Sale
$398,000
House
3 bds · 2 ba · 1,410 sqft
INDIAN WELLS UNIT 5, KISSIMMEE
3115 SMOKE SIGNAL CIRCLE
New
For Sale
$375,000
House
2 bds · 2 ba · 1,330 sqft
INDIAN WELLS UNIT 5, KISSIMMEE
4885 WARRIOR LANE
New
For Sale
$477,000
House
4 bds · 2 ba · 2,165 sqft
HUNTERS CREEK TR 520 47/109, ORLANDO
5251 LOS PALMA VISTA DRIVE

Market around this address

Live counts in the same area.
View all

The multiple listing information is provided by the Stellar MLS from a copyrighted compilation of listings. The compilation of listings and each individual listing are ©2026-present Stellar MLS. All Rights Reserved. The information provided is for consumers' personal, noncommercial use and may not be used for any purpose other than to identify prospective properties consumers may be interested in purchasing. All properties are subject to prior sale or withdrawal. All information provided is deemed reliable but is not guaranteed accurate, and should be independently verified. Listing courtesy of: JOY ESTATE ENTERPRISE INC