Sell Your Home
Get a free home valuation
Contact
Tell us about your needs
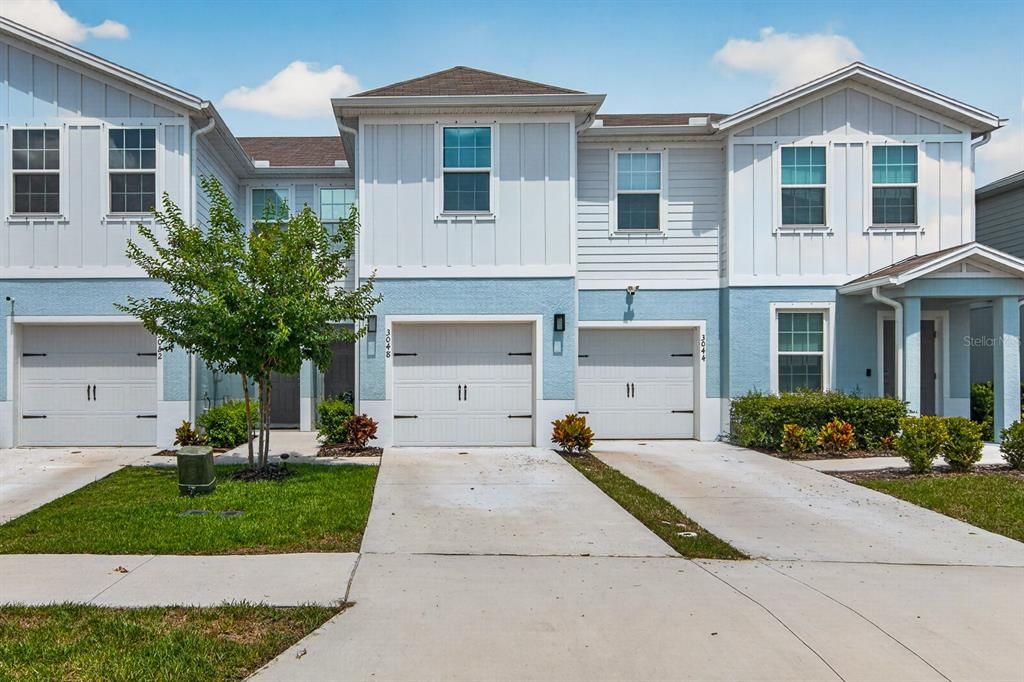
3048 VICTORIA INLET DRIVE

Townhouse For Sale
$239,999

BTC: 3.10477361

ETH: 97.99877501

-$35K (2026/07/27)
91 days
3 bds
2 ba
1,440 sqft

Overview

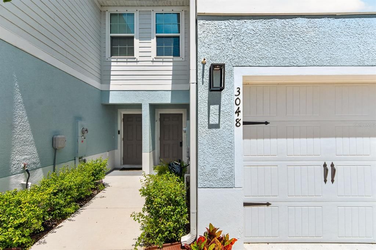
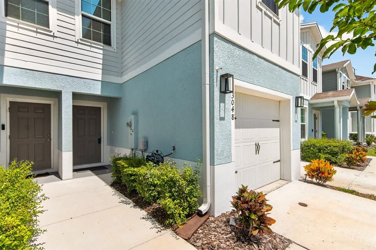
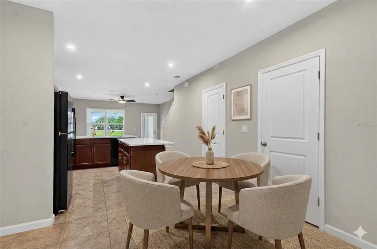
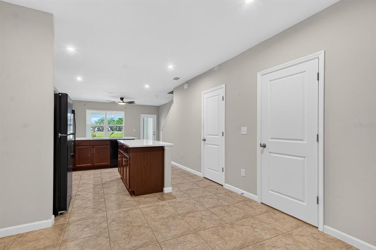
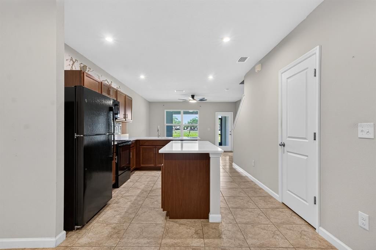
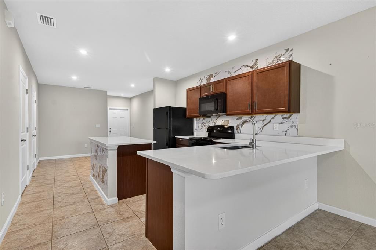
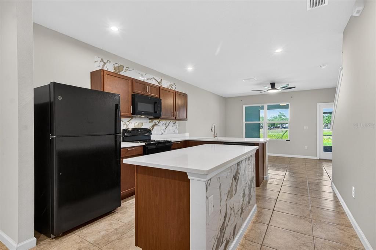
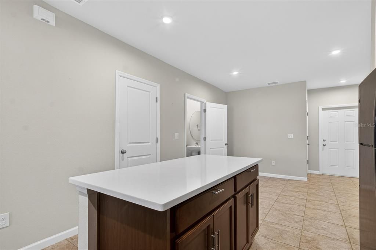
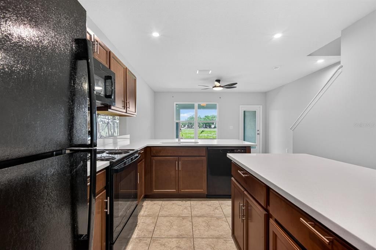
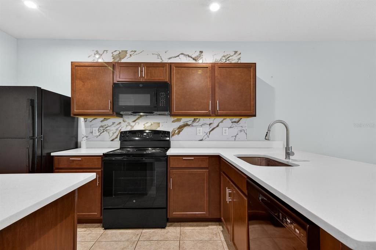
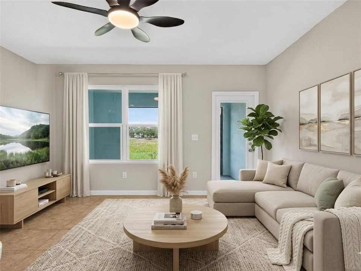
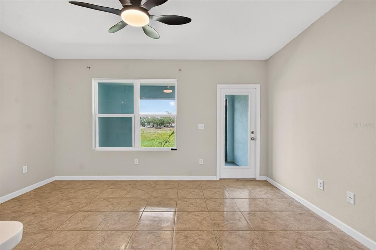
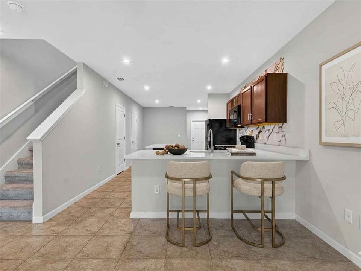
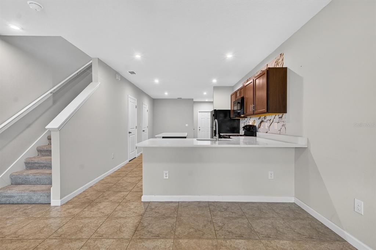
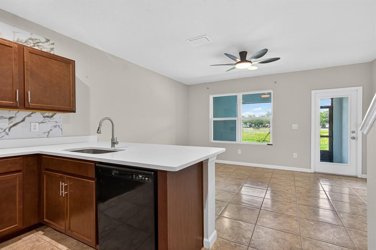
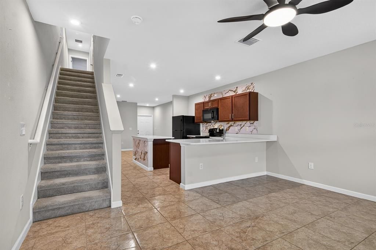
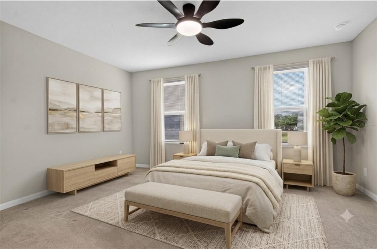
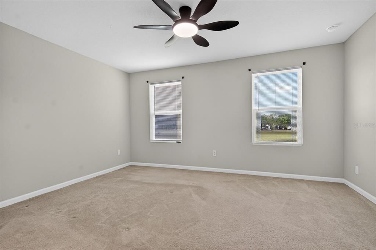
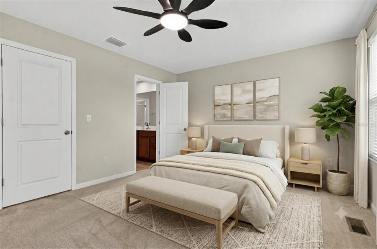
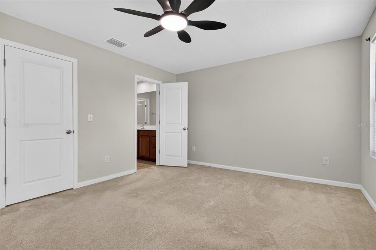
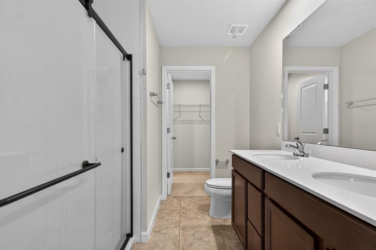
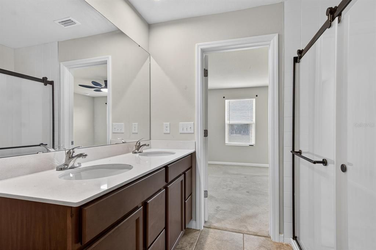
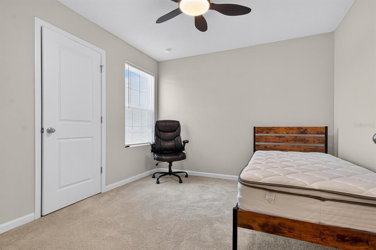
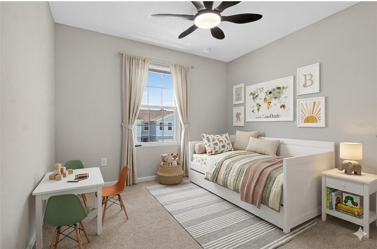
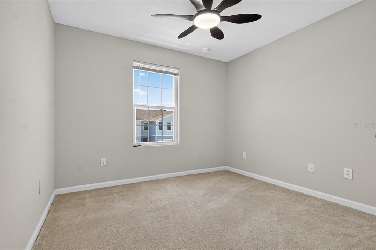
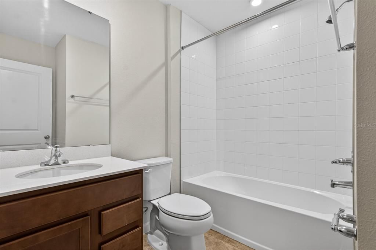
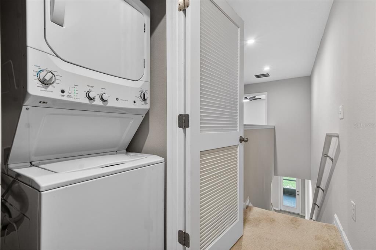
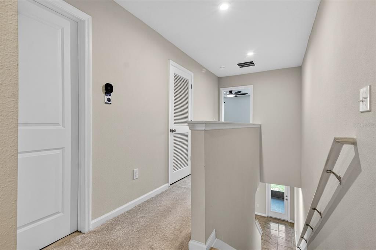
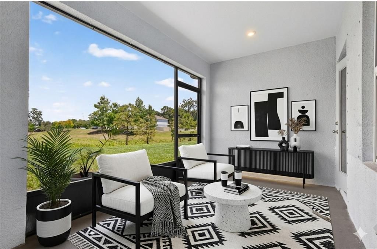
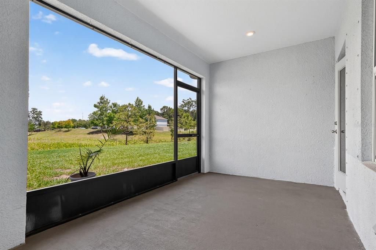
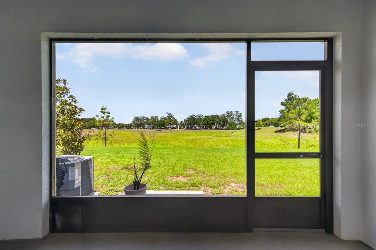
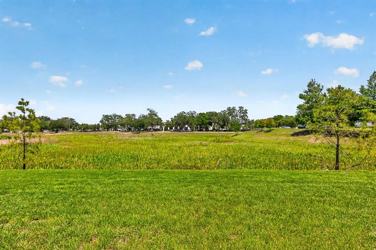
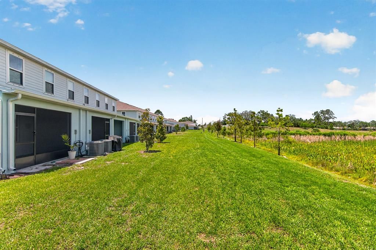
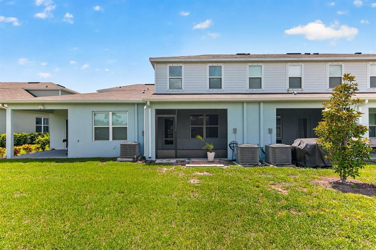
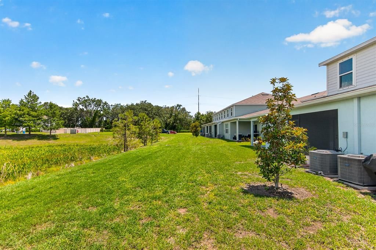
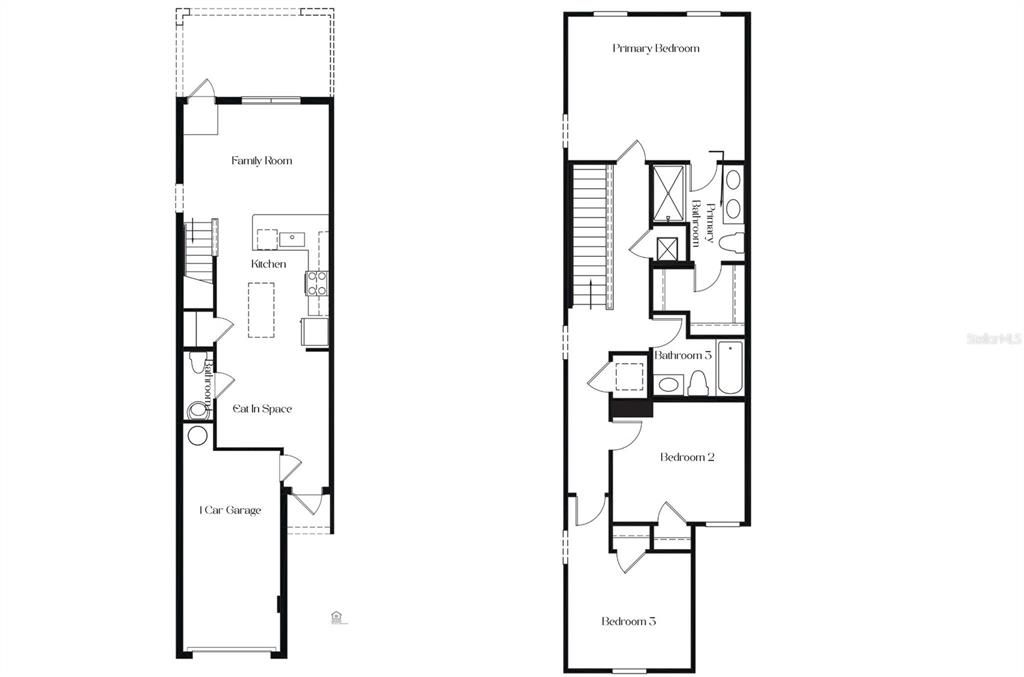
Virtually Staged. Short Sale. Forget the endless weekend honey-do lists and the hidden costs of an older home. Built in 2023, this 3-bedroom townhome gives you that clean, brand-new feel without the builder’s waitlist. The main floor is wide open, flowing from the living room right into a kitchen that actually has room to move. The owners upgraded the kitchen past the builder-grade standard by adding a custom tile backsplash that pairs with the neutral white quartz counters and breakfast bar. Just past the living area, you can step out onto your enclosed patio space—perfect for morning coffee or unwinding in the evening with the rare perk of having zero backyard neighbors directly behind you. Upstairs keeps life practical: the primary suite features its own private bath, while the other two bedrooms work perfectly for guests, roommates, or a dedicated home office. Plus, the laundry closet is upstairs right where the clothes actually are. Your monthly overhead is incredibly lean here. There is NO CDD fee, and the low HOA covers your exterior maintenance, high-speed internet, and cable TV package right out of the gate. Metal storm shutters and a 1-car garage are already checked off the list for you. Location-wise, you are right in the sweet spot for everyday convenience and weekend fun. For daily needs, you’re just minutes from major grocery chains, retail shopping, medical facilities, and US-19 for an easy commute. When you want to head out, you're a stone's throw from the Pinellas County line, putting the historic Tarpon Springs Sponge Docks, Anclote River Park boat launches, coastal trails, and local waterfront dining practically in your backyard. Clean, modern, private, and zero yard work to eat up your weekends.

Location

Details

Type:
Residential
Parking:
Driveway / Garage Door Opener / Guest
Year Built:
2023
Lot:
0.04 Acres
Heating:
Central / Electric
Price/sqft:
$167
Cooling:
Central Air
HOA:
$584

Valuation

Our model vs. what's actually selling nearby.
Estimate
$270,000
$209K – $306K
Confidence Low
List vs. estimate
$30K below estimate
List $239,999 · -11.1%
Our model says this listing is priced below recent comparable activity. Expect competition.
Price per sq ft
$166
-2.9% vs. city median $171
Based on
49 MLS comparables
Median of recent comparable listings. Sold comps use closing price, active listings use list price.

Highlights

Annual tax
$3,253
2025
HOA
$584/qtr
Cable TV, Internet, Maintenance Structure
View
Garden, Trees/Woods
Garage
1 car garage
Pets
Allowed
All facts and features
  • Flooring

    • Carpet

    • Ceramic Tile

    Heating

    • Central

    • Electric

    Cooling

    • Central Air

    Appliances

    • Dishwasher

    • Disposal

    • Dryer

    • Electric Water Heater

    • Microwave

    • Range

    • Refrigerator

    • Washer

    Other interior features

    • Built-in Features

    • Ceiling Fan(s)

    • Eating Space In Kitchen

    • High Ceilings

    • Open Floorplan

    • PrimaryBedroom Upstairs

    • Smart Home

    • Solid Surface Counters

    • Solid Wood Cabinets

    • Stone Counters

    • Thermostat

    • Walk-In Closet(s)

    Bedrooms and bathrooms

    • Bedrooms: 3

    • Bathrooms: 1

    • Full bathrooms: 2

  • Parking

    • Driveway

    • Garage Door Opener

    • Guest

    Property

    • Levels: Two

    • Exterior Features: Irrigation System / Rain Gutters / Sliding Doors

    Lot

    • Lot: 0.04 Acres

    Other Property Information

    • Parcel Number: 1926160130000000710

    • Zoning: MF1

  • Type and style

    • Property Type: Residential

    • Property Sub Type: Townhouse

  • Utility

    • Cable Available

    • Electricity Connected

    • Public

    • Sewer Connected

    • Water Connected

  • Other financial information

    • HOA: $584

    • HOA Frequency: Quarterly

    • Annual tax amount: $3,253

  • Source details

    • MLS ID: TB8512841

    Other facts

    • Construction Materials: Block / Stucco

    • Foundation Details: Slab

    • Laundry Features: Electric Dryer Hookup / Inside / Laundry Closet / Washer Hookup

    • Lot Features: Cleared / Conservation Area / Cul-De-Sac / In County / Landscaped / Level / Private / Sidewalk

    • Patio And Porch Features: Covered / Enclosed / Rear Porch

    • Window Features: Blinds / ENERGY STAR Qualified Windows

    • Direction Faces: West

    • Architectural Style: Coastal / Contemporary / Florida / Other

    • Garage Spaces: 1

    • Attached Garage: Yes

    • Garage: Yes

    • Living Area: 1440

    • Water Source: Public

    • Subdivision Name: ANCLOTE SQUARE

Private inquiry
Talk to the advisor on this listing.
Floor plans, HOA docs, off-market comparables, scheduling a private showing — one message, direct to the local specialist.

More like this

For Sale
$257,900
House
3 bds · 1 ba · 1,268 sqft
HOLIDAY LAKE ESTATES, HOLIDAY
1421 NORMANDY BOULEVARD
New
For Sale
$234,900
House
3 bds · 2 ba · 1,180 sqft
UNI VILLE SEC 02, NEW PORT RICHEY
4533 GRAND CENTRAL AVENUE
New
For Sale
$249,000
House
2 bds · 2 ba · 1,325 sqft
TANGLEWOOD TERRACE, NEW PORT RICHEY
4236 ABACO COURT
New
For Sale
$270,000
House
2 bds · 2 ba · 1,332 sqft
TAHITIAN DEV, HOLIDAY
3132 JACKSON DRIVE
New
For Sale
$212,520
House
2 bds · 1 ba · 956 sqft
EASTWOOD ACRES, HOLIDAY
3319 CANTRELL STREET
New
For Sale
$305,000
House
3 bds · 2 ba · 1,665 sqft
BEACON SQUARE, NEW PORT RICHEY
3845 MING TREE DRIVE
New
For Sale
$239,900
House
3 bds · 2 ba · 1,236 sqft
BEACON SQUARE, HOLIDAY
3431 OVERLAND DRIVE
New
For Sale
$199,900
House
2 bds · 2 ba · 1,176 sqft
TANGLEWOOD TERRACE, NEW PORT RICHEY
6137 2ND AVENUE

Market around this address

Live counts in the same area.
View all

The multiple listing information is provided by the Stellar MLS from a copyrighted compilation of listings. The compilation of listings and each individual listing are ©2026-present Stellar MLS. All Rights Reserved. The information provided is for consumers' personal, noncommercial use and may not be used for any purpose other than to identify prospective properties consumers may be interested in purchasing. All properties are subject to prior sale or withdrawal. All information provided is deemed reliable but is not guaranteed accurate, and should be independently verified. Listing courtesy of: QUICKSILVER REAL ESTATE GROUP