Sell Your Home
Get a free home valuation
Contact
Tell us about your needs
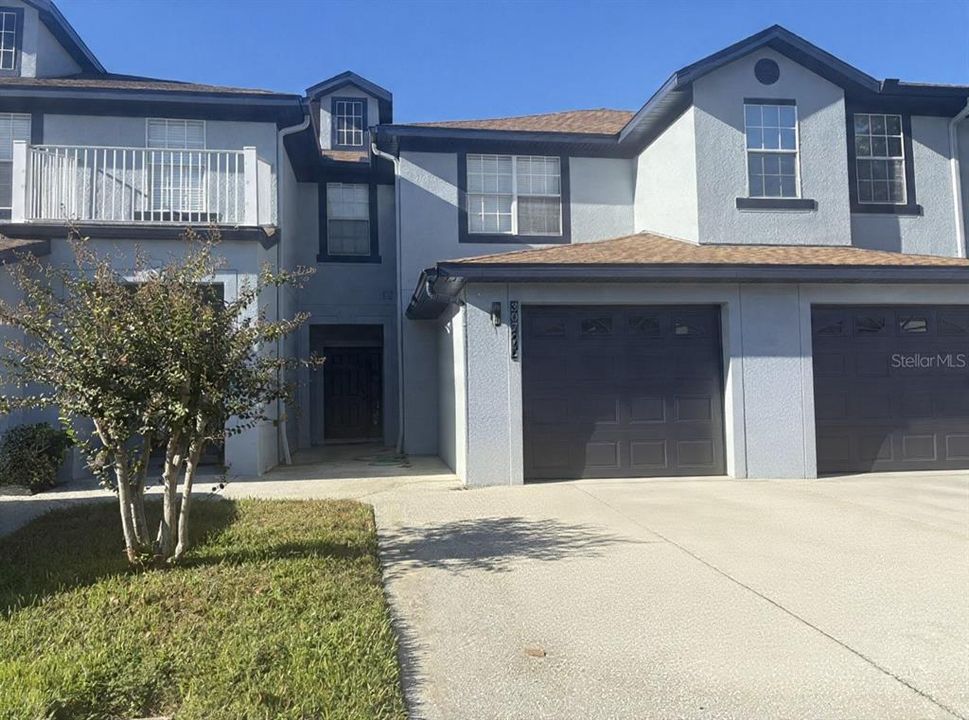
3070 ASHLAND LANE N

Townhouse For Sale
$275,000

BTC: 3.45911950

ETH: 113.07565789

3 days
3 bds
2 ba
1,749 sqft

Overview

Discover the possibilities at 3070 N Ashland Lane! This property offers an opportunity to explore its potential and make it your own. Whether you’re looking for your next investment or a place to bring your own vision to life, this property is full of possibilities. Conveniently located near everyday amenities, shopping, dining, and more!

Location

Details

Type:
Residential
Parking:
No Data
Year Built:
2005
Lot:
0.03 Acres
Heating:
Central
Price/sqft:
$157
Cooling:
Central Air
HOA:
$240

Valuation

Our model vs. what's actually selling nearby.
Estimate
$320,000
$285K – $357K
Confidence Medium
List vs. estimate
$45K below estimate
List $275,000 · -14.1%
Our model says this listing is priced below recent comparable activity. Expect competition.
Price per sq ft
$157
-24.8% vs. city median $209
Based on
23 MLS comparables
Median of recent comparable listings. Sold comps use closing price, active listings use list price.

Highlights

Annual tax
$2,827
2025
HOA
$240/mo
Community Pool, Maintenance Grounds, Recreational Facilities
Pets
Allowed
All facts and features
  • Flooring

    • Carpet

    • Tile

    Heating

    • Central

    Cooling

    • Central Air

    Appliances

    • Dishwasher

    • Disposal

    • Microwave

    • Range

    • Refrigerator

    Other interior features

    • Thermostat

    Bedrooms and bathrooms

    • Bedrooms: 3

    • Bathrooms: 1

    • Full bathrooms: 2

  • Property

    • Levels: Two

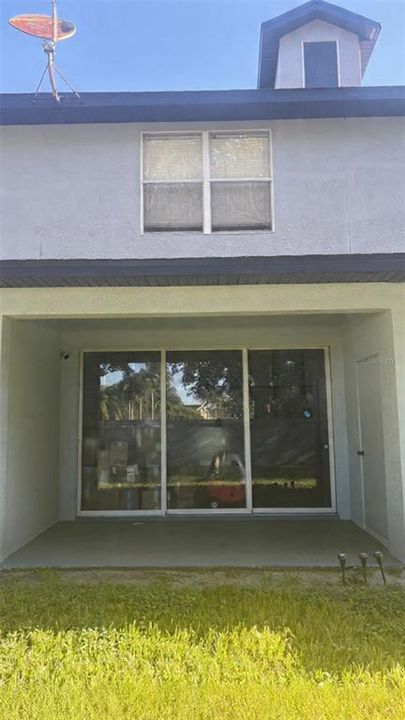
    • Exterior Features: Sliding Doors / Storage

    Lot

    • Lot: 0.03 Acres

    Other Property Information

    • Parcel Number: 052529224000020050

    • Zoning: RES

  • Type and style

    • Property Type: Residential

    • Property Sub Type: Townhouse

  • Utility

    • Electricity Available

  • Other financial information

    • HOA: $240

    • HOA Frequency: Monthly

    • Annual tax amount: $2,828

  • Source details

    • MLS ID: S5159961

    Other facts

    • Construction Materials: Block / Stucco

    • Foundation Details: Slab

    • Laundry Features: Common Area / In Kitchen

    • Direction Faces: East

    • Attached Garage: Yes

    • Garage: Yes

    • Living Area: 1749

    • Water Source: Public

    • Lot Size Dimensions: 22 x 67

    • Subdivision Name: TOWNHOMES OF FLORA RIDGE

Private inquiry
Talk to the advisor on this listing.
Floor plans, HOA docs, off-market comparables, scheduling a private showing — one message, direct to the local specialist.

More like this

For Sale
$230,000
Townhouse
3 bds · 2 ba · 1,296 sqft
VILLAS AT SEVEN DWARFS LANE, KISSIMMEE
4600 YELLOWGOLD ROAD W UNIT 105
For Sale
$209,990
Condo/Co-op
4 bds · 3 ba · 1,470 sqft
VENETIAN BAY VILLAGE CONDO PH 1, KISSIMMEE
4002 VENETIAN BAY DRIVE UNIT 101
New
For Sale
$350,000
Townhouse
3 bds · 2 ba · 1,690 sqft
TAPESTRY PH 2, KISSIMMEE
2578 AMATI DRIVE
New
For Sale
$195,000
Condo/Co-op
3 bds · 2 ba · 1,296 sqft
VENETIAN BAY VILLAGE CONDO PH 1, KISSIMMEE
4021 VENETIAN BAY DRIVE UNIT 103
New
For Sale
$264,900
House
2 bds · 1 ba · 1,137 sqft
ORANGE GARDENS SEC 4, KISSIMMEE
2402 JANET STREET
New
For Sale
$265,000
House
2 bds · 2 ba · 1,152 sqft
SUN POINTE, KISSIMMEE
2952 SUN POINTE COURT
New
For Sale
$285,000
Condo/Co-op
4 bds · 3 ba · 1,470 sqft
VILLAS AT SEVEN DWARFS LANE CONDO, KISSIMMEE
4560 SPIGOLD COURT UNIT 107
New
For Sale
$295,000
Townhouse
3 bds · 2 ba · 1,603 sqft
TAPESTRY PH 2, KISSIMMEE
2902 WINDMILL DRIVE

Market around this address

Live counts in the same area.
View all

The multiple listing information is provided by the Stellar MLS from a copyrighted compilation of listings. The compilation of listings and each individual listing are ©2026-present Stellar MLS. All Rights Reserved. The information provided is for consumers' personal, noncommercial use and may not be used for any purpose other than to identify prospective properties consumers may be interested in purchasing. All properties are subject to prior sale or withdrawal. All information provided is deemed reliable but is not guaranteed accurate, and should be independently verified. Listing courtesy of: LPT REALTY, LLC