Sell Your Home
Get a free home valuation
Contact
Tell us about your needs
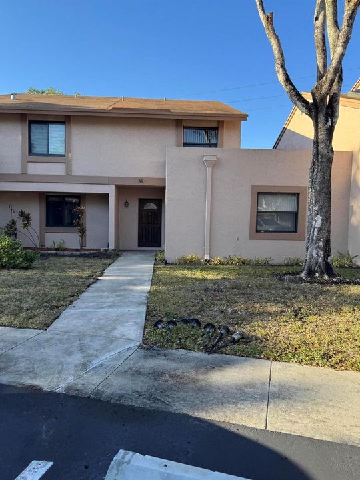
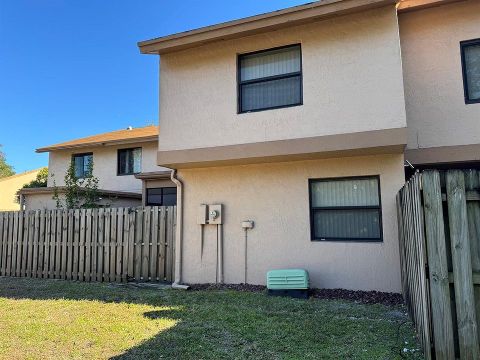
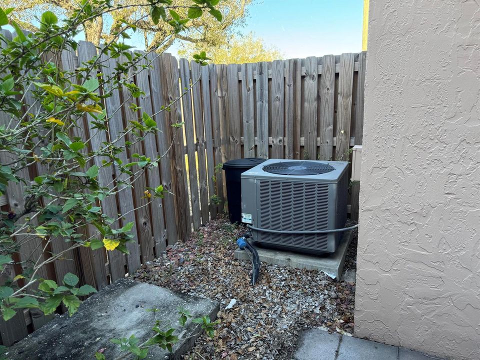
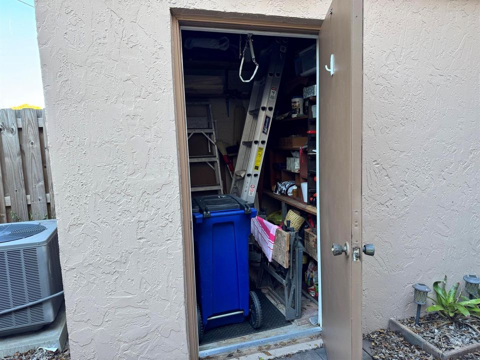
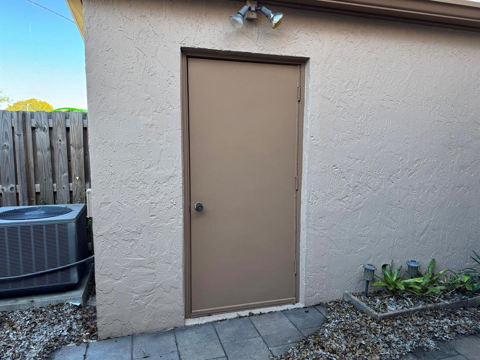
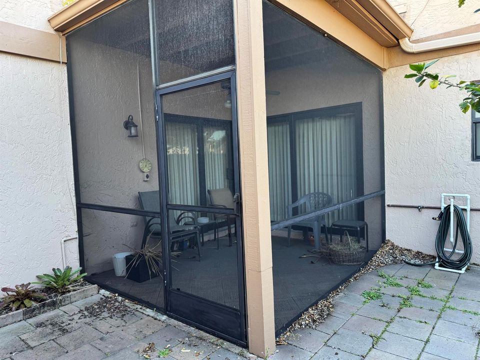
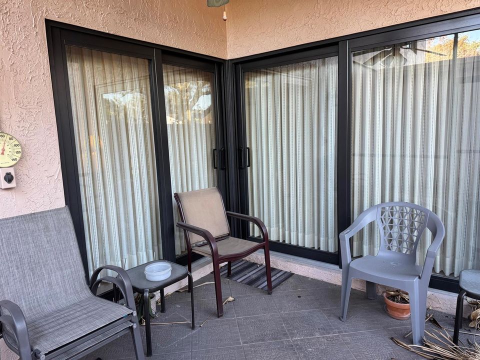
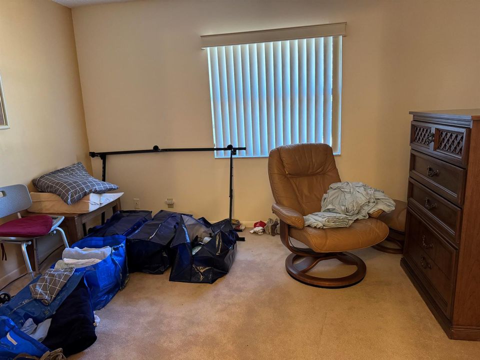
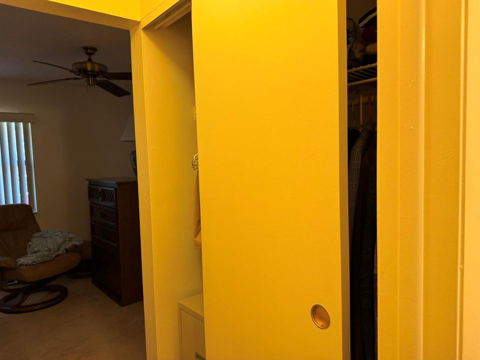
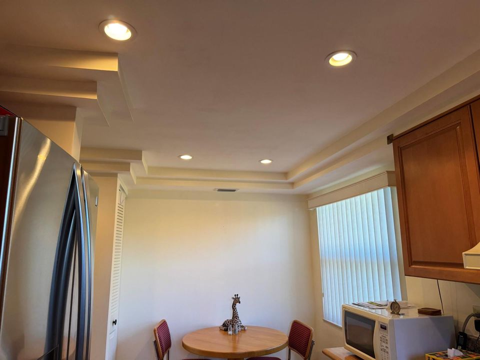
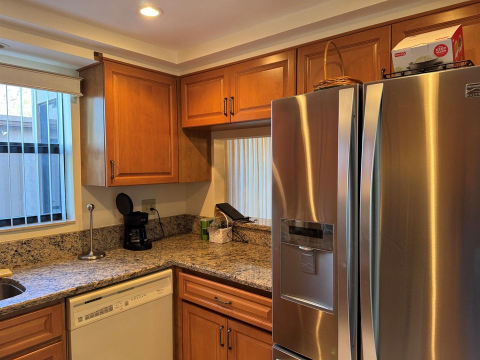
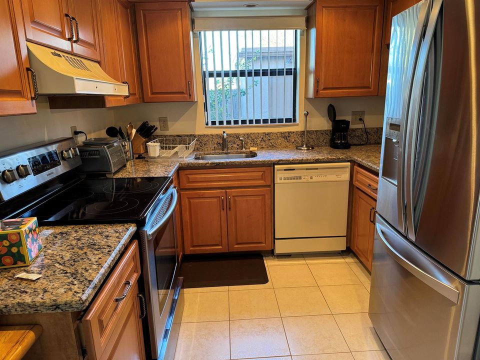
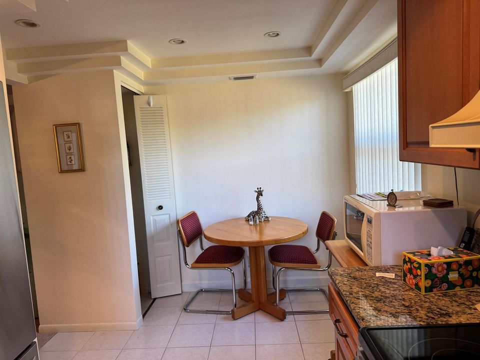
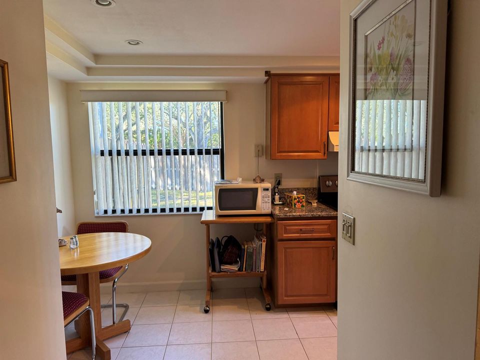
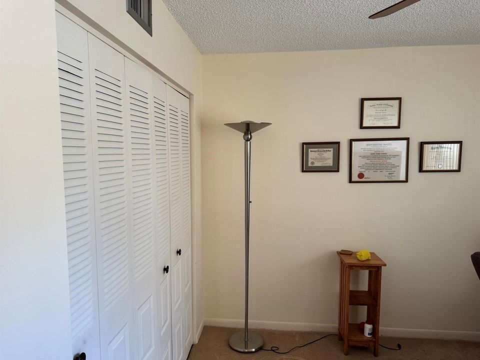
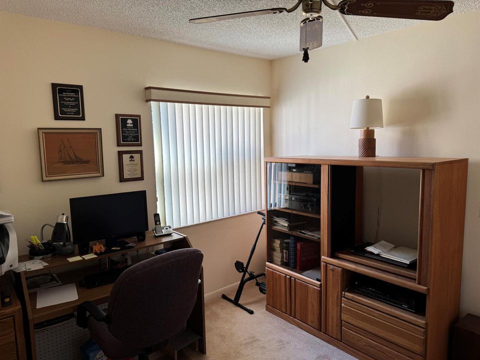
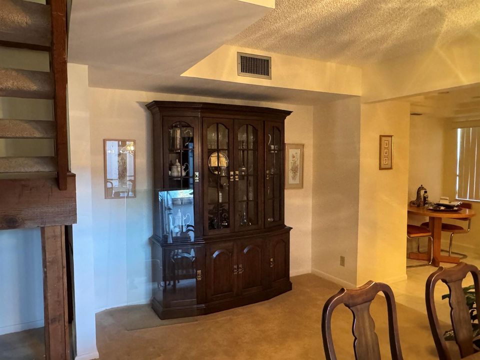
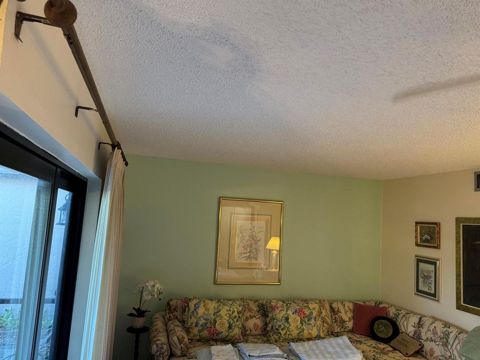
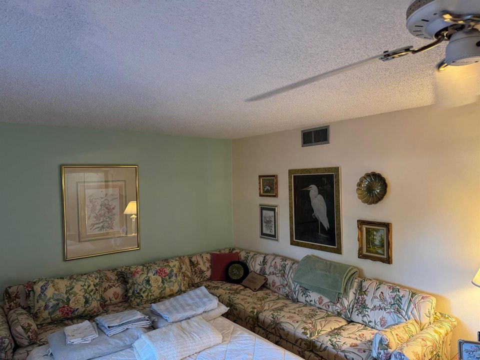
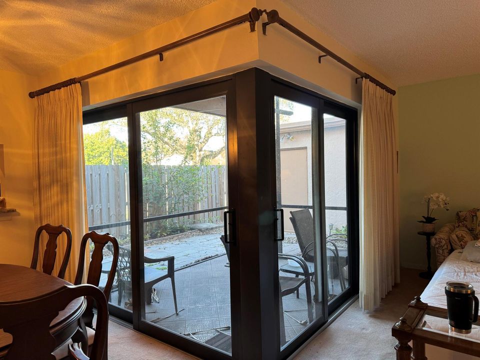
31 Chestnut Circle, Cooper City FL 33026

Townhouse For Sale
$450,000

BTC: 6.98757764

ETH: 236.51347601

-$50K (2026/04/29)
135 days
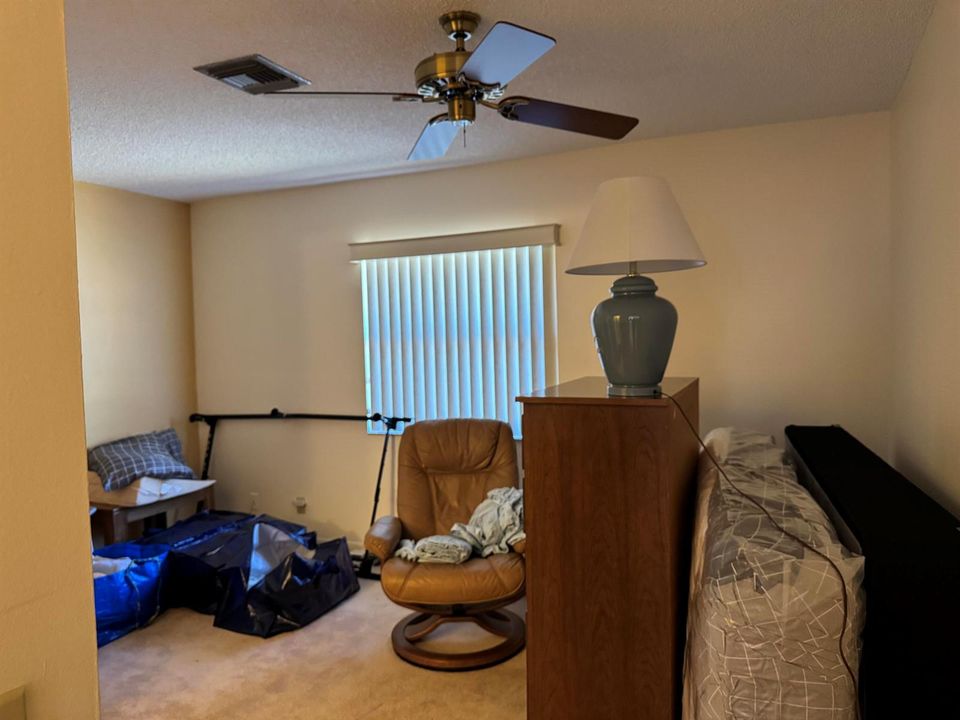
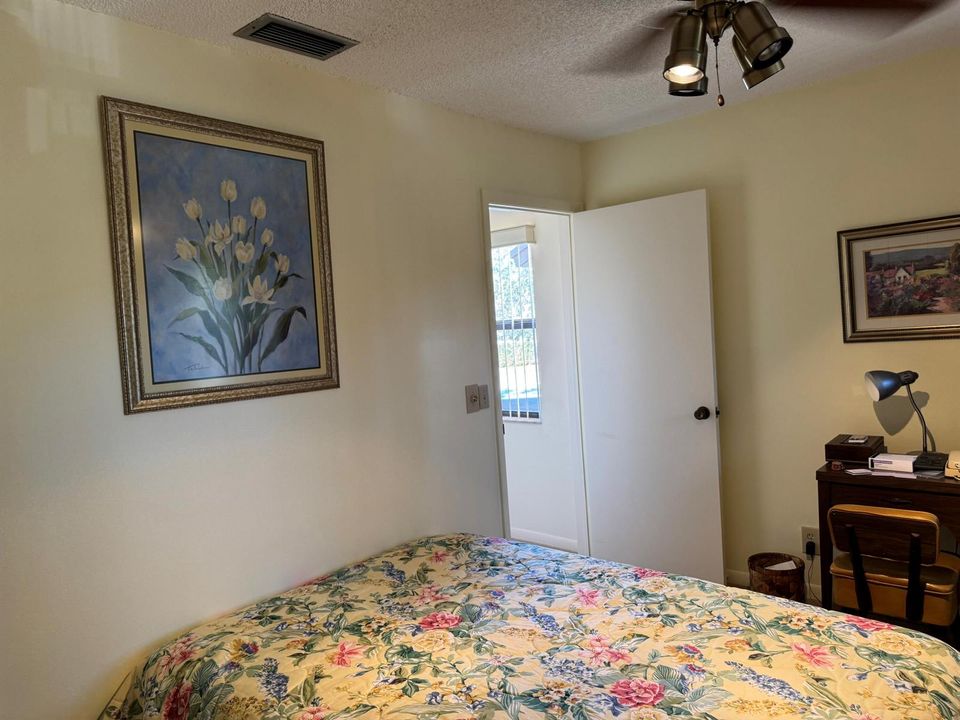
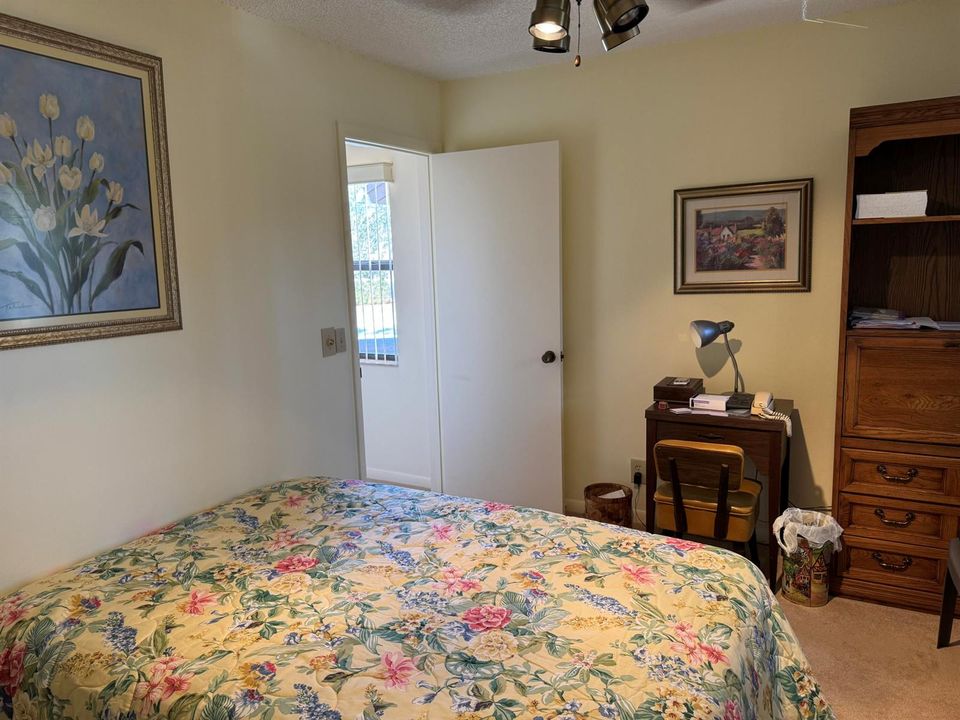
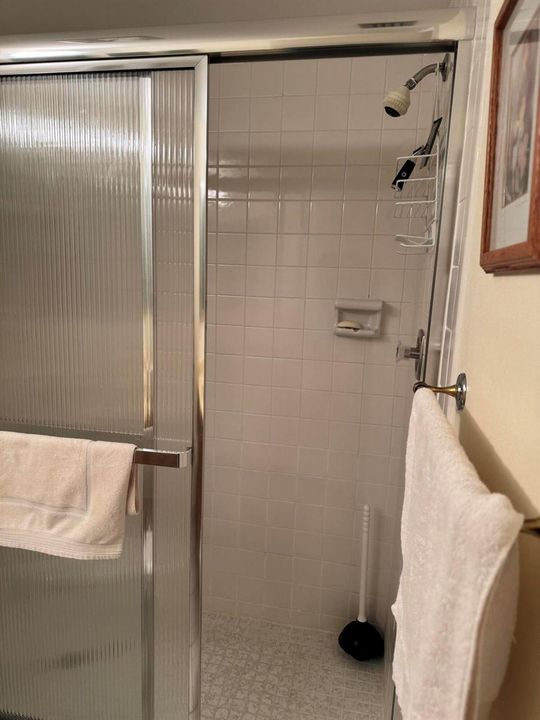
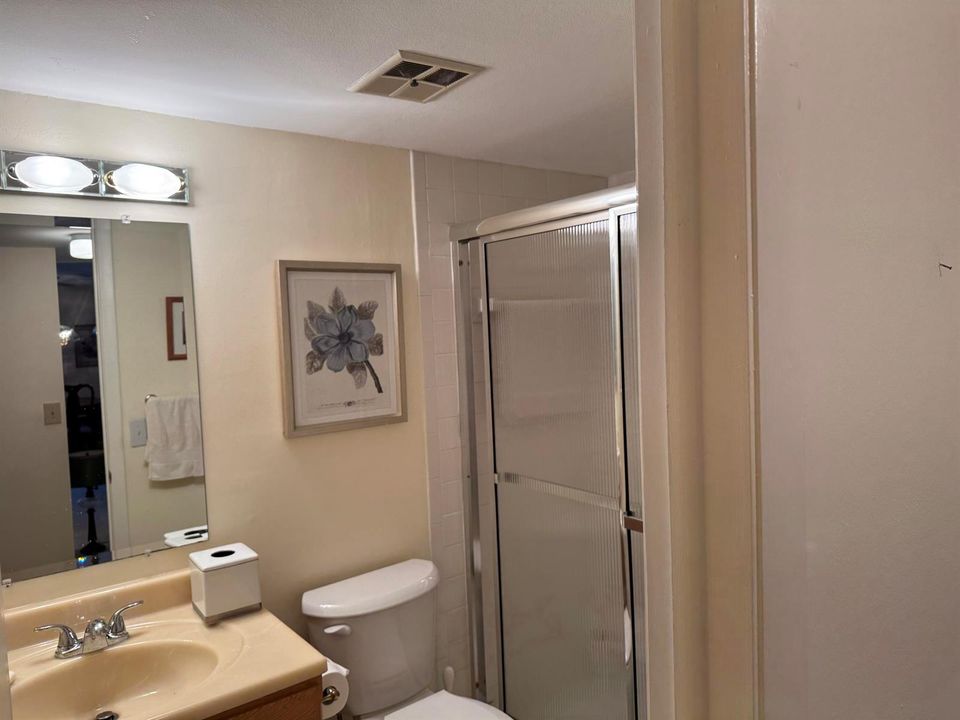
3 bds
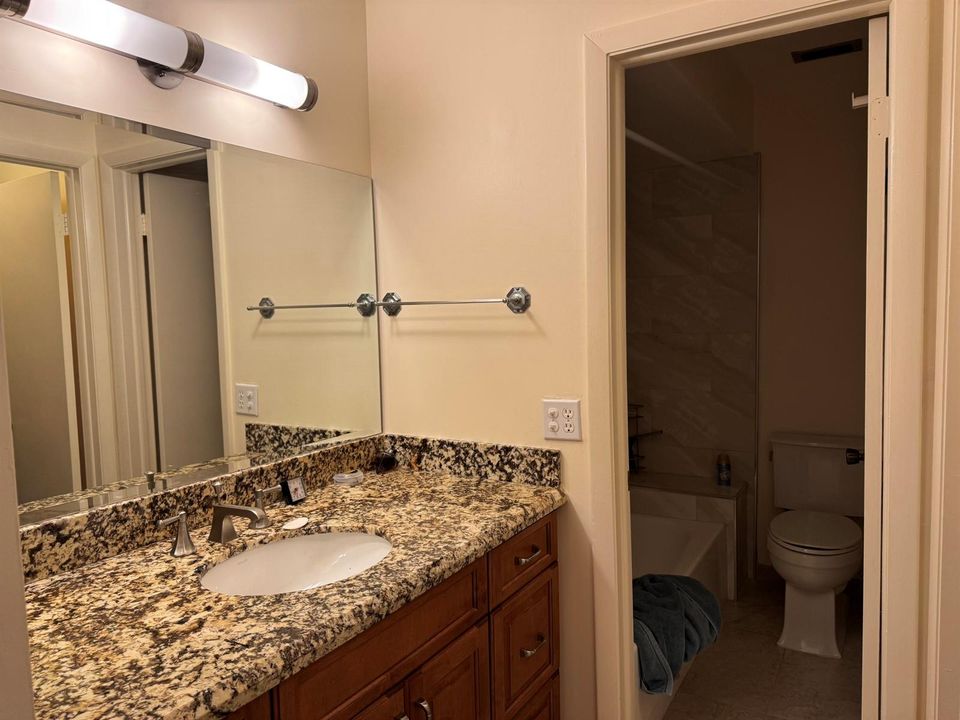
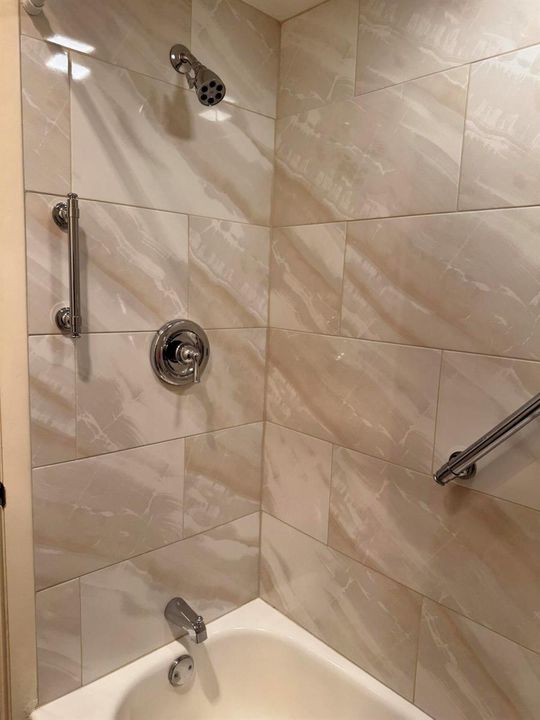
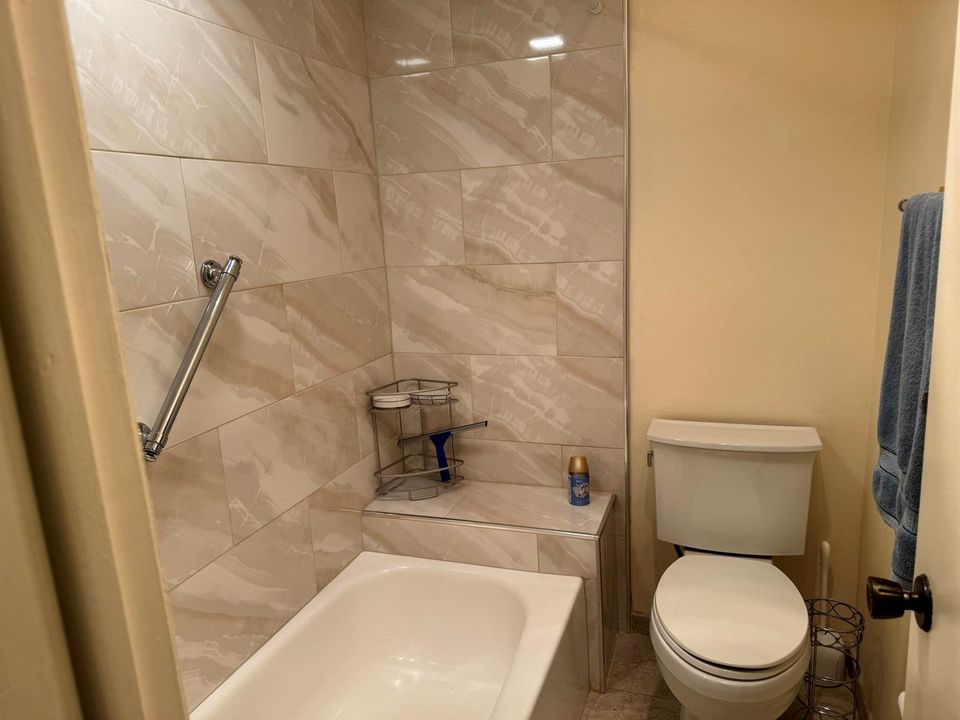
2 ba
1,324 sqft

Location

Details

Type:
Residential
Parking:
2 Or More Spaces / Assigned
Year Built:
1980
Lot:
0.03 Acres
Heating:
Central
Price/sqft:
$340
Cooling:
Ceiling Fan(s) / Central Air
HOA:
$467

Valuation

Our model vs. what's actually selling nearby.
Estimate
$339,950
$264K – $436K
Confidence Low
List vs. estimate
$110K above estimate
List $450,000 · +32.4%
Our model says this listing is priced above recent comparable activity. Room to negotiate.
Price per sq ft
$339
+6.9% vs. city median $317
Based on
146 MLS comparables
Median of recent comparable listings. Sold comps use closing price, active listings use list price.

Highlights

Annual tax
$1,885
2025
HOA
$467/mo
Parking
2 spaces
Pets
Allowed
All facts and features
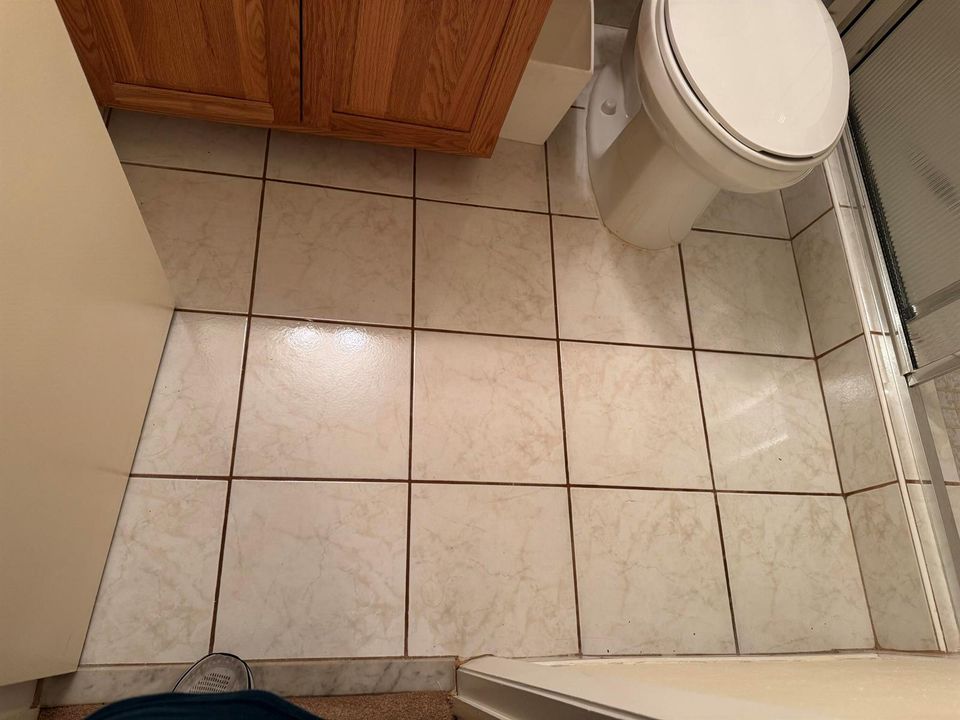
  • Flooring

    • Carpet

    • Tile

    • Vinyl

    Heating

    • Central

    Cooling

    • Ceiling Fan(s)

    • Central Air

    Appliances

    • Dishwasher

    • Disposal

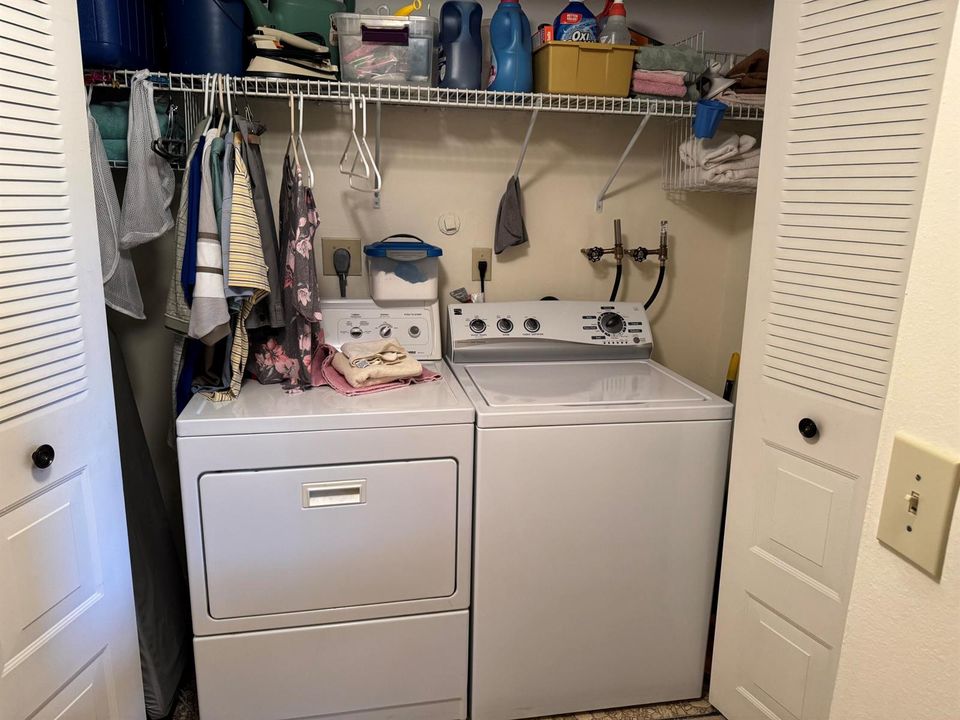
    • Dryer

    • Ice Maker

    • Microwave

    • Electric Range

    • Refrigerator

    • Washer

    Other interior features

    • Pantry

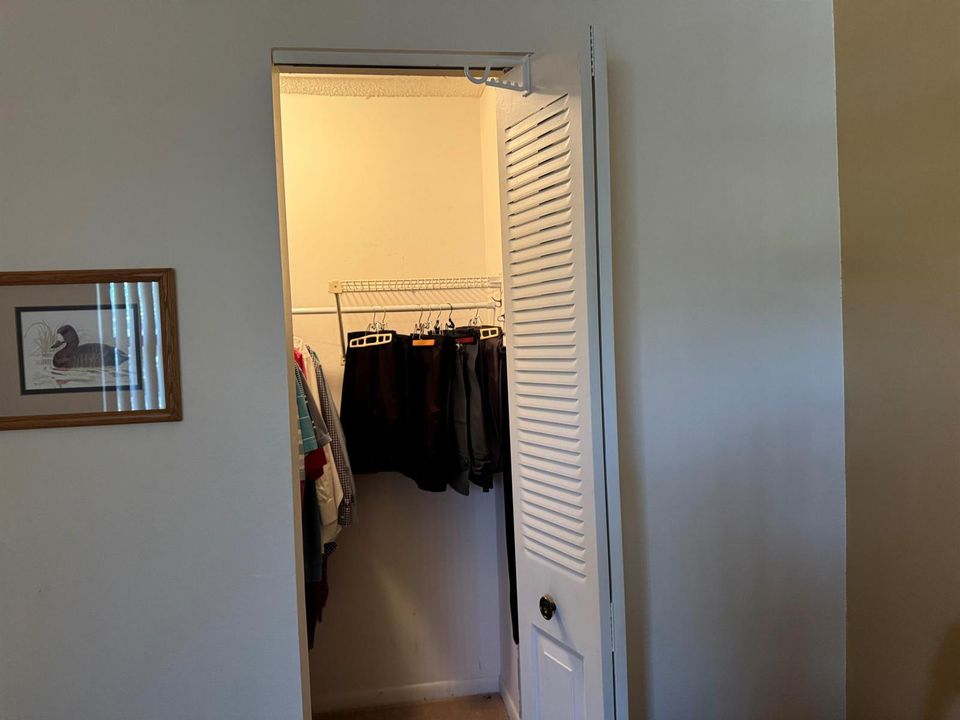
    • Walk-In Closet(s)

    Bedrooms and bathrooms

    • Bedrooms: 3

    • Full bathrooms: 2

  • Parking

    • 2 Or More Spaces

    • Assigned

    Property

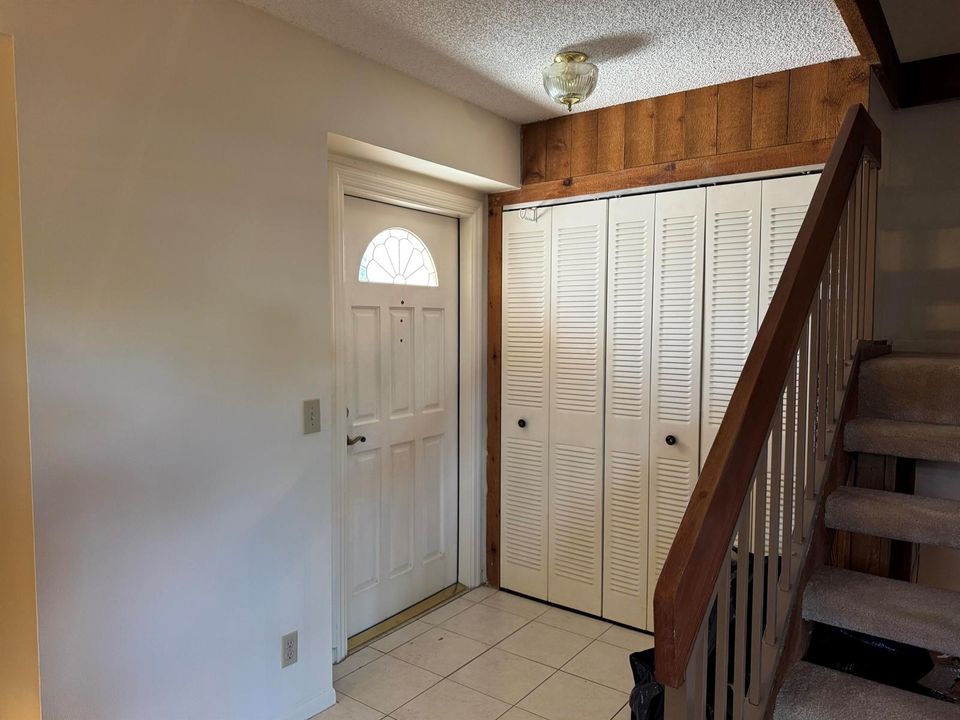
    • Levels: 2

    Lot

    • Lot: 0.03 Acres

    Other Property Information

    • Parcel Number: 514001040310

    • Zoning: PUD

  • Type and style

    • Property Type: Residential

    • Property Sub Type: Townhouse

  • Utility

    • Cable Connected

    • Cable Available

    • Electricity Available

    • Sewer Available

    • Water Available

  • Other financial information

    • HOA: $467

    • HOA Frequency: Monthly

    • Annual tax amount: $1,885

  • Source details

    • MLS ID: B26004268

    Other facts

    • Construction Materials: Stucco

    • Laundry Features: Washer Hookup

    • Lot Features: Less Than 1/4 Acre Lot / Less Than 1 Acre / Fenced

    • Direction Faces: East

    • Other Structures: Livable

    • Architectural Style: Two Story

    • Living Area: 1324

    • Water Source: Public

    • Subdivision Name: STONEBRIDGE PHASE 1,Town homes of Rock C

Private inquiry
Talk to the advisor on this listing.
Floor plans, HOA docs, off-market comparables, scheduling a private showing — one message, direct to the local specialist.

More like this

For Sale
$445,000
Townhouse
2 bds · 2 ba · 1,542 sqft
EVERGLADES SUGAR & LAND C, Pembroke Pines
2041 Bayberry Dr, Pembroke Pines FL 33024
New
For Sale
$385,000
Condo/Co-op
3 bds · 2 ba · 1,330 sqft
MARQUESA CONDO,The Marquesa, Pembroke Pines
231 SW 116TH Avenue # 19208, Pembroke Pines FL 33025
New
For Sale
$464,999
House
3 bds · 2 ba · 1,095 sqft
PEMBROKE LAKES SECTION SE, Pembroke Pines
1172 NW 122nd Ter, Pembroke Pines FL 33026
New
For Sale
$320,000
Condo/Co-op
1 bds · 1 ba · 810 sqft
MARQUESA CONDO, Pembroke Pines
11600 SW 2nd St # 18104, Pembroke Pines FL 33025
New
For Sale
$499,999
House
3 bds · 1 ba · 991 sqft
COOPER COLONY ESTATES, Cooper City
5001 SW 92nd Ter, Cooper City FL 33328
-$1K
For Sale
$494,000
Townhouse
3 bds · 3 ba · 1,584 sqft
UNITED HOMES PLAT, Pembroke Pines
904 NW 100th Ave, Pembroke Pines FL 33024
For Sale
$345,000
Townhouse
3 bds · 2 ba · 1,472 sqft
WESTVIEW CONDOMINIUM NO FO, Pembroke Pines
9210 NW 14TH Street # 273, Pembroke Pines FL 33024
For Sale
$325,000
Condo/Co-op
2 bds · 2 ba · 880 sqft
PIERPOINTE ONE CONDO I, Pembroke Pines
11444 NW 10th St # 11444, Pembroke Pines FL 33026

Market around this address

Live counts in the same area.
View all

The multiple listing information is provided by the Miami Association of REALTORS® from a copyrighted compilation of listings. The compilation of listings and each individual listing are ©2026-present Miami Association of REALTORS®. All Rights Reserved. The information provided is for consumers' personal, noncommercial use and may not be used for any purpose other than to identify prospective properties consumers may be interested in purchasing. All properties are subject to prior sale or withdrawal. All information provided is deemed reliable but is not guaranteed accurate, and should be independently verified. Listing courtesy of: A J Ryan Realty