Sell Your Home
Get a free home valuation
Contact
Tell us about your needs
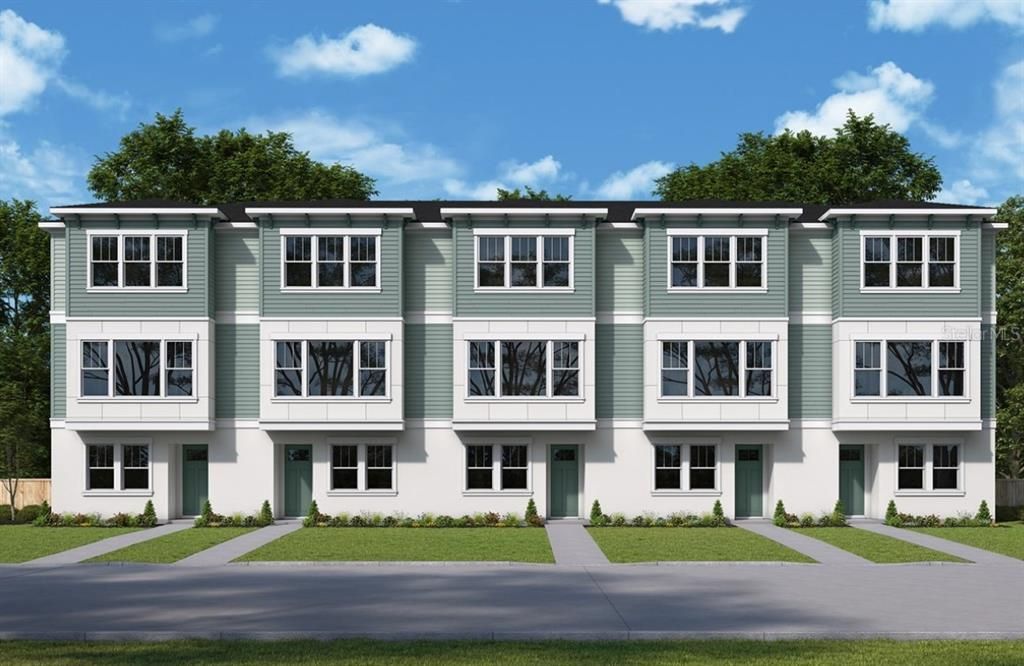
3104 4TH PLACE N

Townhouse For Sale
$599,990

BTC: 7.38084503

ETH: 244.99387505

20 days
3 bds
3 ba
1,952 sqft

Overview

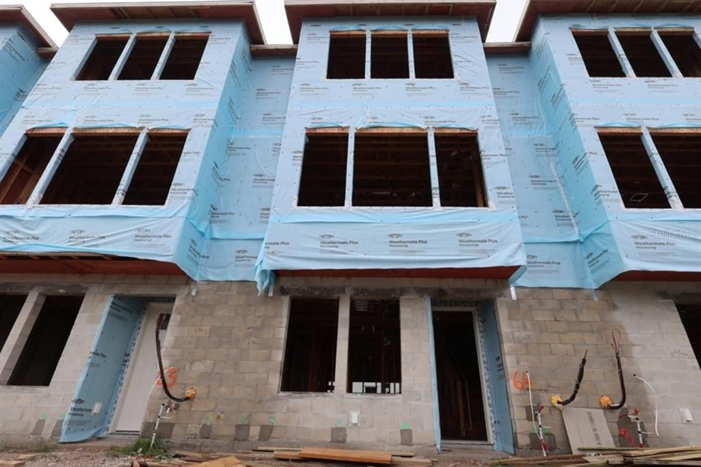
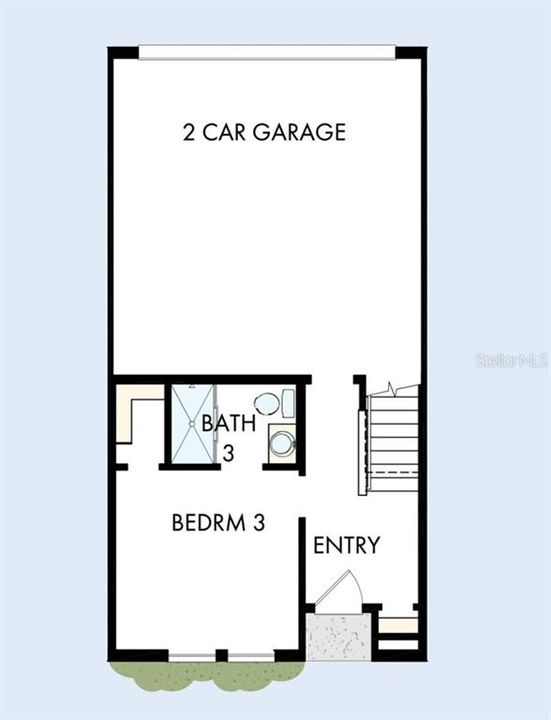
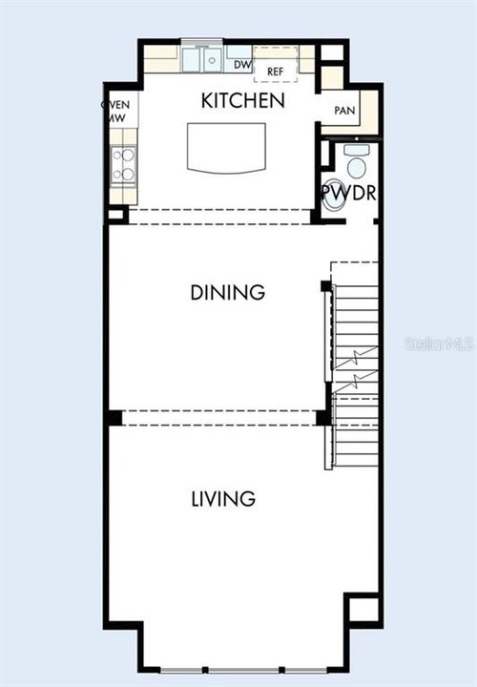
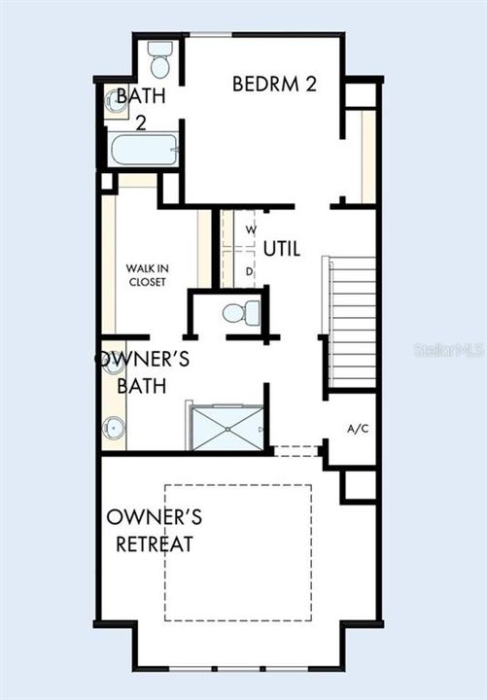
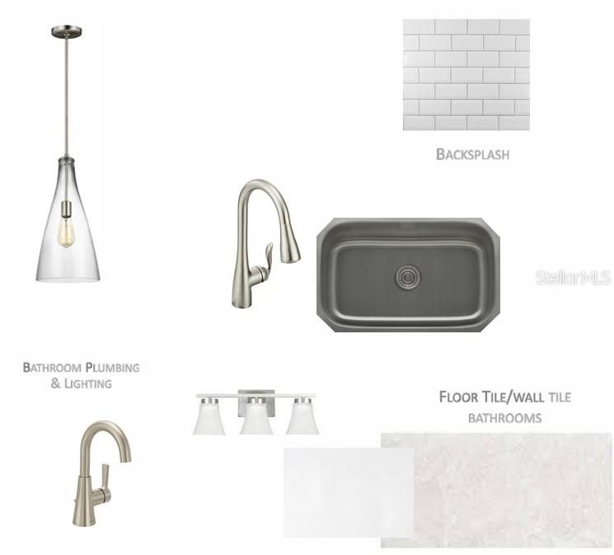
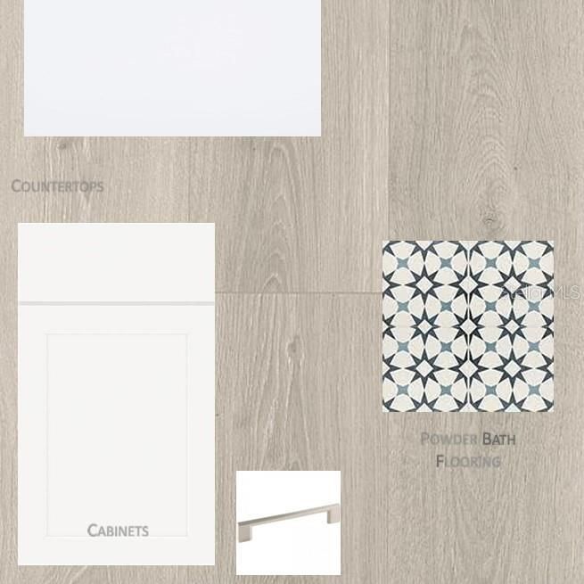
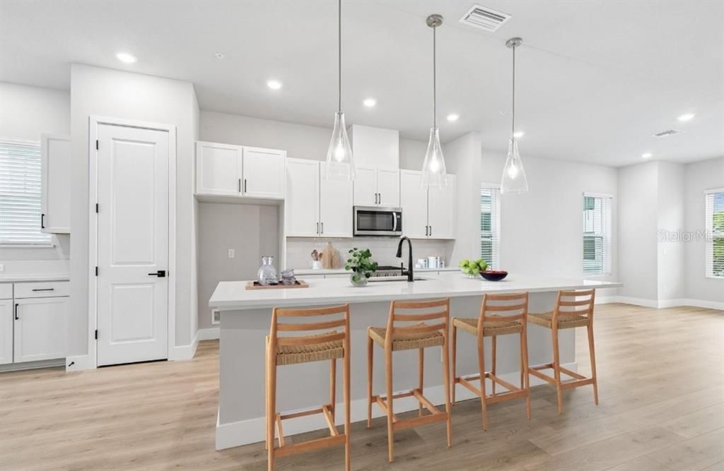
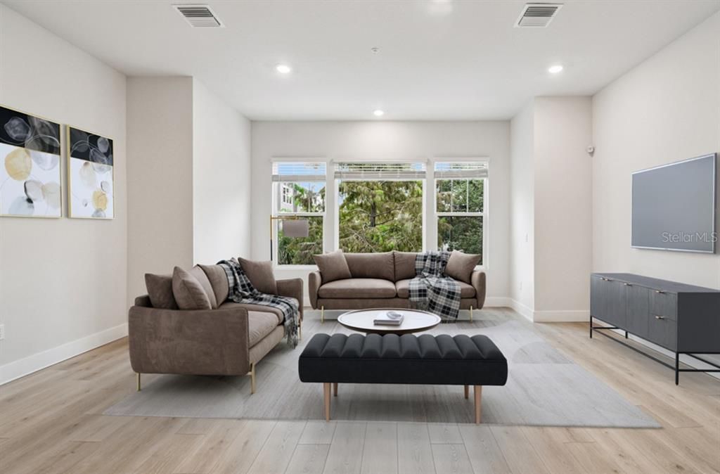
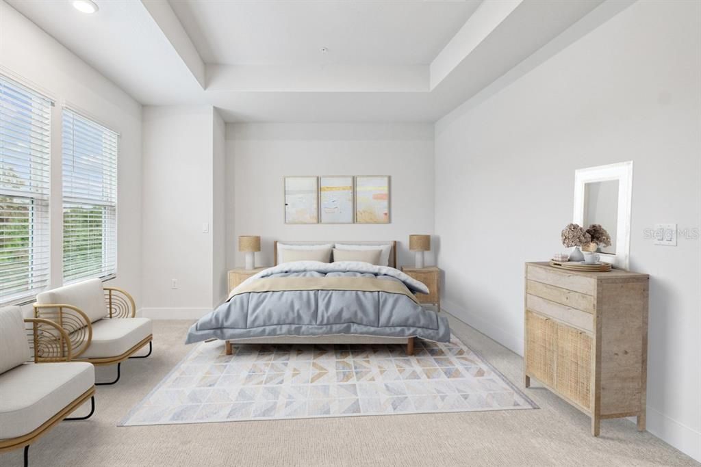
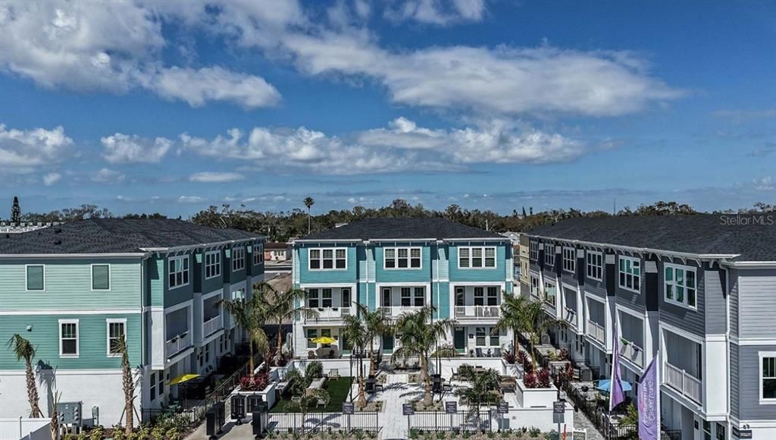
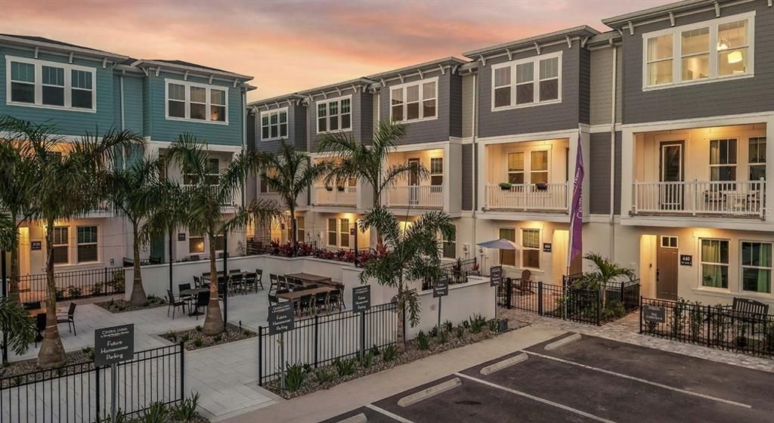
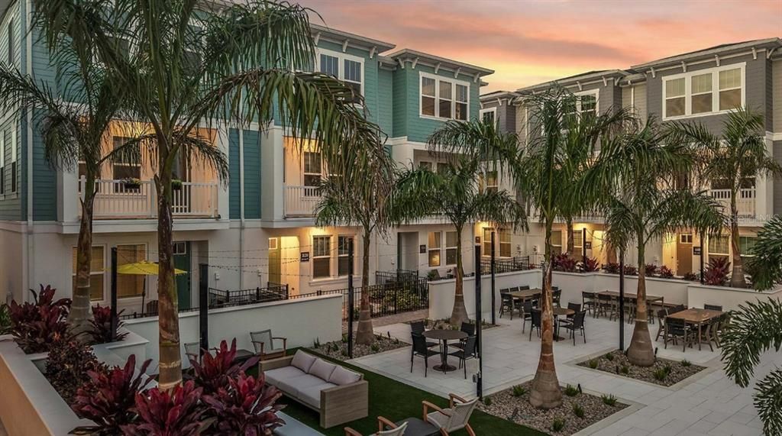
Under Construction. Experience the lifestyle others only vacation for at Towns at Union, an exceptional townhome community by David Weekley Homes in the heart of St. Petersburg. Ideally located just minutes from Central Avenue’s vibrant dining and shopping scene and the award-winning Gulf beaches, this is urban coastal living at its finest. The Carsten showcases a thoughtfully designed three-story layout, featuring a private first-floor en suite bedroom—perfect for guests, a home office, or a flexible retreat tailored to your needs. The main living level is designed to impress, with a gourmet kitchen equipped with a gas cooktop, wall oven, and spacious walk-in pantry, all opening to a bright and expansive living and dining area ideal for both entertaining and everyday living.**This property offers a limited-time interest rate incentive. Upstairs, the Owner’s Retreat offers a serene escape with a spa-inspired bath featuring a luxurious shower and a generous walk-in closet. An additional en suite bedroom on this level adds comfort and privacy for family or guests. Enjoy premium features throughout, including impact-rated windows, 8-foot solid core doors, epoxy-coated garage floors, and a tankless gas water heater—all within a natural gas community. Backed by David Weekley’s award-winning craftsmanship and customer experience, this home delivers the perfect balance of style, efficiency, and lasting value.

Location

Details

Type:
Residential
Parking:
No Data
Year Built:
2026
Lot:
0.02 Acres
Heating:
Central / Exhaust Fan / Heat Pump / Natural Gas / Zoned
Price/sqft:
$307
Cooling:
Central Air / Zoned
HOA:
$300

Valuation

Our model vs. what's actually selling nearby.
Estimate
$678,490
$633K – $799K
Confidence Medium
List vs. estimate
$78K below estimate
List $599,990 · -11.6%
Our model says this listing is priced below recent comparable activity. Expect competition.
Price per sq ft
$307
-6.1% vs. city median $327
Based on
58 MLS comparables
Median of recent comparable listings. Sold comps use closing price, active listings use list price.

Highlights

Annual tax
$1,323
2025
HOA
$300/mo
Escrow Reserves Fund, Insurance, Maintenance Structure
Garage
2 car garage
Pets
Allowed
All facts and features
  • Flooring

    • Carpet

    • Ceramic Tile

    • Laminate

    Heating

    • Central

    • Exhaust Fan

    • Heat Pump

    • Natural Gas

    • Zoned

    Cooling

    • Central Air

    • Zoned

    Appliances

    • Cooktop

    • Dishwasher

    • Disposal

    • Exhaust Fan

    • Gas Water Heater

    • Microwave

    • Range Hood

    • Tankless Water Heater

    Other interior features

    • Eating Space In Kitchen

    • High Ceilings

    • In Wall Pest System

    • Living Room/Dining Room Combo

    • PrimaryBedroom Upstairs

    • Split Bedroom

    • Stone Counters

    • Thermostat

    • Tray Ceiling(s)

    • Walk-In Closet(s)

    • Window Treatments

    Bedrooms and bathrooms

    • Bedrooms: 3

    • Bathrooms: 1

    • Full bathrooms: 3

  • Property

    • Levels: Three Or More

    • Exterior Features: Courtyard / Lighting / Outdoor Grill / Rain Gutters / Sidewalk

    Lot

    • Lot: 0.02 Acres

    Other Property Information

    • Parcel Number: 233116934000000640

    • Zoning: RESI

  • Type and style

    • Property Type: Residential

    • Property Sub Type: Townhouse

  • Utility

    • BB/HS Internet Available

    • Cable Available

    • Electricity Available

    • Natural Gas Connected

    • Sprinkler Recycled

    • Water Available

  • Other financial information

    • HOA: $300

    • HOA Frequency: Monthly

    • Annual tax amount: $1,323

  • Source details

    • MLS ID: TB8536826

    Other facts

    • Construction Materials: Block / Cement Siding / Wood Frame

    • Foundation Details: Slab

    • Laundry Features: Electric Dryer Hookup / Gas Dryer Hookup / Laundry Closet / Upper Level / Washer Hookup

    • Lot Features: Landscaped / Sidewalk

    • Direction Faces: North

    • Architectural Style: Traditional

    • Garage Spaces: 2

    • Attached Garage: Yes

    • Garage: Yes

    • Living Area: 1952

    • Water Source: Public

    • Subdivision Name: TOWNS AT UNION

Private inquiry
Talk to the advisor on this listing.
Floor plans, HOA docs, off-market comparables, scheduling a private showing — one message, direct to the local specialist.

More like this

For Sale
$680,000
House
3 bds · 2 ba · 1,328 sqft
ST PETERSBURG INVESTMENT CO SUB, ST PETERSBURG
2435 4TH AVENUE N
For Sale
$730,000
Condo/Co-op
2 bds · 2 ba · 1,733 sqft
1010 CENTRAL CONDO, ST PETERSBURG
1010 CENTRAL AVENUE UNIT 412
For Sale
$500,000
House
1 bds · 1 ba · 1,239 sqft
EAST ROSELAWN, ST PETERSBURG
2848 EMERSON AVENUE S
For Sale
$500,000
Lots/Land
0.18 acres
EAST ROSELAWN, ST PETERSBURG
2848 EMERSON AVENUE S
For Sale
$699,900
Townhouse
2 bds · 2 ba · 1,590 sqft
DISTRICT ON 9TH SUB, ST PETERSBURG
931 ARLINGTON AVENUE N
For Sale
$639,000
House
3 bds · 2 ba · 1,460 sqft
BARNARD ERASTUS A S REV SUB, ST PETERSBURG
301 24TH AVENUE N
New
For Sale
$450,000
House
3 bds · 2 ba · 1,458 sqft
LAKESIDE ESTATES, ST PETERSBURG
2698 46TH AVENUE N
New
For Sale
$479,000
House
4 bds · 2 ba · 1,913 sqft
SAUNDERS REP, ST PETERSBURG
802 18TH STREET S

Market around this address

Live counts in the same area.
View all

The multiple listing information is provided by the Stellar MLS from a copyrighted compilation of listings. The compilation of listings and each individual listing are ©2026-present Stellar MLS. All Rights Reserved. The information provided is for consumers' personal, noncommercial use and may not be used for any purpose other than to identify prospective properties consumers may be interested in purchasing. All properties are subject to prior sale or withdrawal. All information provided is deemed reliable but is not guaranteed accurate, and should be independently verified. Listing courtesy of: WEEKLEY HOMES REALTY COMPANY