Sell Your Home
Get a free home valuation
Contact
Tell us about your needs
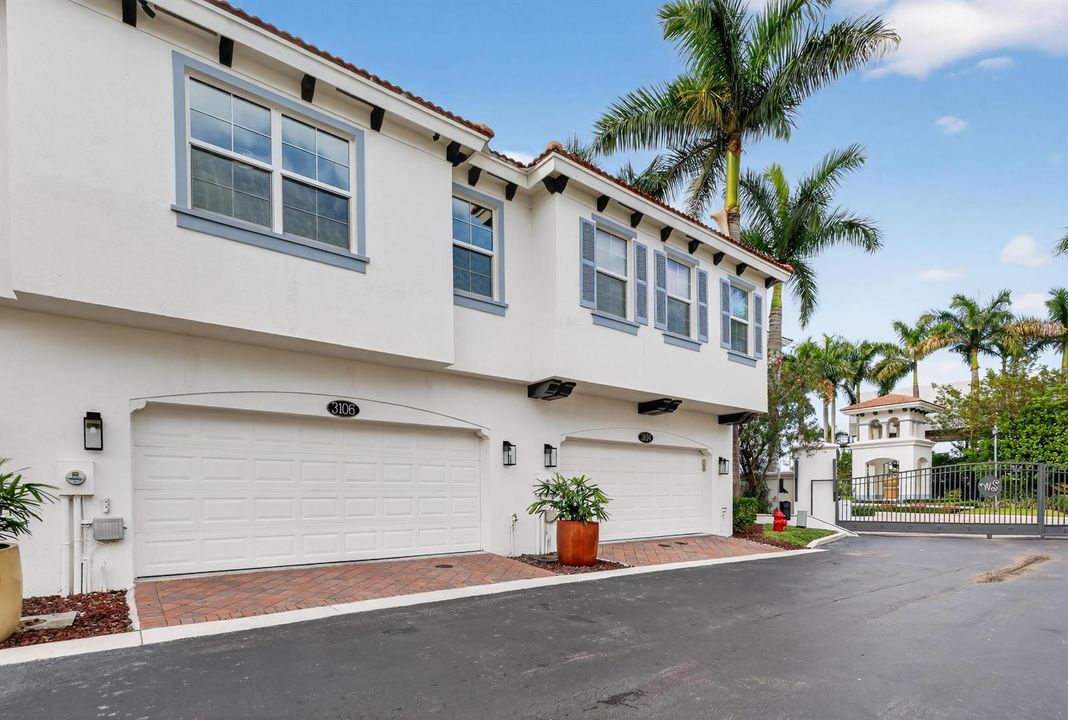
3106 Waterside Circle, Boynton Beach FL 33436

Townhouse For Sale
$614,900

BTC: 9.61532447

ETH: 323.18252533

-$25K (2026/07/23)
17 days
3 bds
2 ba
1,575 sqft

Overview

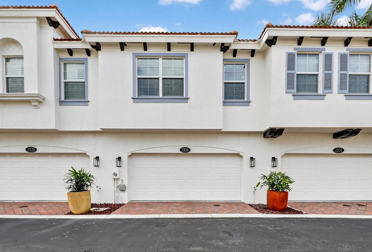
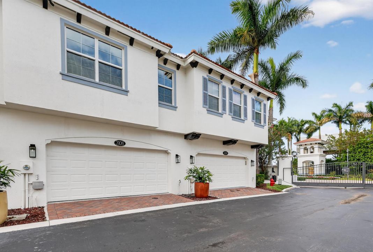
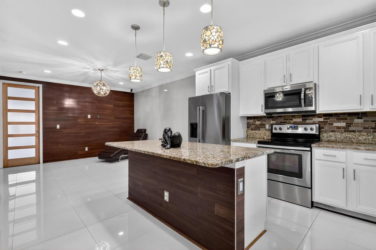
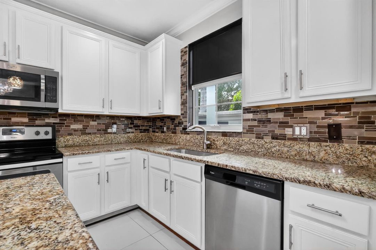
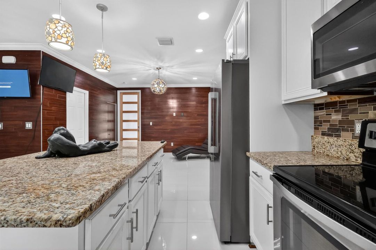
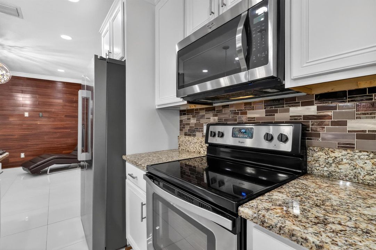
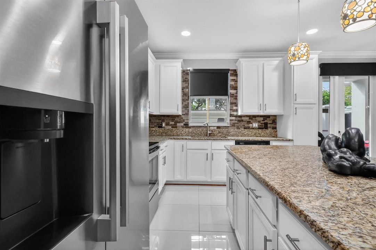
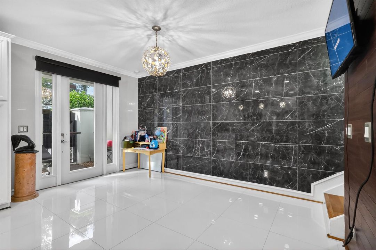
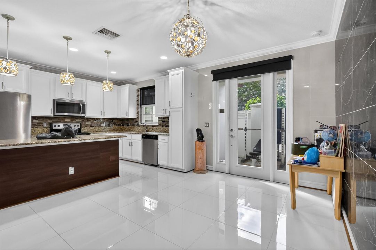
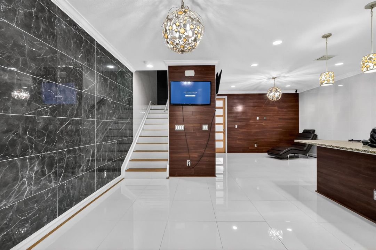
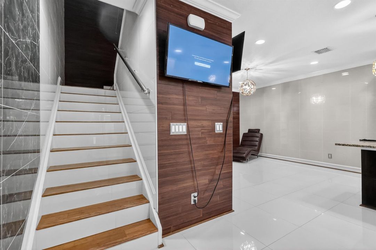
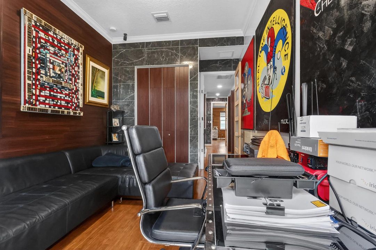
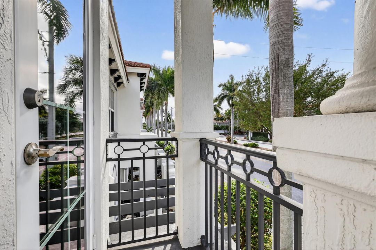
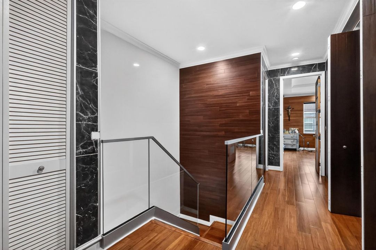
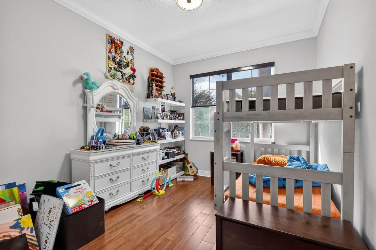
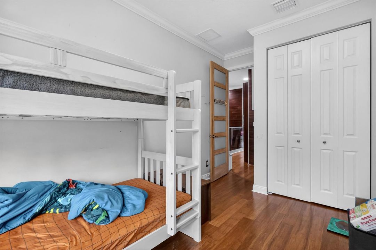
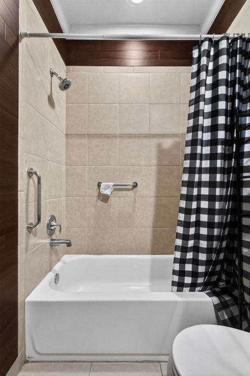
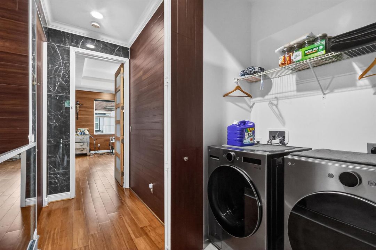
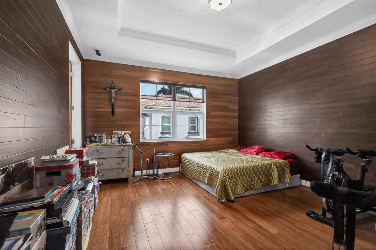
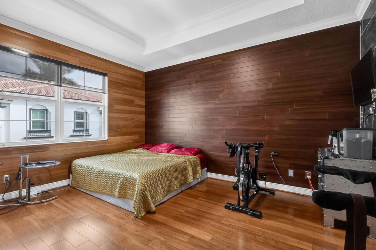
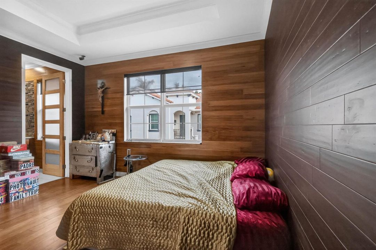
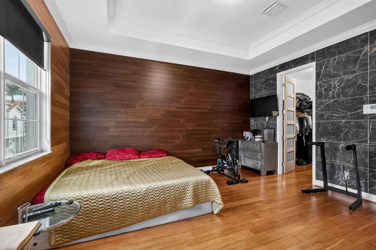
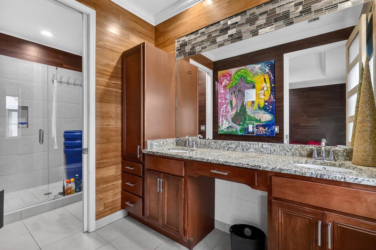
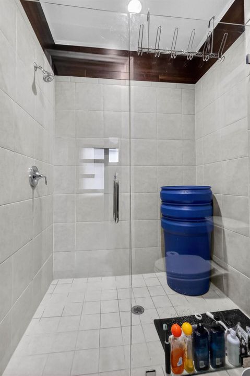
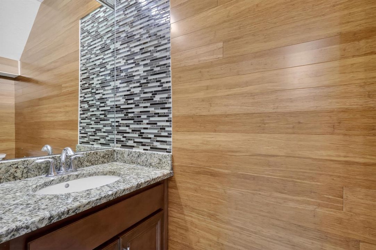
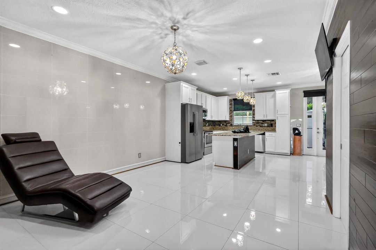
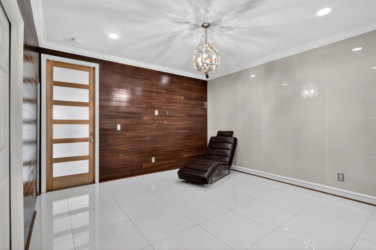
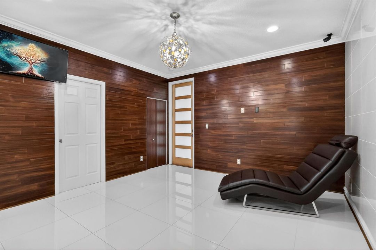
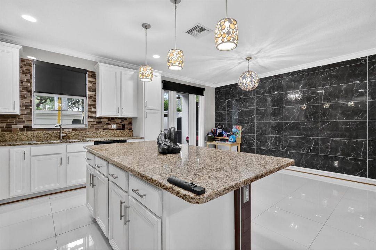
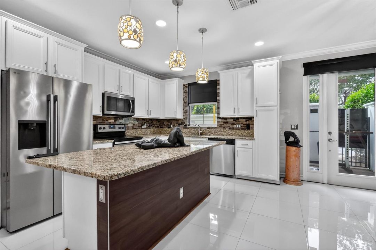
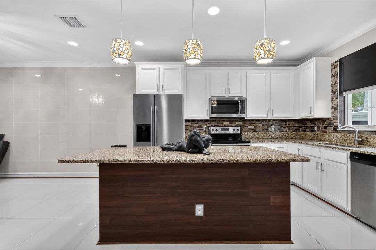
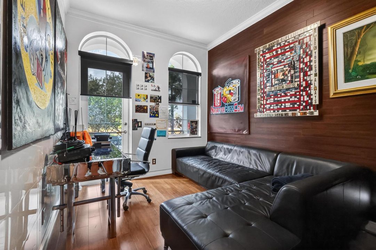
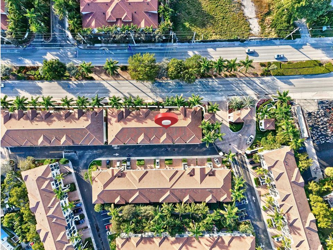
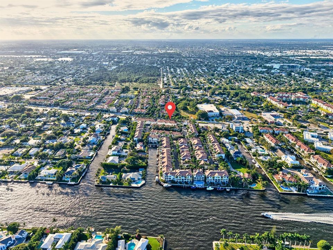
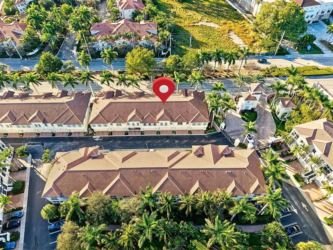
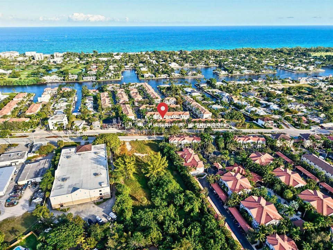
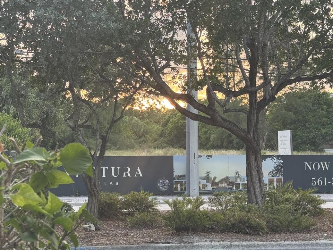
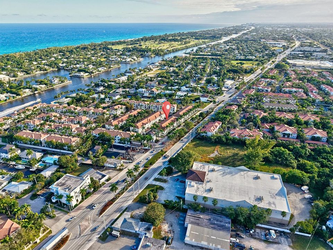
Location, Style, and Exceptional Upgrades Near Delray Beach. Enjoy South Florida living in a beautifully customized residence ideally located along Federal Highway. Walk just a few yards to Josie's Italian Restaurant, drive approximately 2.2 miles to Atlantic Avenue's renowned dining and nightlife or reach the Atlantic Ocean and its beaches in less than a mile. Delray Beach is less than a quarter mile away, and the property is situated along the Intracoastal Waterway across from Manalapan. New luxury townhomes valued at approximately $2 million are planned across the street. Designed by the current owner with meticulous attention to detail, the residence features precision-installed, untreated bamboo wall and floor accents in complementary shades, paired with crisp white and light-beige tile. Wood doors, satin stainless-steel lighting fixtures and electrical outlets, ceiling and floor trim, and black horizontal blinds create a consistent, sophisticated look throughout. Tinted windows enhance privacy and help keep the interior cool. Recent appliances—including the washer, dryer, and refrigerator—come with warranties. Additional features include a commercial-grade 12-camera CCTV system with remote viewing, Medeco high-security deadbolts at every entrance, carbon monoxide and smoke detectors, and HOA- and city-approved black privacy screens in the backyard. With approximately $100,000 invested in upgrades, this one-of-a-kind residence offers an exceptional blend of elegance, privacy, security, and convenience. Every detail reflects pride of ownership and a commitment to quality.
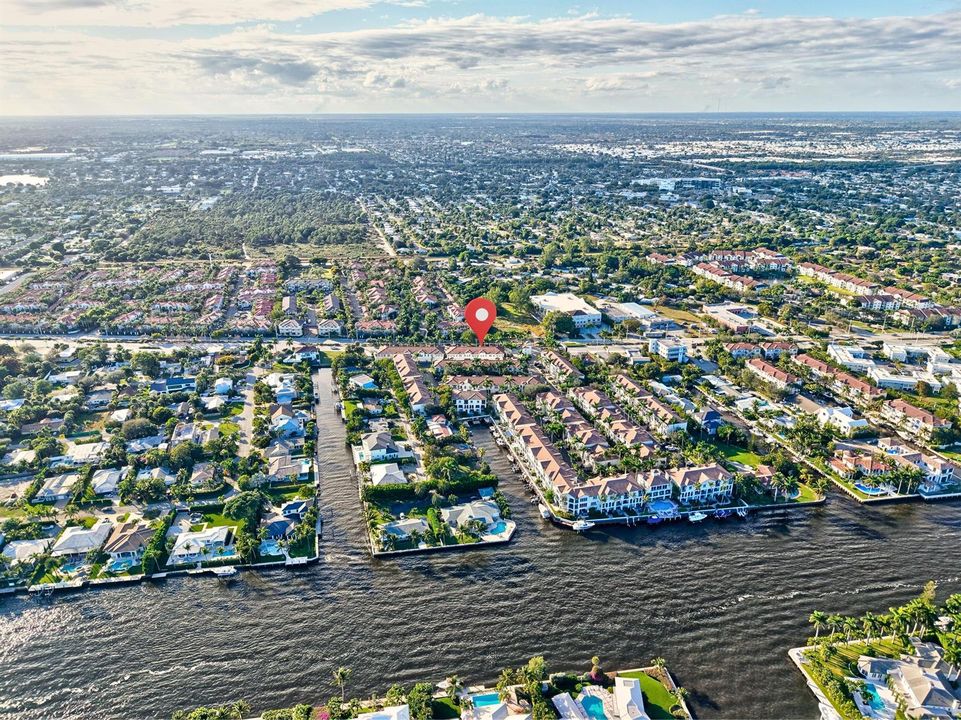
Location

Details

Type:
Residential
Parking:
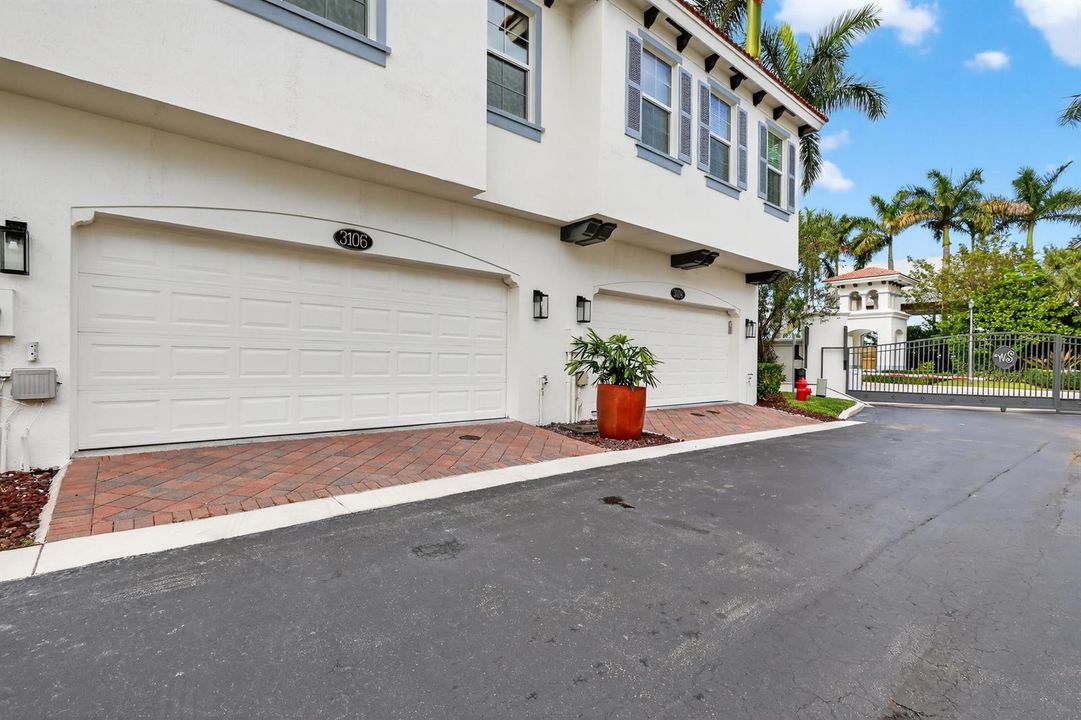
2 Or More Spaces / Parking Garage
Year Built:
2017
Lot:
0.03 Acres
Heating:
Central / Electric
Price/sqft:
$390
Cooling:
Ceiling Fan(s) / Electric
HOA:
$773

Valuation

Our model vs. what's actually selling nearby.
Estimate
$497,500
$334K – $616K
Confidence Low
List vs. estimate
$117K above estimate
List $614,900 · +23.6%
Our model says this listing is priced above recent comparable activity. Room to negotiate.
Price per sq ft
$390
+50.4% vs. city median $259
Based on
10 MLS comparables
+ 30 public-records sales within 0.5 mi
Median actual sale: $487K
Median of recent comparable listings. Sold comps use closing price, active listings use list price.

Highlights

HOA
$773/mo
Garage
2 car garage
Pets
Allowed
All facts and features
  • Flooring

    • Other

    Heating

    • Central

    • Electric

    Cooling

    • Ceiling Fan(s)

    • Electric

    Appliances

    • Electric Water Heater

    • Dishwasher

    • Dryer

    • Free-Standing Freezer

    • Microwave

    • Electric Range

    • Refrigerator

    • Washer

    Other interior features

    • Cooking Island

    • Walk-In Closet(s)

    • Storage

    • Utility Room/Laundry

    Bedrooms and bathrooms

    • Bedrooms: 3

    • Bathrooms: 1

    • Full bathrooms: 2

  • Parking

    • 2 Or More Spaces

    • Parking Garage

    Property

    • Levels: 2

    • Exterior Features: Open Balcony

    Lot

    • Lot: 0.03 Acres

    Other Property Information

    • Parcel Number: 08434604340000020

    • Zoning: IPUD(C

  • Type and style

    • Property Type: Residential

    • Property Sub Type: Townhouse

  • Utility

    • Cable Connected

    • Sewer Connected

    • Water Connected

    • Cable Available

    • Sewer Available

    • Water Available

  • Other financial information

    • HOA: $773

    • HOA Frequency: Monthly

  • Source details

    • MLS ID: B26052704

    Other facts

    • Construction Materials: Concrete Block Construction / CBS Construction

    • Laundry Features: Laundry Room / Utility Room/Laundry

    • Lot Features: Less Than 1/4 Acre Lot / Less Than 1 Acre

    • Patio And Porch Features: Open Balcony

    • Window Features: Complete Impact Glass

    • Direction Faces: West

    • Other Structures: Livable

    • Architectural Style: Split Level

    • Garage Spaces: 2

    • Attached Garage: Yes

    • Garage: Yes

    • Living Area: 1575

    • Water Source: Public

    • Subdivision Name: WATERSIDE VILLAGE PUD

Private inquiry
Talk to the advisor on this listing.
Floor plans, HOA docs, off-market comparables, scheduling a private showing — one message, direct to the local specialist.

More like this

For Sale
$539,000
3 bds · 2 ba · 1,635 sqft
QUAIL RUN VILLAS,QUAIL RUN, Boynton Beach
2623 SPICEBERRY Lane, Boynton Beach FL 33436
For Sale
$569,000
Condo/Co-op
1 bds · 1 ba · 927 sqft
OCEAN CITY LOFTS CONDO, Delray Beach
180 NE 4th Avenue # 207, Delray Beach FL 33483
New
For Sale
$539,900
House
3 bds · 2 ba · 1,596 sqft
HIGH POINT, Boynton Beach
135 SE 26TH Avenue, Boynton Beach FL 33435
New
For Sale
$639,900
House
2 bds · 2 ba · 1,434 sqft
RAINBERRY LAKES PHASE 3-B, Delray Beach
1200 NW 18th Avenue, Delray Beach FL 33445
+$10K
For Sale
$435,000
Condo/Co-op
3 bds · 2 ba · 1,298 sqft
TUSCANY ON THE INTRACOASTA, Boynton Beach
3418 TUSCANY Way # 3418, Boynton Beach FL 33435
New
For Sale
$460,000
Condo/Co-op
3 bds · 2 ba · 1,768 sqft
QUAIL RIDGE,Green Heron S, Boynton Beach
3744 Quail Ridge Drive N, Boynton Beach FL 33436
New
For Sale
$600,000
House
· 1 ba · 1,201 sqft
DELRAY TOWN OF, Delray Beach
520 NW 3RD Street, Delray Beach FL 33444
New
For Sale
$478,000
House
2 bds · 2 ba · 1,379 sqft
CORAL TRACE, Delray Beach
299 Coral Trace Ln, Delray Beach FL 33445

Market around this address

Live counts in the same area.
View all

The multiple listing information is provided by the Miami Association of REALTORS® from a copyrighted compilation of listings. The compilation of listings and each individual listing are ©2026-present Miami Association of REALTORS®. All Rights Reserved. The information provided is for consumers' personal, noncommercial use and may not be used for any purpose other than to identify prospective properties consumers may be interested in purchasing. All properties are subject to prior sale or withdrawal. All information provided is deemed reliable but is not guaranteed accurate, and should be independently verified. Listing courtesy of: One Sotheby's International Realty