Sell Your Home
Get a free home valuation
Contact
Tell us about your needs
3111 CREEKGLEN COURT

Townhouse For Sale
$209,900

BTC: 2.74164054

ETH: 93.28888889

-$5K (2026/11/04)
39 days
3 bds
1 ba
1,256 sqft

Overview

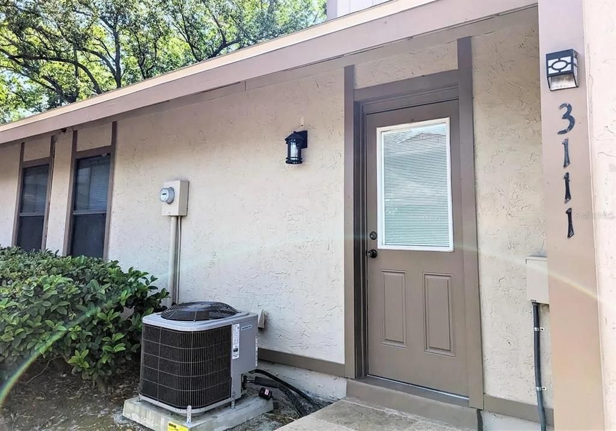
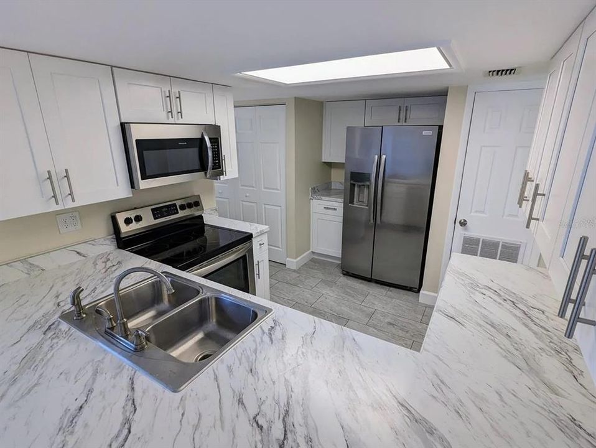
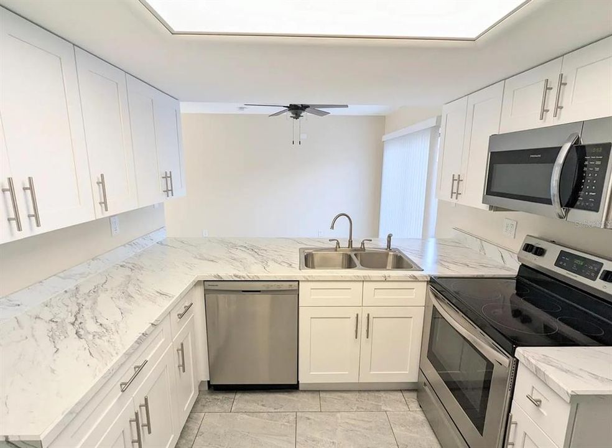
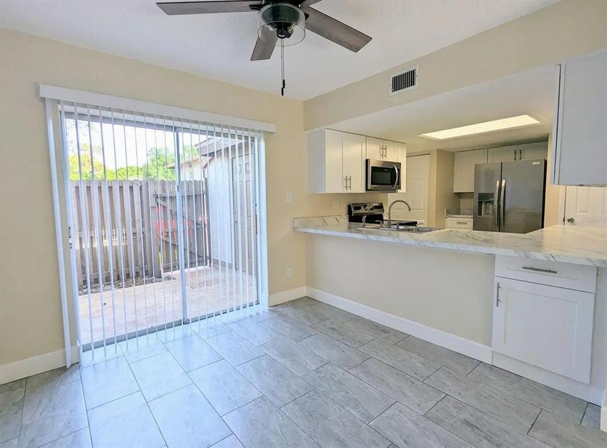
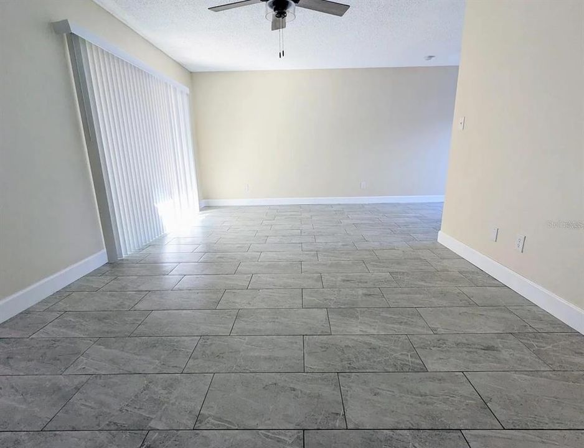
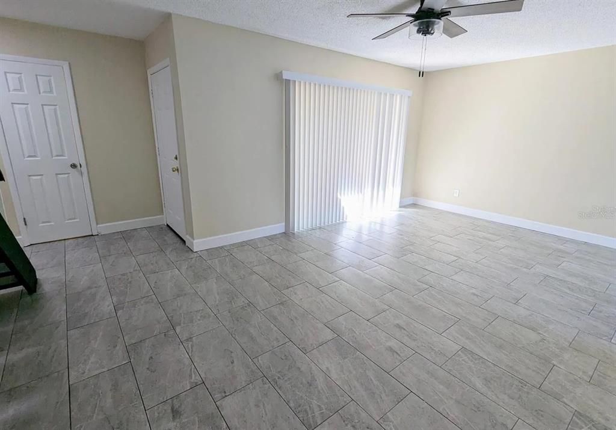
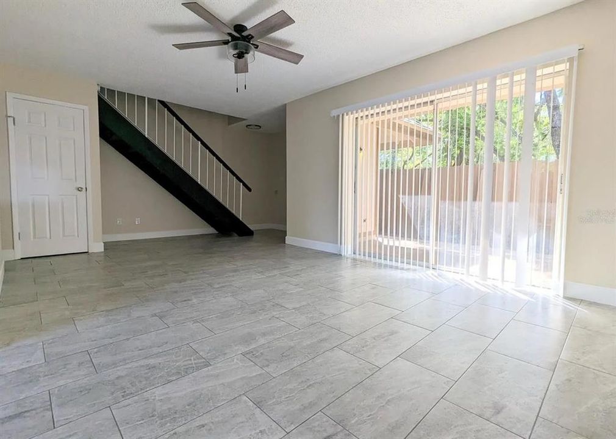
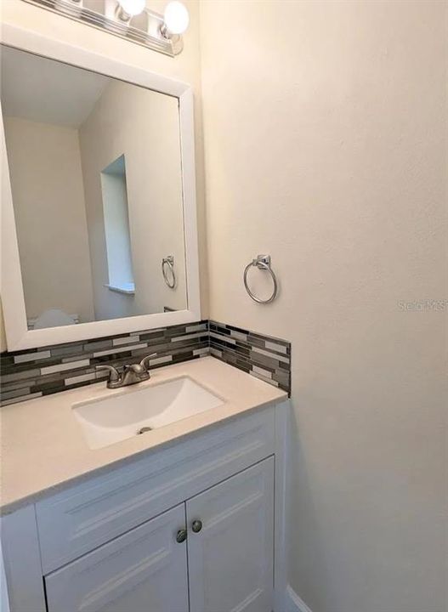
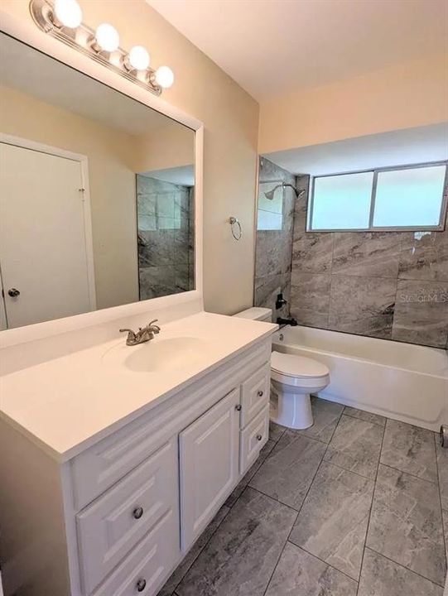
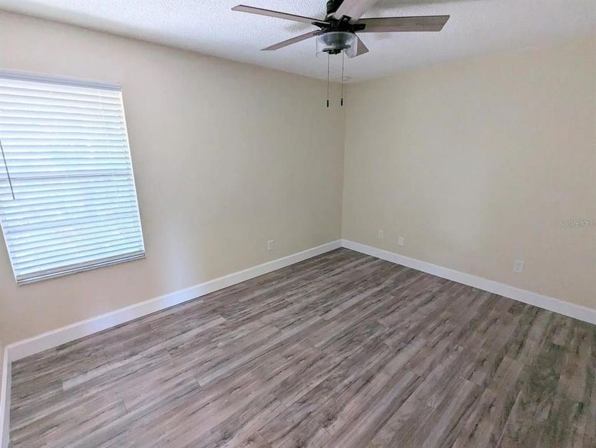
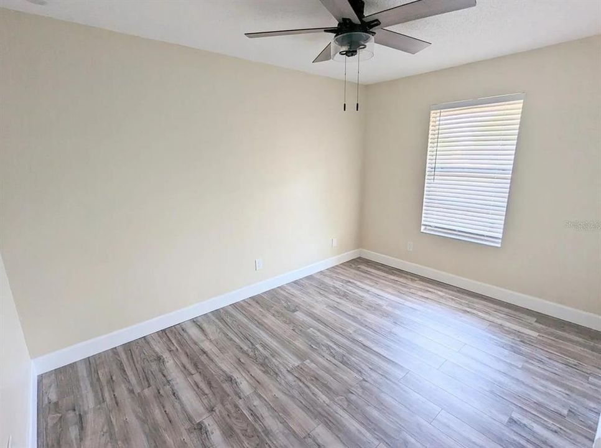
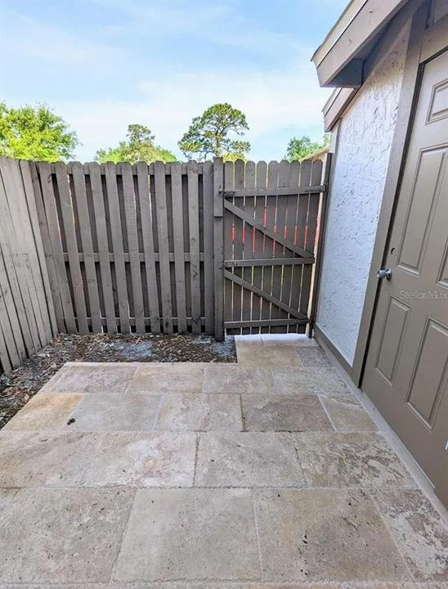
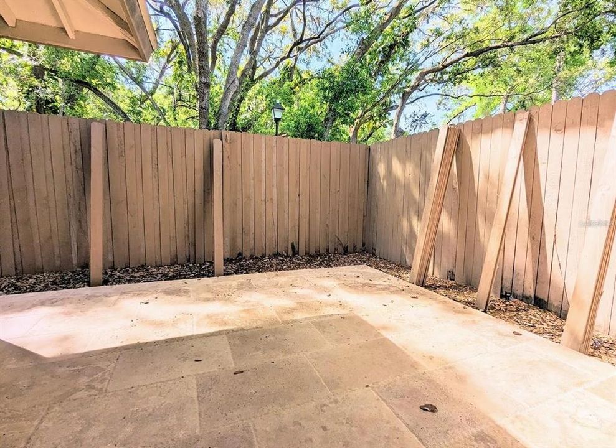
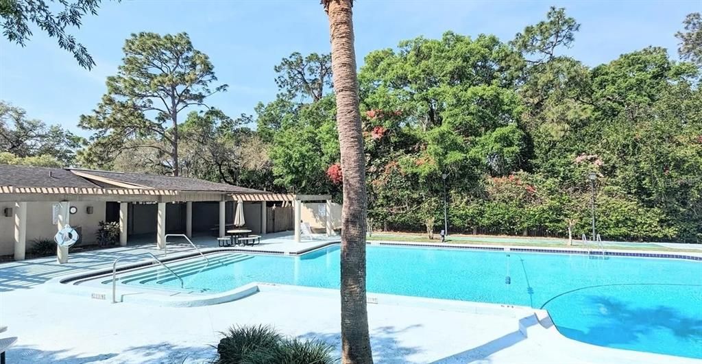
This beautiful 3 bedroom 1.5 bath 1,256 sq ft townhome is located only minutes from MacDill AFB, Downtown Tampa, Tampa Bay Bucs Stadium, Channelside, Hard Rock Hotel/Casino, the beautiful Florida beaches, and Tampa Bay's best dining and shopping. You have privacy fenced porches in the front and rear, and the community pool is great for those hot Florida summers. The current HOA fee a low $268 a month, which is one of the lowest around, and there is currently a cap on how much they can raise it each year. There is also a transferable Orkin pest control contract. The AC is less than 7 years old and was just serviced in the last 60 days.

Location

Details

Type:
Residential
Parking:
No Data
Year Built:
1976
Lot:
0.03 Acres
Heating:
Central
Price/sqft:
$167
Cooling:
Central Air
HOA:
$268

Valuation

Our model vs. what's actually selling nearby.
Estimate
$209,900
$142K – $245K
Confidence Low
List vs. estimate
At estimate
List $209,900 · +0.0%
List is in line with recent comparable activity.
Price per sq ft
$167
-2.9% vs. city median $172
Based on
19 MLS comparables
Median of recent comparable listings. Sold comps use closing price, active listings use list price.

Highlights

Annual tax
$2,911
2025
HOA
$268/mo
Cable TV, Community Pool, Maintenance Grounds
Pets
Allowed
All facts and features
  • Flooring

    • Laminate

    Heating

    • Central

    Cooling

    • Central Air

    Appliances

    • Dishwasher

    • Dryer

    • Range

    • Refrigerator

    • Washer

    Other interior features

    • Ceiling Fan(s)

    • High Ceilings

    • Living Room/Dining Room Combo

    • Window Treatments

    Bedrooms and bathrooms

    • Bedrooms: 3

    • Bathrooms: 1

    • Full bathrooms: 1

  • Property

    • Levels: Two

    • Exterior Features: Sidewalk / Storage

    Lot

    • Lot: 0.03 Acres

    Other Property Information

    • Parcel Number: U0330202MB00003100003.0

    • Zoning: PD

  • Type and style

    • Property Type: Residential

    • Property Sub Type: Townhouse

  • Utility

    • BB/HS Internet Available

    • Cable Available

    • Electricity Available

  • Other financial information

    • HOA: $268

    • HOA Frequency: Monthly

    • Annual tax amount: $2,912

  • Source details

    • MLS ID: R4912067

    Other facts

    • Construction Materials: Block / Other

    • Foundation Details: Slab

    • Laundry Features: Inside / Laundry Closet

    • Patio And Porch Features: Front Porch / Rear Porch

    • Direction Faces: North

    • Living Area: 1256

    • Water Source: Public

    • Subdivision Name: BUCKHORN CREEK UNIT 2

Private inquiry
Talk to the advisor on this listing.
Floor plans, HOA docs, off-market comparables, scheduling a private showing — one message, direct to the local specialist.

More like this

New
For Sale
$269,000
Townhouse
3 bds · 2 ba · 1,684 sqft
VISTA CAY, BRANDON
1016 VISTA CAY COURT
New
For Sale
$200,000
Townhouse
2 bds · 2 ba · 1,595 sqft
PROVIDENCE TWNHMS PH 1, BRANDON
1326 TWILRIDGE PLACE
New
For Sale
$225,000
Townhouse
2 bds · 2 ba · 1,159 sqft
THE TWNHMS AT KENSINGTON PH, BRANDON
401 KENSINGTON LAKE CIRCLE
New
For Sale
$207,500
Townhouse
3 bds · 2 ba · 1,506 sqft
OSPREY RUN TWNHMS PH 1, RIVERVIEW
6563 OSPREY LAKE CIRCLE
For Sale
$240,000
House
2 bds · 1 ba · 990 sqft
COPELAND & MORRISONS SUB, RIVERVIEW
8202 OAKWILDE STREET
-$5K
For Sale
$209,900
Townhouse
2 bds · 2 ba · 1,496 sqft
THE TWNHMS AT KENSINGTON PH, BRANDON
349 KENSINGTON LAKE CIRCLE
For Sale
$250,000
Townhouse
2 bds · 2 ba · 1,140 sqft
BRANDON POINTE PRCL 114, BRANDON
2709 LANTERN HILL AVENUE
For Sale
$249,900
Townhouse
3 bds · 2 ba · 1,640 sqft
RIVER WALK, RIVERVIEW
9237 RIVER ROCK LANE

Market around this address

Live counts in the same area.
View all

The multiple listing information is provided by the Stellar MLS from a copyrighted compilation of listings. The compilation of listings and each individual listing are ©2026-present Stellar MLS. All Rights Reserved. The information provided is for consumers' personal, noncommercial use and may not be used for any purpose other than to identify prospective properties consumers may be interested in purchasing. All properties are subject to prior sale or withdrawal. All information provided is deemed reliable but is not guaranteed accurate, and should be independently verified. Listing courtesy of: WYNONA SHAFFER